
Location
Agent Comments
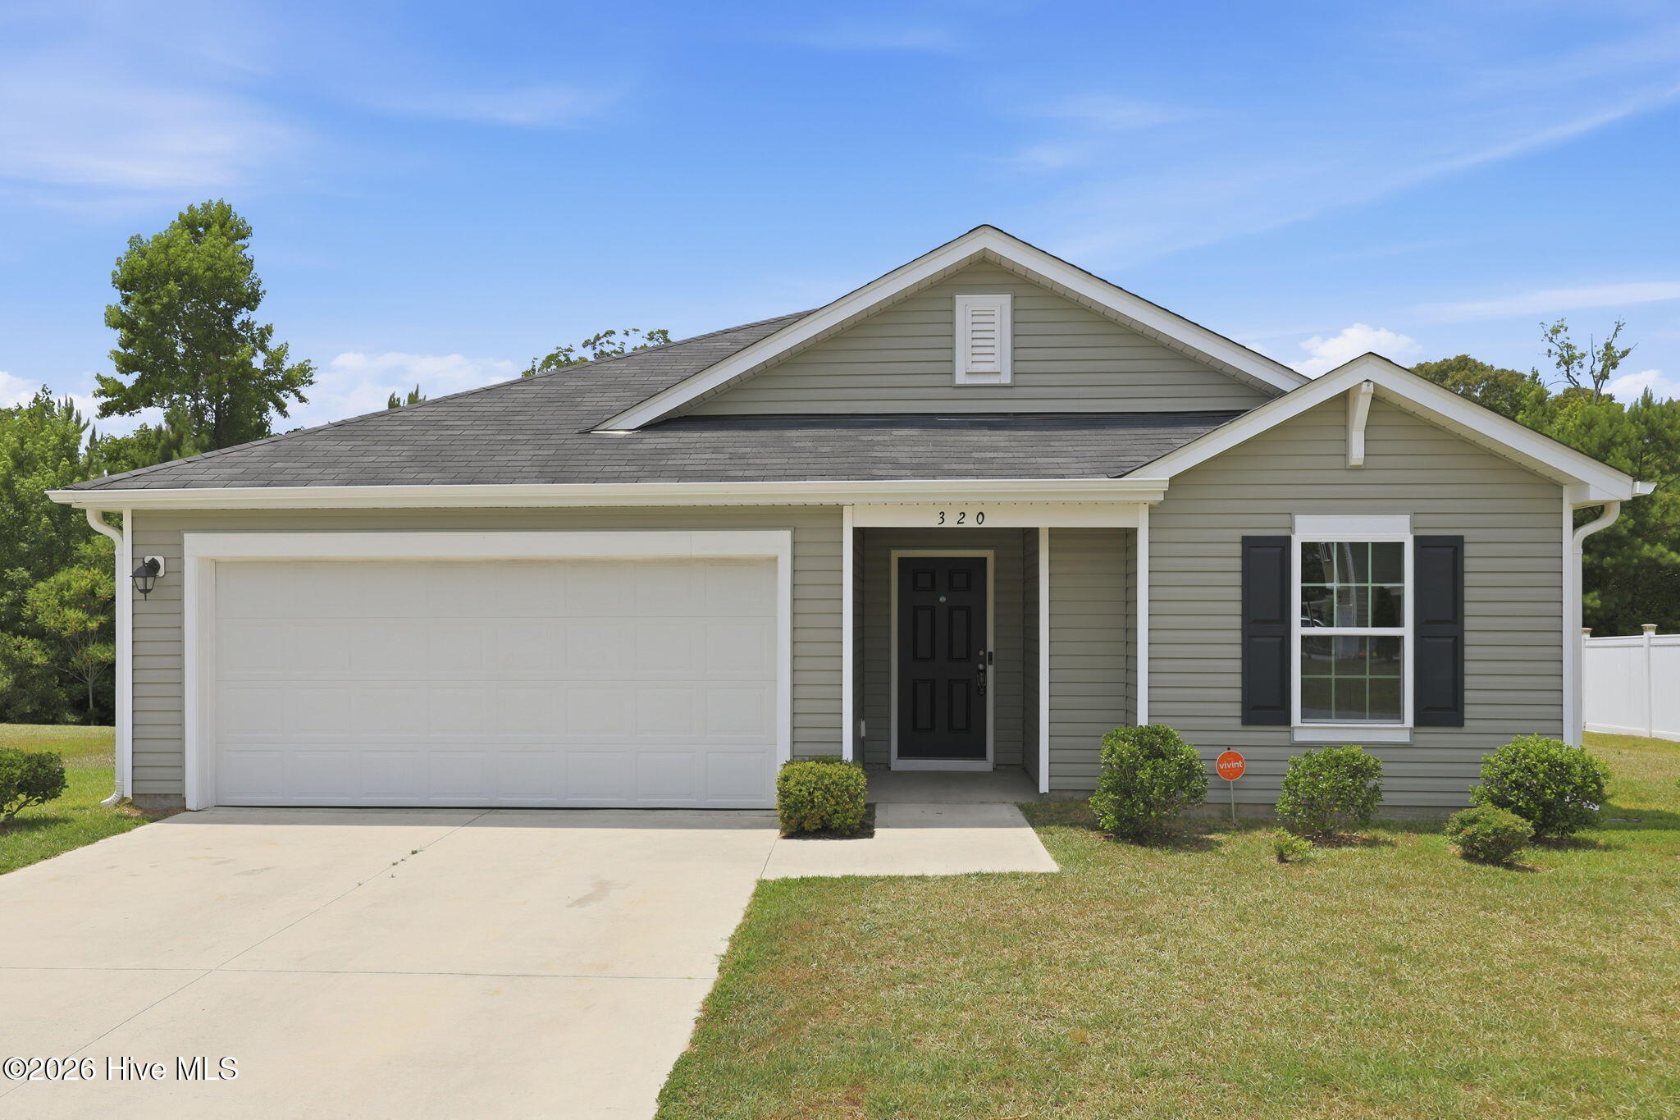
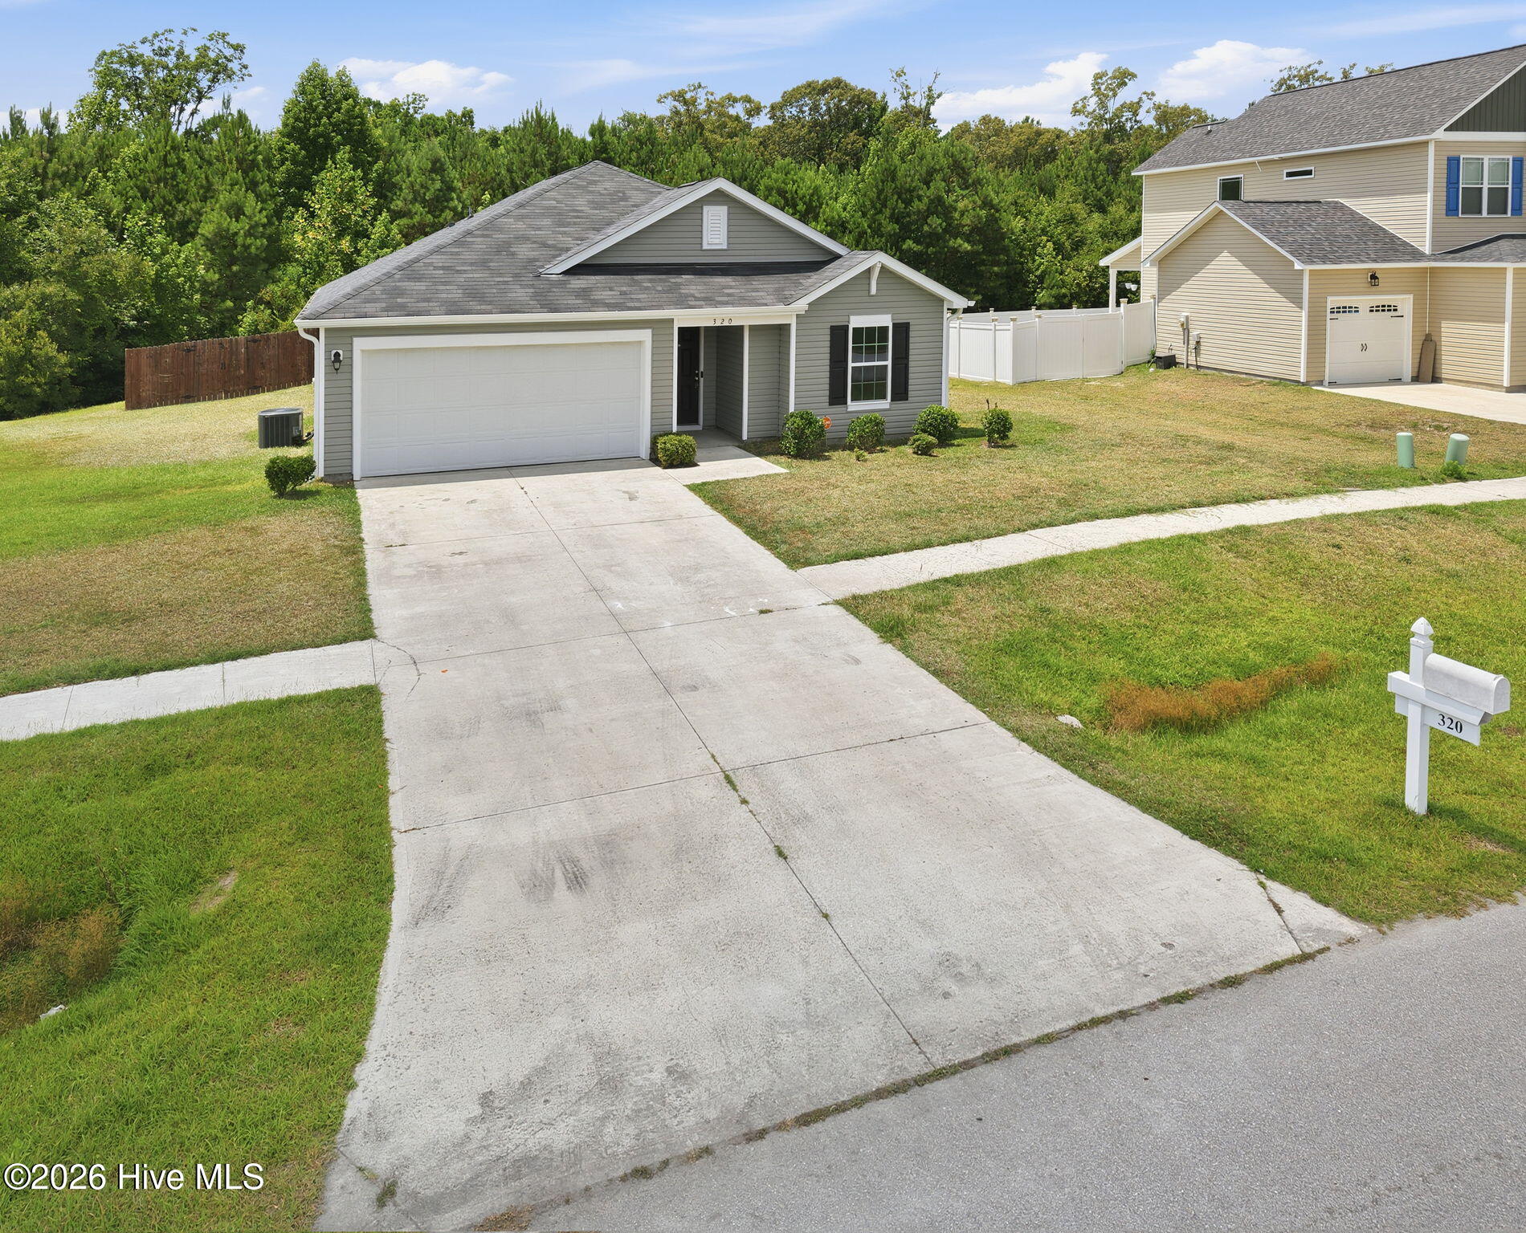
Looking for a spacious one-story home with plenty of heated living space? Look no further! The popular Venture floor plan offers over 1,800 heated square feet of thoughtfully designed living space, featuring 3 generously sized bedrooms, 2 full bathrooms, and a 2-car garage. The open-concept kitchen is a chef's dream, offering abundant cabinet storage, ample countertop space, and a functional layout that's perfect for cooking and entertaining. The spacious living areas provide comfort and flexibility for everyday living. Conveniently located just minutes from shopping, restaurants, and Camp Lejeune, this home combines comfort, convenience, and modern living. Don't miss your opportunity to make this beautiful home yours--schedule your showing today!
Amenities
- Dishwasher
- Electric Range
Additional Features
- Association Amenities: Maintenance Common Areas
- County: Onslow
- Days on Market: 35
- Pool: No
- Tax Number: 1115n-63
- Water/Sewer: None
- Year Built: 2019
- Property Type: Residential
- Property Sub Type: Single Family Residence
- Tax Year: 2026
- Tax Amount: $1,879.99
- HOA Fees: $172.00
- Unit Type: 3 Bedroom
Financial
- Short Sale: Standard
Interior Features
- Cool System: Central Air
- Floors: LVT/LVP, Carpet
- Heat System: Electric, Heat Pump
- Interior: Walk-in Closet(s), Walk-In Closet(s)
- Room Type: Master Bedroom, Bedroom 2, Bedroom 3, Dining Area, Living Room, Office
- Total Rooms: 6
- Levels: One
- Heating Fuel: Electric
- Association Amenities: Maintenance Common Areas
- Full Baths: 2
- 1/2 Baths: 0
- Water Heater: Electric
- Attic Description: Access Only
- Basement Description: None
Exterior Features
- Fuel Tanks: None
- Parking: Paved, Garage
- Roof: Shingle
- Siding: Vinyl Siding
- Is New Construction: No
- Construction: Vinyl Siding,Wood Frame
- Foundation: Slab
- Water Source: County Water
- Septic or Sewer: Community Sewer
- Utilities: None
- Garage Spaces: 2
- Parking Spaces: 2
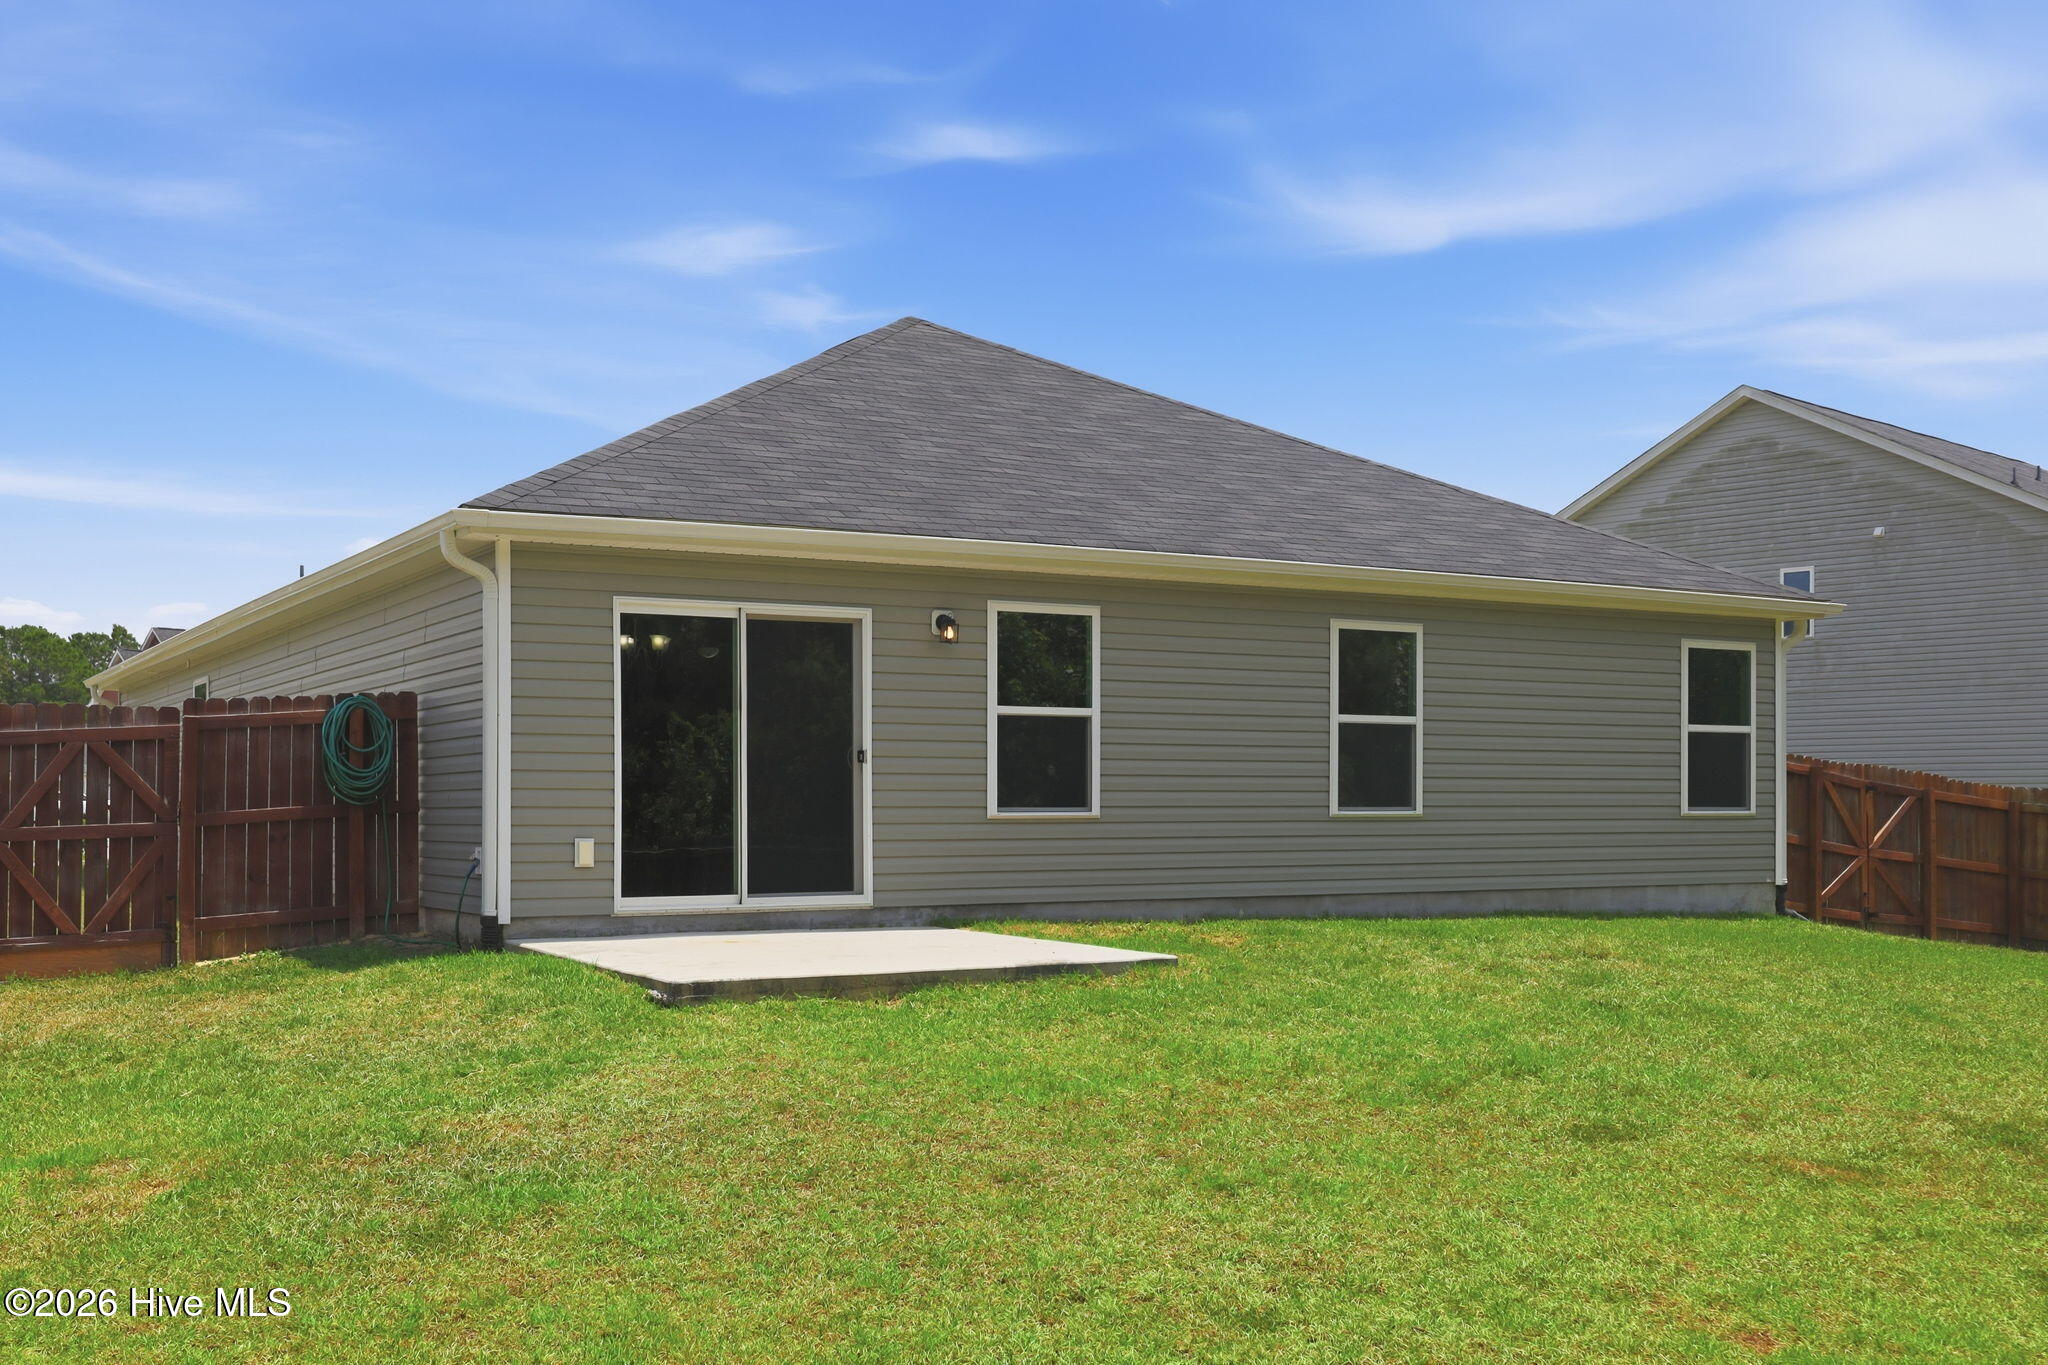
- Fencing: Wood
- Exterior: Vinyl Siding
- Patio/Deck Description: Patio,Porch
- Zoning: R-10
- Building Total Area (Sq.Ft): 1836
- Road Description: Paved
- Road Improvements: See Remarks
- View Description: See Remarks
Location
- Directions: Take Piney Green Road and turn into Hunters Creek Subdivision onto Hunters Trail. Make a left onto Baytree and first right onto Longhorn. Make second left onto Adobe. Home will be on your left.
- Street Number: 320
- County: Onslow
- Latitude: 34.73884
- Longitude: -77.342375
- Marketing City: Jacksonville
Listed by: Renee Taylor from HomeSmart Connections.