
Location
Agent Comments
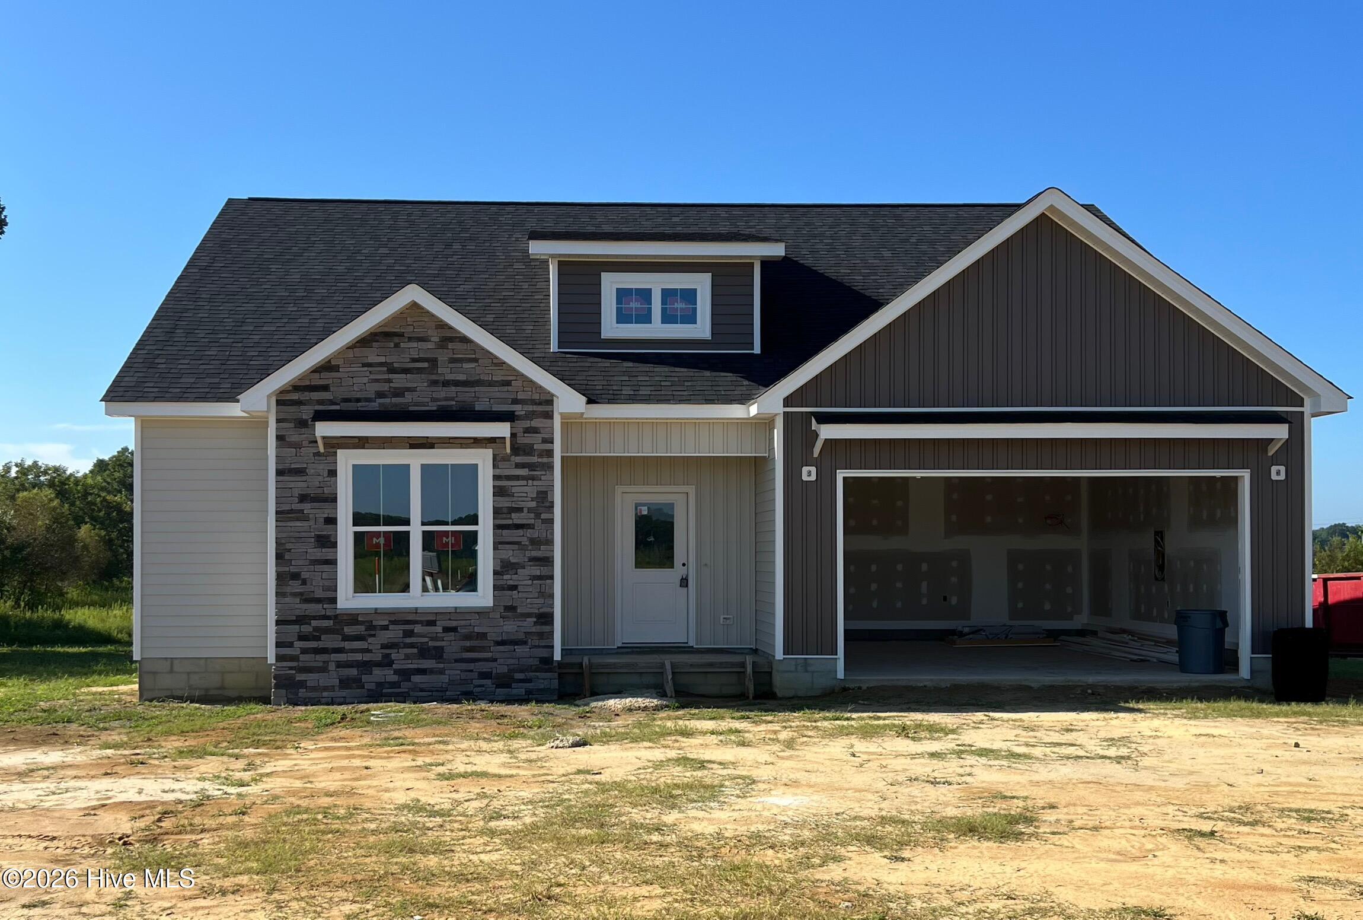
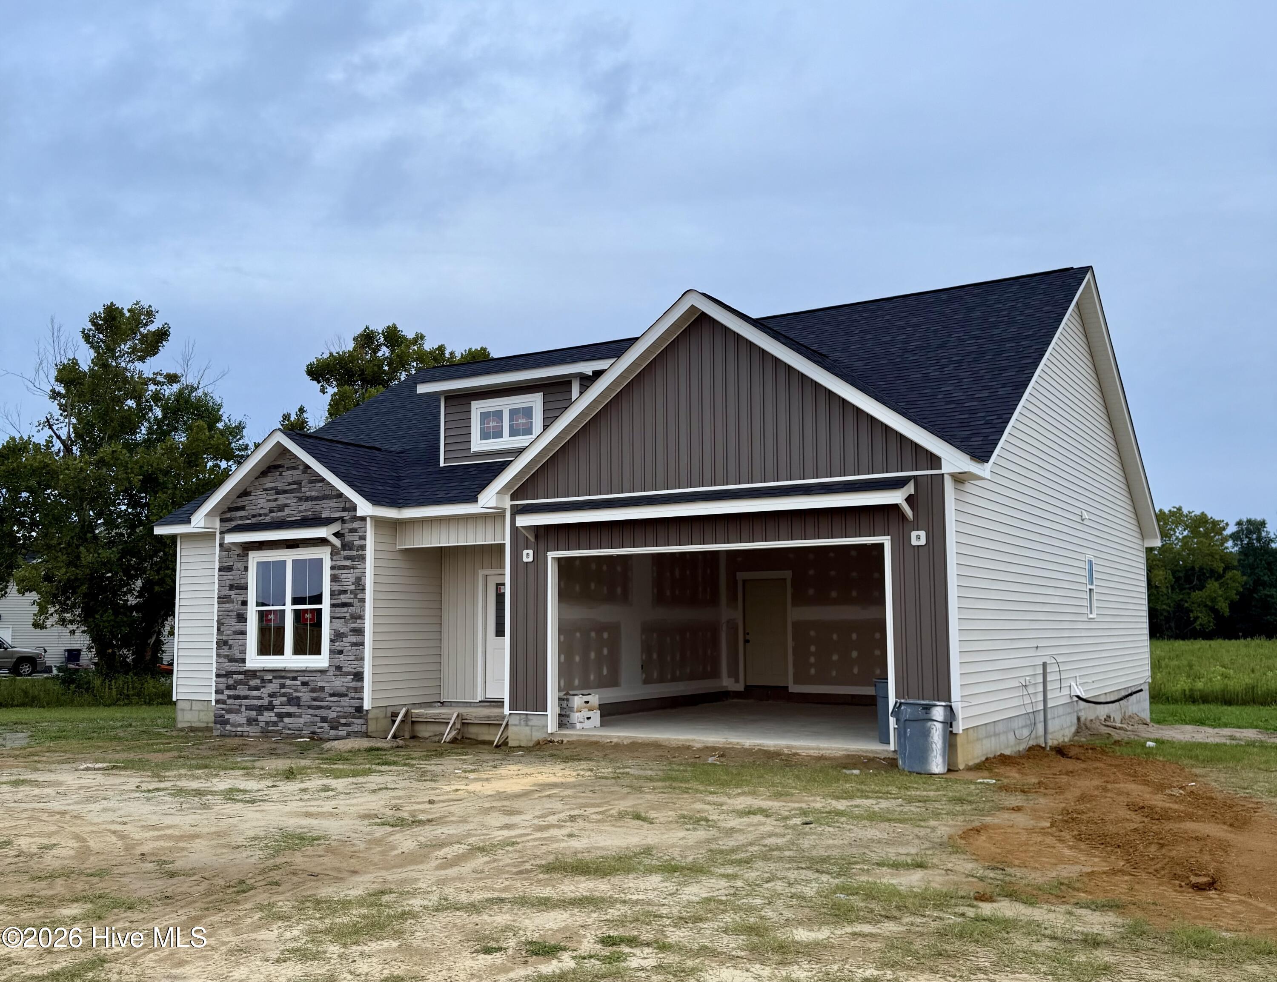
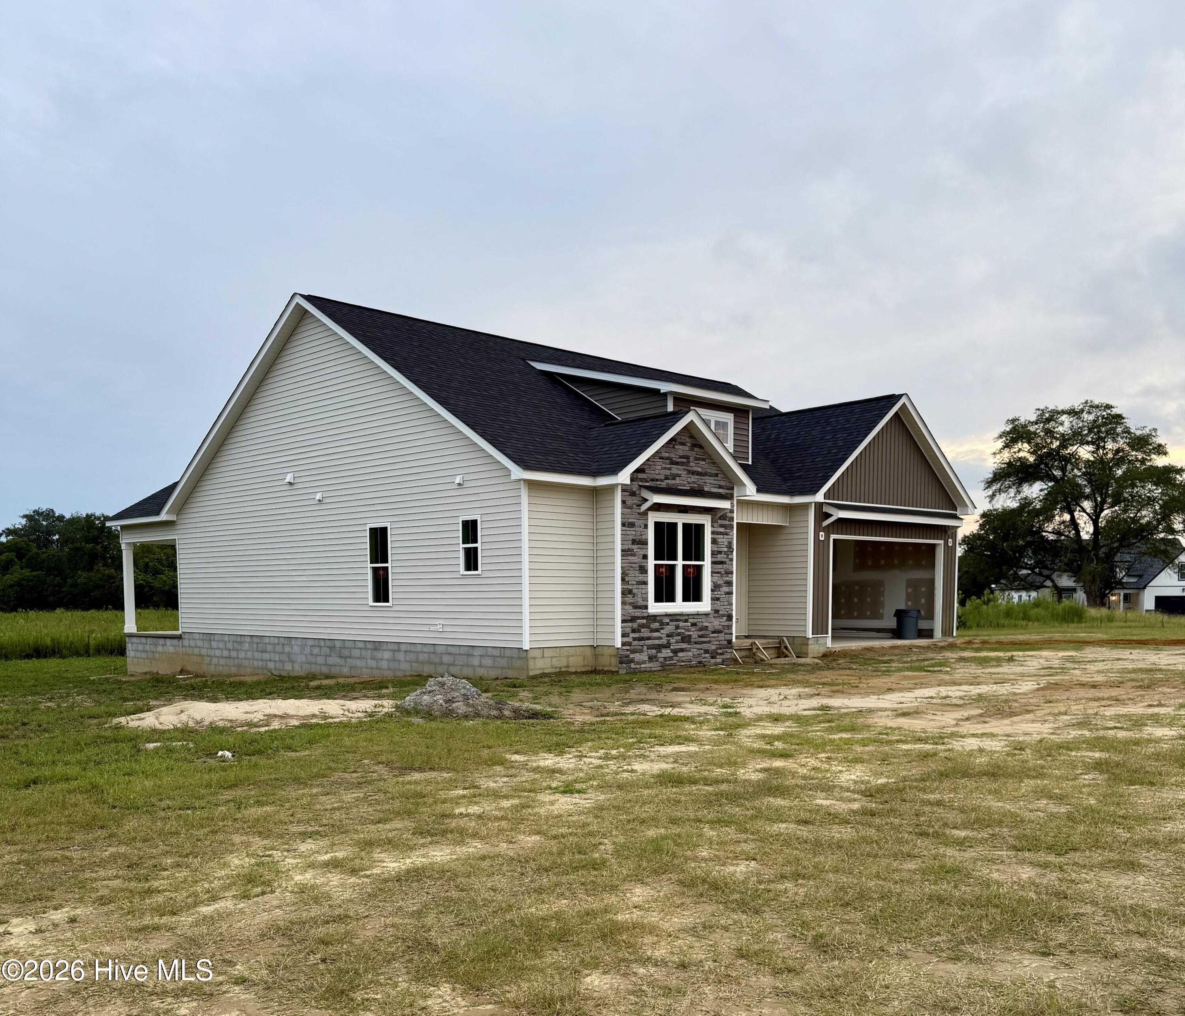
The Teglia isn't wasting a bit of space. This 3-bedroom, 2.5-bath Grimes Built home brings a true split-bedroom layout with cathedral ceilings stretching through the kitchen and living room, a large kitchen island, pantry, and shiplap accent fireplace. Storage was clearly part of the plan, with built-ins where you need them, wood shelving throughout, a drop zone off the garage, and even a pass-through door from the primary closet straight into the laundry room. The secondary bedrooms share a Jack-and-Jill bath, while the primary suite gets its own side of the house. Add the raised slab, two-car garage, and covered back porch, and there's a whole lot packed into $339,900. Estimated completion mid-November.
Builder is a licensed real estate broker.
NO City Taxes, Low HOA dues & USDA eligible.
Buyers can take advantage of preferred lender incentives up to 1% of loan amount, max $2,500.
Amenities
- Electric Oven
- Built-In Microwave
- Dishwasher
Additional Features
- Association Amenities: Maintenance Common Areas,Maintenance Roads,Management,None
- County: Pitt
- Days on Market: 35
- Pool: No
- Tax Number: 92951
- Water/Sewer: Underground Utilities, Water Connected
- Year Built: 2026
- Property Type: Residential
- Property Sub Type: Single Family Residence
- Tax Year: 2026
- Tax Amount: $1,105.15
- HOA Fees: $240.00
Financial
- Short Sale: Standard
Interior Features
- Cool System: Central Air
- Heat System: Fireplace(s), Electric, Heat Pump
- Interior: Master Downstairs, Walk-in Closet(s), Vaulted Ceiling(s), Tray Ceiling(s), Mud Room, Kitchen Island, Ceiling Fan(s), Pantry, Walk-in Shower, Eat-in Kitchen, Walk-In Closet(s)
- Room Type: Master Bedroom, Bedroom 2, Bedroom 3, Dining Area, Living Room, Laundry
- Total Rooms: 6
- Levels: One
- Heating Fuel: Electric
- Association Amenities: Maintenance Common Areas,Maintenance Roads,Management,None
- Full Baths: 2
- 1/2 Baths: 1
- Laundry: Dryer Hookup,Washer Hookup,Laundry Room
- Water Heater: Electric
- Basement Description: None
Exterior Features
- Fuel Tanks: None
- Parking: Garage Faces Front, Concrete, On Site, Garage
- Roof: Architectural Shingle
- Siding: Stone, Vinyl Siding
- Is New Construction: Yes
- Construction: Stone,Vinyl Siding,Wood Frame
- Foundation: Raised,Slab
- Water Source: Public
- Septic or Sewer: Septic Permit On File,Septic Tank
- Water Provider: Bell Arthur Water Corp
- Utilities: Underground Utilities,Water Connected
- Garage Spaces: 2
- Parking Spaces: 2
- Fencing: None
- Exterior: Stone,Vinyl Siding
- Patio/Deck Description: Covered,Patio,Front Porch,Rear Porch
- Zoning: RR
- Building Total Area (Sq.Ft): 1661
- Road Description: Maintained,Paved
- Road Improvements: See Remarks
- View Description: See Remarks
Location
- Directions: From Frog Level Rd, turn right onto Bell Arthur Rd, and right onto Kinsaul-Willoutghby Rd. Turn left onto Kimball Drive, and follow to Kimblyn Dr. Home will be on your left hand side.
- Street Number: 1905
- County: Pitt
- Latitude: 35.584052
- Longitude: -77.487387
- Marketing City: Greenville
Listed by: Madelyn D'Olive from Grimes Real Estate Group.