
Location
Agent Comments
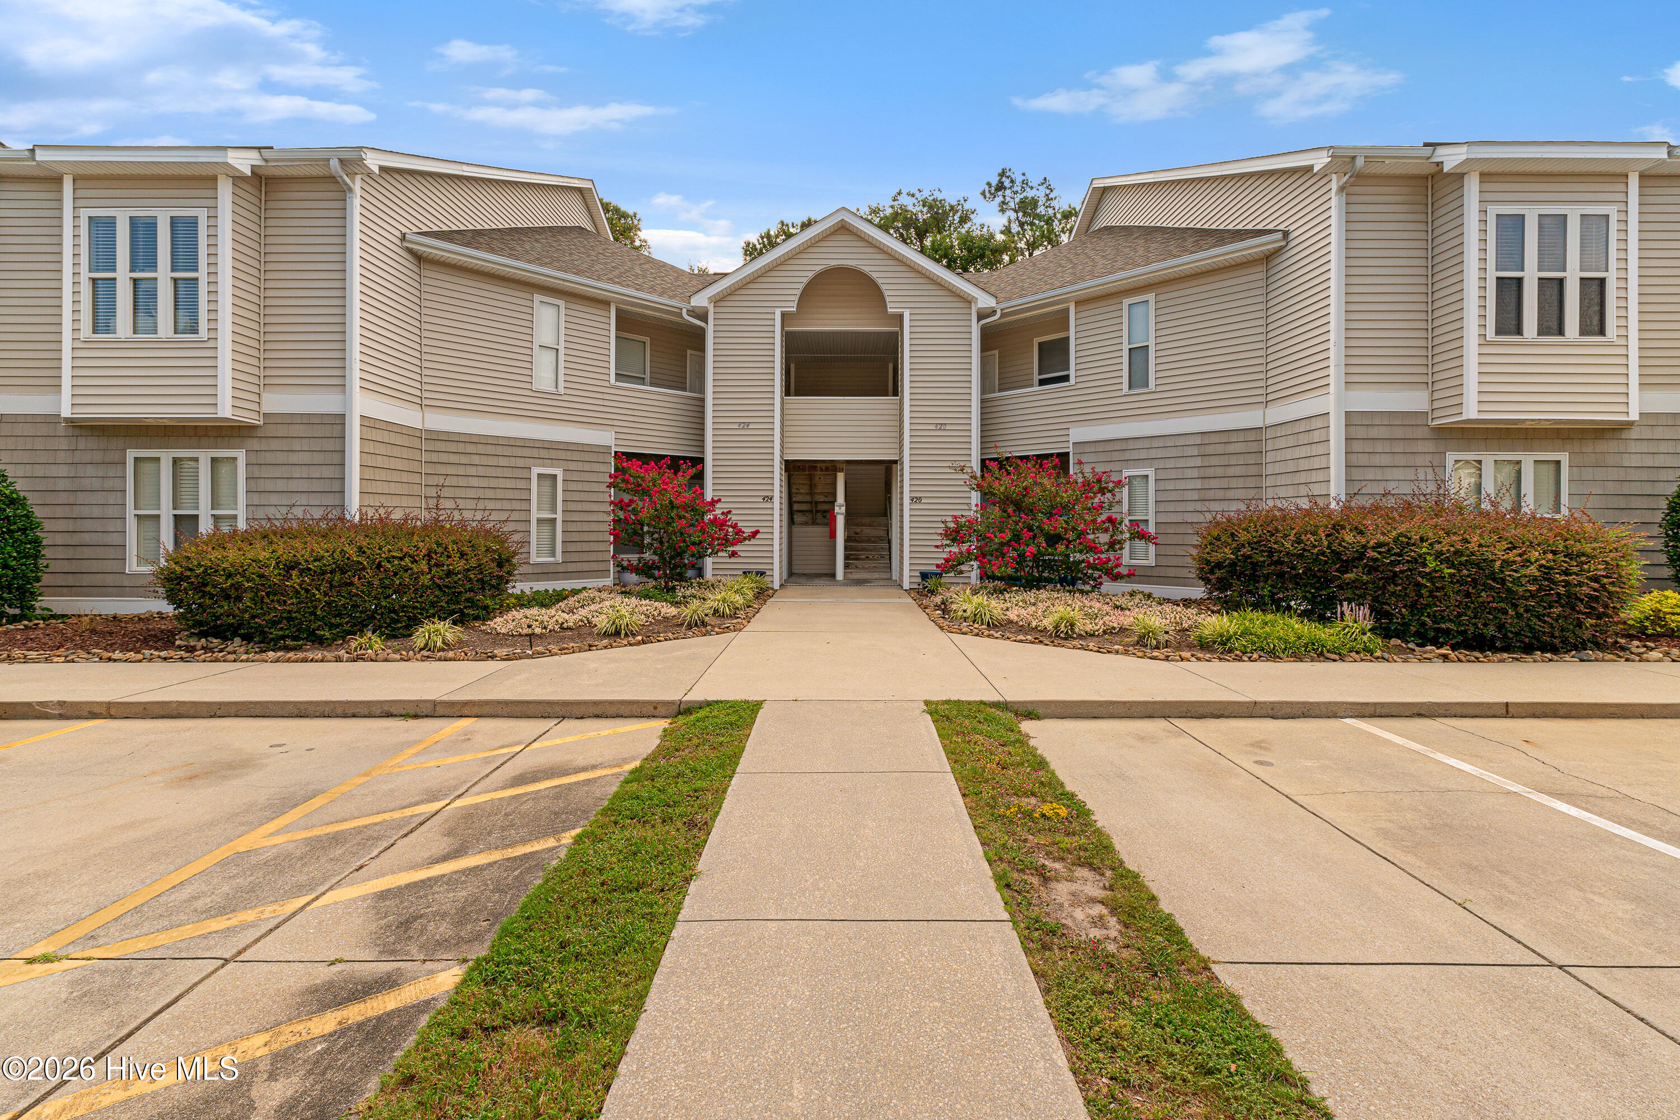
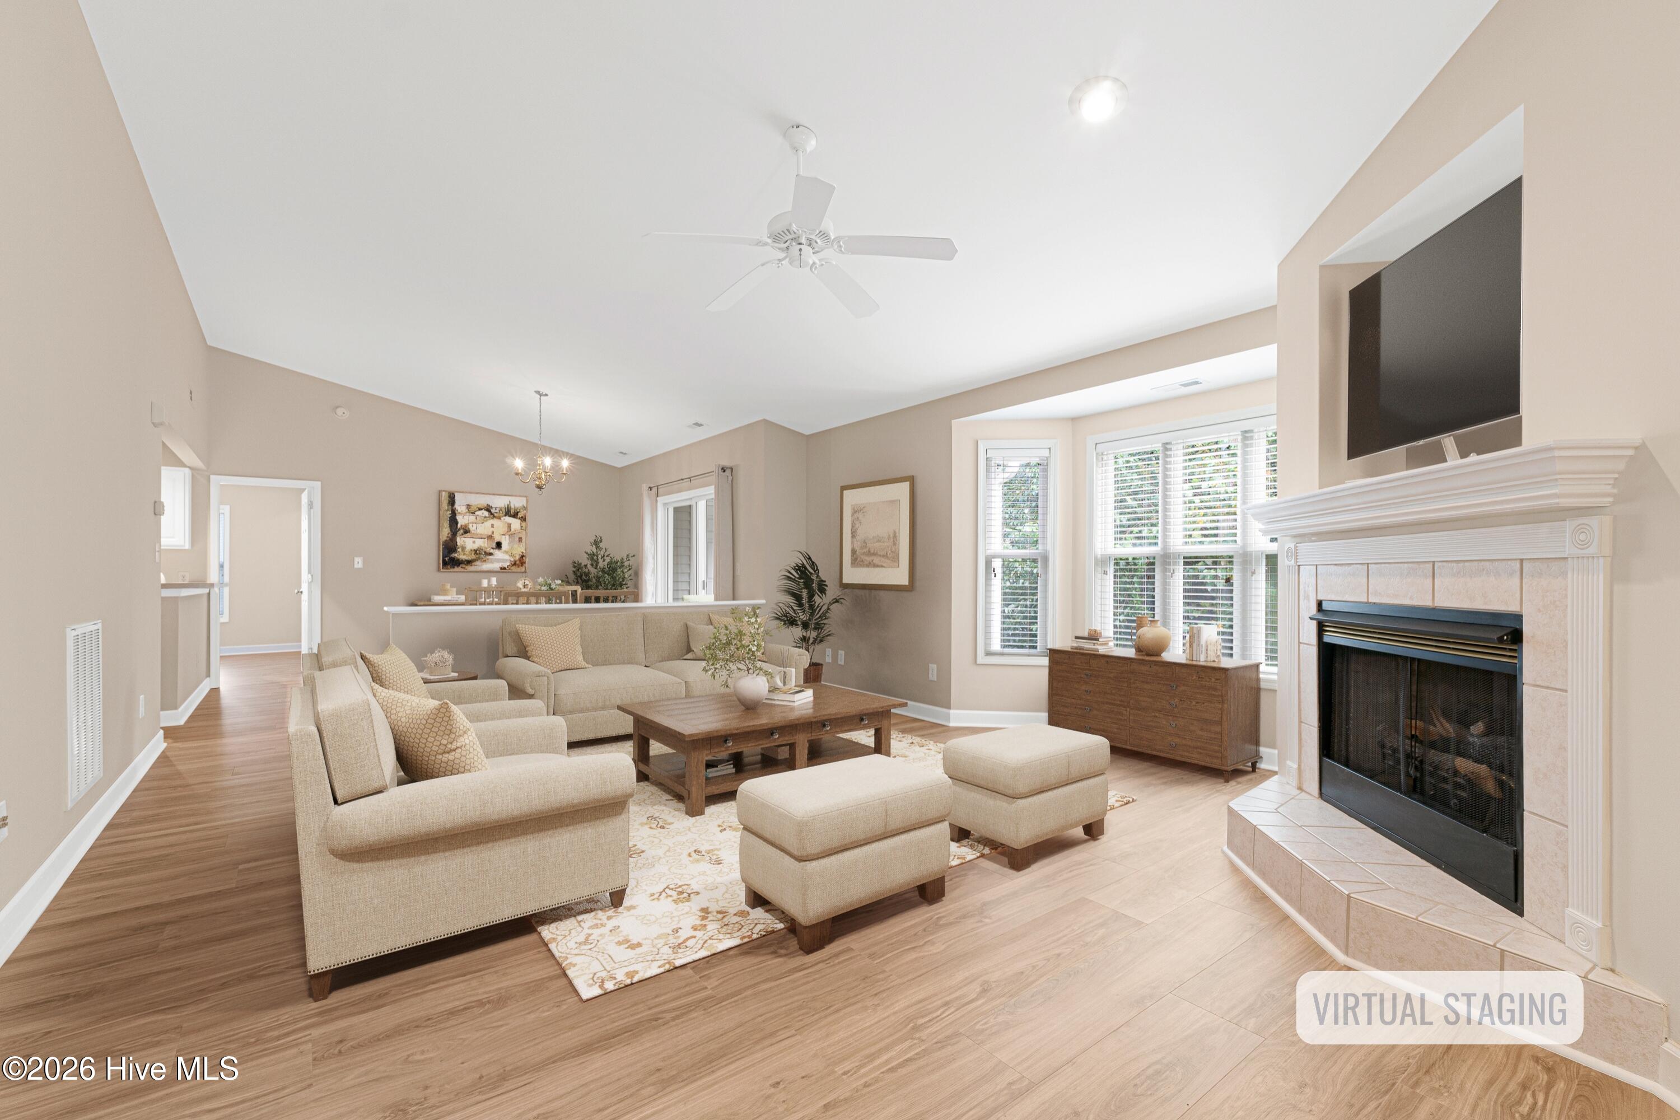
Enjoy easy coastal living in this top-floor, 2-bedroom condo at Bridgewood, featuring vaulted ceilings and updated LVP flooring throughout. Appliances and hot water heater replaced in spring of 2026.
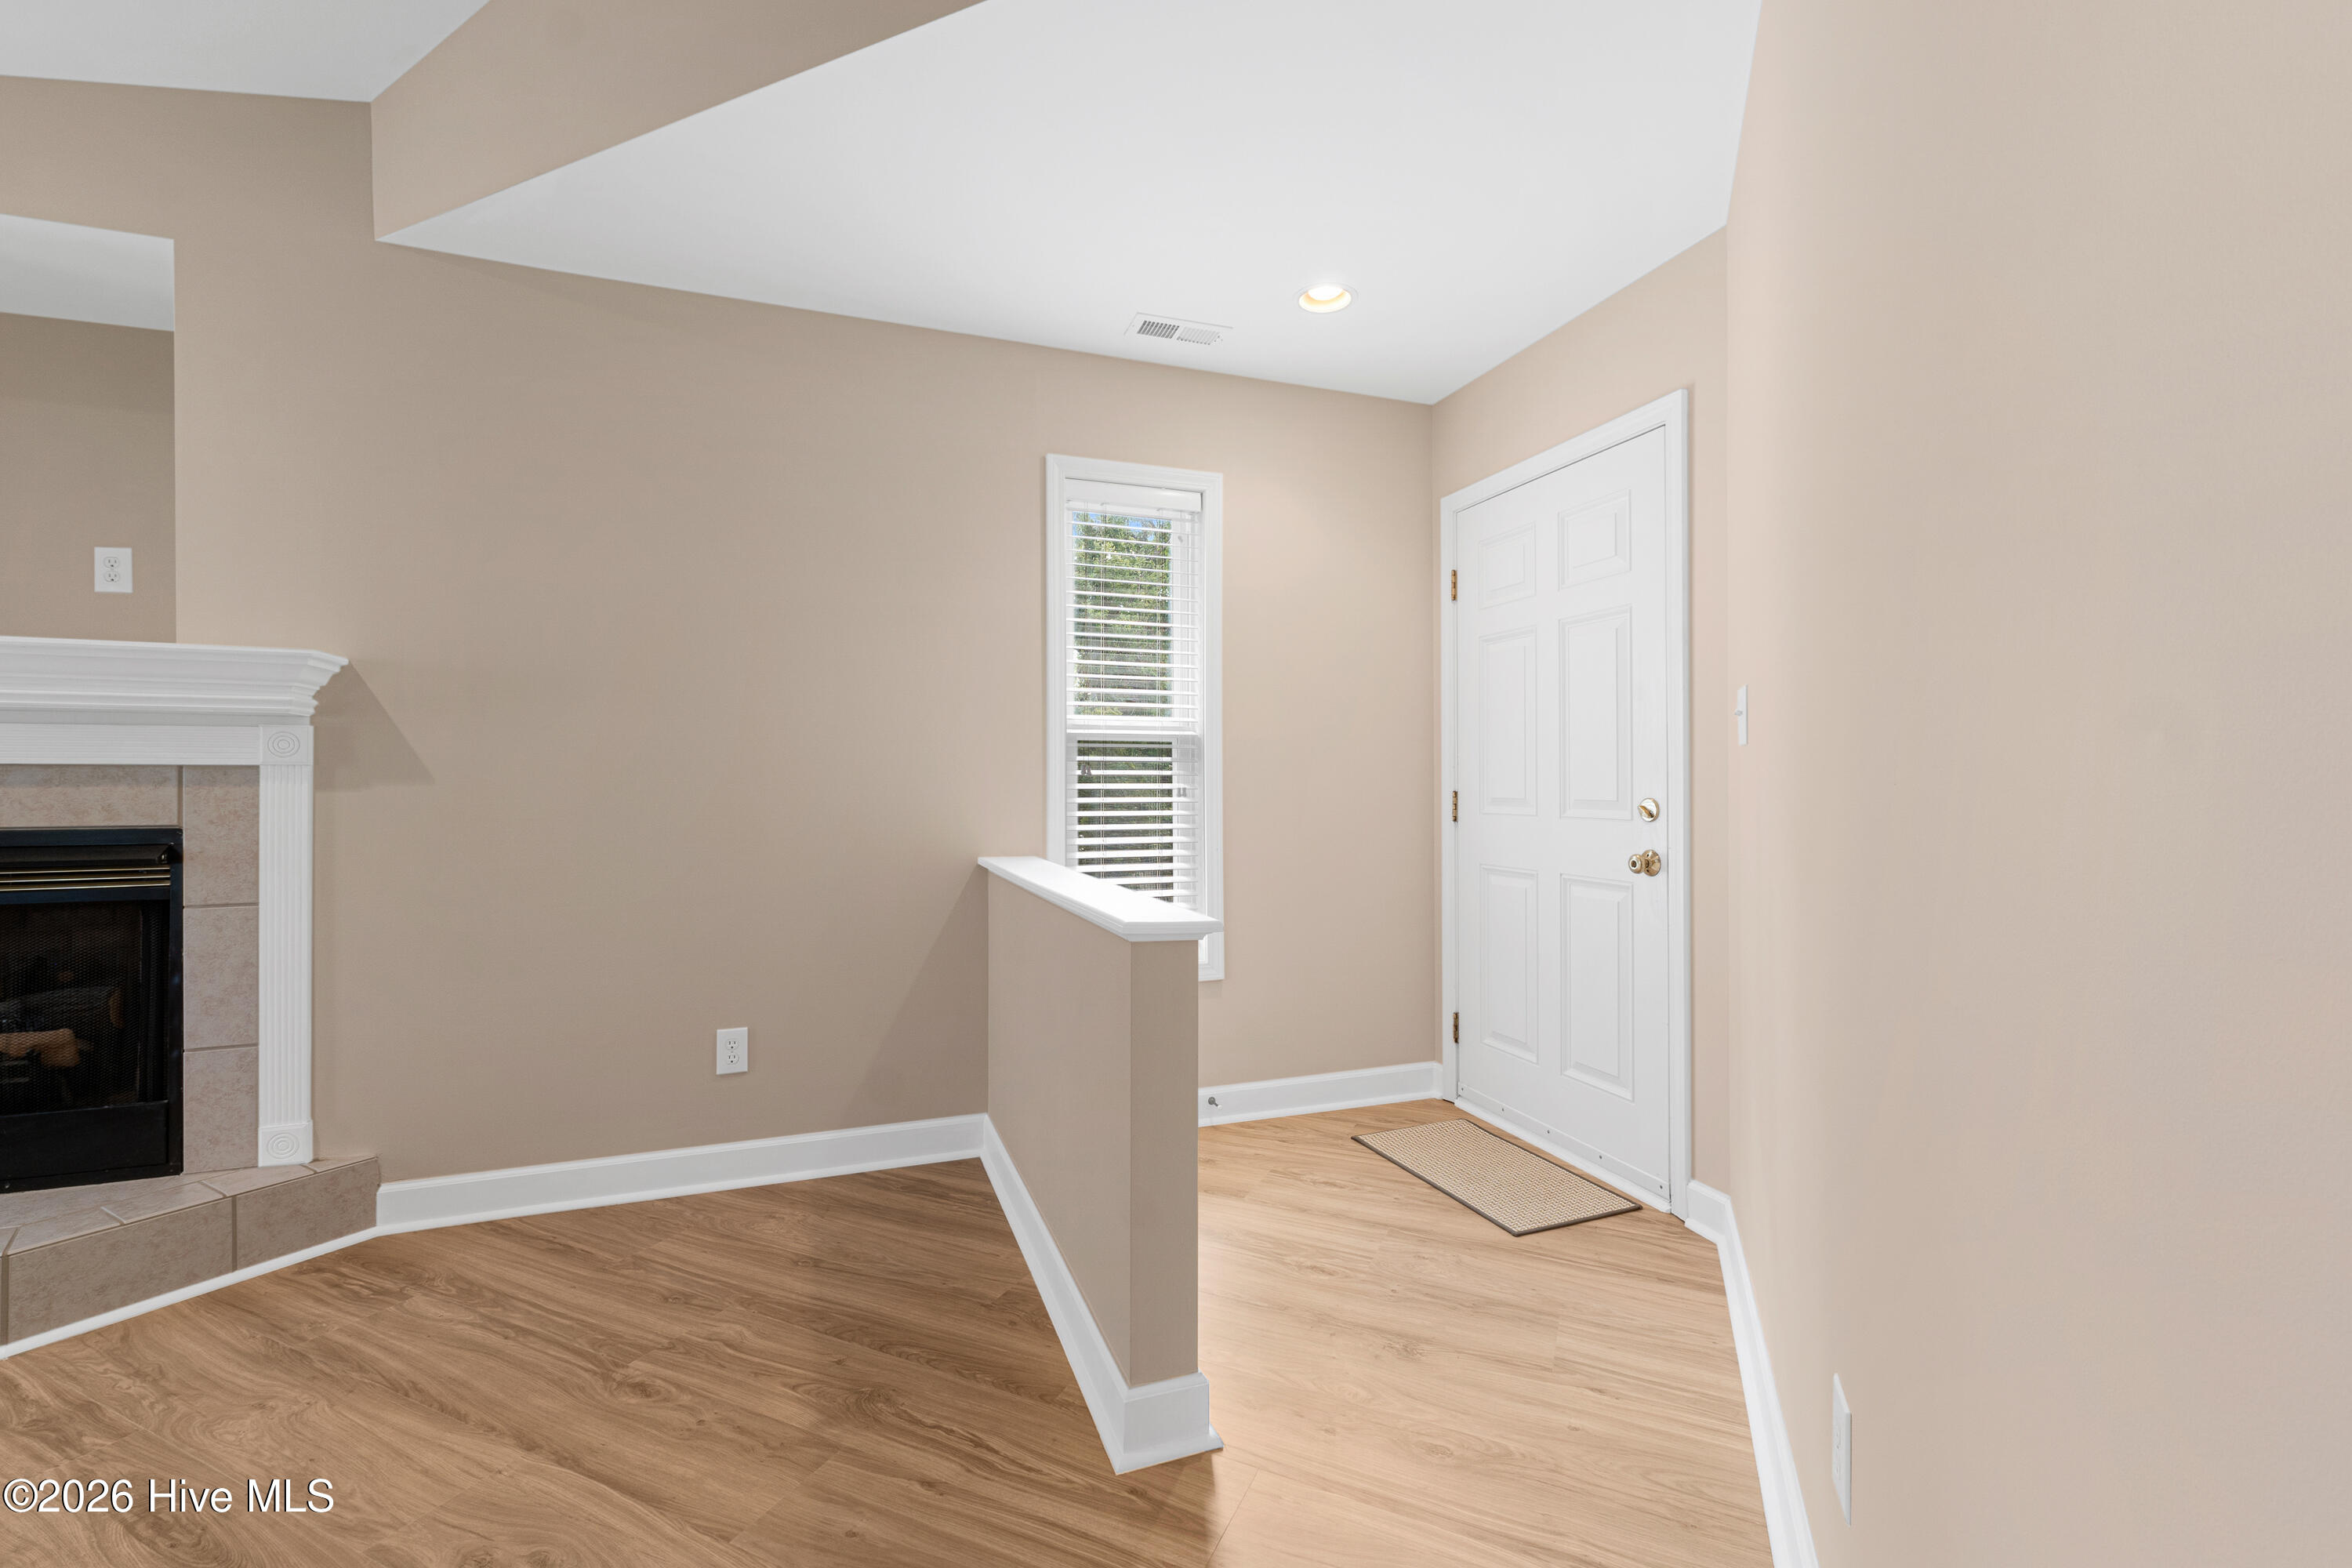
Step directly into the open living area, where a fireplace creates a welcoming focal point. The kitchen features white cabinetry, stainless steel appliances, and a peninsula that opens seamlessly to the dining area. Just off the dining space, a private balcony overlooks a grassy area and mature trees, offering a peaceful spot to relax outdoors.
The primary bedroom includes a walk-in closet and private ensuite with a double vanity, jetted tub, and walk-in shower. A guest bedroom and full bath provide additional space for family or visitors, while a dedicated laundry area and ample storage complete the interior. Two outdoor closets just outside the unit provide additional storage.
Conveniently located in Morehead City near schools, medical facilities, shopping, dining, and boating access, with Atlantic Beach and its public beach access points just a short drive away. Whether you're looking for a primary residence or coastal retreat, this top-floor condo offers comfort, convenience, and easy access to everything the Crystal Coast has to offer.
Additional Features
- Association Amenities: Roof Maintenance,Maintenance Common Areas,Maintenance Structure,Management,Master Insure,Trash
- County: Carteret
- Days on Market: 35
- Exterior: Cluster Mailboxes
- Pool: No
- Tax Number: 63761564673600d
- Water/Sewer: Sewer Connected, Water Connected
- Year Built: 2002
- Property Type: Residential
- Property Sub Type: Condominium
- Tax Year: 2026
- HOA Fees: $3,960.00
Financial
- Short Sale: Standard
Interior Features
- Cool System: Heat Pump
- Floors: LVT/LVP
- Heat System: Heat Pump, Electric
- Interior: Walk-in Closet(s), Vaulted Ceiling(s), Pantry, Blinds/Shades, Gas Log, Walk-In Closet(s)
- Room Type: Living Room, Dining Room, Dining Area, Master Bedroom, Bedroom 2, Laundry
- Total Rooms: 5
- Levels: One
- Heating Fuel: Electric
- Association Amenities: Roof Maintenance,Maintenance Common Areas,Maintenance Structure,Management,Master Insure,Trash
- Full Baths: 2
- 1/2 Baths: 0
- Furnished: Unfurnished
- Laundry: Dryer Hookup,Washer Hookup,Laundry Room
- Water Heater: Electric
- Basement Description: None
Exterior Features
- Exterior: Cluster Mailboxes
- Fuel Tanks: None
- Parking: Parking Lot, Paved
- Roof: Shingle
- Siding: Vinyl Siding
- Is New Construction: No
- Construction: Vinyl Siding,Wood Frame
- Foundation: Slab
- Water Source: Public
- Septic or Sewer: Municipal Sewer,City of Morehead City
- Water Provider: City of Morehead City
- Utilities: Sewer Connected,Water Connected
- Garage Spaces: 0
- Parking Spaces: 0
- Fencing: None
- Exterior: Vinyl Siding
- Patio/Deck Description: Covered,Balcony
- Zoning: R5
- Building Total Area (Sq.Ft): 1402
- Road Description: Maintained,Paved
- Road Improvements: See Remarks
- View Description: None
Location
- Directions: On Hwy 70 E, turn left onto Bridges Street Ext. In approximately 3 miles, turn left onto Commerce Ave. The property is on the right, Unit D.
- Street Number: 424
- County: Carteret
- Latitude: 34.731298
- Longitude: -76.74741
- Marketing City: Morehead City
Listed by: Mary Cheatham King Real Estate team from Keller Williams Crystal Coast.