
Location
Agent Comments
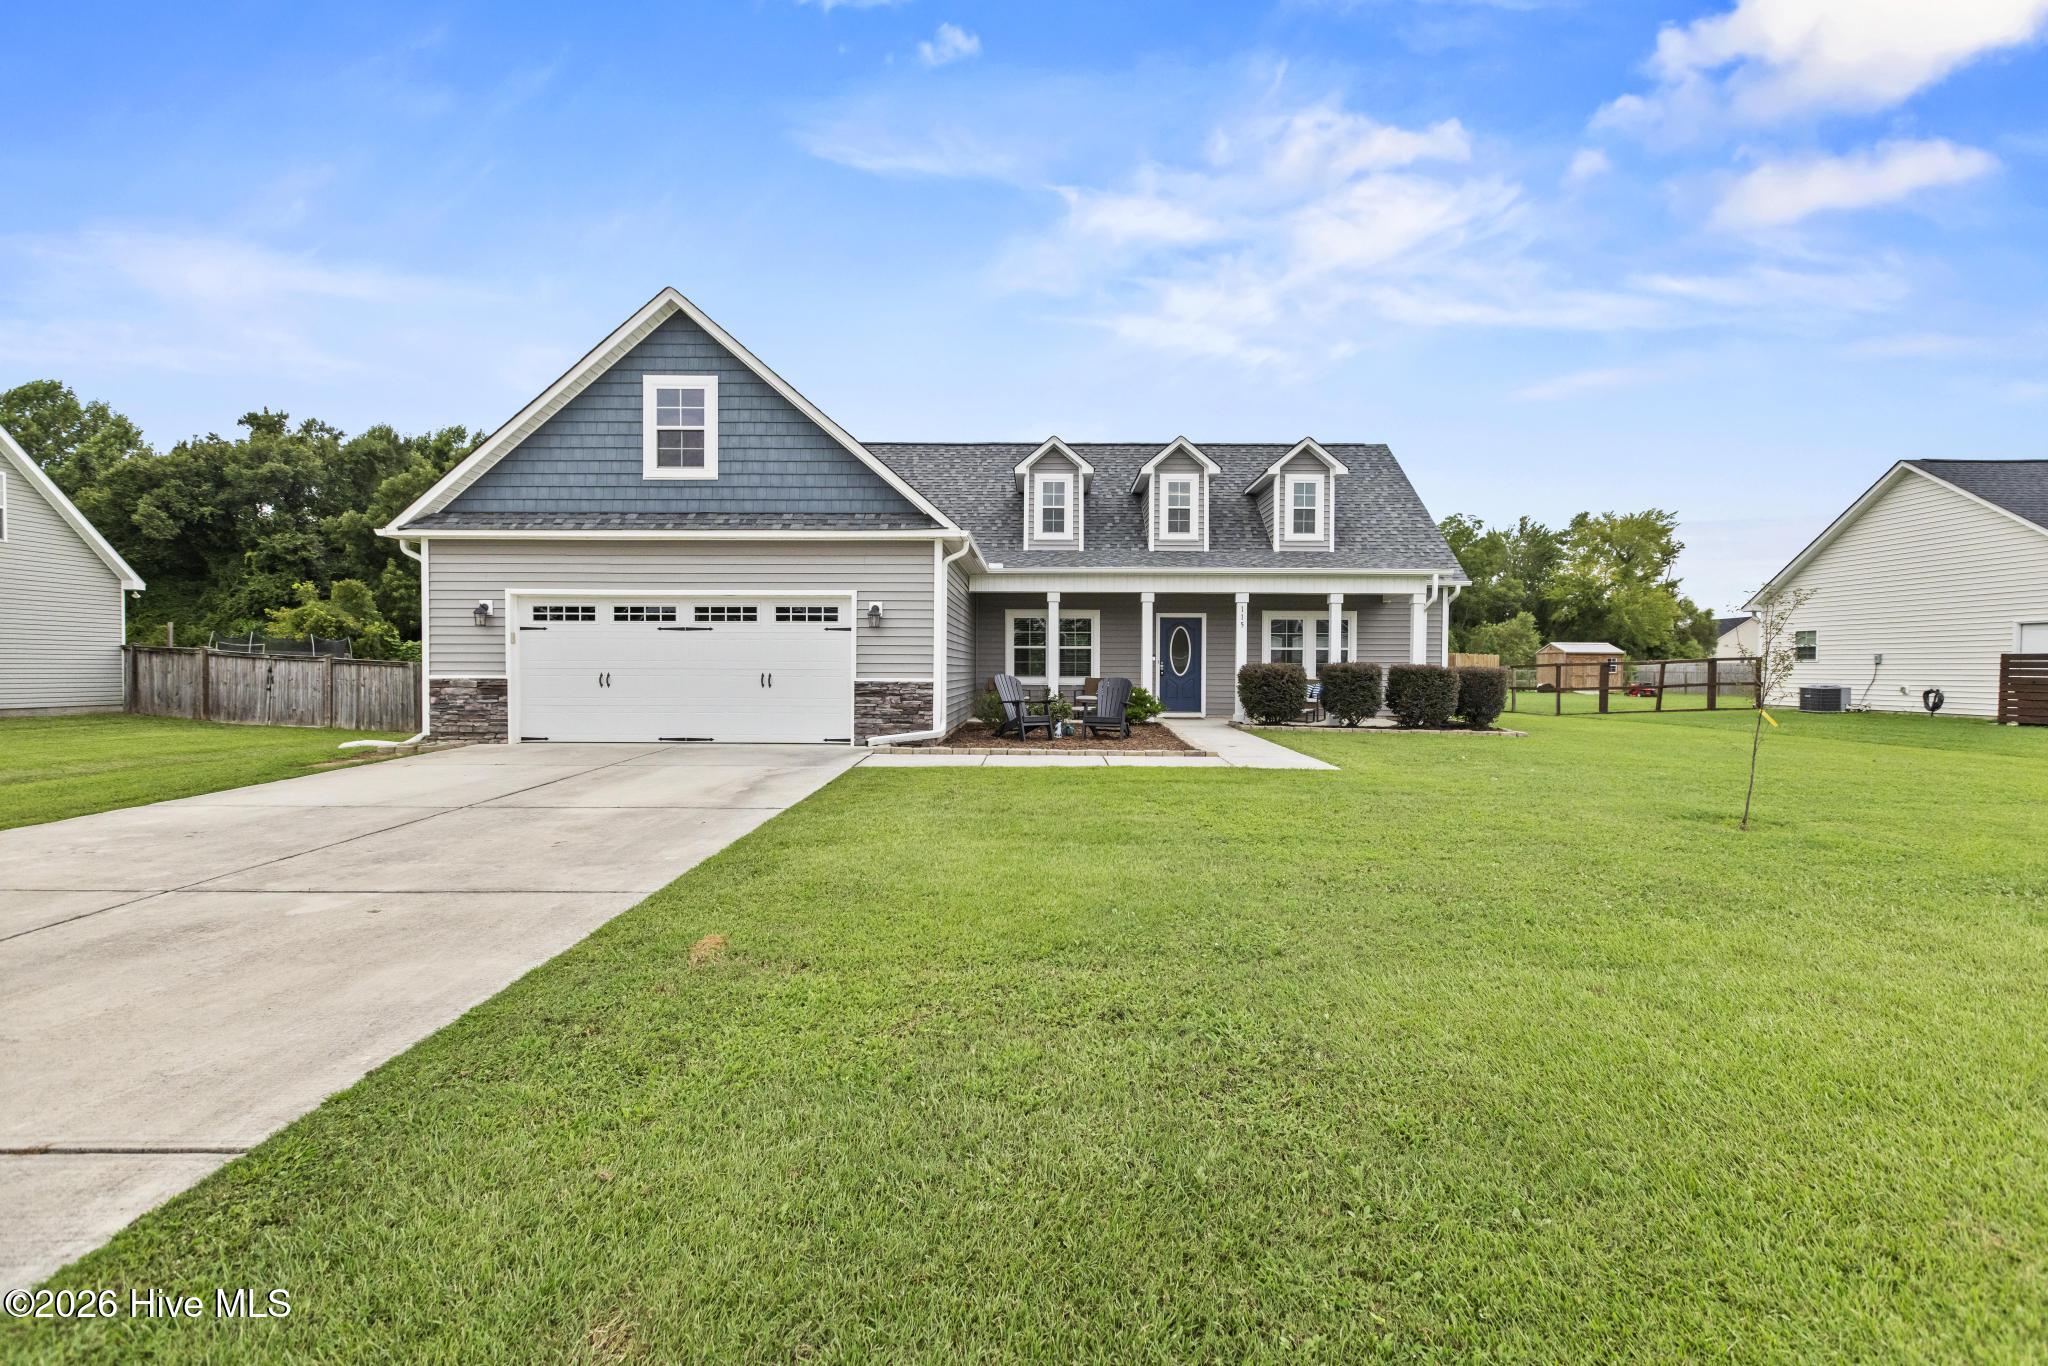
Welcome home to this beautiful well-maintained three-bedroom, three-full-bathroom home offering a spacious and functional floor plan. The owner's suite features a large walk-in closet, while the bonus room upstairs includes its own full bathroom, making it ideal for a guest suite, home office, playroom, or additional bedroom.
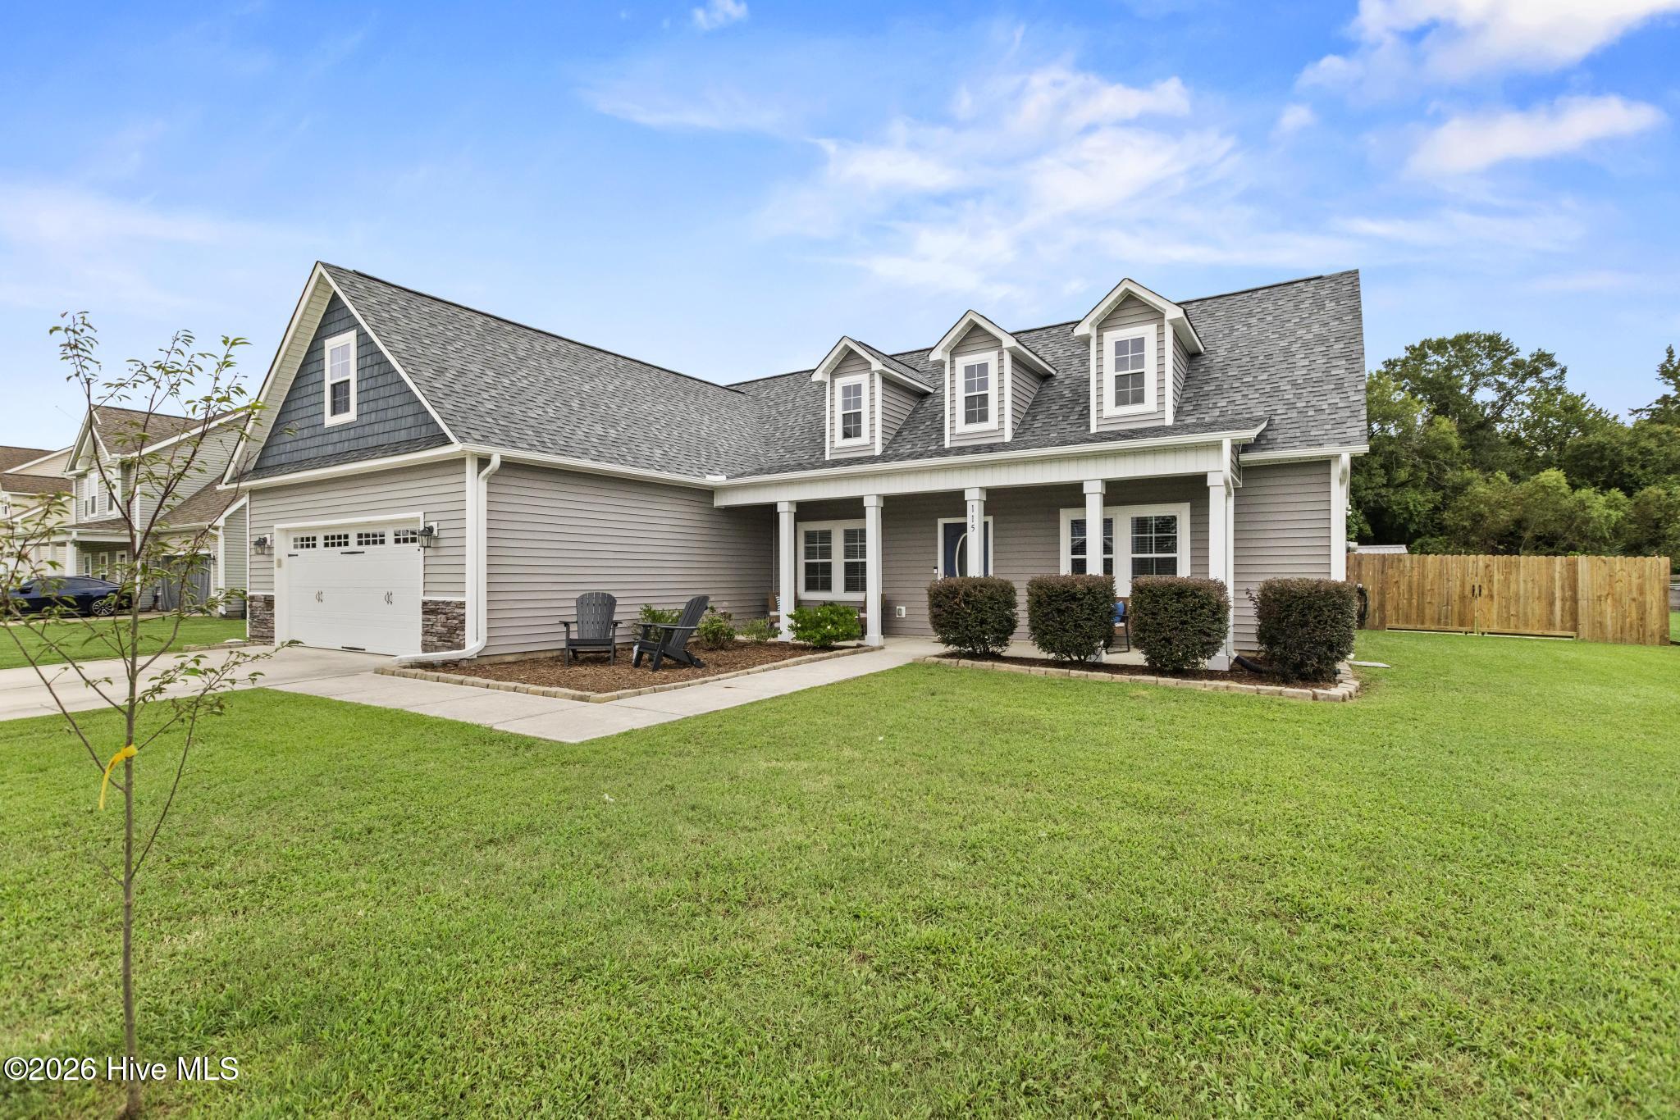
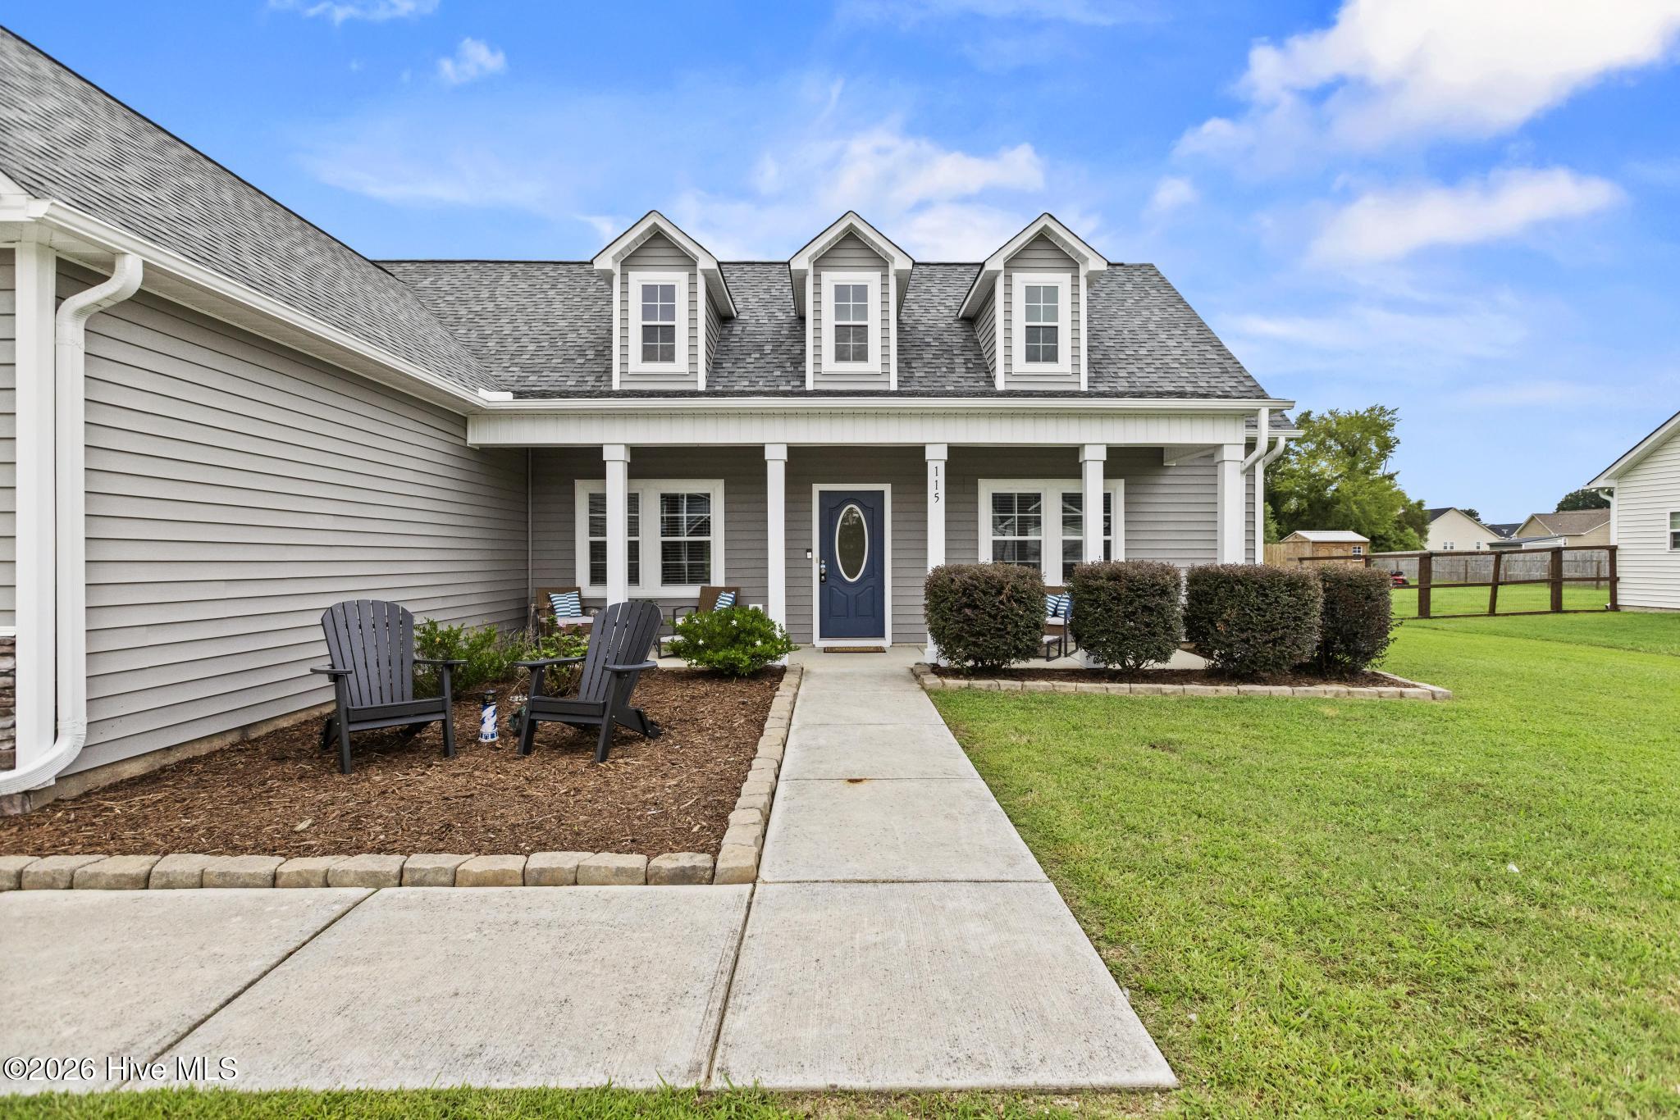
The open-concept main living area creates a welcoming space for everyday living and entertaining. The kitchen features granite countertops and a convenient island, with a separate dining room perfect for family meals or gatherings. Enjoy your morning coffee or relax in the evenings on the covered front porch.
The large garage provides plenty of room for vehicles and additional storage. Outside, the spacious fully fenced backyard offers privacy with beautiful trees behind the property and no homes directly behind you.
Conveniently located close to downtown Richlands and military bases, with easy access to Jacksonville for shopping, dining, and entertainment. Come see all this wonderful home has to offer!
Amenities
- Electric Oven
- Built-In Microwave
- Dishwasher
Additional Features
- Association Amenities: Maintenance Common Areas
- County: Onslow
- Days on Market: 36
- Exterior: None
- Pool: Yes
- Pool Features: None
- Tax Number: 0
- Waterfront Features: None
- Water/Sewer: Sewer Connected, Water Connected
- Year Built: 2020
- Property Type: Residential
- Property Sub Type: Single Family Residence
- Tax Year: 2026
- Tax Amount: $3,735.97
- HOA Fees: $120.00
- Unit Type: 3 Bedroom
Financial
- Short Sale: Standard
Interior Features
- Cool System: Central Air, Heat Pump
- Floors: LVT/LVP, Carpet, Ceramic Tile
- Heat System: Heat Pump, Electric
- Interior: Master Downstairs, Tray Ceiling(s), Ceiling Fan(s), Blinds/Shades
- Room Type: Master Bedroom, Bedroom 2, Bedroom 3, Bonus Room, Living Room, Dining Room
- Total Rooms: 6
- Levels: One and One Half
- Heating Fuel: Electric
- Association Amenities: Maintenance Common Areas
- Full Baths: 3
- 1/2 Baths: 0
- Furnished: Unfurnished
- Laundry: Laundry Room
- Water Heater: Electric
- Attic Description: Access Only
- Basement Description: None
Exterior Features
- Exterior: None
- Fuel Tanks: None
- Parking: None
- Pool: None
- Roof: Shingle
- Siding: Vinyl Siding
- Waterfront Feature: None
- Is New Construction: No
- Construction: Vinyl Siding,Wood Frame
- Foundation: Slab
- Water Source: Public
- Septic or Sewer: Municipal Sewer,Onslow Sewer Authority
- Water Provider: Onslow Water Authority
- Utilities: Sewer Connected,Water Connected
- Garage Spaces: 2
- Parking Spaces: 2
- Fencing: Back Yard,Wood,Fenced
- Exterior: Vinyl Siding
- Patio/Deck Description: Patio,Front Porch
- Zoning: R-15
- Building Total Area (Sq.Ft): 1997
- Road Description: Maintained,Paved
- Road Improvements: See Remarks
- View Description: See Remarks
Location
- Directions: Gum Branch Rd towards Richlands, R on Cow Horn. L on Comfort Hwy. L on Maidstone Dr, R on Shilling, L on Pembury
- Street Number: 115
- County: Onslow
- Latitude: 34.907659
- Longitude: -77.532974
- Marketing City: Richlands
Listed by: Cristina Sullivan from RE/MAX Elite Realty Group.