
Location
Agent Comments
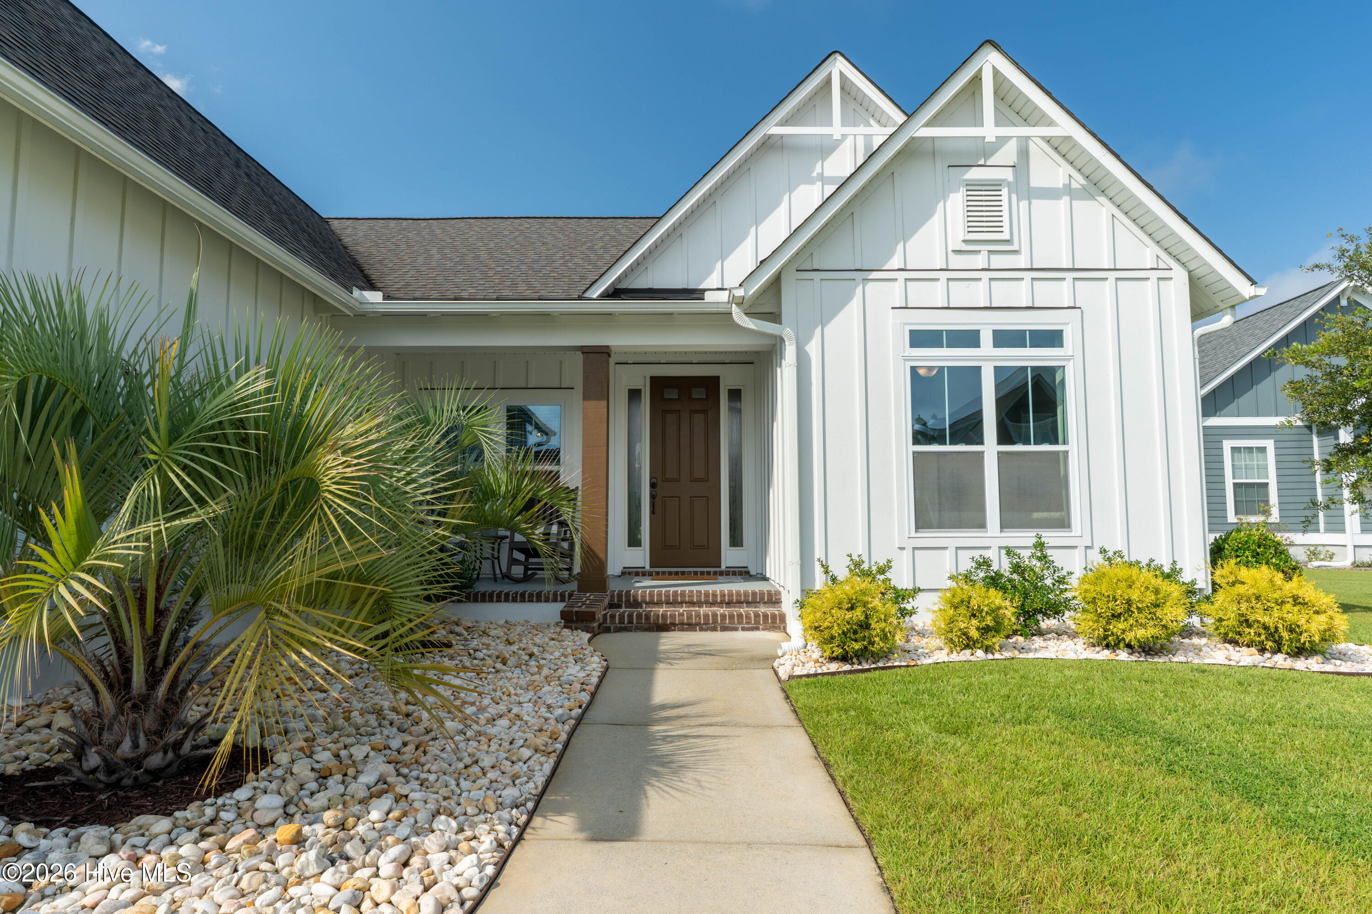
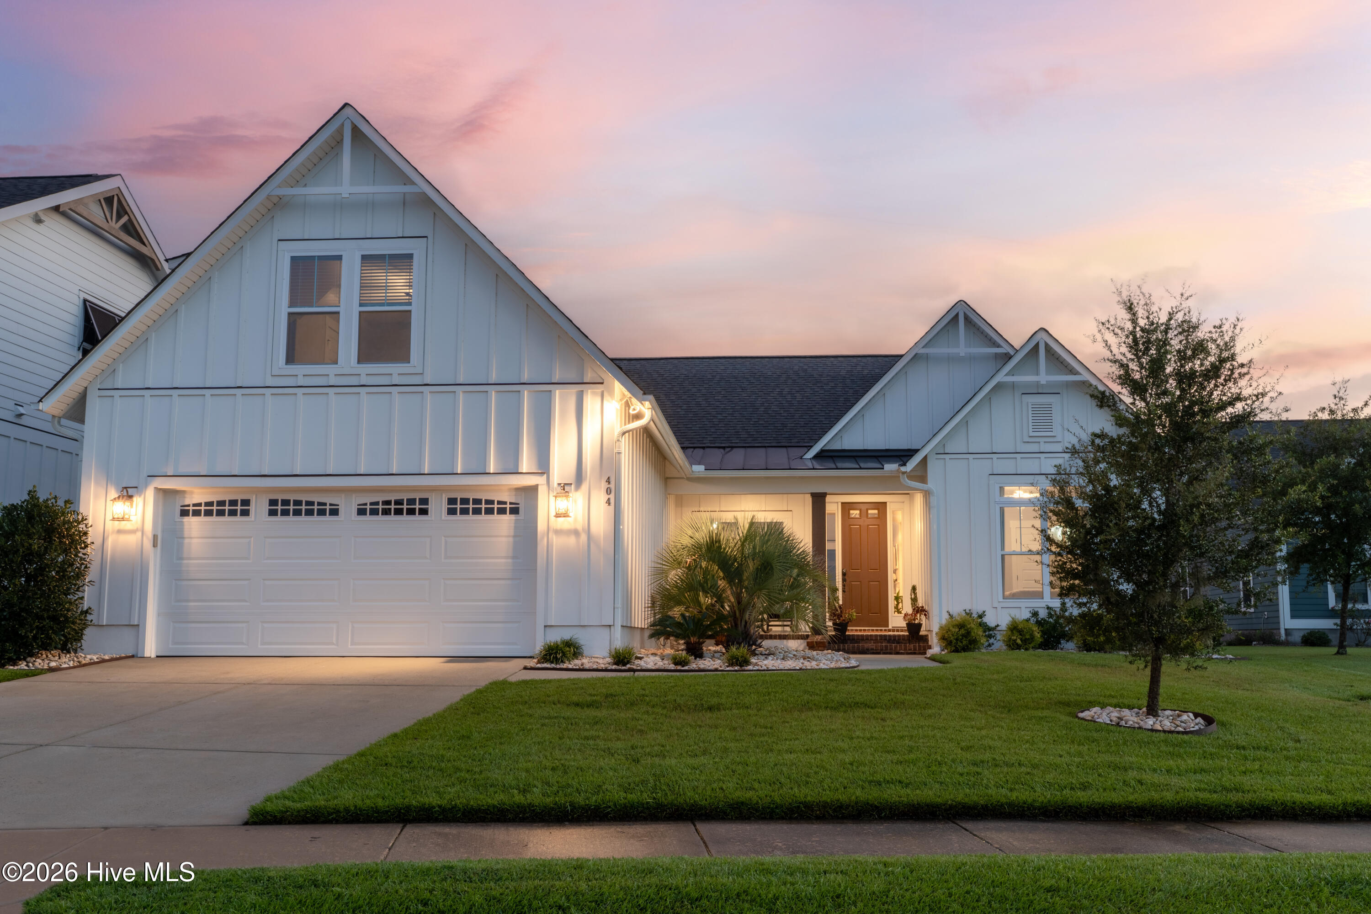
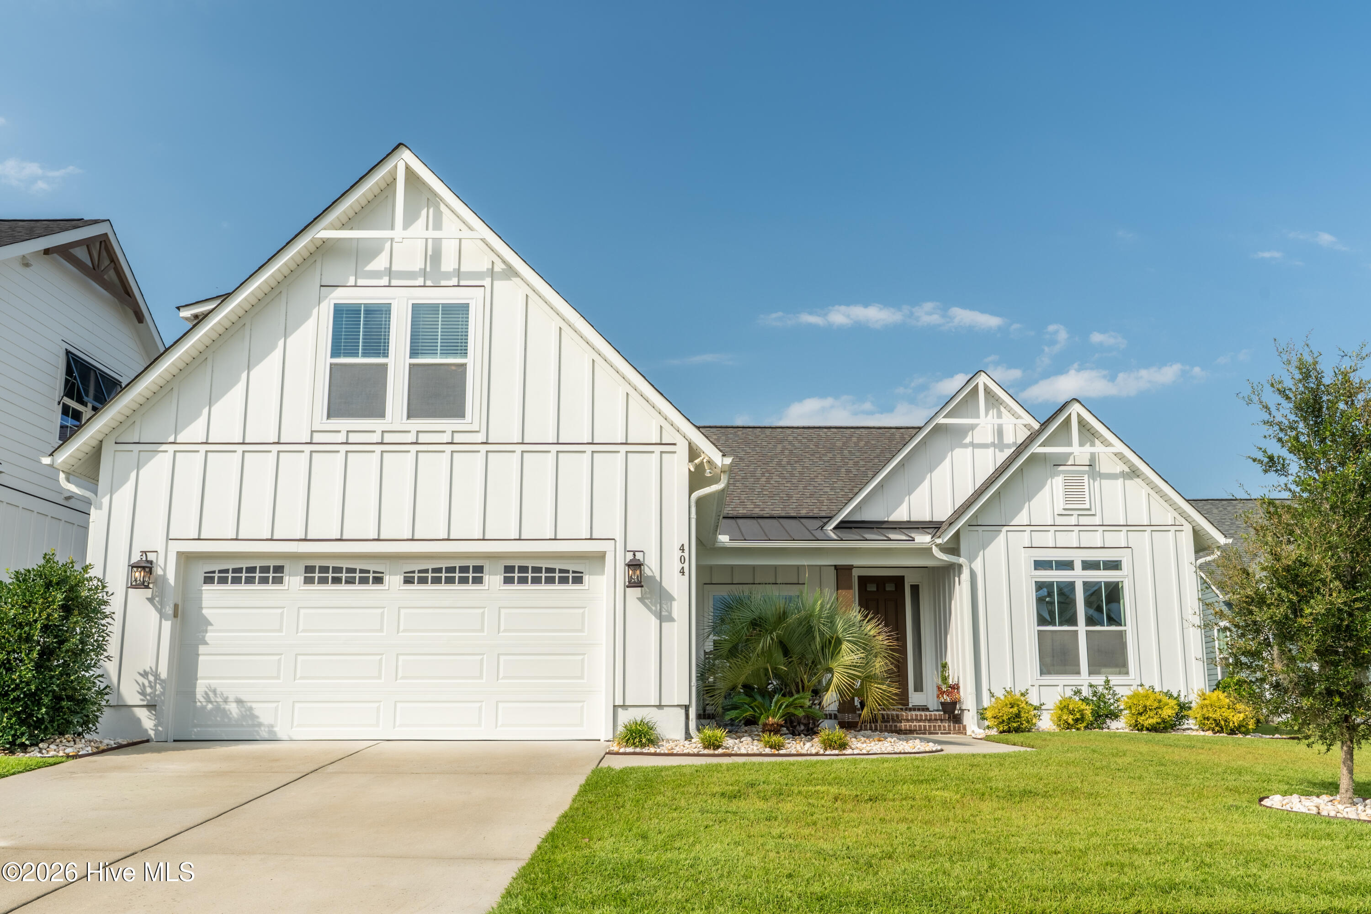
Coastal Ease, Flawlessly Kept....
Truly meticulously maintained, this 4-bedroom, 3-bath home spans 2,810 square feet on a .27-acre lot.
This Logan home offers a layout that is built around easy, everyday living, with hardwood floors extending throughout the main level and connecting the home's primary gathering spaces. The kitchen sits naturally between the great room and dining area, with a large center island. The open flow keeps each space connected while still giving the kitchen, dining, and living areas their own sense of purpose. Vaulted ceilings add volume to the great room, while abundant windows bring in natural light and frame views of the private backyard. The primary suite is tucked away on the main floor for privacy and features a large tiled walk-in shower and walk-in closet. Additional bedrooms are located upstairs, creating comfortable separation for family or guests.
Just off the main living space, a 4-season Carolina room offers flexibility--enjoy the natural light as a sunroom, or close the blinds and use the space as a media room, complete with a 100-inch projector screen and projector already in place.
Step outside to a beautifully designed private backyard. The French-patterned stone patio, framed by natural rock columns and centered around a propane fire pit, creates an inviting setting for relaxing and entertaining. Mature palms and thoughtful landscaping add character and privacy; the large backyard is enclosed by tall vinyl fencing with 130-mph high-wind reinforcement for added peace of mind.
And the lifestyle doesn't stop at the property line. Resort-style living awaits in Summerhouse on Everett Bay, where amenities are designed to complement a relaxed coastal lifestyle -- from the impressive clubhouse to the resort-style pool. Residents also enjoy a fitness center, pickleball and tennis courts, a playground, and miles of scenic walking trails woven throughout the community. For those who love life on the water, Summerhouse offers boat storage, a private launch, day docks to fish from, and direct access to the Intracoastal Waterway. Just minutes from the shores of Topsail Island and situated between Wilmington and Jacksonville, this community offers the perfect balance of relaxation and accessibility. Come see 404 Summerhouse Dr for yourself -- and discover a lifestyle where there's truly something for everyone.
**For information about our preferred lender and the incentives you may
qualify for, please ask your agent to review the agent comments for
additional details.**
Amenities
- Built-In Microwave
- Refrigerator
- Dishwasher
- Electric Range
Additional Features
- Association Amenities: Waterfront Community,Barbecue,Basketball Court,Billiard Room,Boat Dock,Clubhouse,Community Pool,Fitness Center,Gated,Jogging Path,Maintenance Common Areas,Maintenance Roads,Management,Pickleball,Playground,RV/Boat Storage,Street Lights,Tennis Court(s),Tra
- County: Onslow
- Days on Market: 35
- Exterior: Irrigation System,Cluster Mailboxes
- Pool: Yes
- Pool Features: None
- Tax Number: 762c-492
- Waterfront Features: None
- Water/Sewer: Sewer Connected, Water Connected
- Year Built: 2021
- Property Type: Residential
- Property Sub Type: Single Family Residence
- Tax Year: 2026
- Tax Amount: $5,217.44
- HOA Fees: $1,800.00
- Unit Type: 4 Bedroom Or More
Financial
- Short Sale: Standard
Interior Features
- Cool System: Central Air, Ceiling Fan(s)
- Floors: Carpet, Hardwood
- Heat System: Electric, Heat Pump
- Interior: Master Downstairs, Walk-in Closet(s), Vaulted Ceiling(s), Tray Ceiling(s), Solid Surface, Bookcases, Kitchen Island, Ceiling Fan(s), Pantry, Walk-in Shower, Blinds/Shades, Eat-in Kitchen, Walk-In Closet(s)
- Room Type: Living Room, Dining Area, Master Bedroom, Bedroom 2, Bedroom 3, Bedroom 4, Office
- Total Rooms: 7
- Levels: Two
- Heating Fuel: Electric
- Association Amenities: Waterfront Community,Barbecue,Basketball Court,Billiard Room,Boat Dock,Clubhouse,Community Pool,Fitness Center,Gated,Jogging Path,Maintenance Common Areas,Maintenance Roads,Management,Pickleball,Playground,RV/Boat Storage,Street Lights,Tennis Court(s),Tra
- Full Baths: 3
- 1/2 Baths: 0
- Furnished: Unfurnished
- Laundry: Dryer Hookup,Washer Hookup,Laundry Room
- Water Heater: Electric
- Basement Description: None
Exterior Features
- Exterior: Irrigation System, Cluster Mailboxes
- Fuel Tanks: None
- Parking: Garage Faces Front, Concrete
- Pool: None
- Roof: Shingle
- Siding: Fiber Cement
- Waterfront Feature: None
- Is New Construction: No
- Construction: Fiber Cement,Wood Frame
- Foundation: Slab
- Water Source: Public
- Septic or Sewer: Municipal Sewer,Onslow Sewer Authority
- Water Provider: Onslow Water Authority
- Utilities: Sewer Connected,Water Connected
- Garage Spaces: 2
- Parking Spaces: 4
- Fencing: Privacy,Back Yard,Vinyl
- Exterior: Fiber Cement
- Patio/Deck Description: Covered,Patio,Front Porch
- Is Horse Property: No
- Zoning: R-20
- Building Total Area (Sq.Ft): 2810
- Road Description: Paved
- Road Improvements: See Remarks
- View Description: None
Location
- Directions: From Hwy 17 heading toward Wilmington, turn left on Folkstone Rd, turn right on Tar Landing Rd, turn left on Summerhouse Dr, turn right on Summerhouse Dr. Home is on your right.
- Street Number: 404
- County: Onslow
- Latitude: 34.489531
- Longitude: -77.494681
- Marketing City: Holly Ridge
Listed by: Nancy Conti Homes from SERHANT.