
Location
Agent Comments
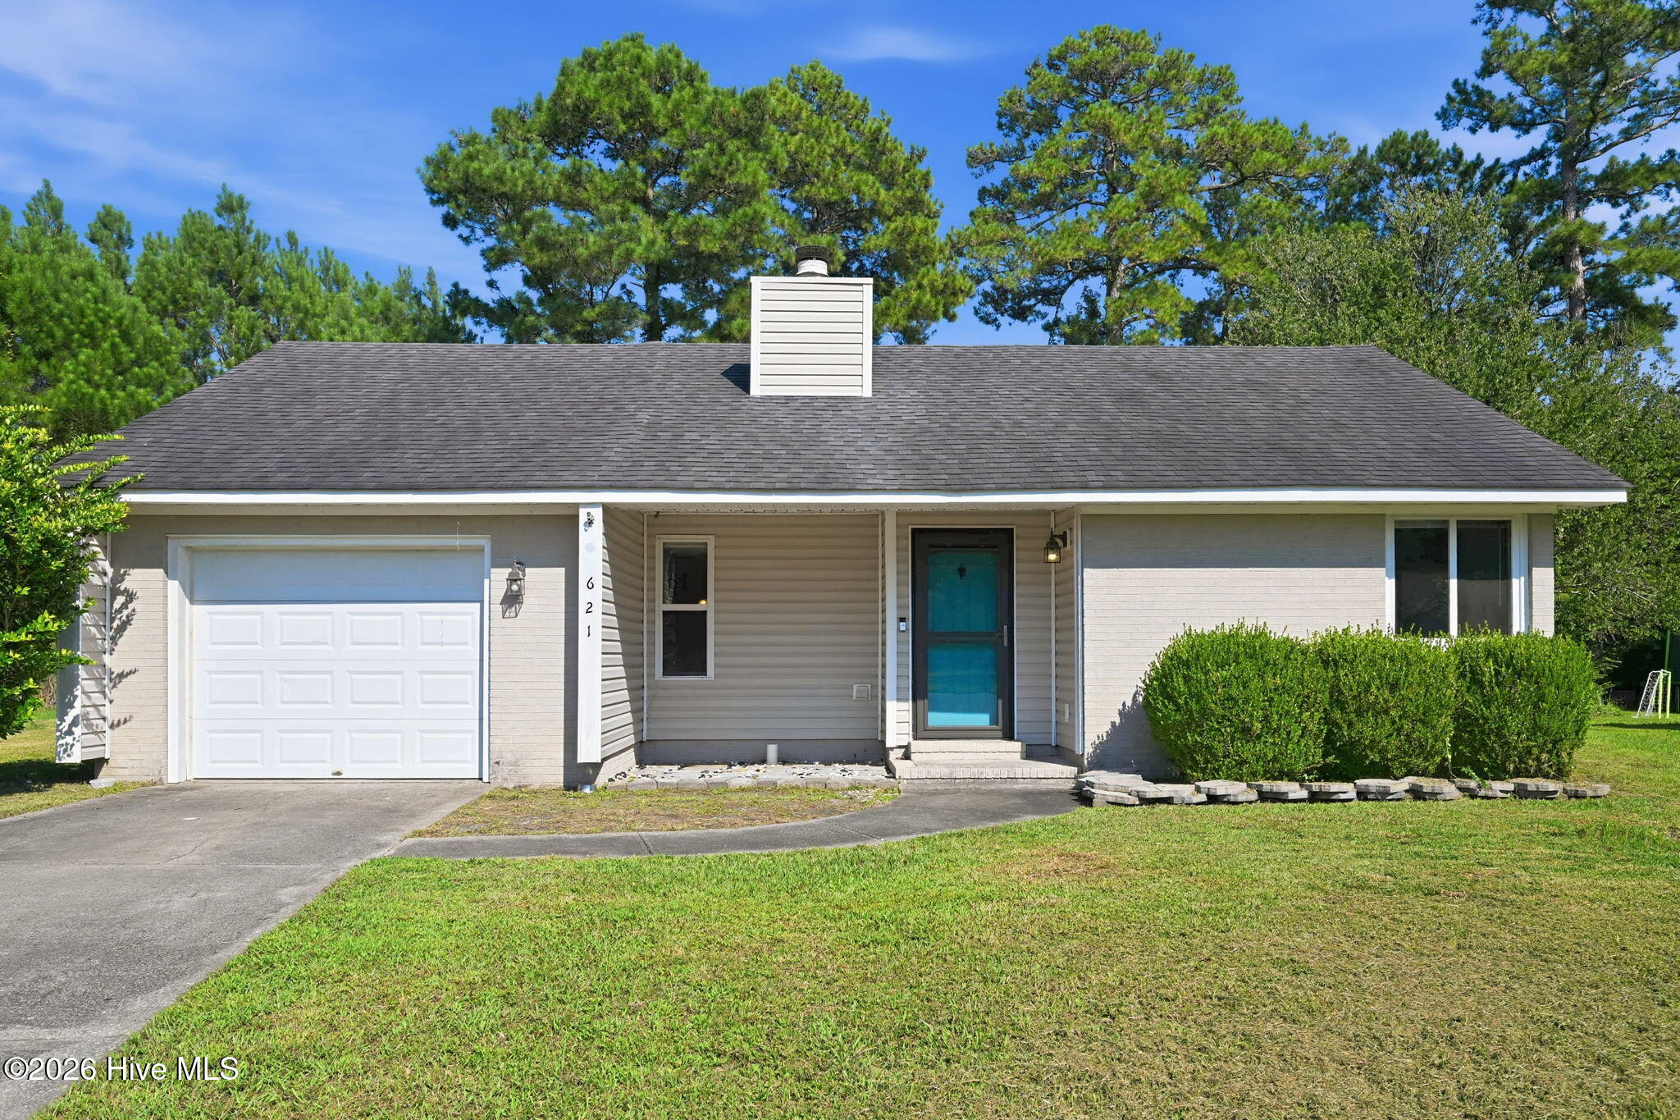
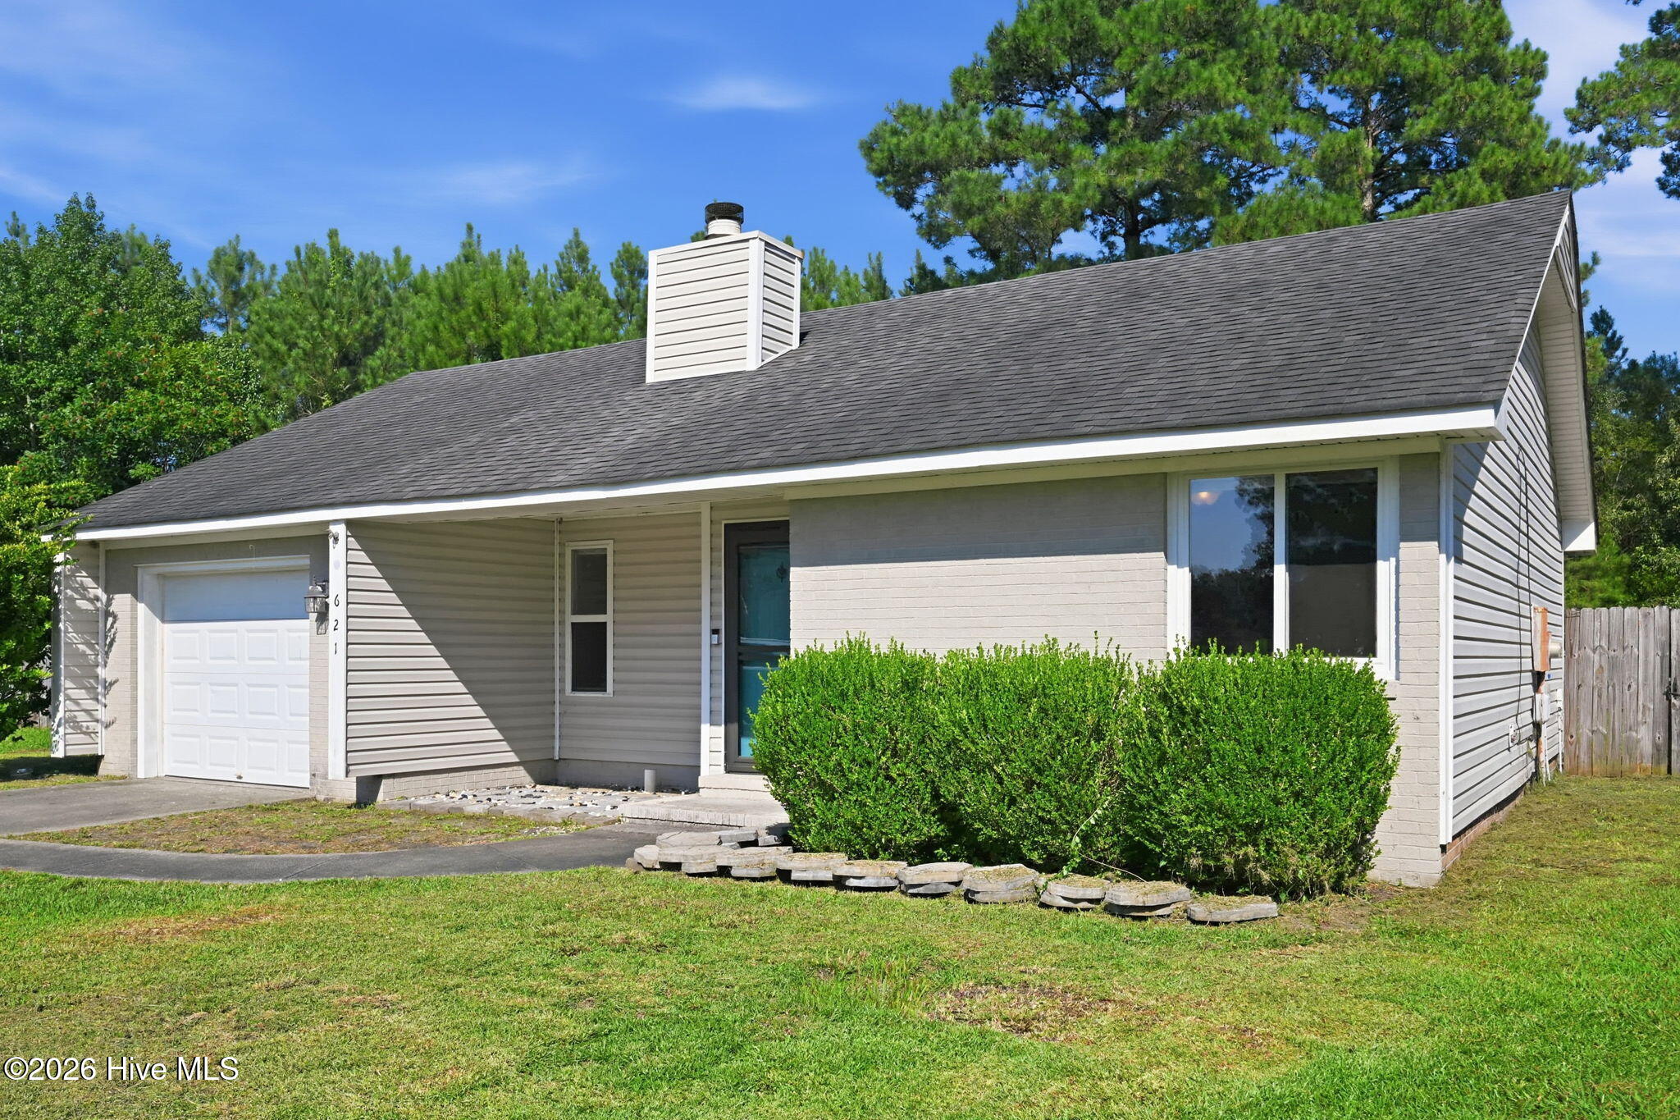
This fantastic three bedroom, two bathroom home is getting the final touches to make it ready for its new owner.
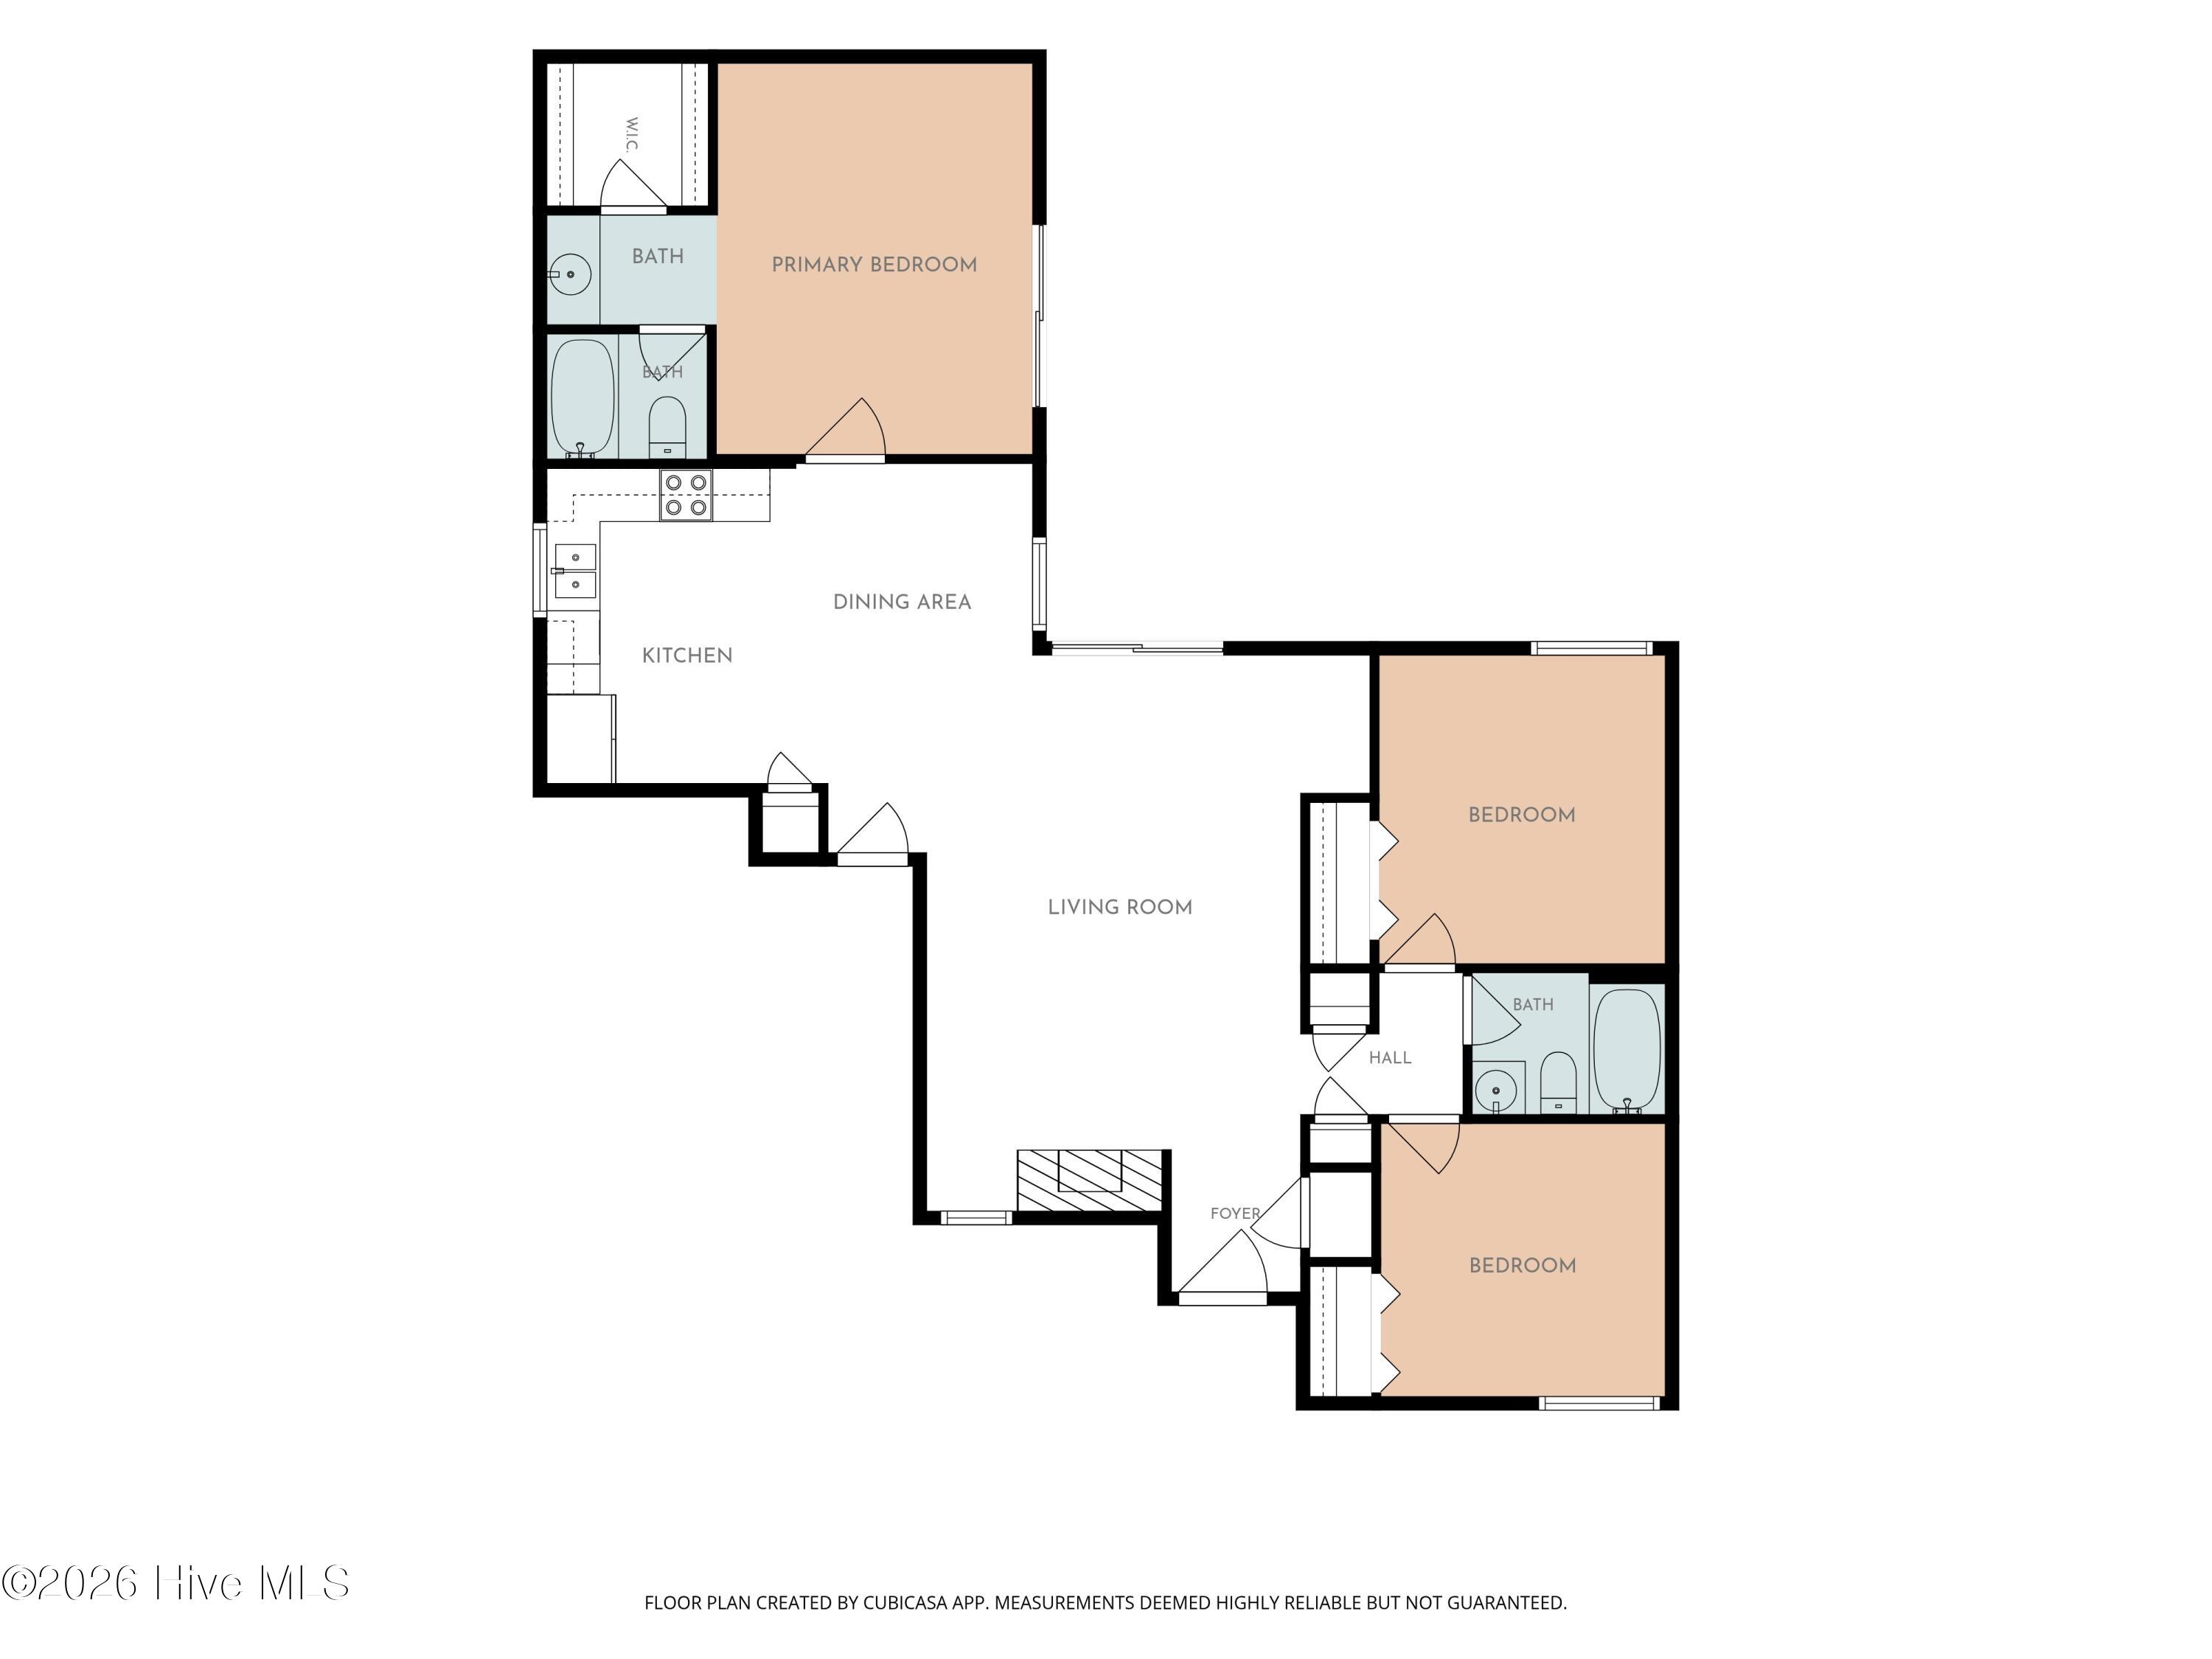
When you enter, you're greeted by an open concept living space. The living room has a vaulted ceiling, shiplap accented fireplace, and newly installed laminate flooring. It overlooks the rear patio through sliding glass doors and features a nook that would be great for built-ins or would make a great pocket office. The new laminate flooring continues into the updated kitchen with island, stainless appliances., and an eat-in dining space.
The bedrooms in this home are split, with the primary bedroom sitting at the back of the home. It boasts an oversized vanity, separate water closet for the shower and toilet, and a walk-in closet. There are also sliding glass doors allowing for ample natural light and direct access to the rear patio and fenced in back yard. On the right side of the home, you'll find two additional bedrooms and a second full bathroom. All of these rooms boast new laminate flooring!
If you enjoy being outdoors, you'll love the partially covered back patio and fenced in yard. This community is also home to Branchwood Park, which offers a playground, swings, and green space to enjoy!
This home is nestled at the end of a cul-de-sac in the back of established Branchwood Subdivision. It's a short drive to shopping and grocery stores, entertainment, job centers, schools, and restaurants. With so much to offer, you'll want to tour this home before it's gone!
Amenities
- Electric Oven
- Built-In Microwave
- Refrigerator
- Dishwasher
Additional Features
- Association Amenities: Park,Picnic Area,Playground,Sidewalks,Street Lights
- County: Onslow
- Days on Market: 37
- Pool: No
- Tax Number: 345h-64
- Water/Sewer: Sewer Connected, Water Connected
- Year Built: 1985
- Property Type: Residential
- Property Sub Type: Single Family Residence
- Tax Year: 2026
- Tax Amount: $2,946.20
Financial
- Short Sale: Standard
Interior Features
- Cool System: Central Air, Heat Pump
- Floors: LVT/LVP, Laminate
- Heat System: Heat Pump, Electric
- Interior: Master Downstairs, Walk-in Closet(s), Vaulted Ceiling(s), Kitchen Island, Ceiling Fan(s), Pantry, Blinds/Shades, Walk-In Closet(s)
- Room Type: Living Room, Dining Area, Master Bedroom, Bedroom 2, Bedroom 3
- Total Rooms: 5
- Levels: One
- Heating Fuel: Electric
- Association Amenities: Park,Picnic Area,Playground,Sidewalks,Street Lights
- Full Baths: 2
- 1/2 Baths: 0
- Laundry: In Garage
- Water Heater: Electric
- Basement Description: None
Exterior Features
- Fuel Tanks: None
- Parking: Garage Faces Front, Attached, On Site, Paved, Garage
- Roof: Architectural Shingle
- Siding: Brick Veneer, Vinyl Siding
- Is New Construction: No
- Construction: Brick Veneer,Vinyl Siding,Wood Frame
- Foundation: Slab
- Water Source: Public
- Septic or Sewer: Municipal Sewer,City of Jacksonville
- Water Provider: City of Jacksonville
- Utilities: Sewer Connected,Water Connected
- Garage Spaces: 1
- Parking Spaces: 1
- Fencing: Back Yard,Wood,Fenced
- Exterior: Brick Veneer,Vinyl Siding
- Patio/Deck Description: Covered,Patio,Front Porch
- Zoning: Rmf-Ld
- Building Total Area (Sq.Ft): 1256
- Road Description: City Street,State Road,Paved
- Road Improvements: See Remarks
- View Description: None
Location
- Directions: N Marine Blvd to Gum Branch Rd. Right on Onsville Dr. Right on Peerce St. Left onto Ormandy Ave. Right onto Massey Rd. Right onto Walden Pl. Home is at the end of the cul de sac.
- Street Number: 621
- County: Onslow
- Latitude: 34.783772
- Longitude: -77.404943
- Marketing City: Jacksonville
Listed by: Alexis K Pierson from RE/MAX Executive.