
Location
Agent Comments
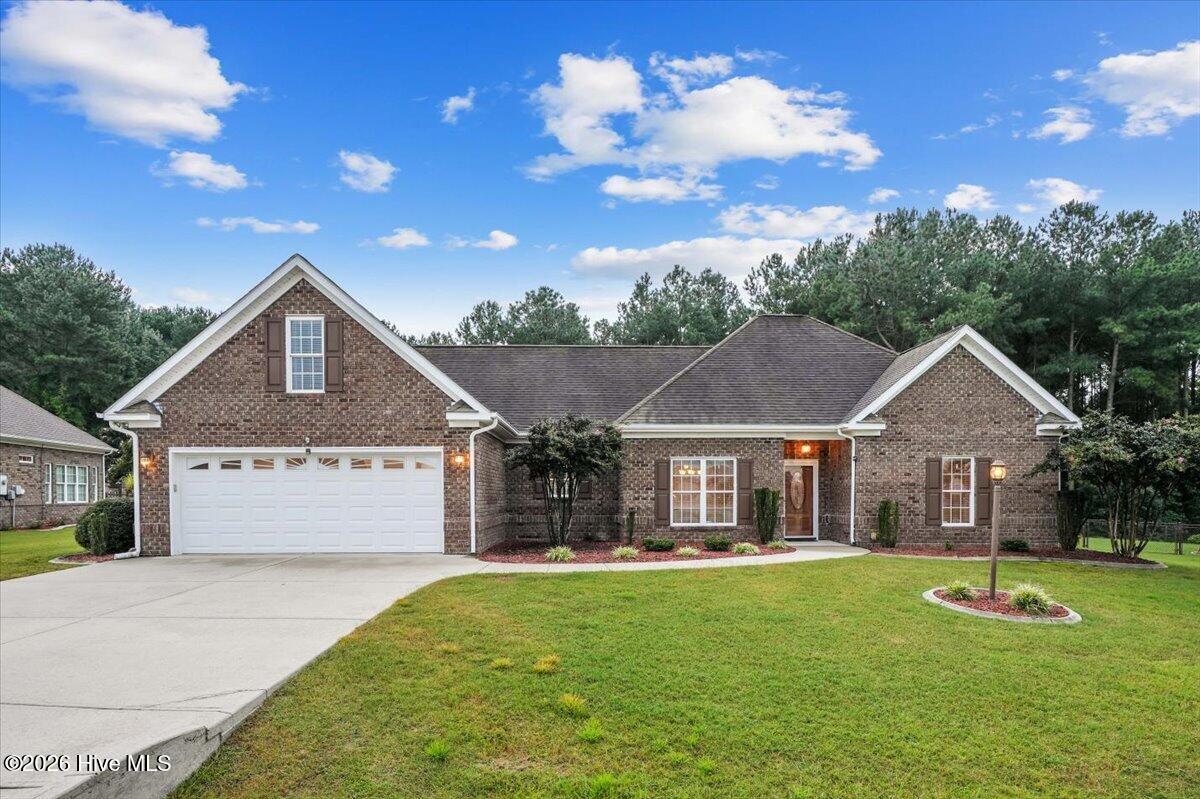
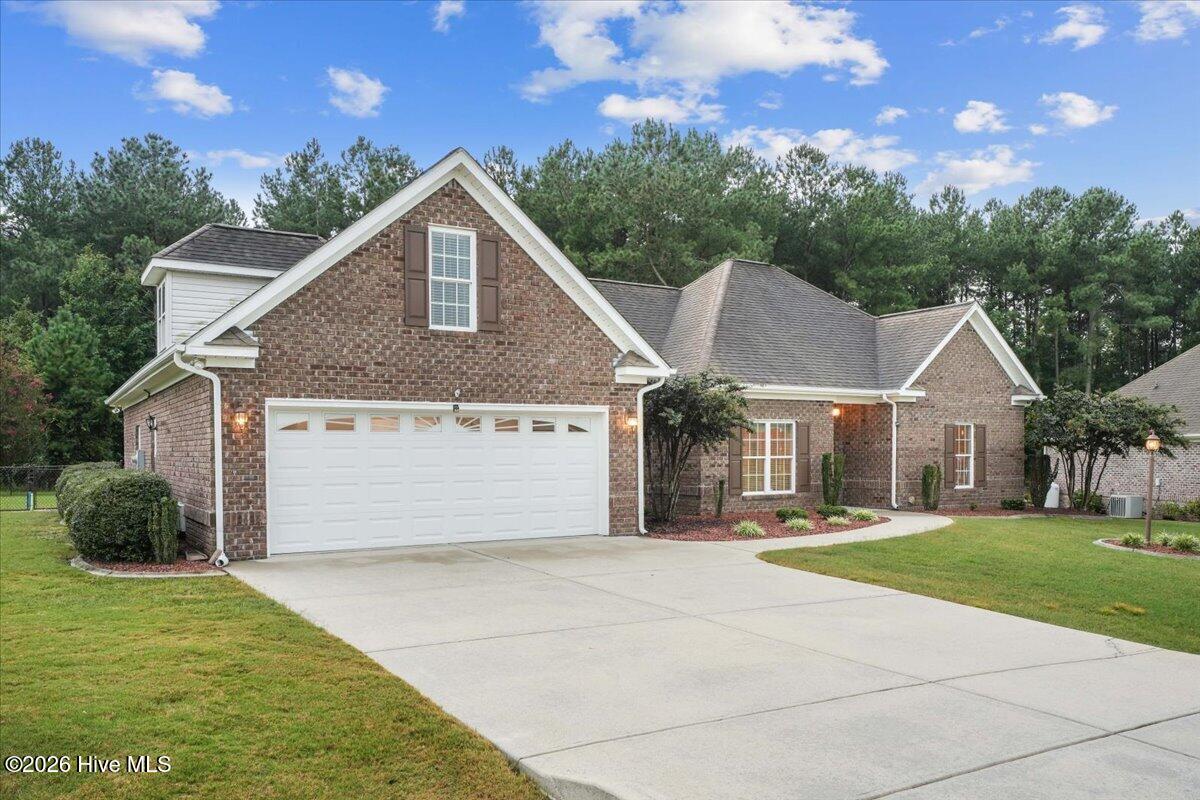
Welcome to this beautifully maintained, move-in-ready sanctuary where style meets pure relaxation. Spanning 2,193 square feet of thoughtfully designed living space, this 3-bedroom, 3-bathroom residence offers an inviting floor plan bathed in natural light. Craftsmanship shines in every corner, from custom cabinetry to elegant built-ins that bring both character and practical organization. A highlight of the home is its flexible bonus room--perfectly suited for a sunroom bathed in sunlight or a quiet home office--which flows seamlessly onto an all-weather EZ Breeze patio designed for year-round outdoor enjoyment. Practical comfort extends even further with a fully heated and cooled garage, ideal for year-round workshop projects, extra storage, or climate-controlled parking.
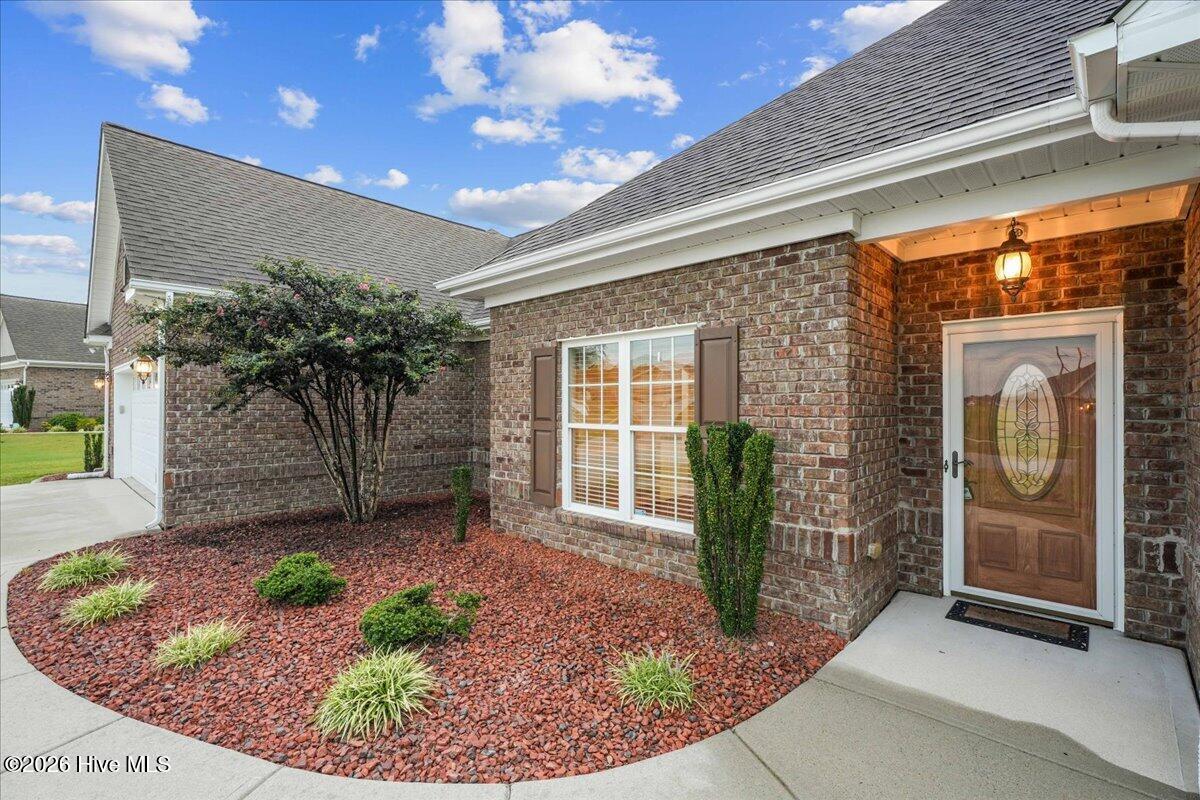
Beyond its stunning interior, this property delivers ultimate peace of mind with true maintenance-free living. The active HOA takes care of your lawn maintenance, weekly trash service, and even provides a complete home exterior pressure wash every other year, allowing you to spend your weekends unwinding instead of keeping up with chores. Combined with a private well secured by a deeded easement, this exceptional home brings together modern convenience, long-term privacy, and effortless living.
Amenities
- Built-In Microwave
- Refrigerator
- Dishwasher
- Electric Range
Additional Features
- Association Amenities: Maintenance Common Areas,Maintenance Roads,Trash
- County: Wayne
- Days on Market: 38
- Exterior: Gas Log
- Pool: No
- Tax Number: 2147483647
- Waterfront Features: None
- Water/Sewer: Cable Available
- Year Built: 2009
- Property Type: Residential
- Property Sub Type: Single Family Residence
- HOA Fees: $1,600.00
- Unit Type: 3 Bedroom
Financial
- Short Sale: Standard
Interior Features
- Cool System: Central Air, Wall/Window Unit(s), Ceiling Fan(s), Heat Pump
- Floors: Carpet, Ceramic Tile, Hardwood
- Heat System: Propane, Heat Pump, Fireplace(s), Electric
- Interior: Walk-in Closet(s), Vaulted Ceiling(s), Tray Ceiling(s), Ceiling Fan(s), Blinds/Shades, Built-in Features, Walk-In Closet(s)
- Room Type: Bedroom 1, Bedroom 2, Dining Room, Dining Area, Family Room, Breakfast Nook, Bedroom 3, Sunroom
- Total Rooms: 6
- Levels: One and One Half
- Heating Fuel: Electric,Propane
- Association Amenities: Maintenance Common Areas,Maintenance Roads,Trash
- Full Baths: 3
- 1/2 Baths: 0
- Water Heater: Electric
- Attic Description: Floored - Partial,Permanent Stairs,Storage,Walk-In
- Basement Description: None
Exterior Features
- Exterior: Gas Log
- Fuel Tanks: None
- Parking: Garage Faces Front, Concrete
- Roof: Architectural Shingle
- Siding: Brick Veneer
- Waterfront Feature: None
- Is New Construction: No
- Construction: Brick Veneer,Wood Frame
- Foundation: Slab
- Water Source: County Water,Well
- Septic or Sewer: Septic Tank
- Utilities: Cable Available
- Garage Spaces: 2
- Parking Spaces: 2
- Fencing: Chain Link,Back Yard,Fenced
- Exterior: Brick Veneer
- Patio/Deck Description: Covered,Patio,Screened
- Zoning: 5010
- Building Total Area (Sq.Ft): 2193
- Road Description: Private Road,Paved
- Road Improvements: See Remarks
- View Description: Pond
Location
- Directions: Head north out of Goldsboro on I-795 N / US-117 N toward Pikeville. Continue on I-795 N for approximately 8 miles. Take Exit 18 . Turn left onto Pikeville Princeton Rd. Turn left onto Vail Dr.. Left onto Hinnant Rd.. Left into Mallard Pointe subdivision. Turn left onto S Merganser Dr. Proceed to 306 S Merganser Dr, which will be on your left.
- Street Number: 306
- County: Wayne
- Latitude: 35.479311
- Longitude: -78.022442
- Marketing City: Pikeville
Listed by: Karen Burnette from Porter Group Real Estate.