

Location
Agent Comments
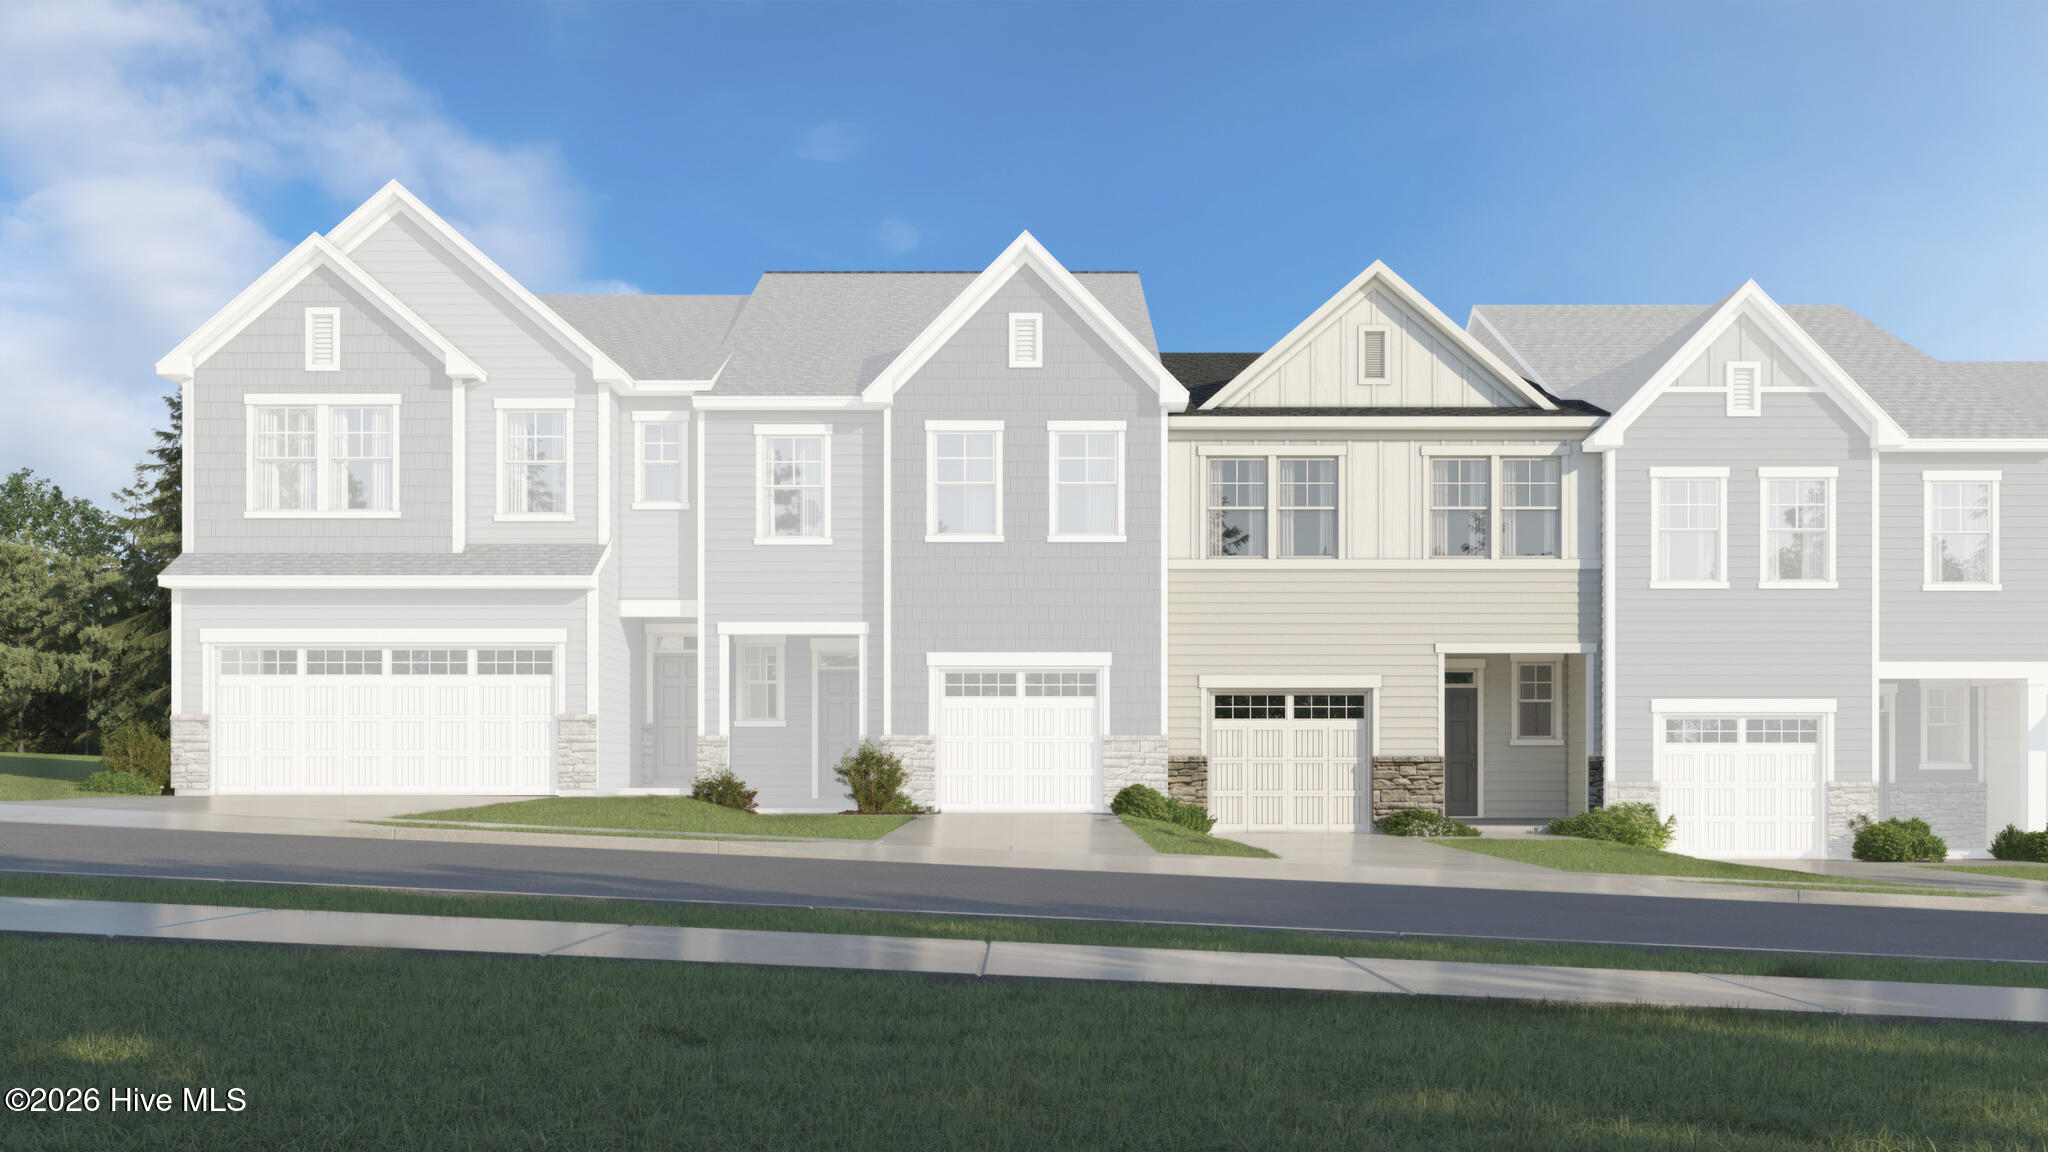
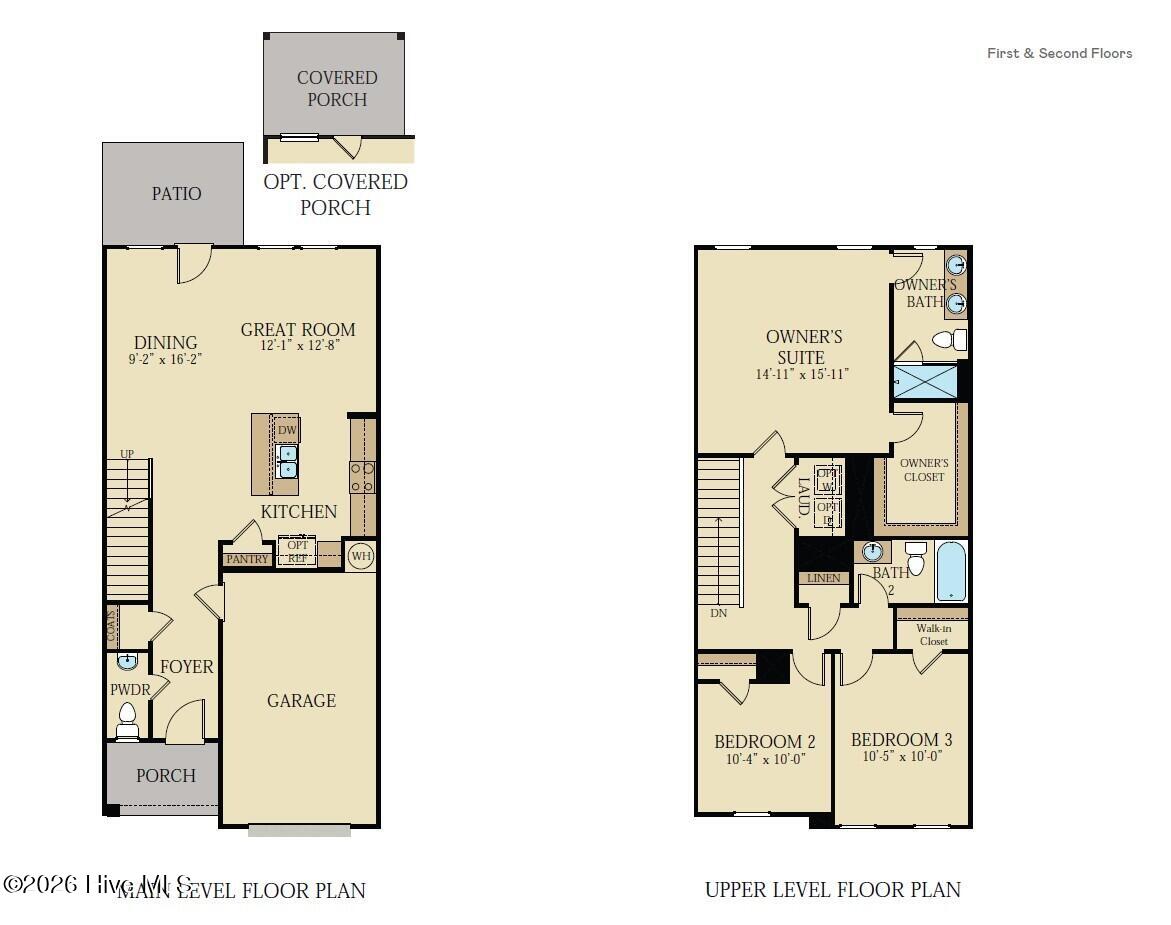
The Designer Collection offers new low-maintenance townhomes coming soon to Hillwood Townes, a master-planned community nestled among lush trees in Sanford, NC. Onsite amenities include a dog park, tot lot and multi-use trails. Positioned just four minutes from Downtown Sanford's boutique shops, dining and vibrant local events, residents enjoy a thriving, connected lifestyle. A rapidly growing hotspot surrounds the area with nearby parks, sports complexes and a future marketplace. Commuters gain quick access via Hwy 421, US 501 and US 1--with Fort Bragg 45 minutes away and Pinehurst's world-class golf just 40 minutes out. Designed for comfortable, modern lifestyles, this new two-story home features an open-concept layout on the main level where the kitchen, dining area and Great Room seamlessly connect, while an adjacent patio offers convenient indoor-outdoor living. The second floor hosts two restful secondary bedrooms alongside the generous owner's suite with a walk-in closet and en-suite bathroom. All photos, virtual tours and colors are for representation only, not of actual home for sale.
Additional Features
- Association Amenities: Maintenance Grounds,Maintenance Structure
- County: Lee
- Days on Market: 36
- Pool: No
- Tax Number: 9642-92-9022-00
- Water/Sewer: Sewer Connected, Water Connected
- Year Built: 2026
- Property Type: Residential
- Property Sub Type: Single Family Residence
- HOA Fees: $1,080.00
Financial
- Short Sale: Standard
Interior Features
- Cool System: Zoned
- Heat System: Electric, Heat Pump
- Interior: See Remarks
- Room Type: Master Bedroom, Bedroom 2, Bedroom 3, Great Room, Dining Room, Dining Area, Laundry, Bathroom 1, Bathroom 2, Bathroom 3
- Total Rooms: 9
- Levels: Two
- Heating Fuel: Electric
- Association Amenities: Maintenance Grounds,Maintenance Structure
- Full Baths: 2
- 1/2 Baths: 1
- Basement Description: None
Exterior Features
- Fuel Tanks: None
- Parking: Attached, Garage
- Roof: Shingle
- Siding: Vinyl Siding
- Is New Construction: Yes
- Construction: Vinyl Siding,Wood Frame
- Foundation: Slab
- Utilities: Sewer Connected,Water Connected
- Garage Spaces: 1
- Parking Spaces: 1
- Fencing: Vinyl
- Exterior: Vinyl Siding
- Patio/Deck Description: Patio
- Zoning: R
- Building Total Area (Sq.Ft): 1591
- Road Description: City Street,State Road
- Road Improvements: See Remarks
- View Description: None
Location
- Directions: From Raleigh: I-40 from US-401 S/US-70 E, Take US-1 S to NC 42 E in Sanford. Take exit 66 from US-1 S, Take Buffalo Church Rd and Garden St to Community Entrance *149 Sweet Pea St., Sanford, NC 27330
- Street Number: 268
- County: Lee
- Latitude: 35.45905
- Longitude: -79.169467
- Marketing City: Sanford
Listed by: John Christy from Lennar Carolinas LLC.