
Location
Agent Comments
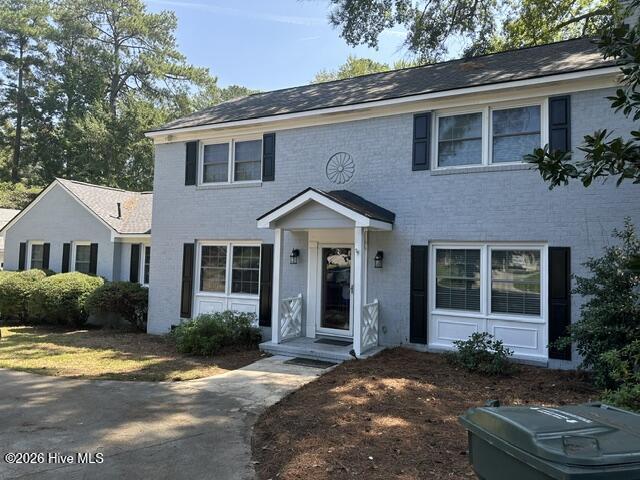
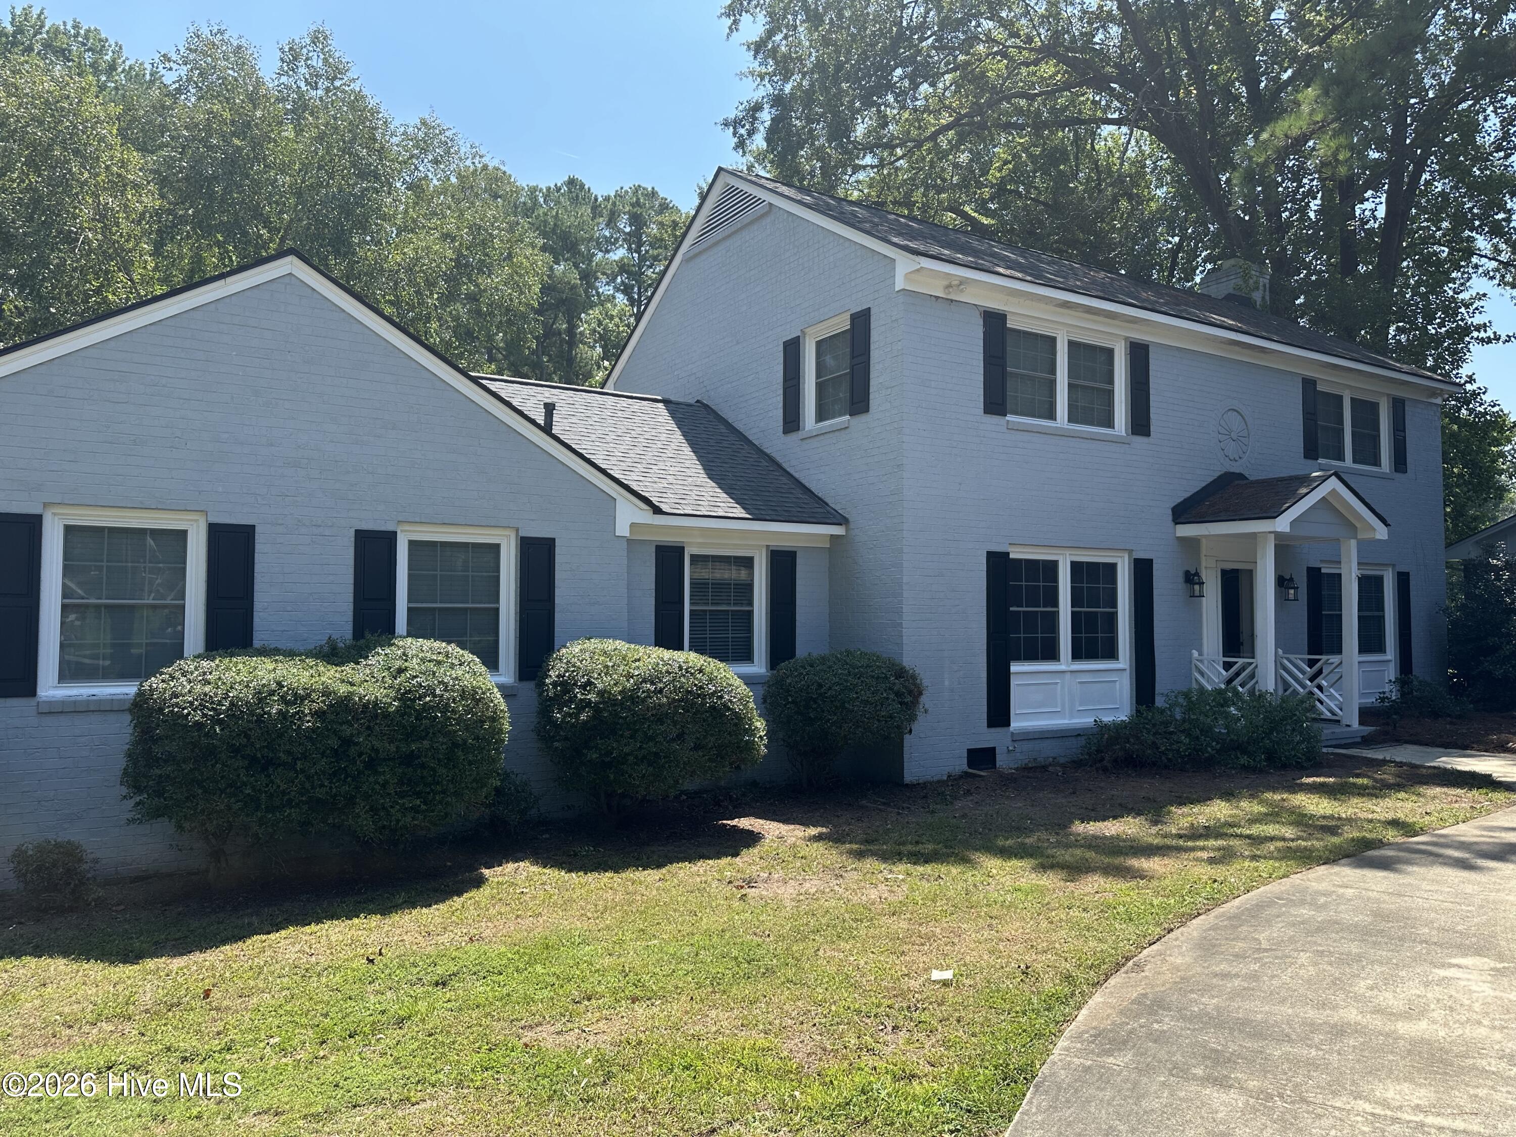
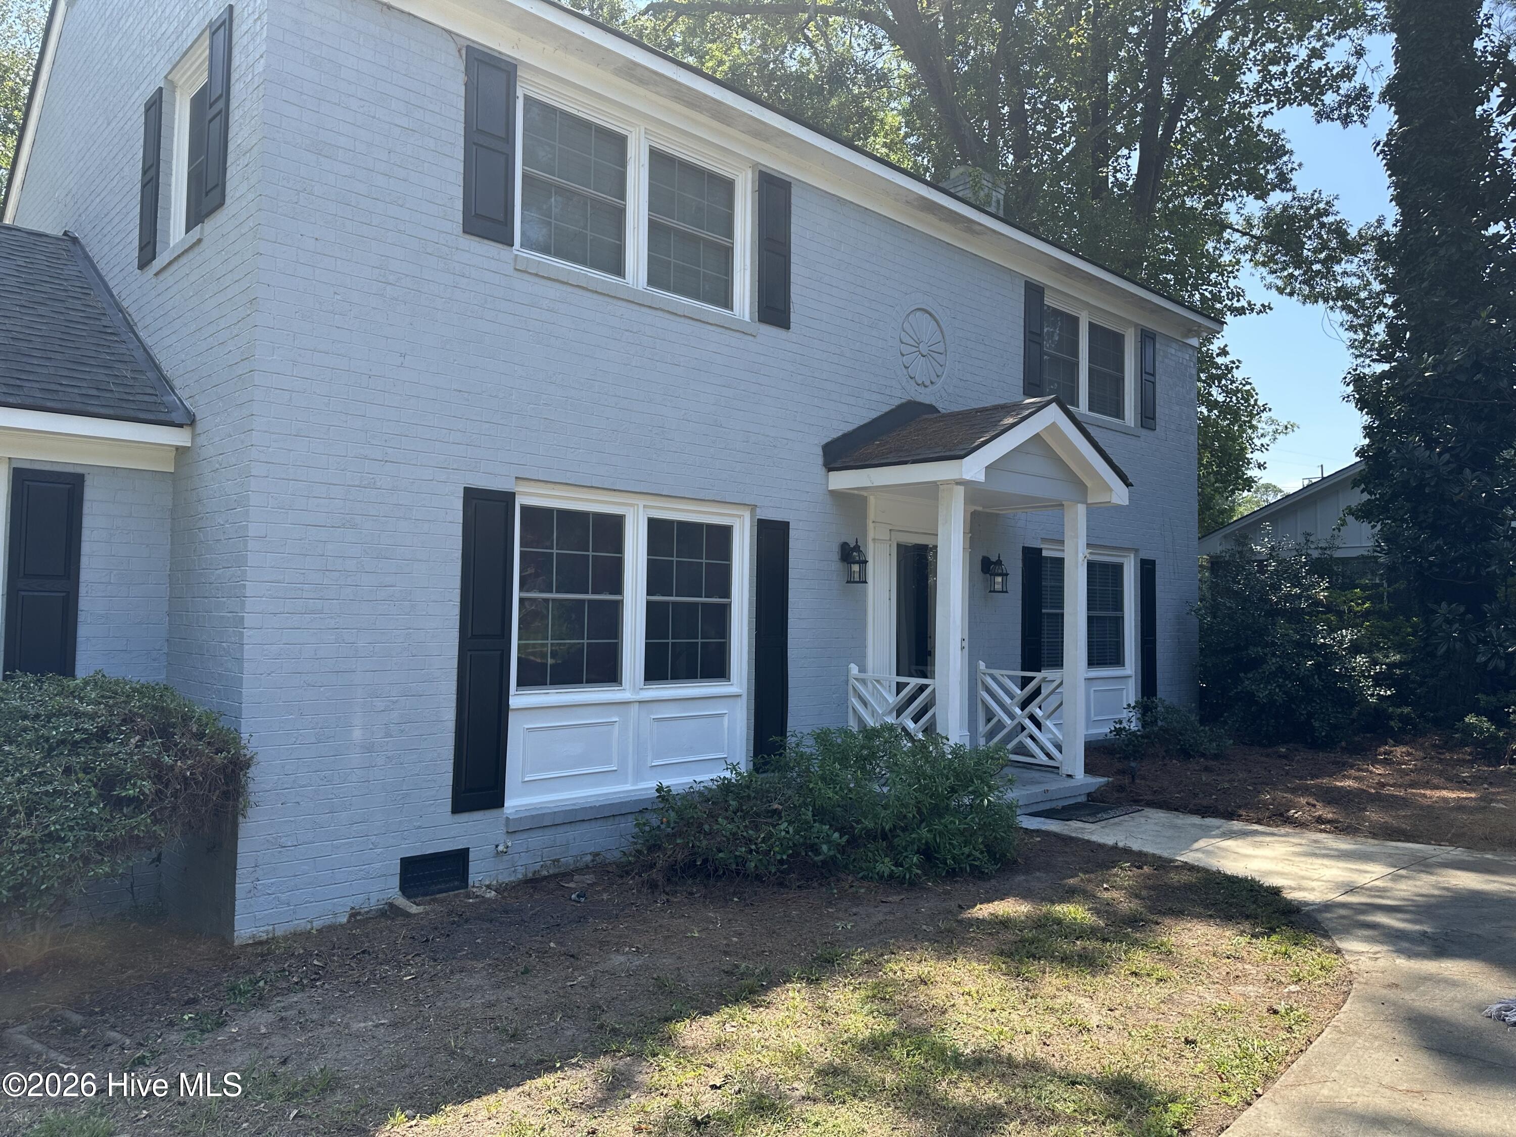
Beautiful four bedroom two and a half bath, painted brick home in the lovely Forest Hills. Three bedrooms on the second floor, Massive Master Suite on the lower level. Laundry room on lower level. Separate attached in law suite with a private entry. Hardwood floors and a lovely sunroom.
Amenities
- Electric Oven
- Built-In Microwave
- Disposal
- Dishwasher
- Electric Range
Additional Features
- Association Amenities: None
- County: Wilson
- Days on Market: 36
- Exterior: Storm Doors
- Pool: Yes
- Pool Features: Hot Tub
- Tax Number: 3712-28-5116.000
- Water/Sewer: Sewer Available, Water Available, Satellite Internet
- Year Built: 1969
- Property Type: Residential
- Property Sub Type: Single Family Residence
- Tax Year: 2025
- Tax Amount: $2,768.24
- Unit Type: 4 Bedroom Or More
Financial
- Short Sale: Standard
Interior Features
- Cool System: Central Air, Attic Fan, Ceiling Fan(s), Heat Pump
- Floors: Carpet, Vinyl, Hardwood
- Heat System: Heat Pump, Fireplace(s), Forced Air, Natural Gas
- Interior: Master Downstairs, Walk-in Closet(s), Bookcases, Kitchen Island, Ceiling Fan(s), Pantry, Walk-in Shower, Blinds/Shades, Tile Counters, Walk-In Closet(s)
- Room Type: Master Bedroom, Bedroom 1, Bedroom 2, Bedroom 3, Living Room, Dining Room, Dining Area, Laundry, Den, Sunroom
- Total Rooms: 10
- Levels: Two
- Heating Fuel: Natural Gas
- Association Amenities: None
- Full Baths: 3
- 1/2 Baths: 2
- Laundry: Dryer Hookup,Washer Hookup,Laundry Room
- Water Heater: Natural Gas
- Attic Description: Access Only
- Basement Description: None
Exterior Features
- Exterior: Storm Doors
- Fuel Tanks: None
- Parking: Circular Driveway
- Pool: Hot Tub
- Roof: Composition
- Siding: Brick
- Is New Construction: No
- Construction: Brick,Wood Frame
- Foundation: Crawl Space
- Water Source: Public
- Septic or Sewer: Municipal Sewer,Wilson Energy
- Water Provider: Wilson Energy
- Utilities: Sewer Available,Water Available,Satellite Internet
- Garage Spaces: 0
- Parking Spaces: 8
- Fencing: Back Yard,Split Rail
- Exterior: Brick
- Patio/Deck Description: Covered,Deck
- Is Horse Property: No
- Zoning: Residential
- Building Total Area (Sq.Ft): 3503
- Road Description: City Street,State Road
- Road Improvements: See Remarks
- View Description: See Remarks
Location
- Directions: Take Ward Blvd Past Martys BBQ, At light turn right on Forest Hills Rd NW approximately 1/2 mile turn left onto Parkside. The home will be on the left side once you pass the park.
- Street Number: 1011
- County: Wilson
- Latitude: 35.74619
- Longitude: -77.946589
- Marketing City: Wilson
Listed by: Joan M Lucas from PREMIER REALTY OF NASHVILLE, LLC.