

Location
Agent Comments
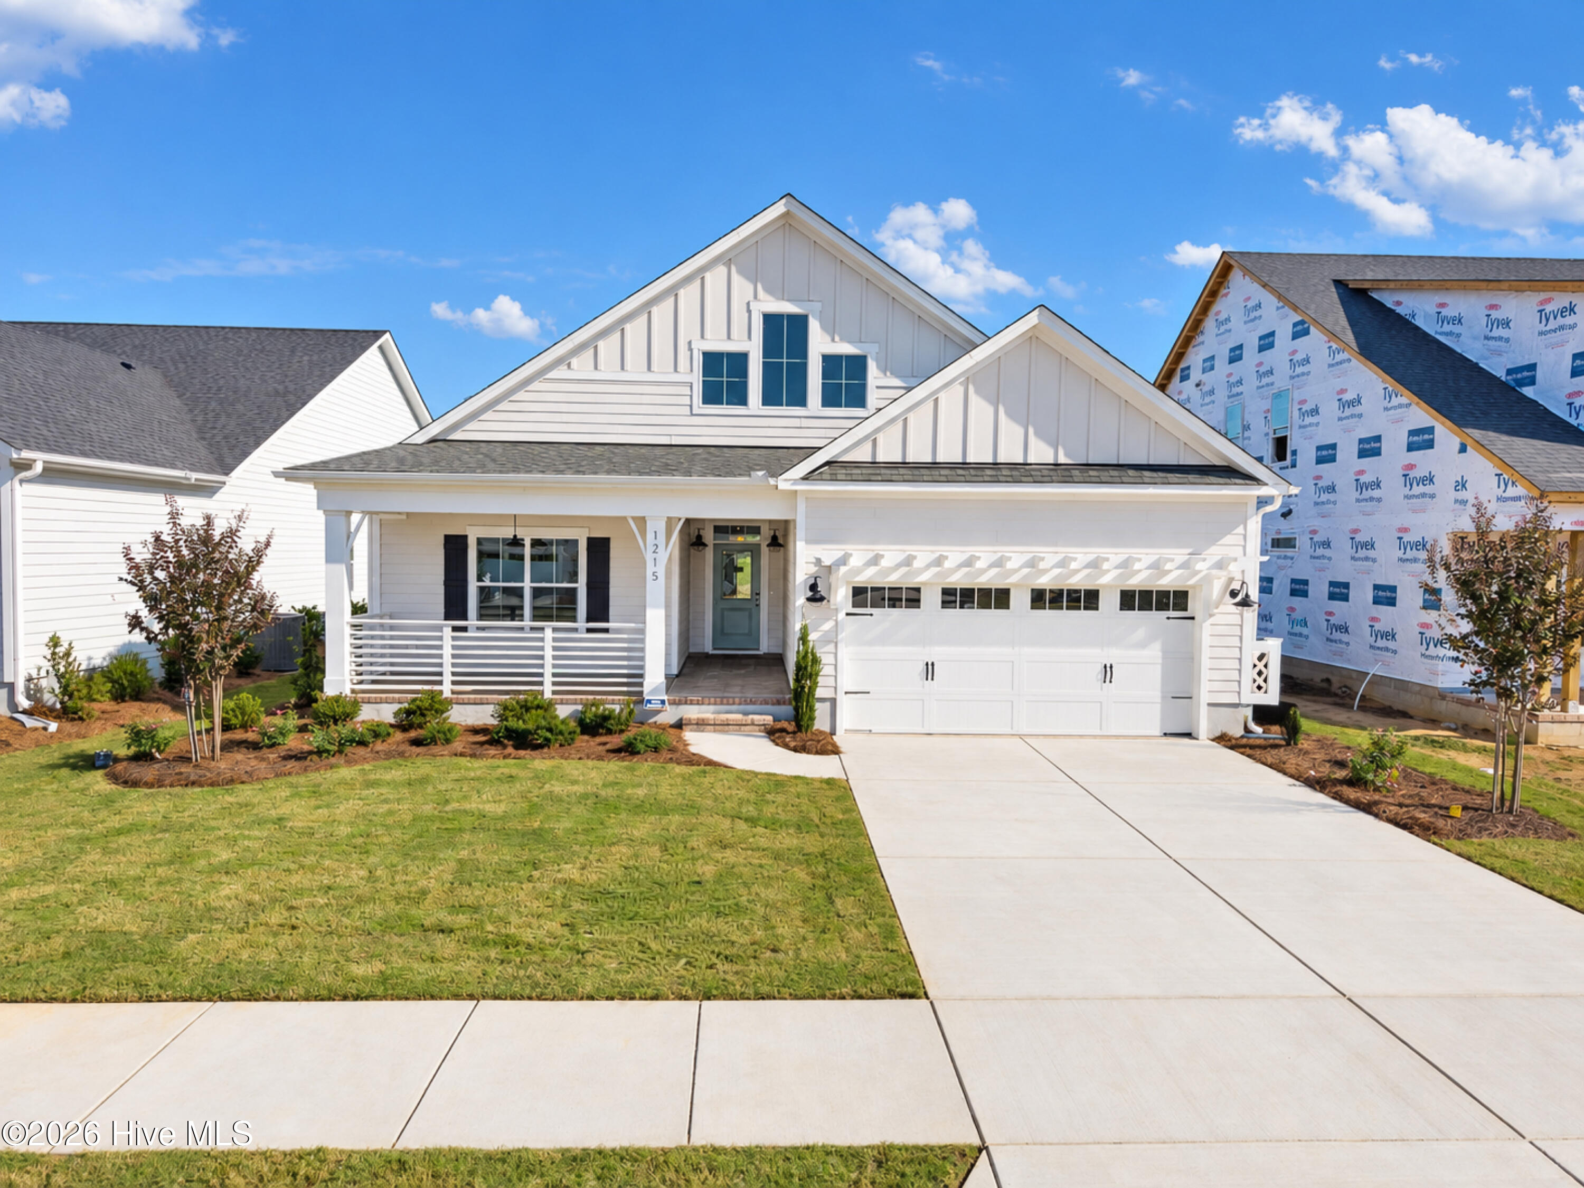
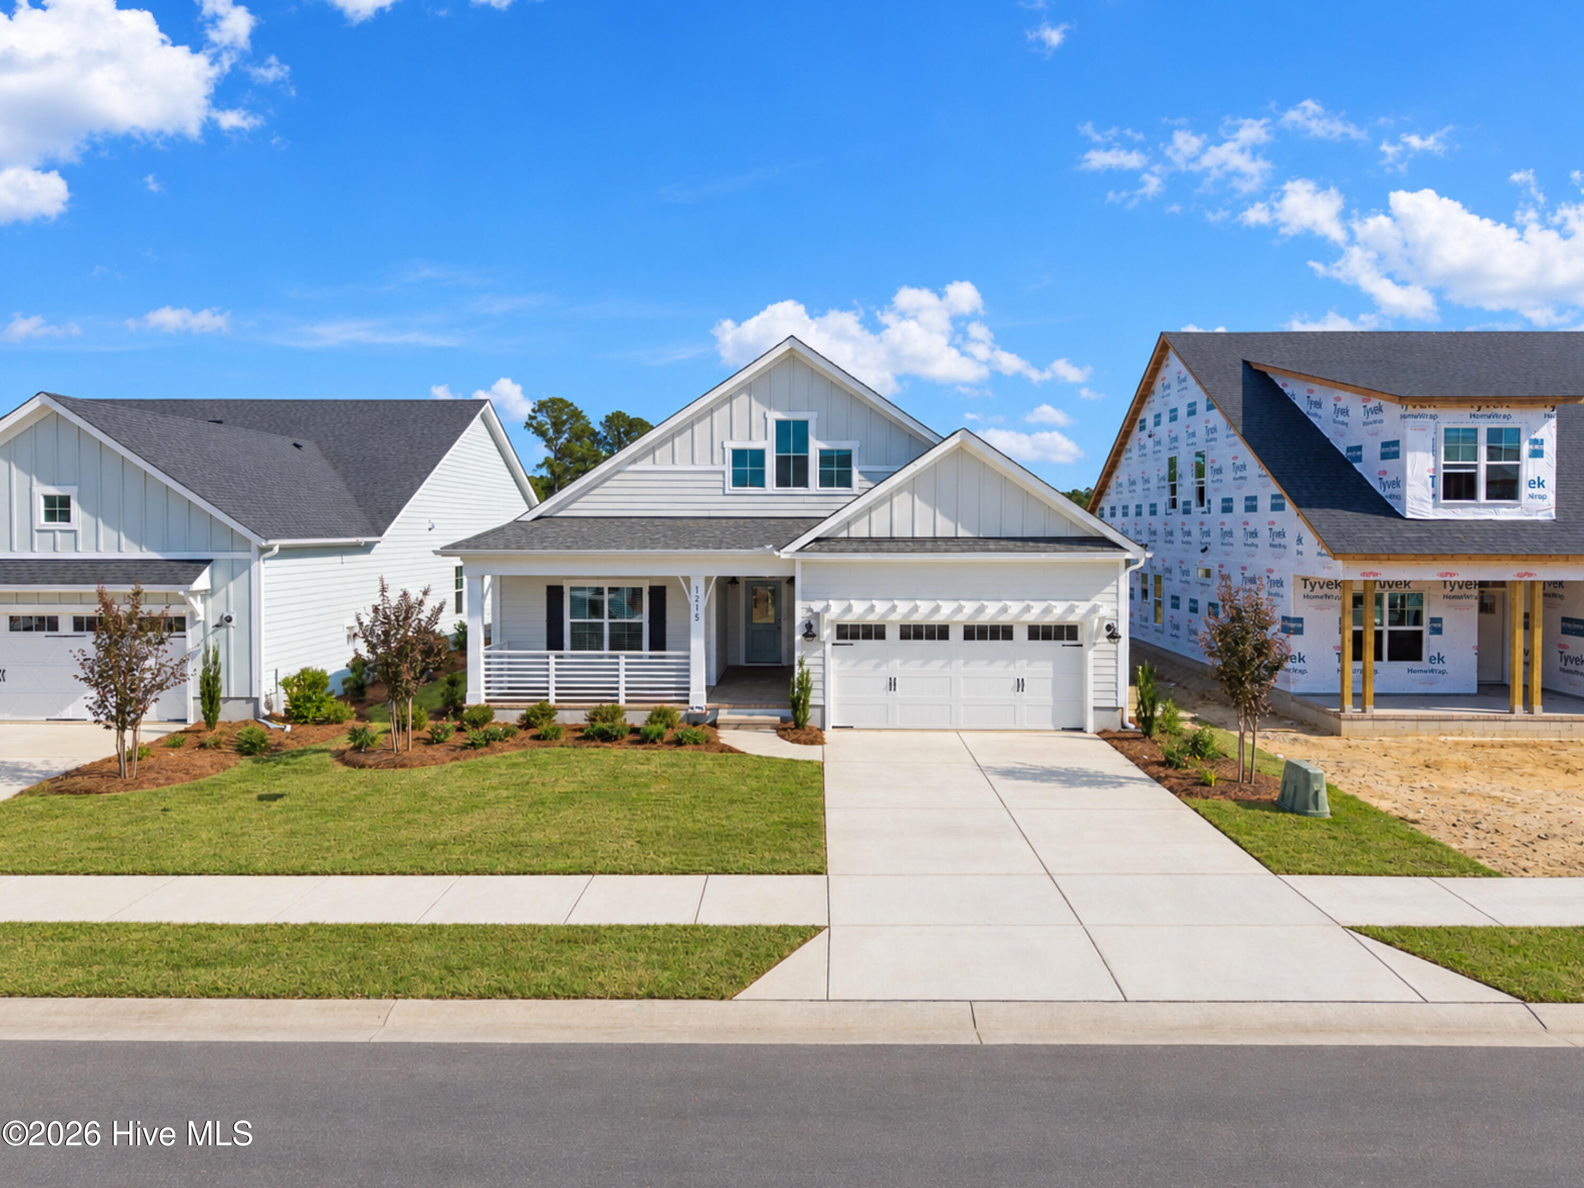
It was worth the wait! Sidbury Landing is now open and a Kauai home plan, in the Coastal Elevation, is in its inventory. The move-in-ready Kauai is 1702 square feet on one story with 3 bedrooms and 2 bathrooms. The thoughtfully designed, open-concept plan lives large and is perfect for entertaining and everyday living. Structural options and upgrades include a Chef's kitchen layout with a gas range, stainless steel hood and built in microwave, quartz countertops, soft close doors and drawers, built in desk, trash can pull out, a full depth cabinet with an end panel over the refrigerator, 8'tall center-meet slider from the great room to the covered porch, a bench with hooks in the mudroom, white wood shelving in owners closet and pantry, floor to ceiling shiplap on fireplace, a stained floating mantle, base cabinets with upper shelving on each side of the fireplace and an optional owners bath with an oversized shower.
Amenities
- Vented Exhaust Fan
- Built-In Microwave
- Refrigerator
- Disposal
- Dishwasher
- ENERGY STAR Qualified Appliances
- Gas Range
Additional Features
- Association Amenities: Cabana,Community Pool,Maintenance Common Areas
- County: New Hanover
- Days on Market: 36
- Pool: No
- Tax Number: R02000-003-015-003
- Water/Sewer: Natural Gas Available
- Year Built: 2026
- Property Type: Residential
- Property Sub Type: Single Family Residence
- Tax Year: 2026
- HOA Fees: $1,400.00
Financial
- Short Sale: Standard
Interior Features
- Cool System: Central Air
- Floors: LVT/LVP, Carpet, Tile
- Heat System: Electric, Heat Pump
- Interior: Master Downstairs, Walk-in Closet(s), Vaulted Ceiling(s), Tray Ceiling(s), High Ceilings, Entrance Foyer, Mud Room, Bookcases, Kitchen Island, Ceiling Fan(s), Pantry, Walk-in Shower, Walk-In Closet(s)
- Room Type: Master Bedroom, Bedroom 2, Bedroom 3, Laundry, Dining Area, Dining Room, Great Room, Other
- Total Rooms: 9
- Levels: One
- Heating Fuel: Electric
- Association Amenities: Cabana,Community Pool,Maintenance Common Areas
- Full Baths: 2
- 1/2 Baths: 0
- Laundry: Dryer Hookup,Washer Hookup,Laundry Room
- Water Heater: Electric
- Attic Description: Access Only
- Basement Description: None
Exterior Features
- Fuel Tanks: None
- Parking: Off Street, Paved
- Roof: Architectural Shingle
- Siding: Fiber Cement
- Is New Construction: Yes
- Construction: Fiber Cement,Wood Frame
- Foundation: Raised,Slab
- Water Source: Community Water
- Septic or Sewer: Community Sewer,Pluris LLC
- Water Provider: Aqua Utilities
- Utilities: Natural Gas Available
- Garage Spaces: 2
- Parking Spaces: 2
- Fencing: None
- Exterior: Fiber Cement
- Patio/Deck Description: Covered,Patio,Porch
- Zoning: R-15
- Building Total Area (Sq.Ft): 1702
- Road Description: Private Road,Paved
- Road Improvements: See Remarks
- View Description: None
Location
- Directions: Market Street N to Sidbury Road. Make a left on Sidbury Road. Follow to Juno Road and make a left. Home is 4th on the left.
- Street Number: 1215
- County: New Hanover
- Latitude: 34.332498
- Longitude: -77.795659
- Marketing City: Wilmington
Listed by: Robin L Campbell from Clark Family Realty.