
Location
Agent Comments
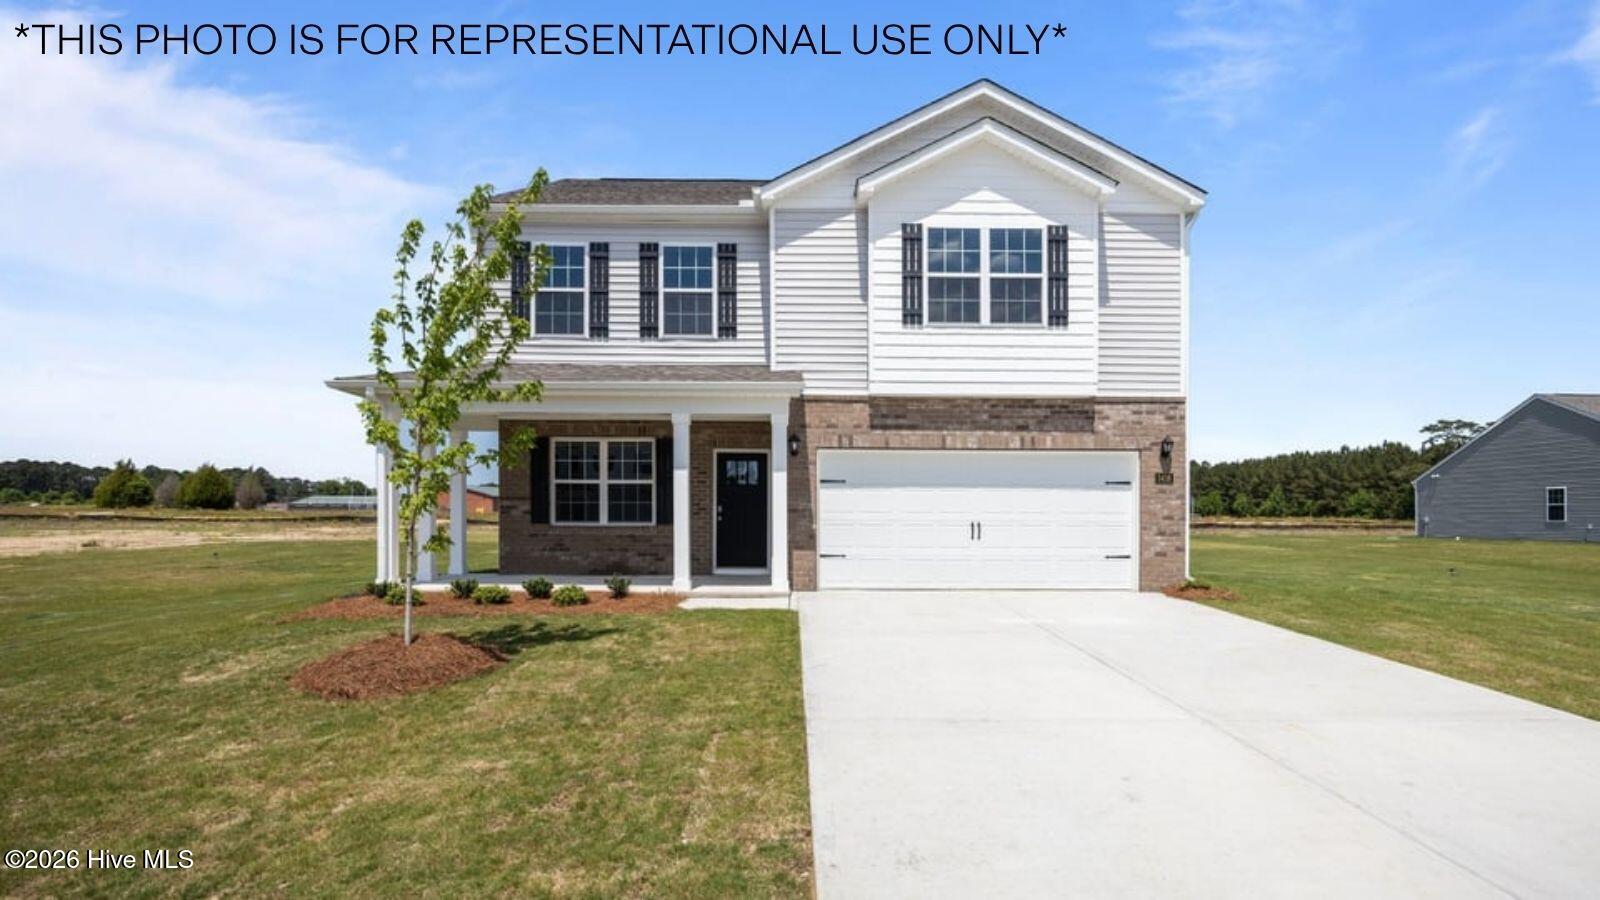
The Penwell floorplan is very well designed. This home is a two-story plan with 3 bedrooms and an upstairs loft area. Home has 2.5 bathrooms in 2,175 square feet.
Upon entering the home, you'll be greeted by a foyer which invites that leads directly into the center of the home. At the heart of the home is a spacious great room that blends with the kitchen, creating an expansive and airy feel. The kitchen is well equipped with a walk-in pantry, stainless steel appliances, and breakfast bar, perfect for cooking and entertaining. There is also a flex room on the first floor that can be used as a home office, fitness room, or craft room. The primary bedroom features a walk-in closet and en-suite bathroom with dual vanities. The additional two bedrooms provide comfort and privacy and have access to a secondary bathroom. The loft offers a flexible space that can be used as a media room, playroom, or a fourth bedroom. The laundry room completes the second floor. With its thoughtful design, spacious layout, and modern conveniences, the Penwell is the perfect new home for you.
West New Bern is the Next direction in Carolina living. Nestled in a spectacular piece of woodlands West New Bern is the newest mixed use destination community designed for living, working, and an amenity rich experience. Some of West New Bern's future amenities include pool with workout space, a community center, three large lakes, shopping, restaurants, pocket parks and so much more. Only 6 miles to downtown New Bern and close access to nearby employers and roadways.
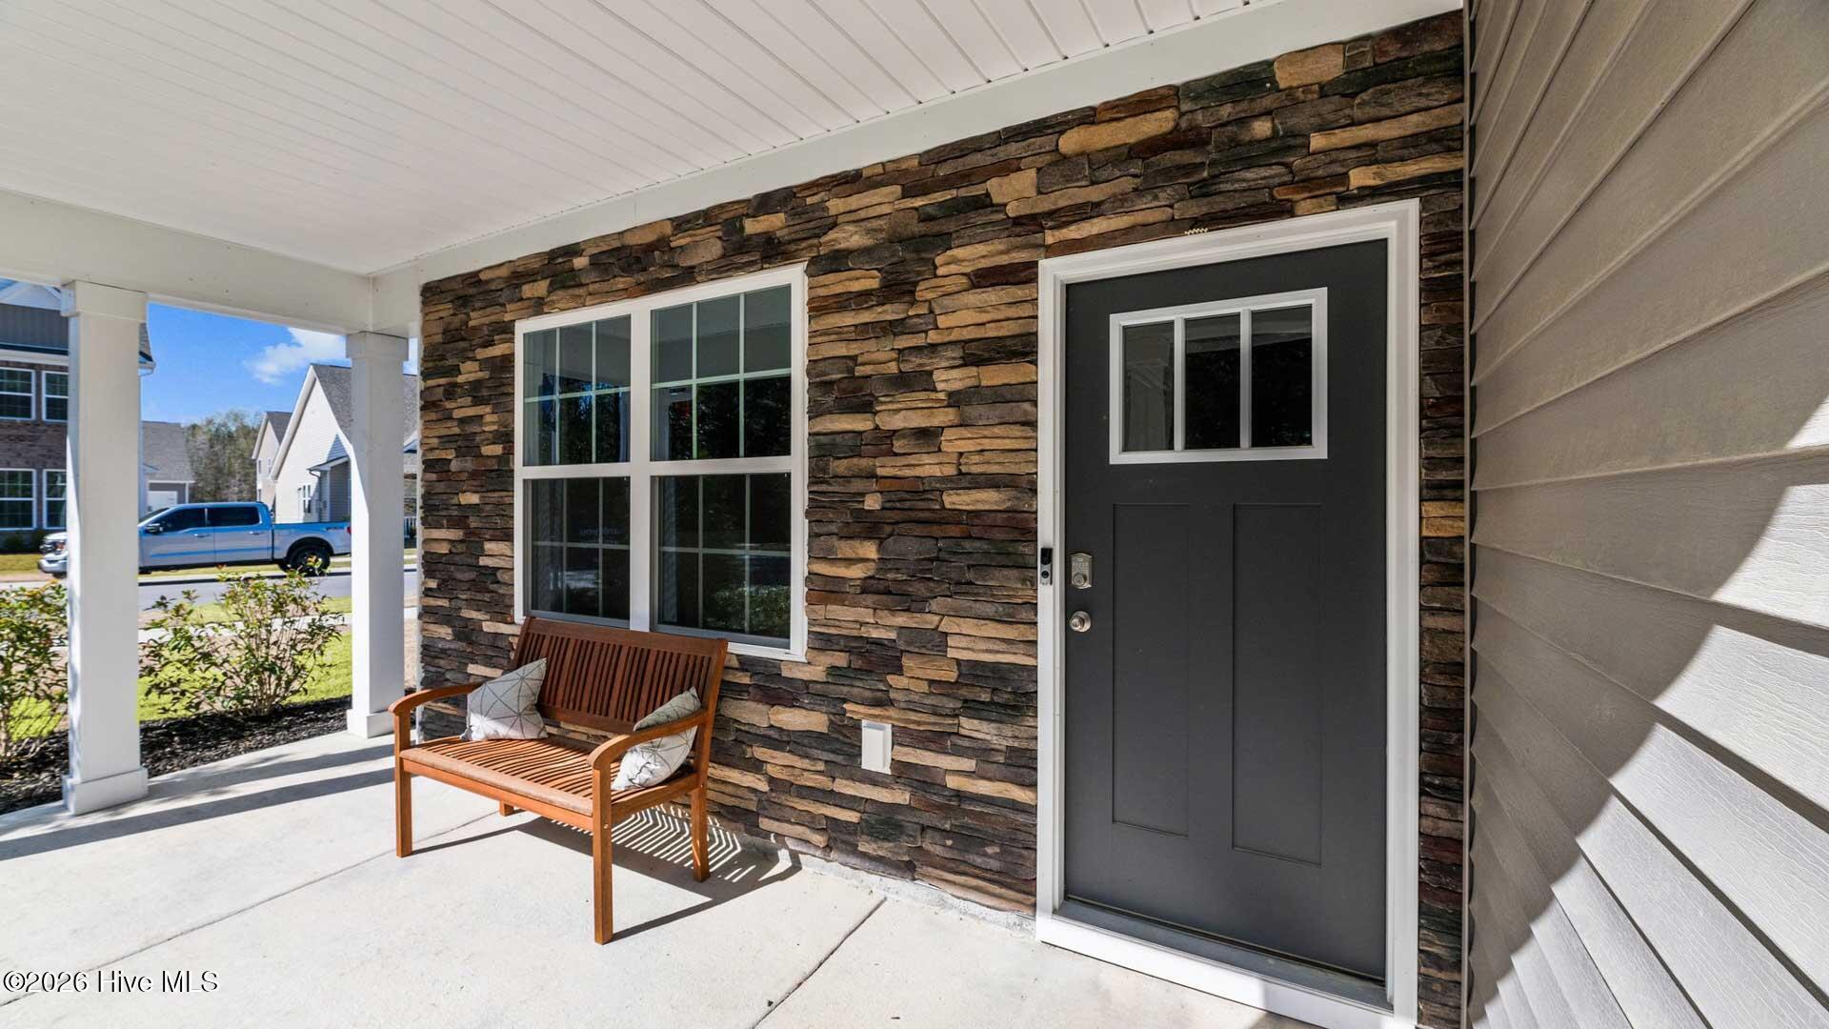
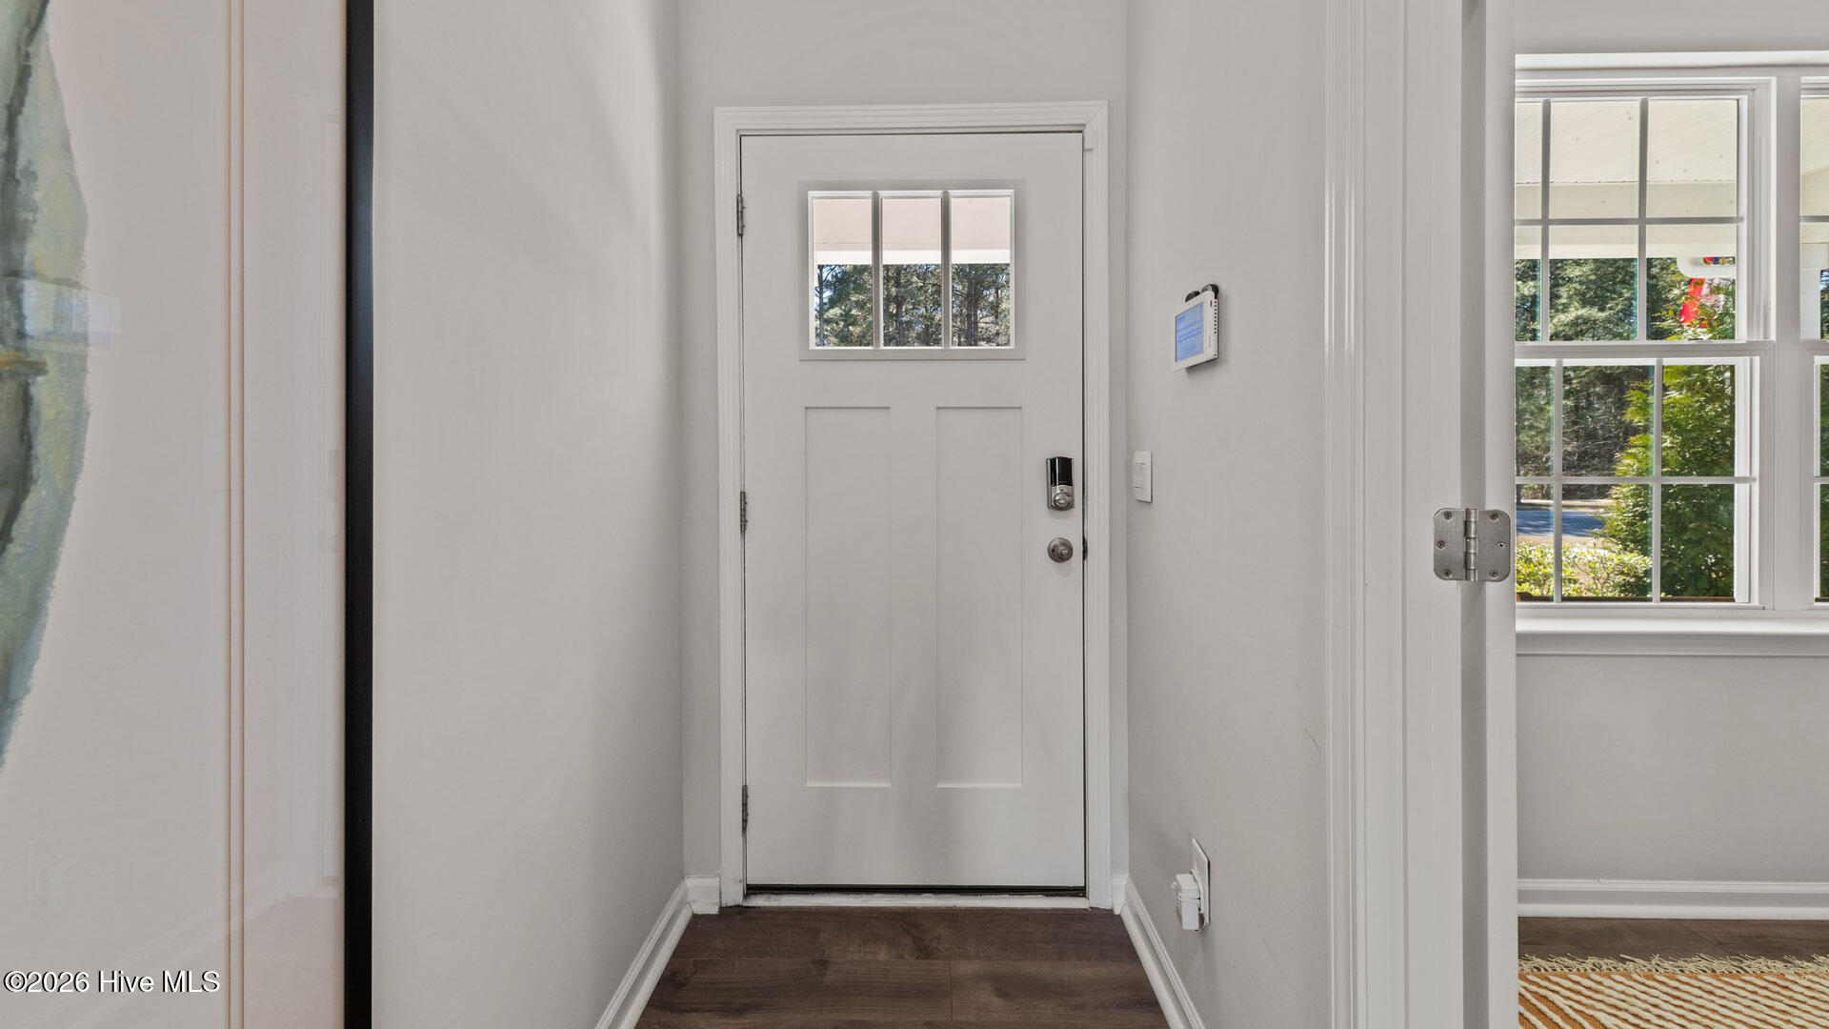
* Photos are not of actual home or interior features and are representative of floor plan only. *
Amenities
- Vented Exhaust Fan
- Built-In Microwave
- Disposal
- Dishwasher
- ENERGY STAR Qualified Appliances
- Gas Range
Additional Features
- Association Amenities: Maintenance Common Areas,Maintenance Grounds,Sidewalks
- County: Craven
- Days on Market: 37
- Exterior: Cluster Mailboxes
- Pool: No
- Tax Number: 127643
- Water/Sewer: Natural Gas Available, Sewer Available, Underground Utilities, Water Available
- Year Built: 2021
- Property Type: Residential
- Property Sub Type: Single Family Residence
- HOA Fees: $245.00
- Unit Type: 3 Bedroom
Financial
- Short Sale: Standard
Interior Features
- Cool System: Central Air
- Floors: Carpet, Laminate, Vinyl
- Heat System: Other, Fireplace(s), Natural Gas
- Interior: Walk-in Closet(s), High Ceilings, Kitchen Island, Pantry, Walk-in Shower, Walk-In Closet(s)
- Room Type: Master Bedroom, Bedroom 2, Bedroom 3, Living Room, Dining Room, Dining Area
- Total Rooms: 6
- Levels: Two
- Heating Fuel: Natural Gas
- Association Amenities: Maintenance Common Areas,Maintenance Grounds,Sidewalks
- Full Baths: 2
- 1/2 Baths: 1
- Laundry: Dryer Hookup,Washer Hookup,Laundry Room
- Water Heater: Natural Gas,Tankless
- Attic Description: Pull-Down Stairs
- Basement Description: None
Exterior Features
- Exterior: Cluster Mailboxes
- Fuel Tanks: None
- Parking: Garage Faces Front, Attached, Concrete, Garage Door Opener, Garage
- Roof: Architectural Shingle
- Siding: Vinyl Siding
- Is New Construction: Yes
- Construction: Vinyl Siding,Wood Frame
- Foundation: Slab
- Water Source: Public
- Septic or Sewer: Municipal Sewer,City of New Bern
- Water Provider: City of New Bern
- Utilities: Natural Gas Available,Sewer Available,Underground Utilities,Water Available
- Garage Spaces: 2
- Parking Spaces: 2
- Fencing: None
- Exterior: Vinyl Siding
- Patio/Deck Description: Patio
- Is Horse Property: No
- Zoning: residental
- Building Total Area (Sq.Ft): 2175
- Road Description: Maintained
- Road Improvements: See Remarks
- View Description: None
Location
- Directions: Coming from Greenville Head southeast on W Arlington Blvd toward Lindsay Dr for 2.9 mi, then turn left onto Hyde Dr for 0.4 mi, then turn right onto NC-43 S, pass by McDonald's (on the right in 0.6 mi) for 28.1 mi, then turn right to stay on NC-43 S for 10.2 mi, Use the left 2 lanes to turn left onto W New Bern Pkwy, Destination will be on the right.
- Street Number: 4004
- County: Craven
- Latitude: 35.133158
- Longitude: -77.117621
- Marketing City: New Bern
Listed by: D.R. Horton New Bern from D.R. Horton, Inc..