
Location
Agent Comments
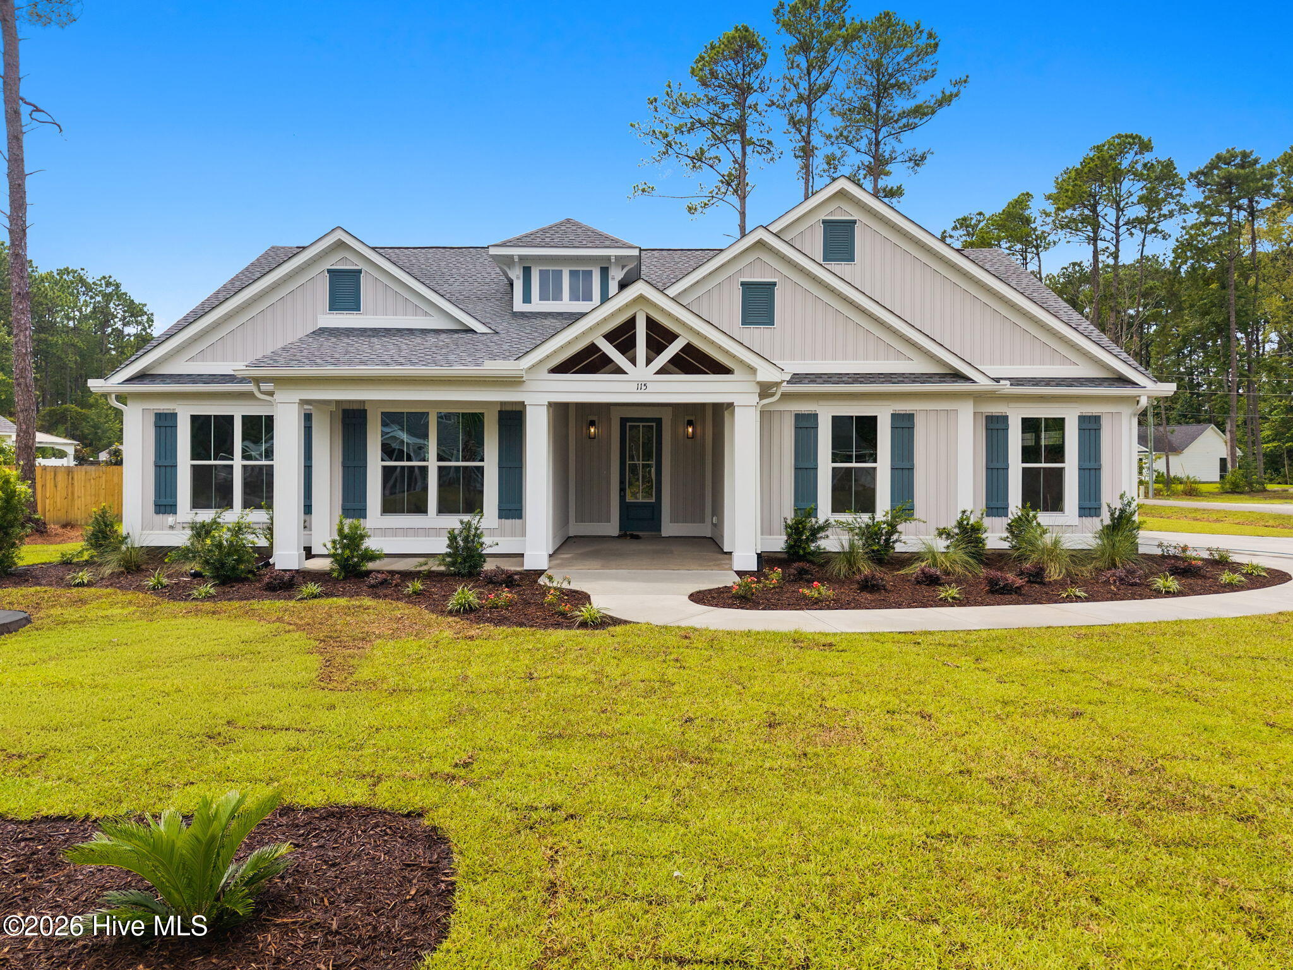
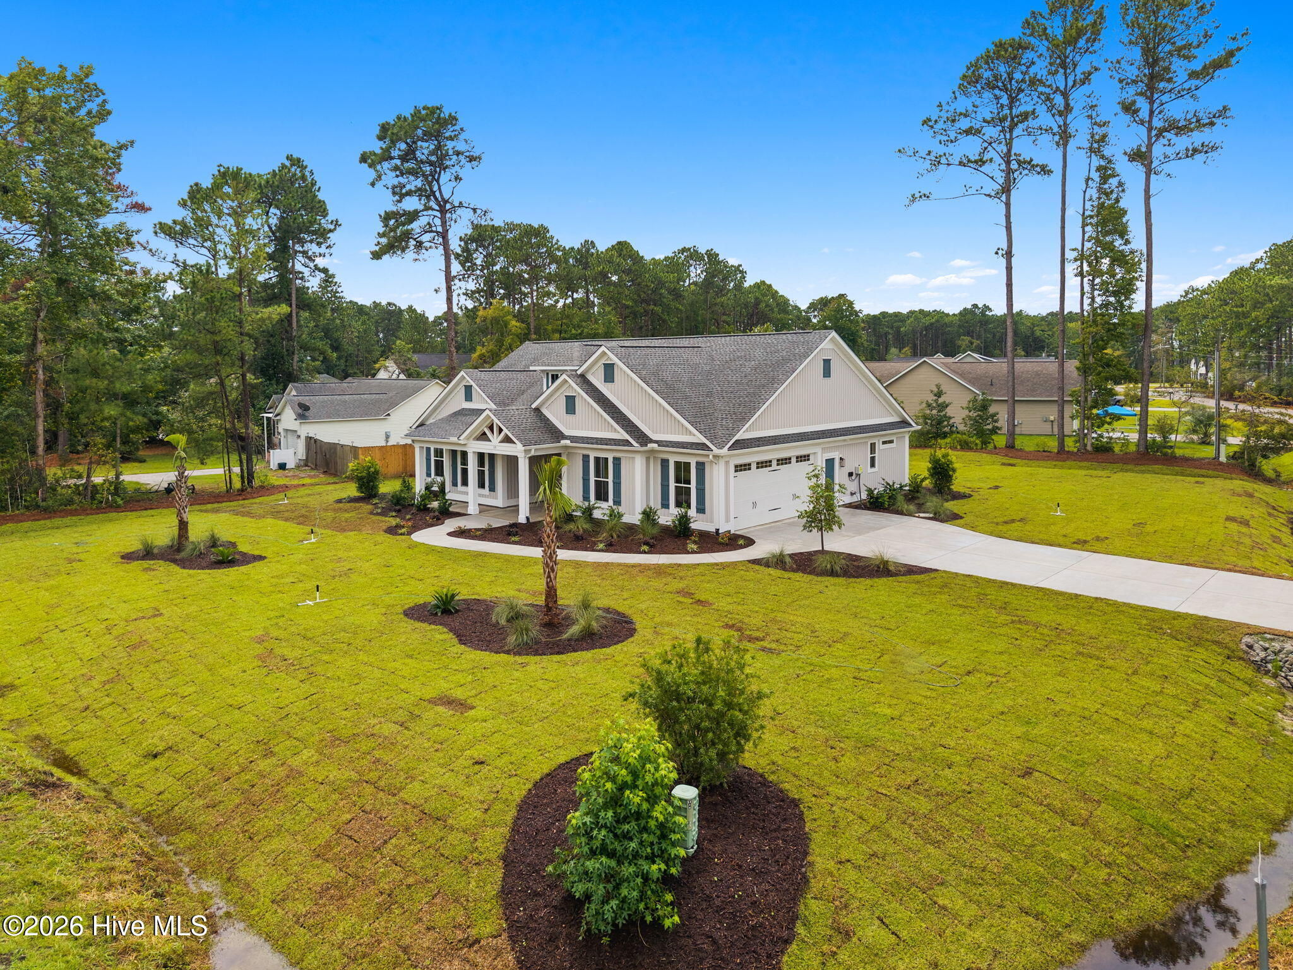
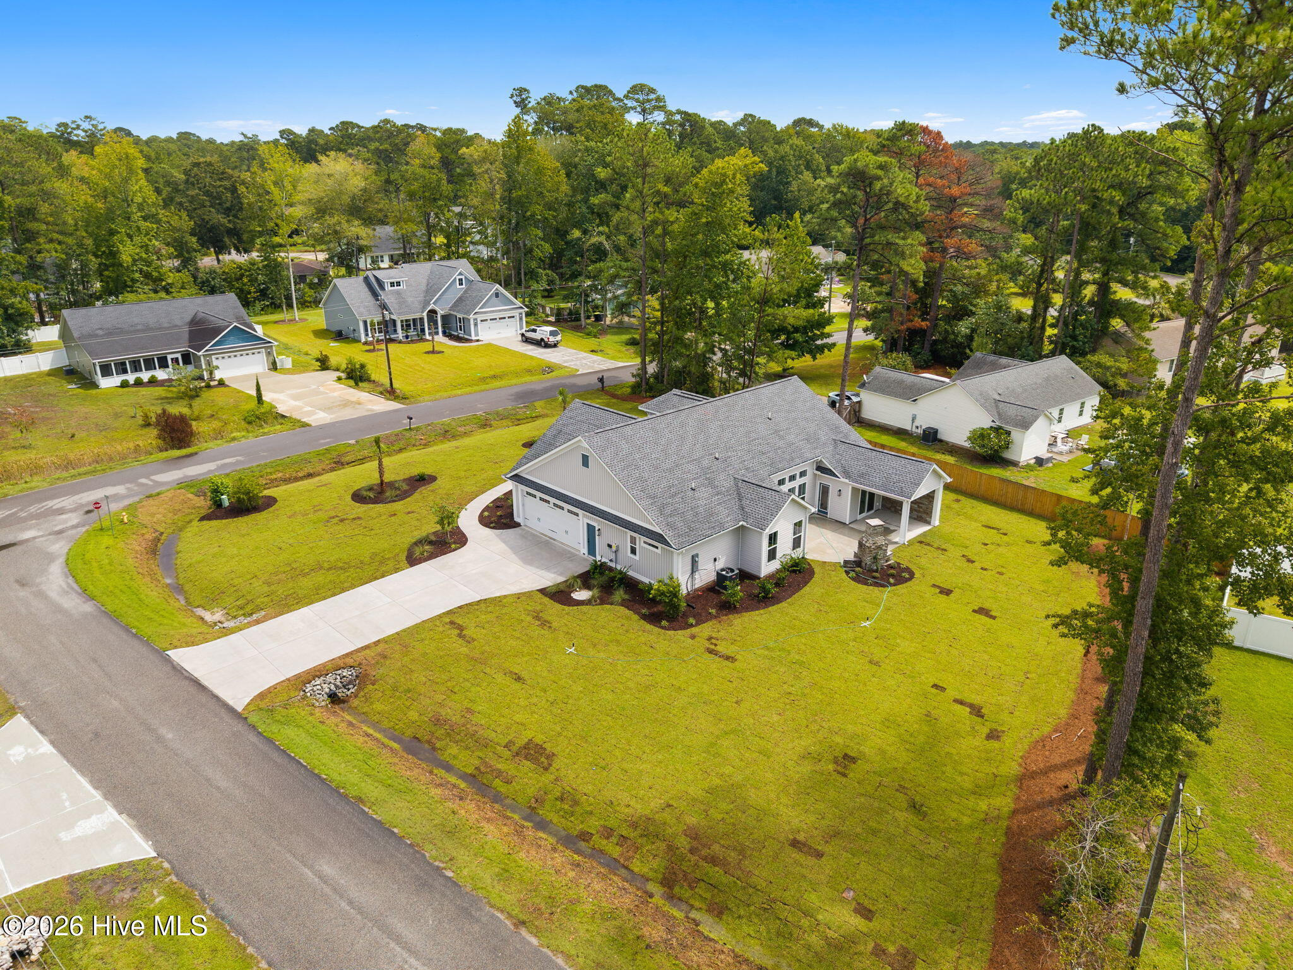
Dream homes do come true! This home offers luxury and functionality. The attention to detail in this 3 bed, 2 bath home is absolutely stunning with high-quality trim work and upgraded flooring throughout. Immediately, you are greeted by the nice sized front porch with large gable wind beams and wood vaulted ceilings. On the inside, the large windows and high ceilings provide natural light and a feeling of openness to the home. The living area features built-in cabinetry with shelving flanking the fireplace. Gorgeous 12 foot coffered ceilings, highlighted with accent color. Magnificent gallery walls and niche shelving with accent lighting. In the kitchen there is a large walk-in pantry with great custom shelving, stainless appliances, including a gas stove and refrigerator. The primary suite has a cozy window seat with ample storage under cushion, surrounded by shelving for your personal retreat space to read a book or iPad scroll. Cozy foyer alcove with bench seat and ample storage under cushion. The closets and the laundry all have well, thought out, custom built-in shelving. In the outdoor living space, you have a back porch and patio with a spot ready to hang your tv, and a stone fireplace and a nicely landscaped yard.
Amenities
- Vented Exhaust Fan
- Built-In Microwave
- Refrigerator
- Disposal
- Dishwasher
- Gas Range
Additional Features
- Association Amenities: Clubhouse,Community Pool,Maintenance Common Areas,Maintenance Roads,Management,Meeting Room,Picnic Area,Playground,Street Lights,Tennis Court(s)
- County: Brunswick
- Days on Market: 36
- Pool: Yes
- Pool Features: None
- Tax Number: 240jc011
- Water/Sewer: Sewer Connected, Water Connected
- Year Built: 2026
- Property Type: Residential
- Property Sub Type: Single Family Residence
- Tax Year: 2025
- Tax Amount: $122.60
- HOA Fees: $525.00
Financial
- Short Sale: Standard
Interior Features
- Cool System: Heat Pump
- Floors: LVT/LVP, Tile
- Heat System: Heat Pump, Electric
- Interior: Master Downstairs, Walk-in Closet(s), High Ceilings, Entrance Foyer, Solid Surface, Bookcases, Kitchen Island, Ceiling Fan(s), Pantry, Walk-in Shower, Built-in Features, Walk-In Closet(s)
- Room Type: Master Bedroom, Bedroom 2, Bedroom 3, Living Room, Dining Room, Dining Area, Laundry
- Total Rooms: 7
- Levels: One
- Heating Fuel: Electric
- Association Amenities: Clubhouse,Community Pool,Maintenance Common Areas,Maintenance Roads,Management,Meeting Room,Picnic Area,Playground,Street Lights,Tennis Court(s)
- Full Baths: 2
- 1/2 Baths: 0
- Laundry: Dryer Hookup,Washer Hookup,Laundry Room,Utility Sink
- Water Heater: Electric
- Attic Description: Floored - Partial,Pull-Down Stairs
- Basement Description: None
Exterior Features
- Fuel Tanks: None
- Parking: Garage Faces Side, Garage Door Opener, Paved, Garage
- Pool: None
- Roof: Architectural Shingle
- Siding: Vinyl Siding
- Is New Construction: Yes
- Construction: Vinyl Siding,Wood Frame
- Foundation: Slab
- Water Source: Public
- Septic or Sewer: Municipal Sewer
- Utilities: Sewer Connected,Water Connected
- Garage Spaces: 2
- Parking Spaces: 2
- Fencing: None
- Exterior: Vinyl Siding
- Patio/Deck Description: Covered,Patio,Front Porch,Rear Porch
- Zoning: Co-R-7500
- Building Total Area (Sq.Ft): 2038
- Road Description: Private Road,Paved
- Road Improvements: See Remarks
- View Description: See Remarks
Location
- Directions: Turn into Carolina Shores North from HWY 17S. Take a right on Boundary Loop and the home will be on the left on the corner of Crossroad Dr and Boundary Loop.
- Street Number: 115
- County: Brunswick
- Latitude: 33.901952
- Longitude: -78.593508
- Marketing City: Calabash
Listed by: David Enzor from Coldwell Banker Sea Coast Advantage.