
Location
Agent Comments
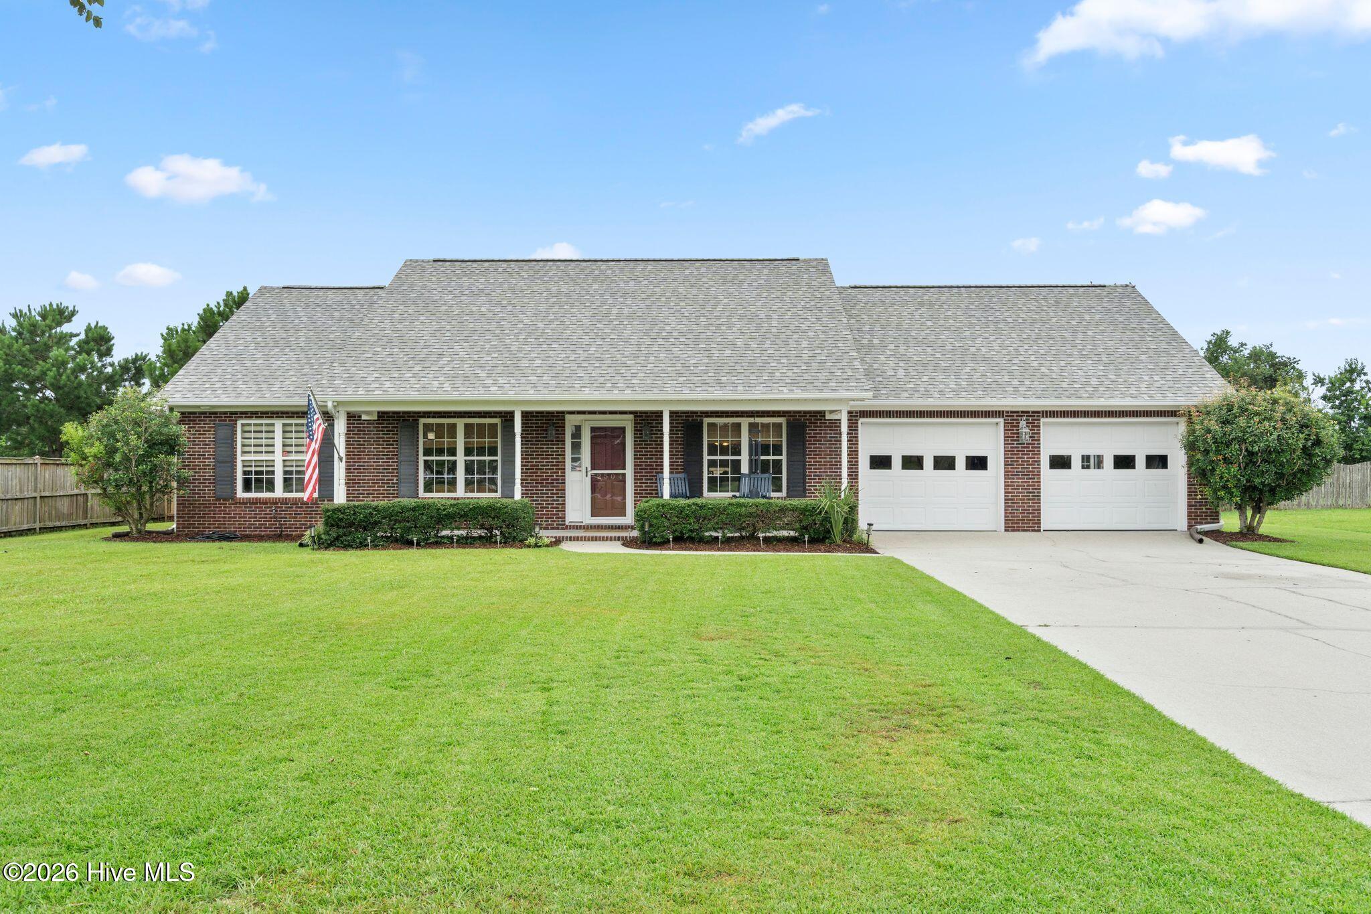
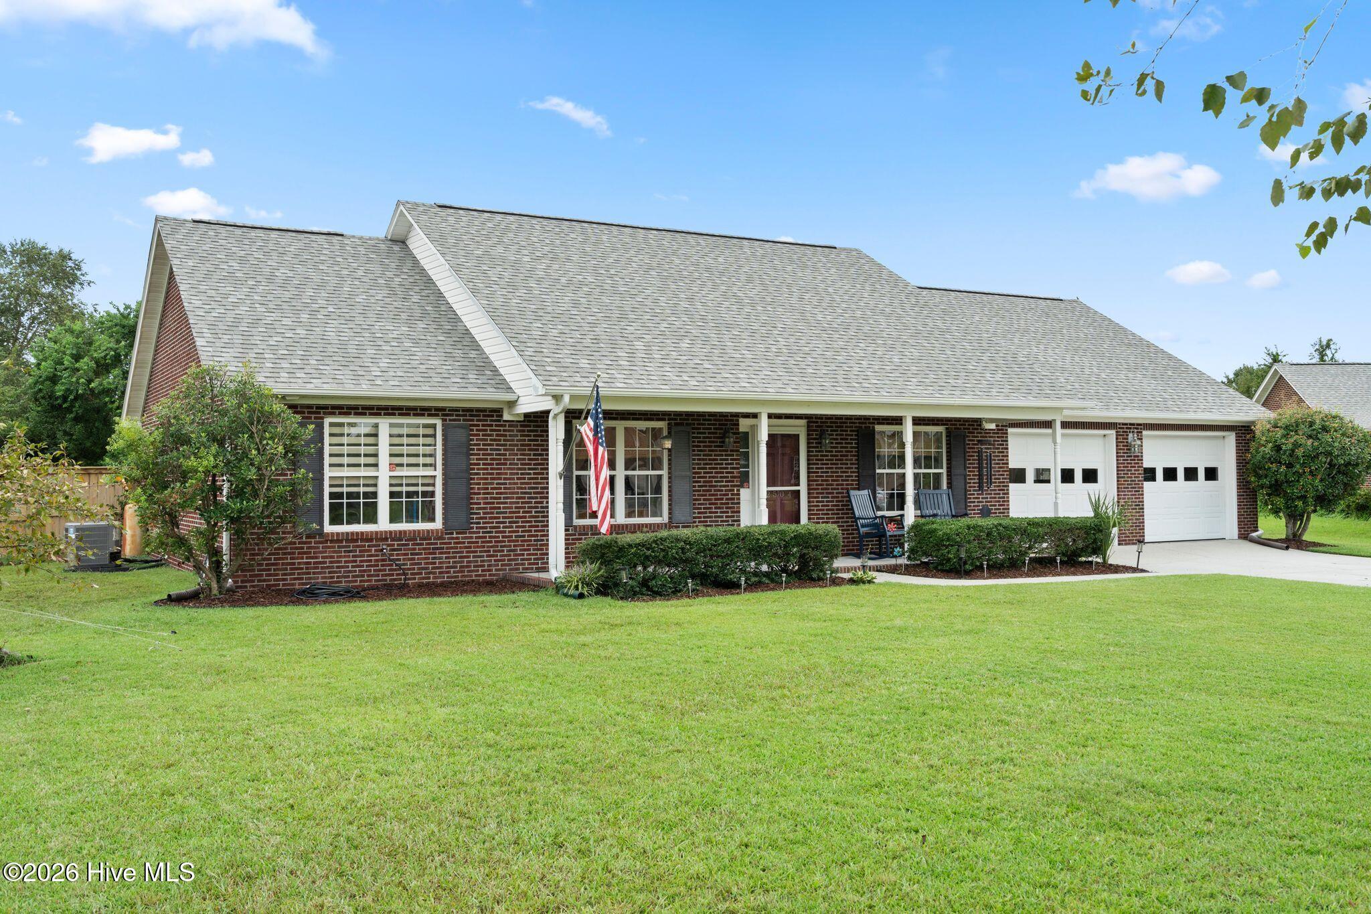
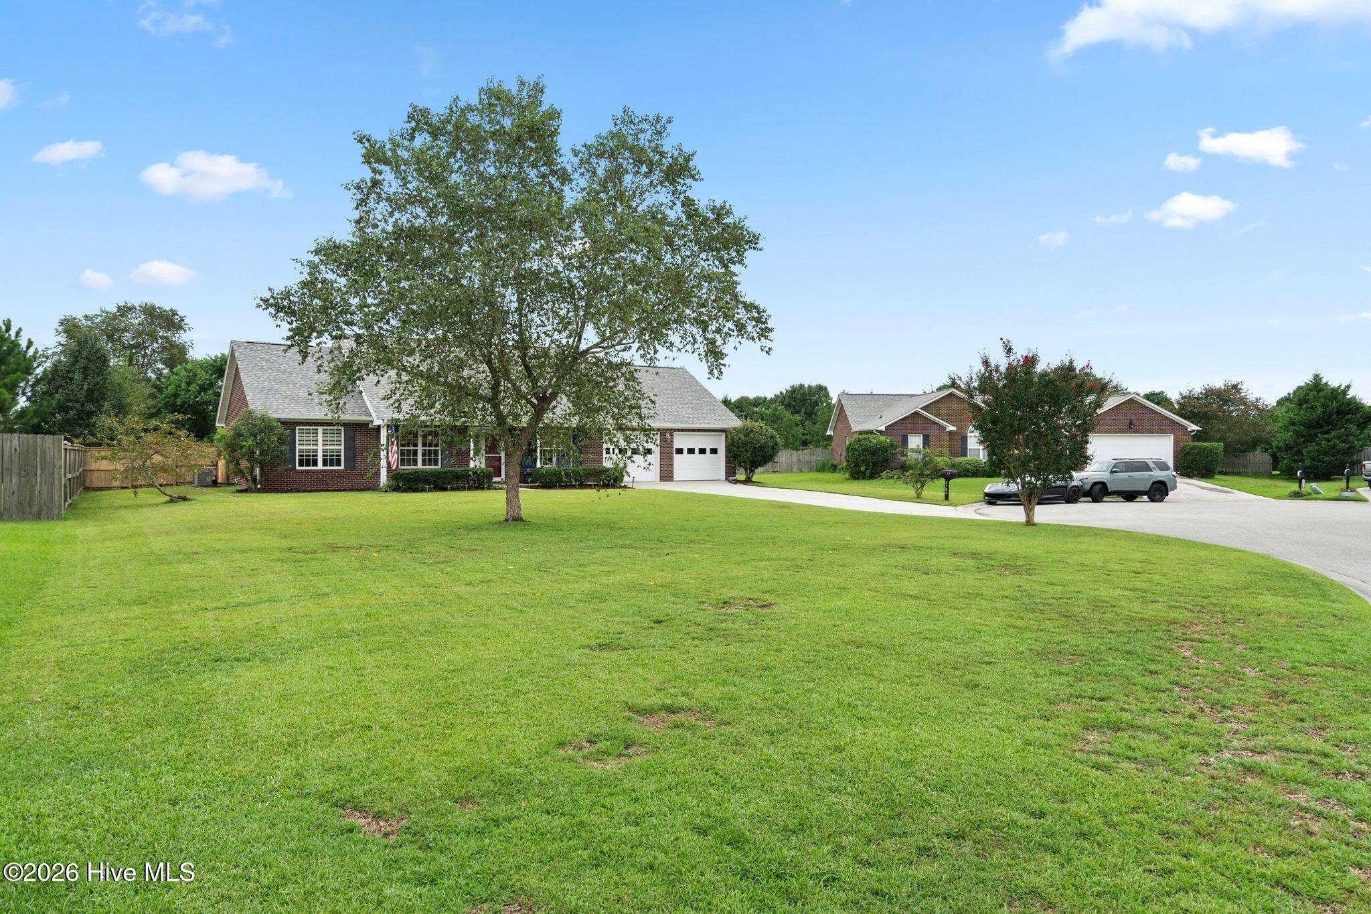
Designed for today's lifestyle, this well maintained brick ranch home is loaded with curb appeal and is nestled in a quiet cul-de-sac. Offering over 1900 sq ft of comfortable living space on a large .47 acre lot. Fresh paint, laminate wood flooring, a newer roof and updated HVAC are just some of the bonuses. A volume ceiling great room with corner gas log fireplace anchors the home. The remodeled kitchen features granite countertops, glass tile backsplash and stainless steel appliances. Dining options in the sunny bay window nook or the formal dining room. Walk in laundry room with pantry style storage. Multi use home office. The split bedroom layout ensures privacy. The spacious master includes a remodeled bath with tile walk in shower and separate soaking tub. The matching guest bedrooms share an updated tile floor bath. Step outside to a rocking chair front porch entry and the massive fully privacy fenced backyard with endless potential. An oversized 2 car garage rounds it out . With county taxes and thoughtful updated throughout, this home is truly a must see.
Amenities
- Electric Oven
- Electric Cooktop
- Built-In Microwave
- Refrigerator
- Dishwasher
Additional Features
- Association Amenities: See Remarks
- County: New Hanover
- Days on Market: 37
- Pool: No
- Tax Number: R03515-001-037-000
- Water/Sewer: Sewer Connected, Water Connected
- Year Built: 2004
- Property Type: Residential
- Property Sub Type: Single Family Residence
- Tax Year: 2025
- Tax Amount: $1,903.86
- HOA Fees: $256.00
Financial
- Short Sale: Standard
Interior Features
- Cool System: Central Air
- Floors: LVT/LVP, Laminate, Tile
- Heat System: Electric, Forced Air
- Interior: Walk-in Closet(s), High Ceilings, Entrance Foyer, Solid Surface, Ceiling Fan(s), Walk-in Shower, Blinds/Shades, Gas Log, Walk-In Closet(s)
- Room Type: Master Bedroom, Bedroom 2, Bedroom 3, Dining Area, Breakfast Nook, Dining Room, Living Room, Office, Laundry
- Total Rooms: 9
- Levels: One
- Heating Fuel: Electric
- Association Amenities: See Remarks
- Full Baths: 2
- 1/2 Baths: 0
- Laundry: Laundry Room
- Attic Description: Scuttle
- Basement Description: None
Exterior Features
- Fuel Tanks: None
- Parking: On Site
- Roof: Shingle
- Siding: Brick
- Is New Construction: No
- Construction: See Remarks,Brick
- Foundation: Slab
- Water Source: Public
- Septic or Sewer: Municipal Sewer
- Utilities: Sewer Connected,Water Connected
- Garage Spaces: 2
- Parking Spaces: 2
- Fencing: Full,Back Yard,Wood
- Exterior: Brick
- Patio/Deck Description: Open,Covered,Patio,Porch
- Zoning: R-15
- Building Total Area (Sq.Ft): 1970
- Road Description: Paved
- Road Improvements: See Remarks
- View Description: See Remarks
Location
- Directions: Military Cutoff Rd bypass . Left on Brittany Lakes Dr. Left on White Rd. Right on Blockade. Home on left.
- Street Number: 2504
- County: New Hanover
- Latitude: 34.286106
- Longitude: -77.841966
- Marketing City: Wilmington
Listed by: Brett Knowles from Coldwell Banker Sea Coast Advantage.