
Location
Agent Comments
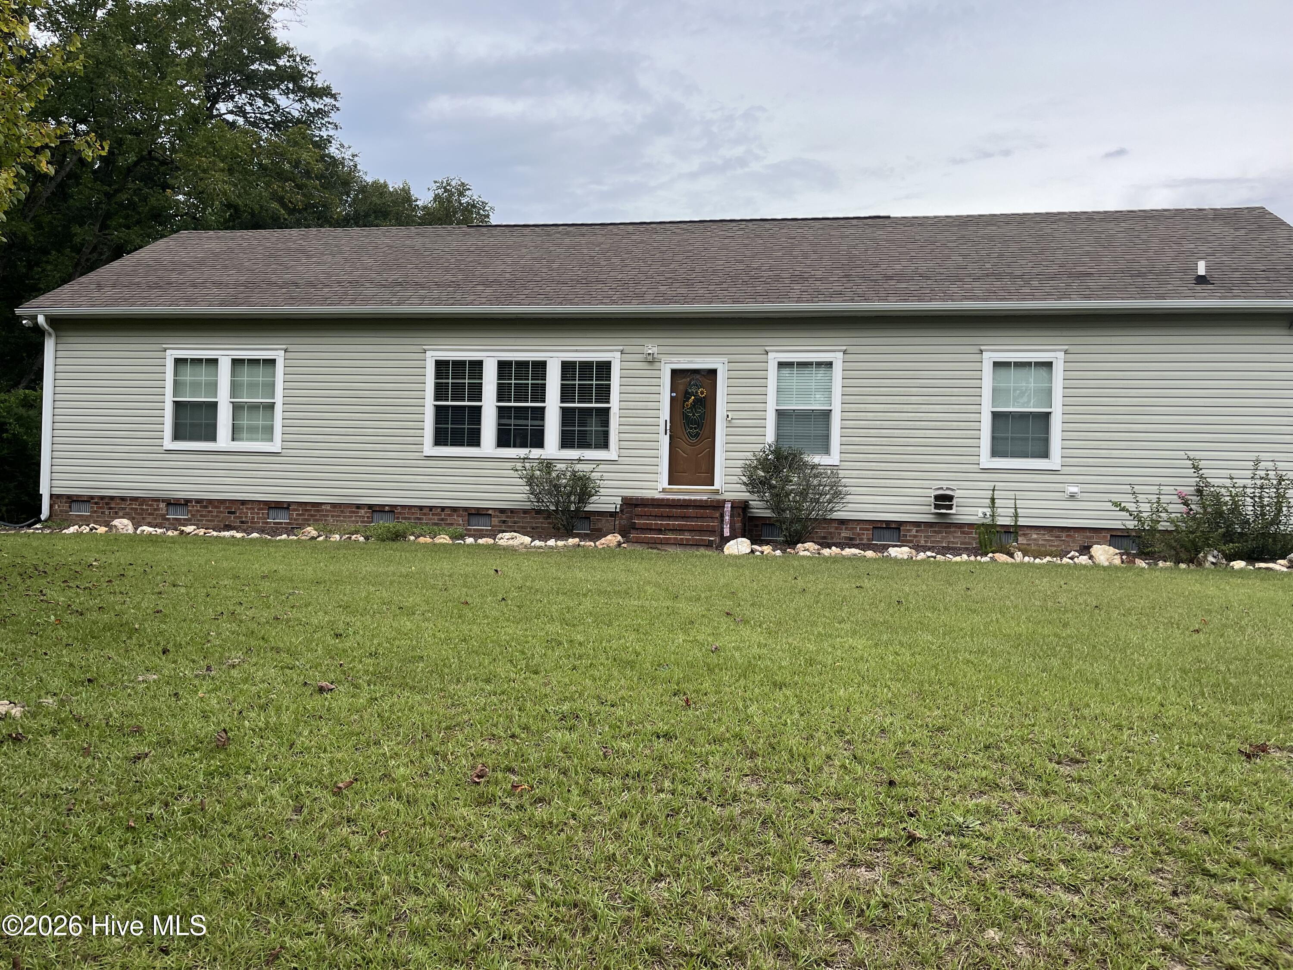
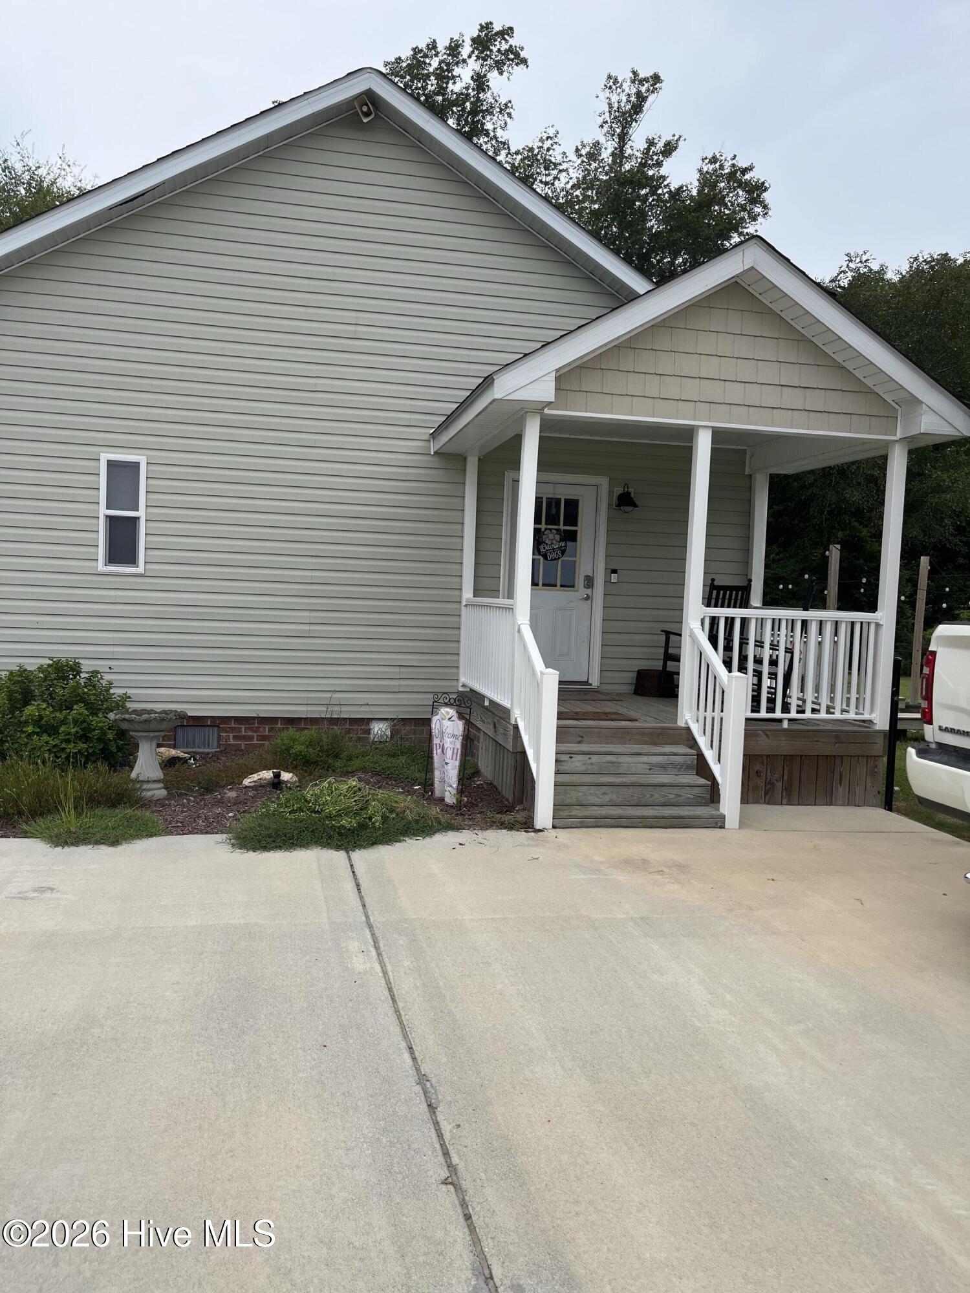
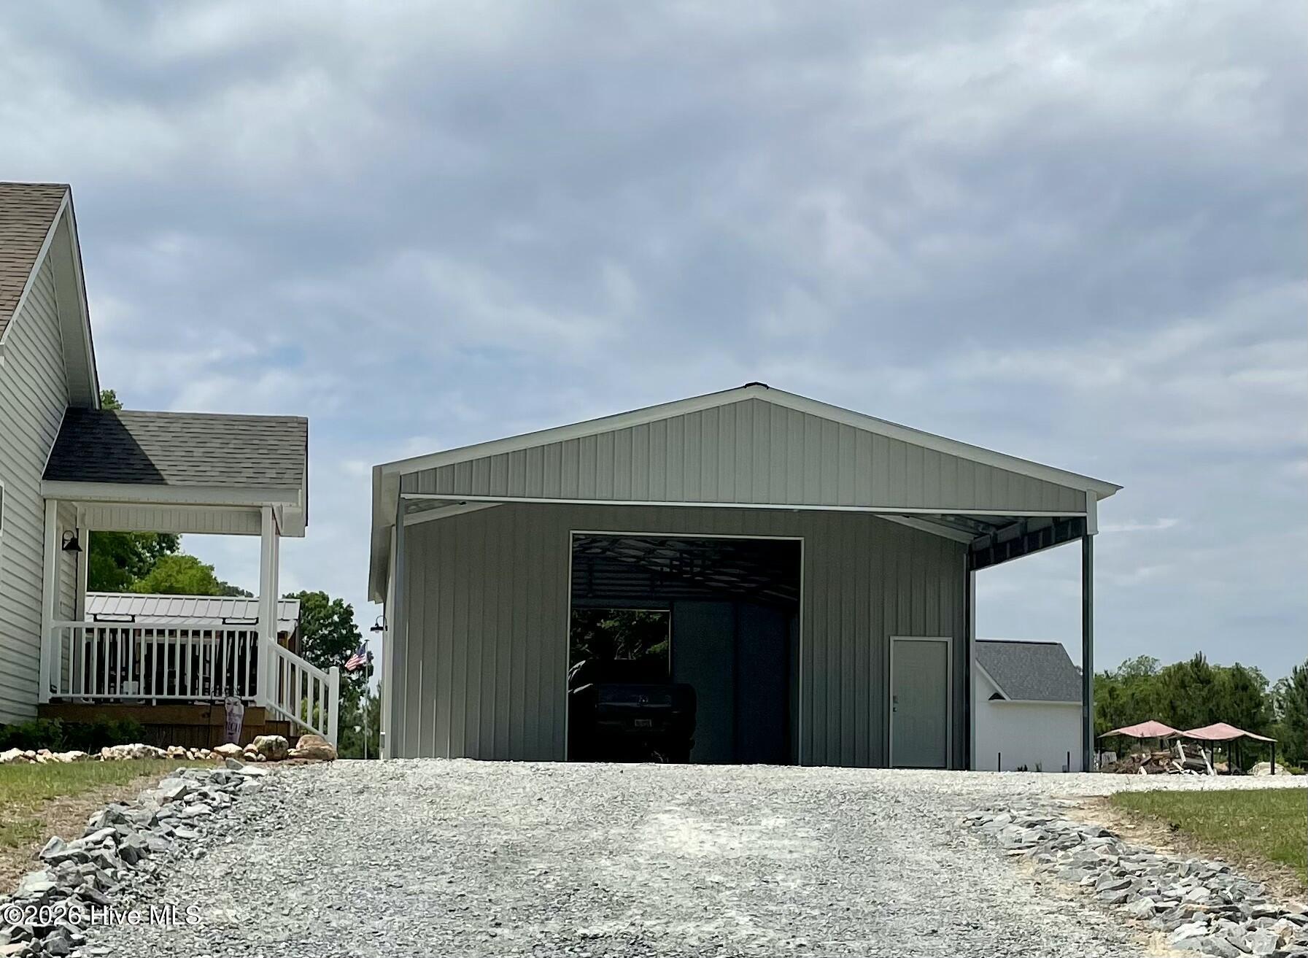
Looking for a quite place to call home? Well look no further. This 3 bedroom 2 bath modular will not disappoint you. Large family room with gas logs. Home has a split floor plan, open concept. large kitchen with lots of cabinet space. Large island with solid surface. Large master bedroom with walk in closets. Master bath features a large tile shower. large laundry room with a soaking sink. Enjoy summer days and nights swimming in the pool, Or relaxing in the hot tub. Need extra storage? home comes with 2 wired outbuildings ,Smaller building is a 10x20 with metal roof with a lean to on the back of the building. the larger building is a 30x50 Wired with a 20 foot awning. The lot beside the home is included in the purchase
Amenities
- Built-In Microwave
- Self Cleaning Oven
- Refrigerator
- Dishwasher
- Gas Range
Additional Features
- County: Wayne
- Days on Market: 38
- Pool: Yes
- Pool Features: Above Ground,Hot Tub
- Tax Number: 2147483647
- Water/Sewer: Cable Available
- Year Built: 2006
- Property Type: Residential
- Property Sub Type: Single Family Residence
- Tax Year: 2025
- Tax Amount: $996.26
- Unit Type: 3 Bedroom
Financial
- Short Sale: Standard
Interior Features
- Cool System: Central Air, Ceiling Fan(s), Heat Pump
- Floors: Carpet, Laminate, Vinyl
- Heat System: Heat Pump, Electric
- Interior: Walk-in Closet(s), High Ceilings, Kitchen Island, Ceiling Fan(s), Hot Tub, Pantry, Walk-in Shower, Blinds/Shades, Walk-In Closet(s)
- Room Type: Master Bedroom, Bedroom 2, Bedroom 3, Dining Area, Laundry, Living Room, Family Room
- Total Rooms: 6
- Levels: One
- Heating Fuel: Electric
- Full Baths: 2
- 1/2 Baths: 0
- Furnished: Unfurnished
- Laundry: Laundry Room
- Water Heater: Electric
- Attic Description: Scuttle
- Basement Description: None
Exterior Features
- Fuel Tanks: None
- Parking: Gravel
- Pool: Above Ground, Hot Tub
- Roof: Architectural Shingle
- Siding: Vinyl Siding
- Is New Construction: No
- Construction: Vinyl Siding
- Foundation: Crawl Space
- Water Source: County Water
- Septic or Sewer: Septic Tank
- Utilities: Cable Available
- Garage Spaces: 0
- Parking Spaces: 1
- Fencing: Chain Link,Back Yard,Fenced
- Exterior: Vinyl Siding
- Patio/Deck Description: Deck
- Is Horse Property: Yes
- Zoning: Residential
- Building Total Area (Sq.Ft): 1836
- Road Description: City Street,State Road
- Road Improvements: See Remarks
- View Description: None
Location
- Directions: From Goldsboro take 581 North Hwy 70 stay straight on Stevens Mill Rd. Take a left on Beaver damn RD. House will be on the right . Look for sign.
- Street Number: 240
- County: Wayne
- Latitude: 35.335779
- Longitude: -78.132995
- Marketing City: Goldsboro
Listed by: Louise Garris from East Pointe Real Estate Group, Inc..