
Location
Agent Comments
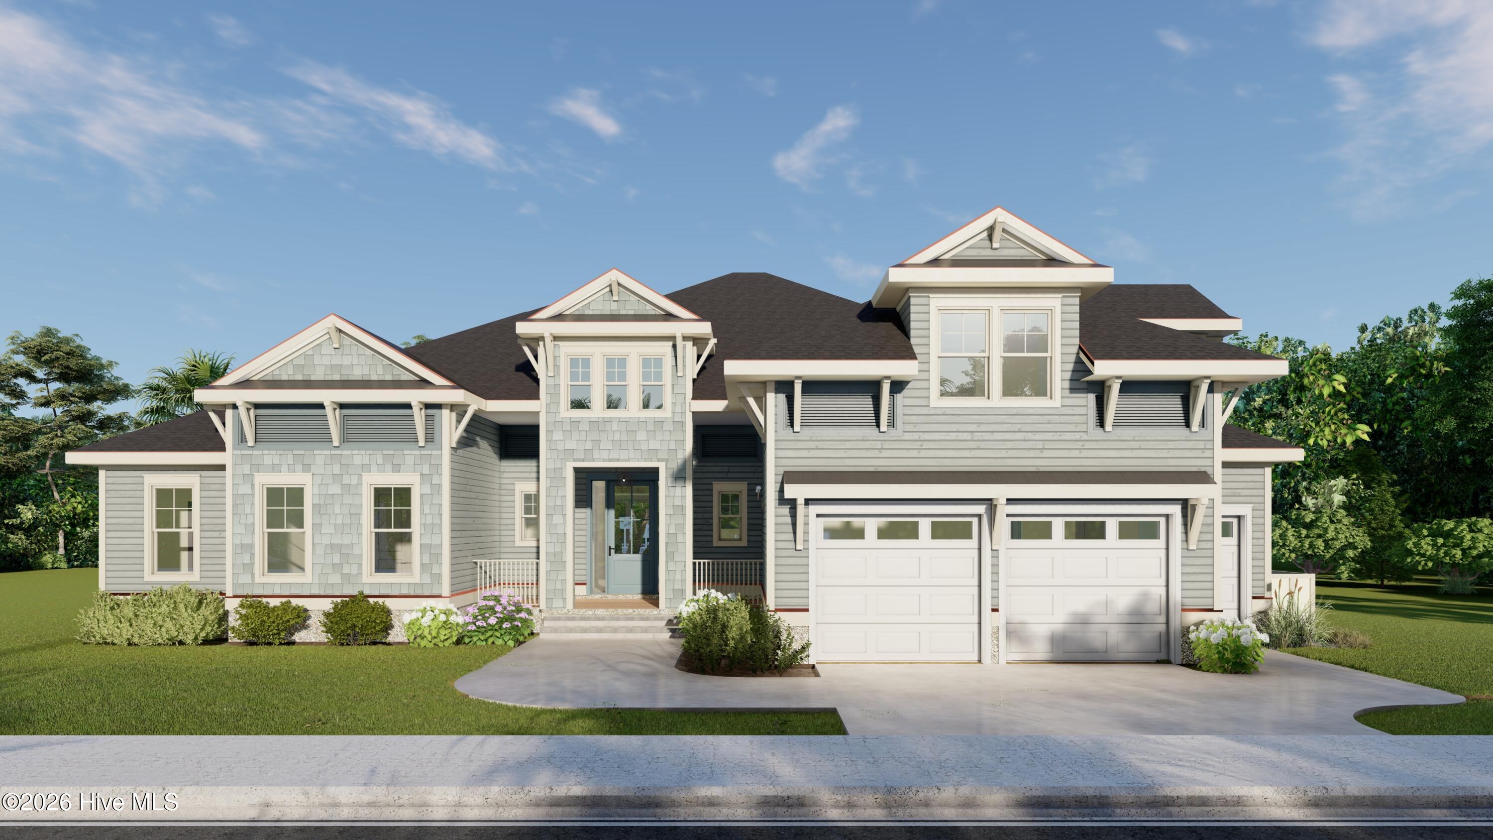
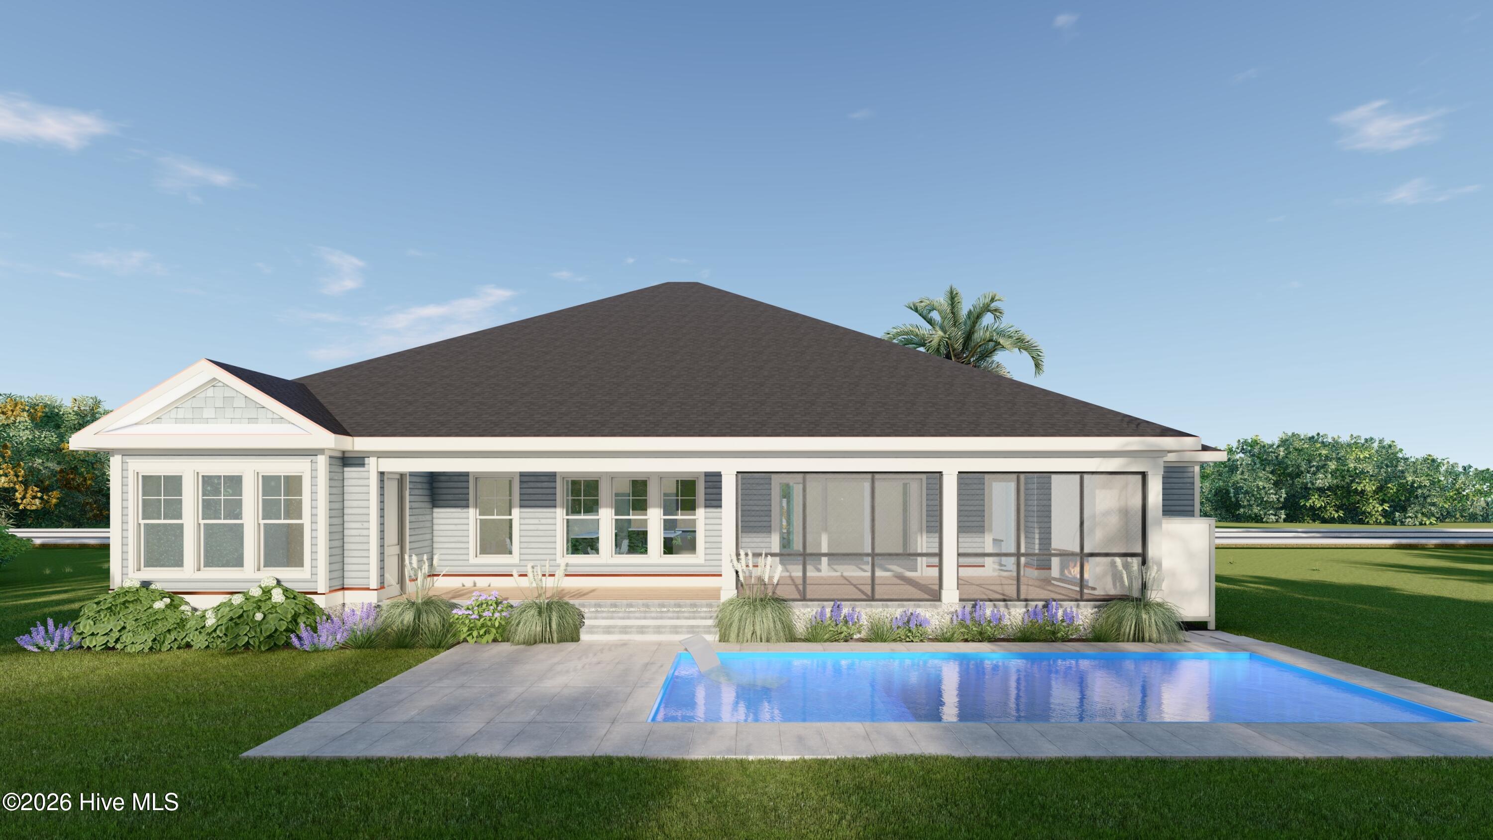
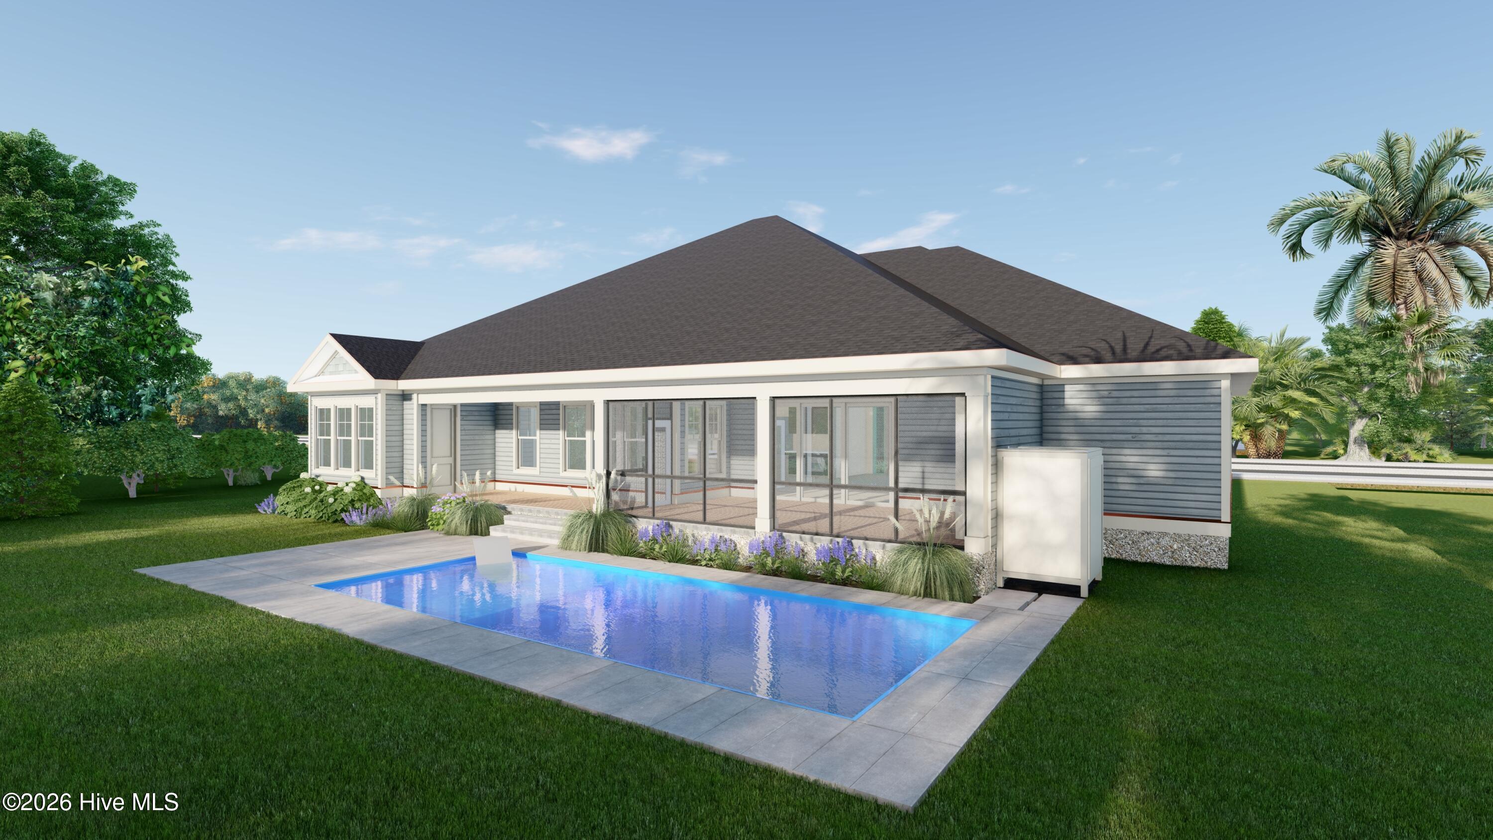
Experience luxury coastal living in this exceptional new construction by Wallace Custom Homes, ready for completion in November 2026. This ultra rare one-level 3-bedroom, 4-bath home sits on an oversized 100' x 125' lot that is completely outside the flood zone in one of CarolinaBeach's most desirable neighborhoods. Enjoy the perfect location--close to the beach, boardwalk, restaurants, shops, and elementary school, yet tucked away on a quiet street with large homesites, year-round residents, and no duplexes due to zoning. Designed for effortless indoor-outdoor living, the backyard features a 14' x 30' in-ground fiberglass pool, tropical landscaping, spacious covered porches with ceiling fans and radiant heaters, large patio, and a 6-foot privacy fence. The home also offers a two-car garage, dedicated golf cart garage, and a bonus room over the garage. High-end finishes include a chef's kitchen with premium Bosch appliances, tray ceilings, shiplap accents, and professionally selected designer finishes. Built with Fortified Gold construction,impact-rated windows and doors, James Hardie siding, a premium roofing system, and pre-wired for a whole-house generator, this home is designed for durability, efficiency, and lower insurance costs. Rental projections from Carolina Beach Realty estimate $56,000-$66,000 in annual rental income, making this an outstanding primary residence, second home, or investment opportunity.
Availability, selections, floorplans, specifications, finishes, and renderings are subject to change at any time without notice. All imagery, renderings, and selections are for illustrative and marketing purposes only and may not reflect the final home, homesite, or completed product.
Amenities
- Gas Cooktop
- Built-In Microwave
- Built-In Electric Oven
- Refrigerator
- Disposal
- Dishwasher
- Convection Oven
- Tankless Water Heater
- Cooktop
Additional Features
- County: New Hanover
- Days on Market: 37
- Exterior: See Remarks
- Pool: Yes
- Pool Features: In Ground
- Tax Number: R09005-015-007-000
- Water/Sewer: Cable Available, Sewer Connected, Water Connected, Cable High Speed, High Speed Internet
- Year Built: 2026
- Property Type: Residential
- Property Sub Type: Single Family Residence
Financial
- Short Sale: Standard
Interior Features
- Cool System: Central Air, Zoned
- Floors: LVT/LVP, Tile
- Heat System: Electric, Heat Pump, Zoned
- Interior: Master Downstairs, Walk-in Closet(s), Tray Ceiling(s), High Ceilings, Entrance Foyer, Mud Room, Kitchen Island, Pantry, Walk-in Shower, Dry Bar, Eat-in Kitchen, Smart Thermostat, Walk-In Closet(s)
- Room Type: Family Room, Dining Area, Dining Room, Other, Bonus Room, Office, Master Bedroom, Bedroom 2, Bedroom 3, Laundry
- Total Rooms: 12
- Levels: One
- Heating Fuel: Electric
- Full Baths: 4
- 1/2 Baths: 0
- Laundry: Dryer Hookup,Washer Hookup,Laundry Room
- Water Heater: Propane,Tankless
- Attic Description: Access Only,Floored - Partial,Walk-In
- Basement Description: None
Exterior Features
- Exterior: See Remarks
- Fuel Tanks: None
- Parking: Garage Faces Front, Golf Cart Parking, Additional Parking, Concrete, Garage Door Opener, Garage
- Pool: In Ground
- Roof: Architectural Shingle
- Siding: Fiber Cement
- Is New Construction: Yes
- Construction: Fiber Cement,Wood Frame
- Foundation: Block,Raised,Slab
- Water Source: Public
- Septic or Sewer: Municipal Sewer
- Utilities: Cable Available,Sewer Connected,Water Connected,Cable High Speed,High Speed Internet
- Garage Spaces: 2
- Parking Spaces: 2
- Fencing: Back Yard,Wood
- Exterior: Fiber Cement
- Patio/Deck Description: Open,Covered,Patio,Porch,Front Porch,Rear Porch
- Zoning: R-3
- Building Total Area (Sq.Ft): 3496
- Road Description: Maintained,City Street,State Road,Asphalt
- Road Improvements: See Remarks
- View Description: See Remarks
Location
- Directions: Carolina Beach Road to Snows Cut Bridge, Right on Dow Rd, Left on Fayetteville, Home is on the Left.
- Street Number: 604
- County: New Hanover
- Latitude: 34.033394
- Longitude: -77.902933
- Marketing City: Carolina Beach
Listed by: Greg Wallace from Barber Realty Group Inc..