
Location
Agent Comments
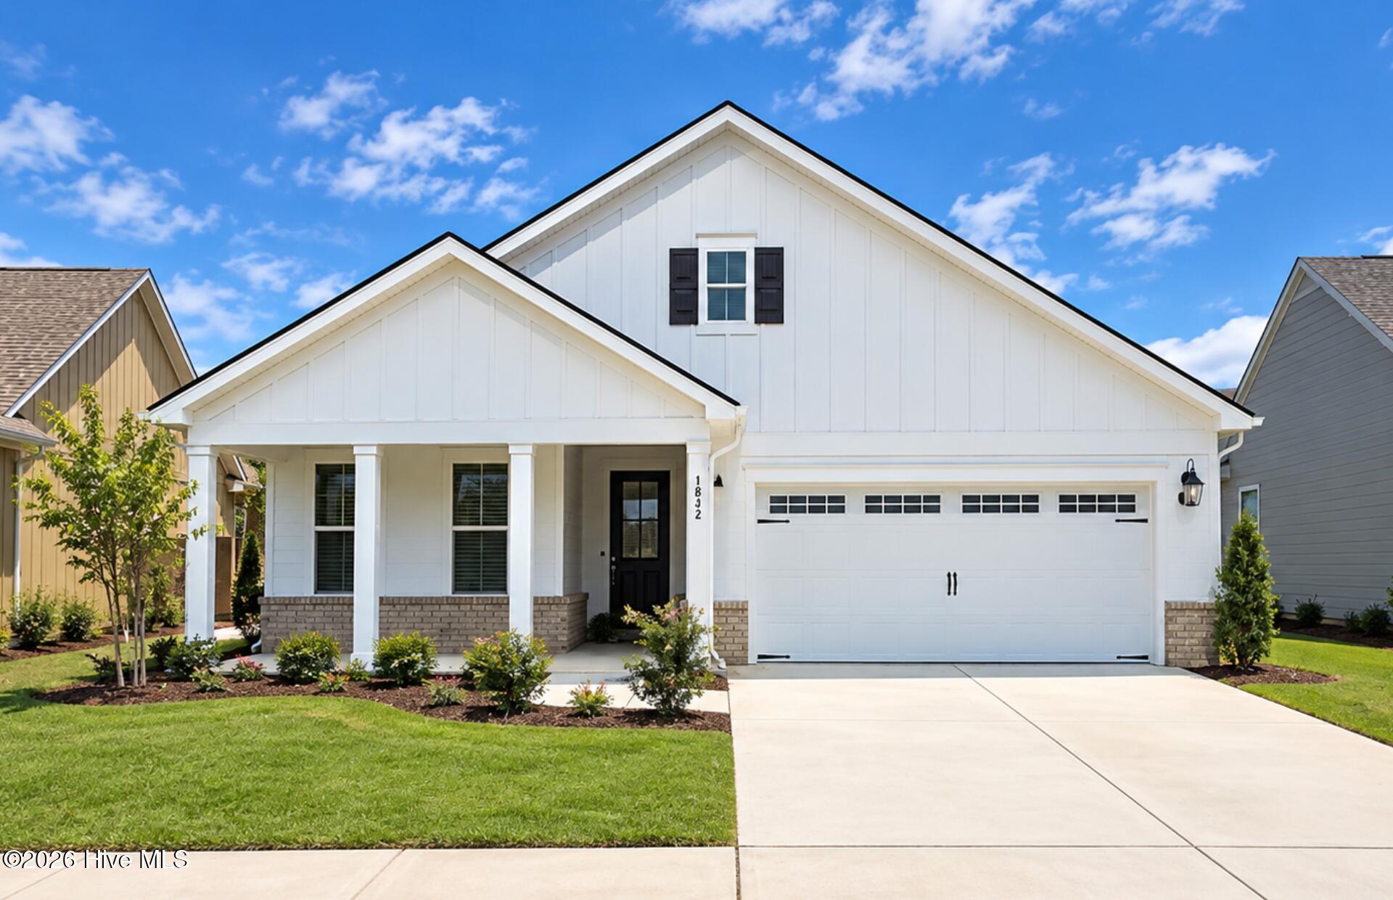
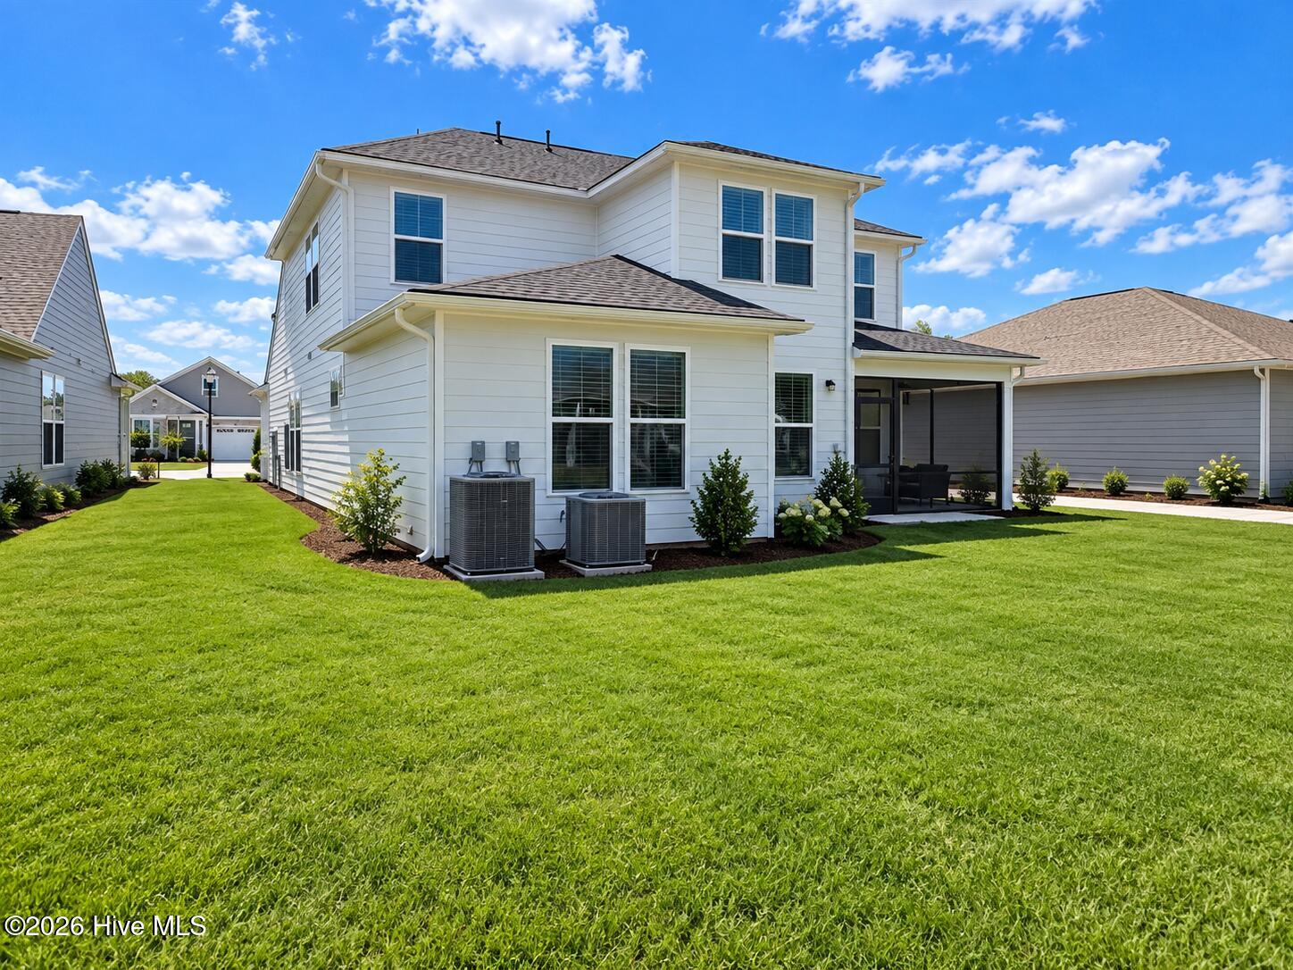
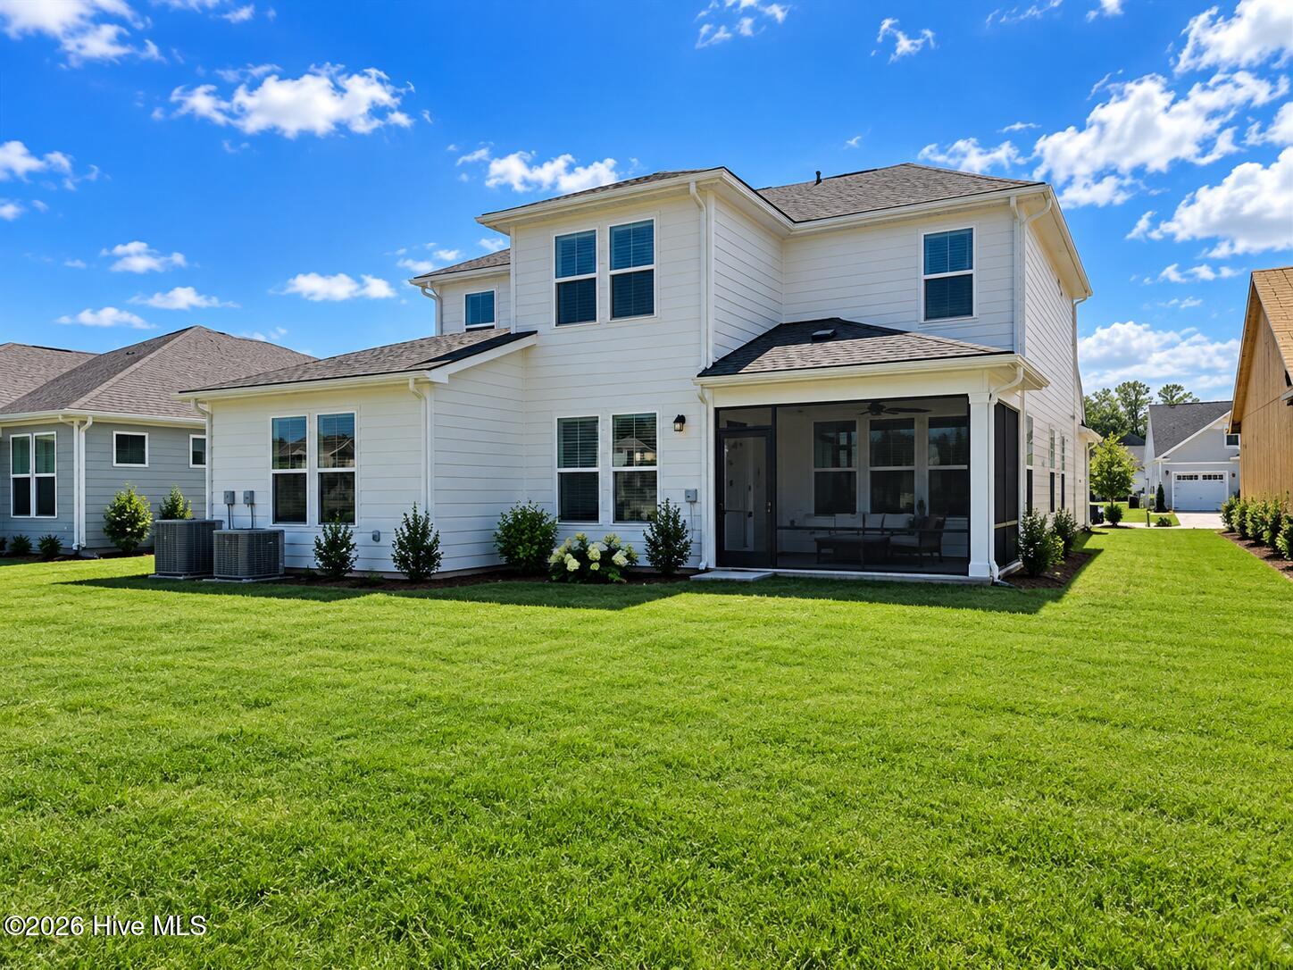
Discover comfortable, upscale living in Del Webb Mallory Creek. This spacious new home features a versatile loft with an additional bedroom and bathroom, providing the perfect space for guests or hobbies. The owner's suite includes a luxurious walk-in shower, while the screened-in patio offers a relaxing outdoor retreat. Gather around the cozy gas fireplace or entertain with ease in the gourmet kitchen, thoughtfully designed for both everyday living and special occasions.
Additional Features
- Association Amenities: Clubhouse,Community Pool,Sidewalks
- County: Brunswick
- Days on Market: 38
- Pool: No
- Tax Number: 058ee021
- Water/Sewer: Natural Gas Available, Sewer Connected, Water Connected
- Year Built: 2026
- Property Type: Residential
- Property Sub Type: Single Family Residence
- HOA Fees: $3,540.00
Financial
- Short Sale: Standard
Interior Features
- Cool System: Central Air
- Floors: LVT/LVP, Carpet, Tile
- Heat System: Fireplace(s), Forced Air, Natural Gas
- Interior: Master Downstairs, Walk-in Closet(s), Tray Ceiling(s), Kitchen Island, Ceiling Fan(s), Pantry, Walk-in Shower, Walk-In Closet(s)
- Room Type: Master Bedroom, Bedroom 2, Office, Living Room, Dining Area, Loft, Bedroom 3
- Total Rooms: 7
- Levels: Bi-Level
- Heating Fuel: Natural Gas
- Association Amenities: Clubhouse,Community Pool,Sidewalks
- Full Baths: 3
- 1/2 Baths: 0
- Water Heater: Natural Gas
- Attic Description: Pull-Down Stairs
- Basement Description: None
Exterior Features
- Fuel Tanks: None
- Parking: Garage Faces Front, Garage
- Roof: Architectural Shingle
- Siding: Fiber Cement
- Is New Construction: Yes
- Construction: Fiber Cement,Wood Frame
- Foundation: Slab
- Water Source: Community Water
- Septic or Sewer: Community Sewer
- Water Provider: H2Go
- Utilities: Natural Gas Available,Sewer Connected,Water Connected
- Garage Spaces: 2
- Parking Spaces: 2
- Fencing: None
- Exterior: Fiber Cement
- Patio/Deck Description: Patio,Screened,Front Porch
- Zoning: Le-Pud
- Building Total Area (Sq.Ft): 2747
- Road Description: Paved
- Road Improvements: See Remarks
- View Description: None
Location
- Directions: From Downtown Wilmington- N 3rd St: Use right lane to merge onto US-17 S/US-17 BUS S/US-421 N/US-76 W via the ramp to US-74/NC-133, 2.8 mi; Exit toward Southport/Oak Is, 0.3 mi; Left onto NC-133 S/River Rd SE, 4.0 mi; Right onto Mallory Creek Dr., 1.6 mi; Right onto Del Webb Blvd., 800 ft; Right onto Arrowglass Ct; Parking lot immediately on left. Visit 1111 Arrowglass Ct. 6 model homes on-site.
- Street Number: 7624
- County: Brunswick
- Latitude: 34.193799
- Longitude: -78.016206
- Marketing City: Leland
Listed by: Kenneth J. Greenberg from Pulte Home Company.