
Location
Agent Comments
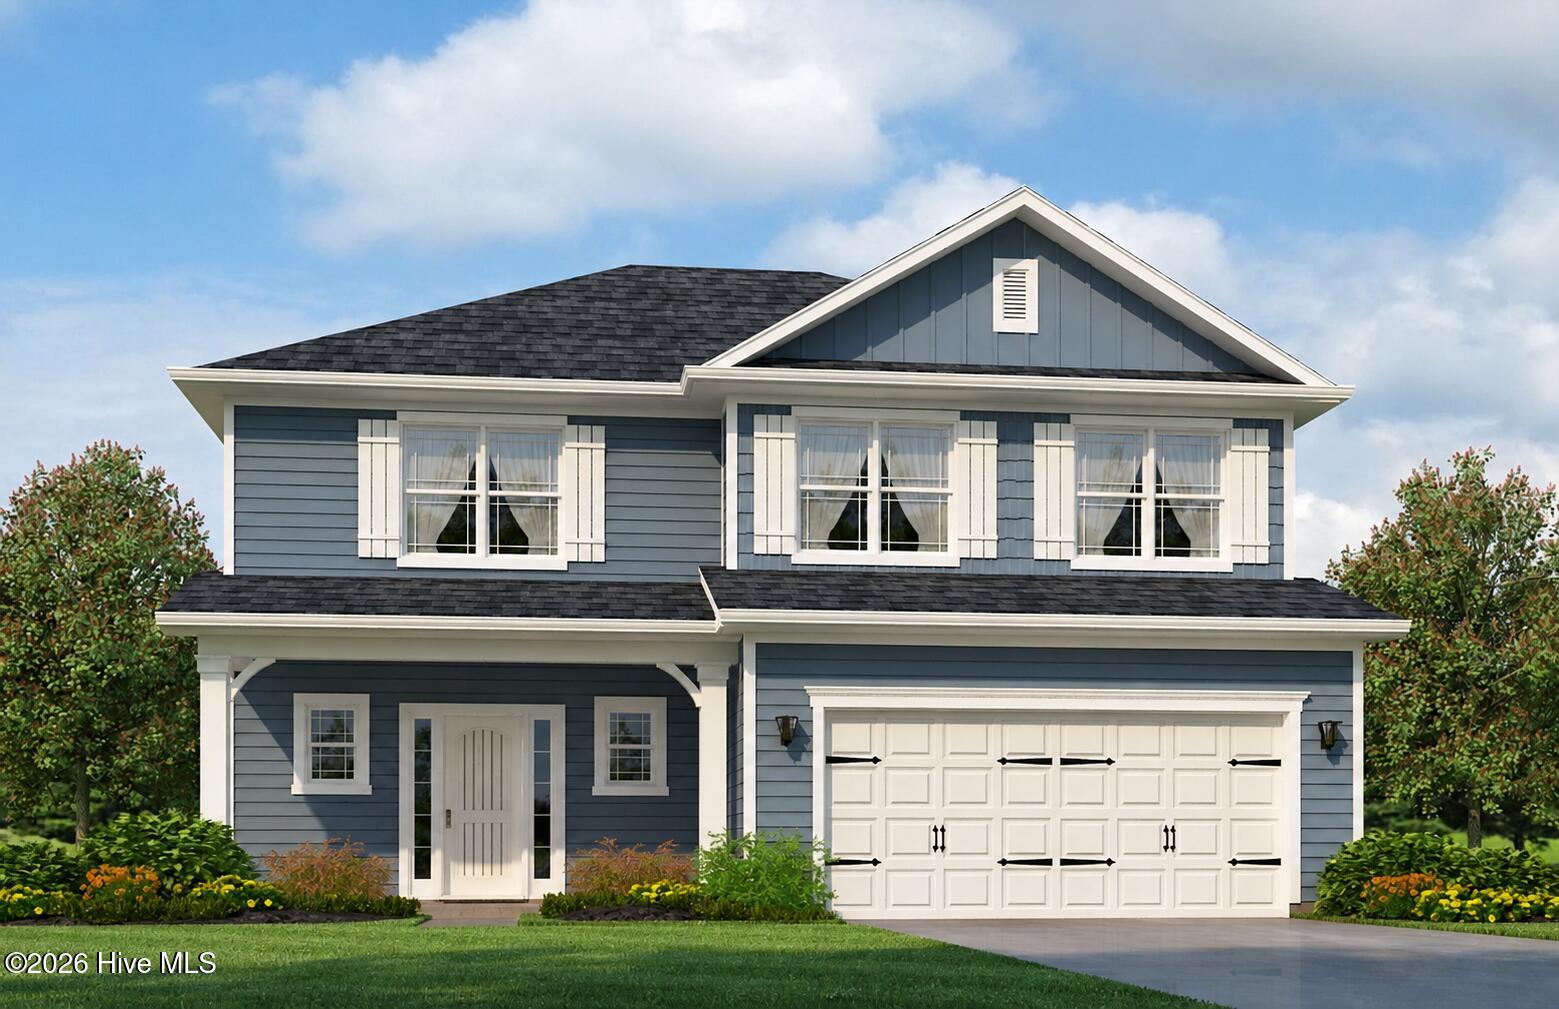
The 2131 floor plan by Adams Homes beautifully blends style, functionality, and comfort to create a home designed for modern living. Located in Longneedle, this spacious two-story home features four bedrooms and two and a half bathrooms, offering plenty of room for families, guests, and everyday living.
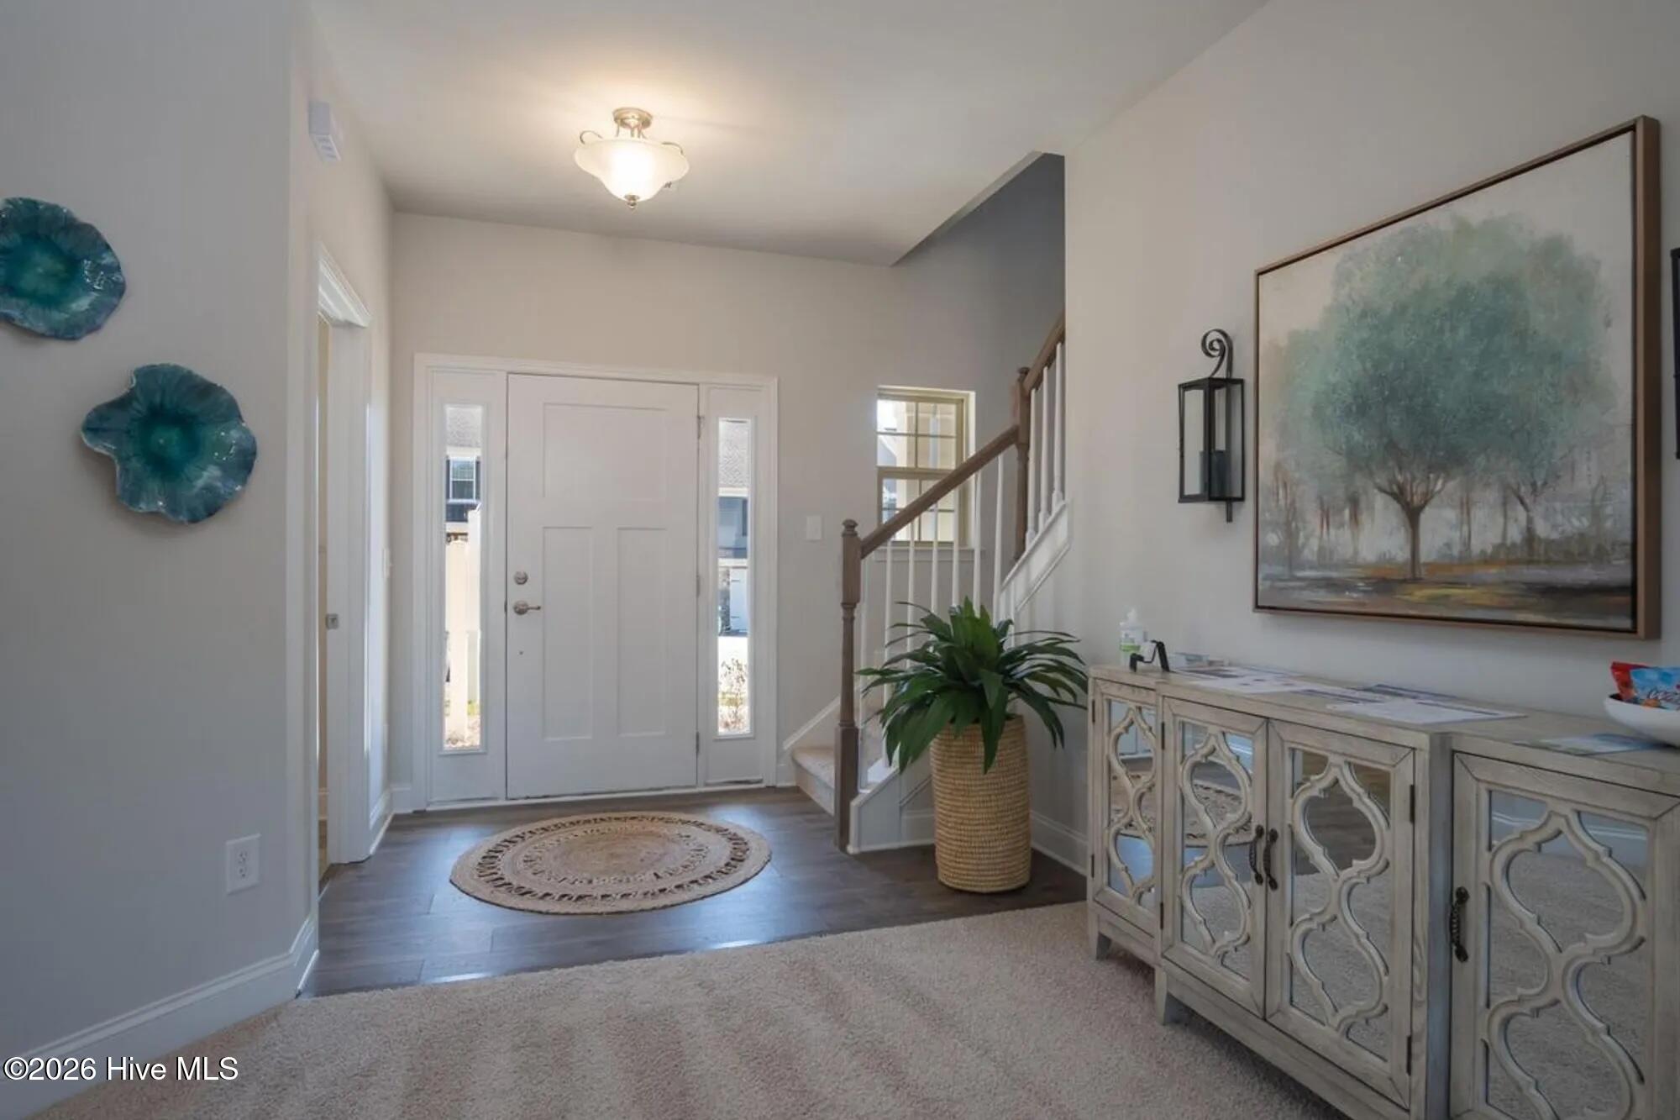
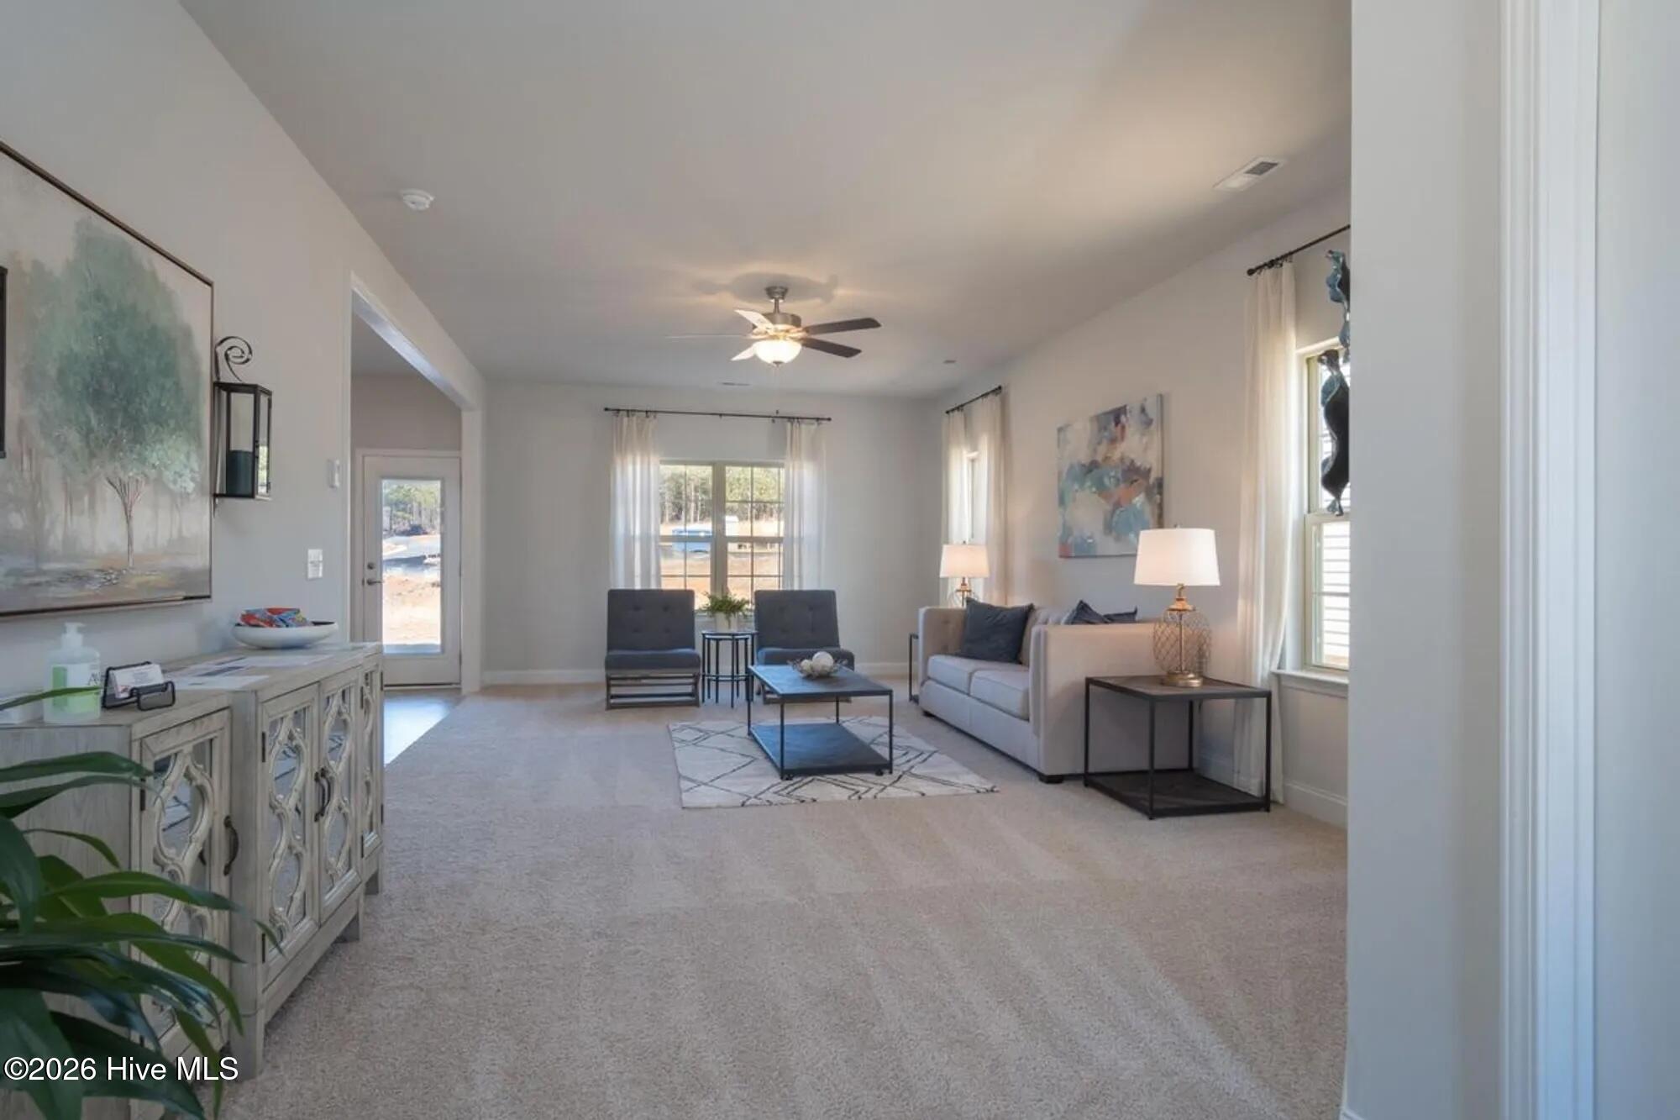
As you enter, the welcoming foyer leads into an open-concept living area where the kitchen, dining space, and living room flow seamlessly together. This thoughtfully designed layout creates an inviting atmosphere that is perfect for entertaining guests or enjoying quality time with family.
The kitchen is designed with both style and convenience in mind, featuring stainless steel appliances, generous counter space, and a center island that provides the perfect spot for meal preparation, casual dining, or gathering with friends and family. Choose between granite or quartz countertops to personalize your kitchen and create a look that fits your style.
Upstairs, the primary suite offers a peaceful private retreat with a spacious bedroom, walk-in closet, and ensuite bathroom featuring double vanities, a soaking tub, and a linen closet.
Three additional bedrooms are also located upstairs, providing flexibility for family members, guests, a home office, or hobby space. A conveniently located laundry room near the bedrooms adds even more functionality to this well-designed home.
The two-car garage provides secure parking along with additional storage space for your everyday needs.
With its thoughtful design, spacious rooms, modern features, and quality craftsmanship, the 2131 floor plan at Longneedle is a wonderful place to call home.
Choose Your Dream Home Today in Longneedle!
Come discover the possibilities and find the Adams Homes floor plan that's perfect for you. Your dream home is waiting at Longneedle!
Amenities
- Built-In Microwave
- Range
- Dishwasher
Additional Features
- Association Amenities: None
- County: Nash
- Days on Market: 37
- Pool: No
- Tax Number: To Be Added
- Water/Sewer: Water Connected
- Year Built: 2026
- Property Type: Residential
- Property Sub Type: Single Family Residence
- HOA Fees: $250.00
Financial
- Short Sale: Standard
Interior Features
- Cool System: Central Air, Ceiling Fan(s)
- Heat System: Fireplace(s), Forced Air, Natural Gas
- Interior: Walk-in Closet(s), Kitchen Island, Ceiling Fan(s), Gas Log, Walk-In Closet(s)
- Room Type: Master Bedroom, Bedroom 2, Bedroom 3, Bedroom 4, Bathroom 1
- Total Rooms: 2
- Levels: Two
- Heating Fuel: Natural Gas
- Association Amenities: None
- Full Baths: 2
- 1/2 Baths: 1
- Water Heater: Electric
- Attic Description: Pull-Down Stairs
- Basement Description: None
Exterior Features
- Fuel Tanks: None
- Parking: Concrete, Garage
- Roof: Architectural Shingle
- Siding: Stone Veneer, Vinyl Siding
- Is New Construction: Yes
- Construction: Vinyl Siding,Wood Frame
- Foundation: Slab
- Water Source: Public
- Septic or Sewer: Municipal Sewer
- Utilities: Water Connected
- Garage Spaces: 2
- Parking Spaces: 6
- Fencing: None
- Exterior: Stone Veneer,Vinyl Siding
- Patio/Deck Description: Patio
- Zoning: R
- Building Total Area (Sq.Ft): 2131
- Road Description: Maintained
- Road Improvements: See Remarks
- View Description: See Remarks
Location
- Directions: Take Benvenue Road to Northern Blvd. Make a left on Northern Blvd. Take slight right on to Raper Drive. Turn Right onto Longneedle Street.
- Street Number: 136
- County: Nash
- Latitude: 35.945648
- Longitude: -77.807526
- Marketing City: Rocky Mount
Listed by: Janice Thorne Brinkley from Adams Homes Realty NC, Inc..