
Location
Agent Comments
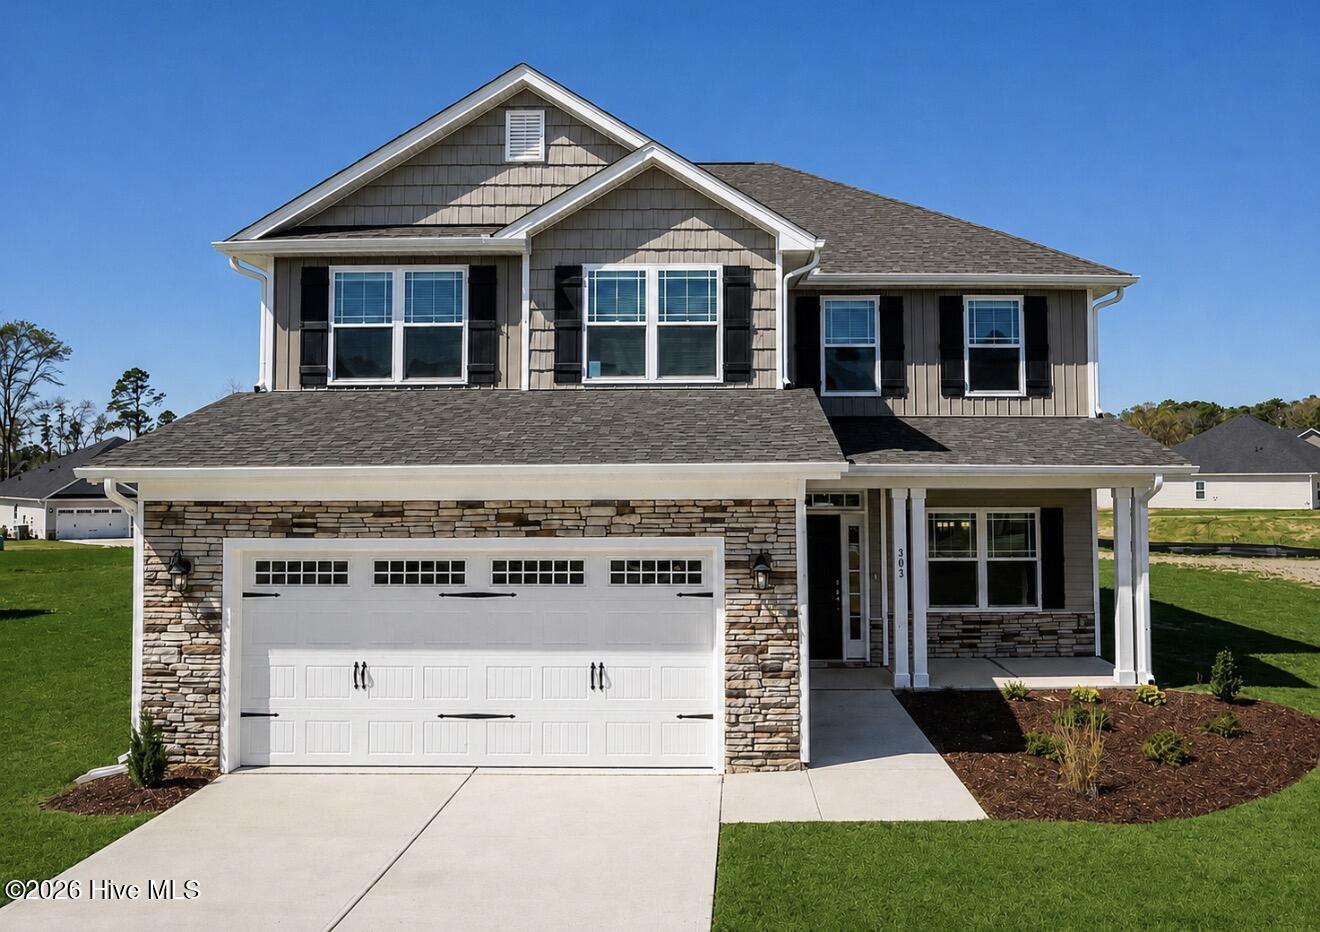
Welcome to Longneedle! Discover the impressive 2628 floor plan by Adams Homes, offering 5 bedrooms, 3.5 baths, and a spacious loft designed with comfort, flexibility, and modern living in mind.
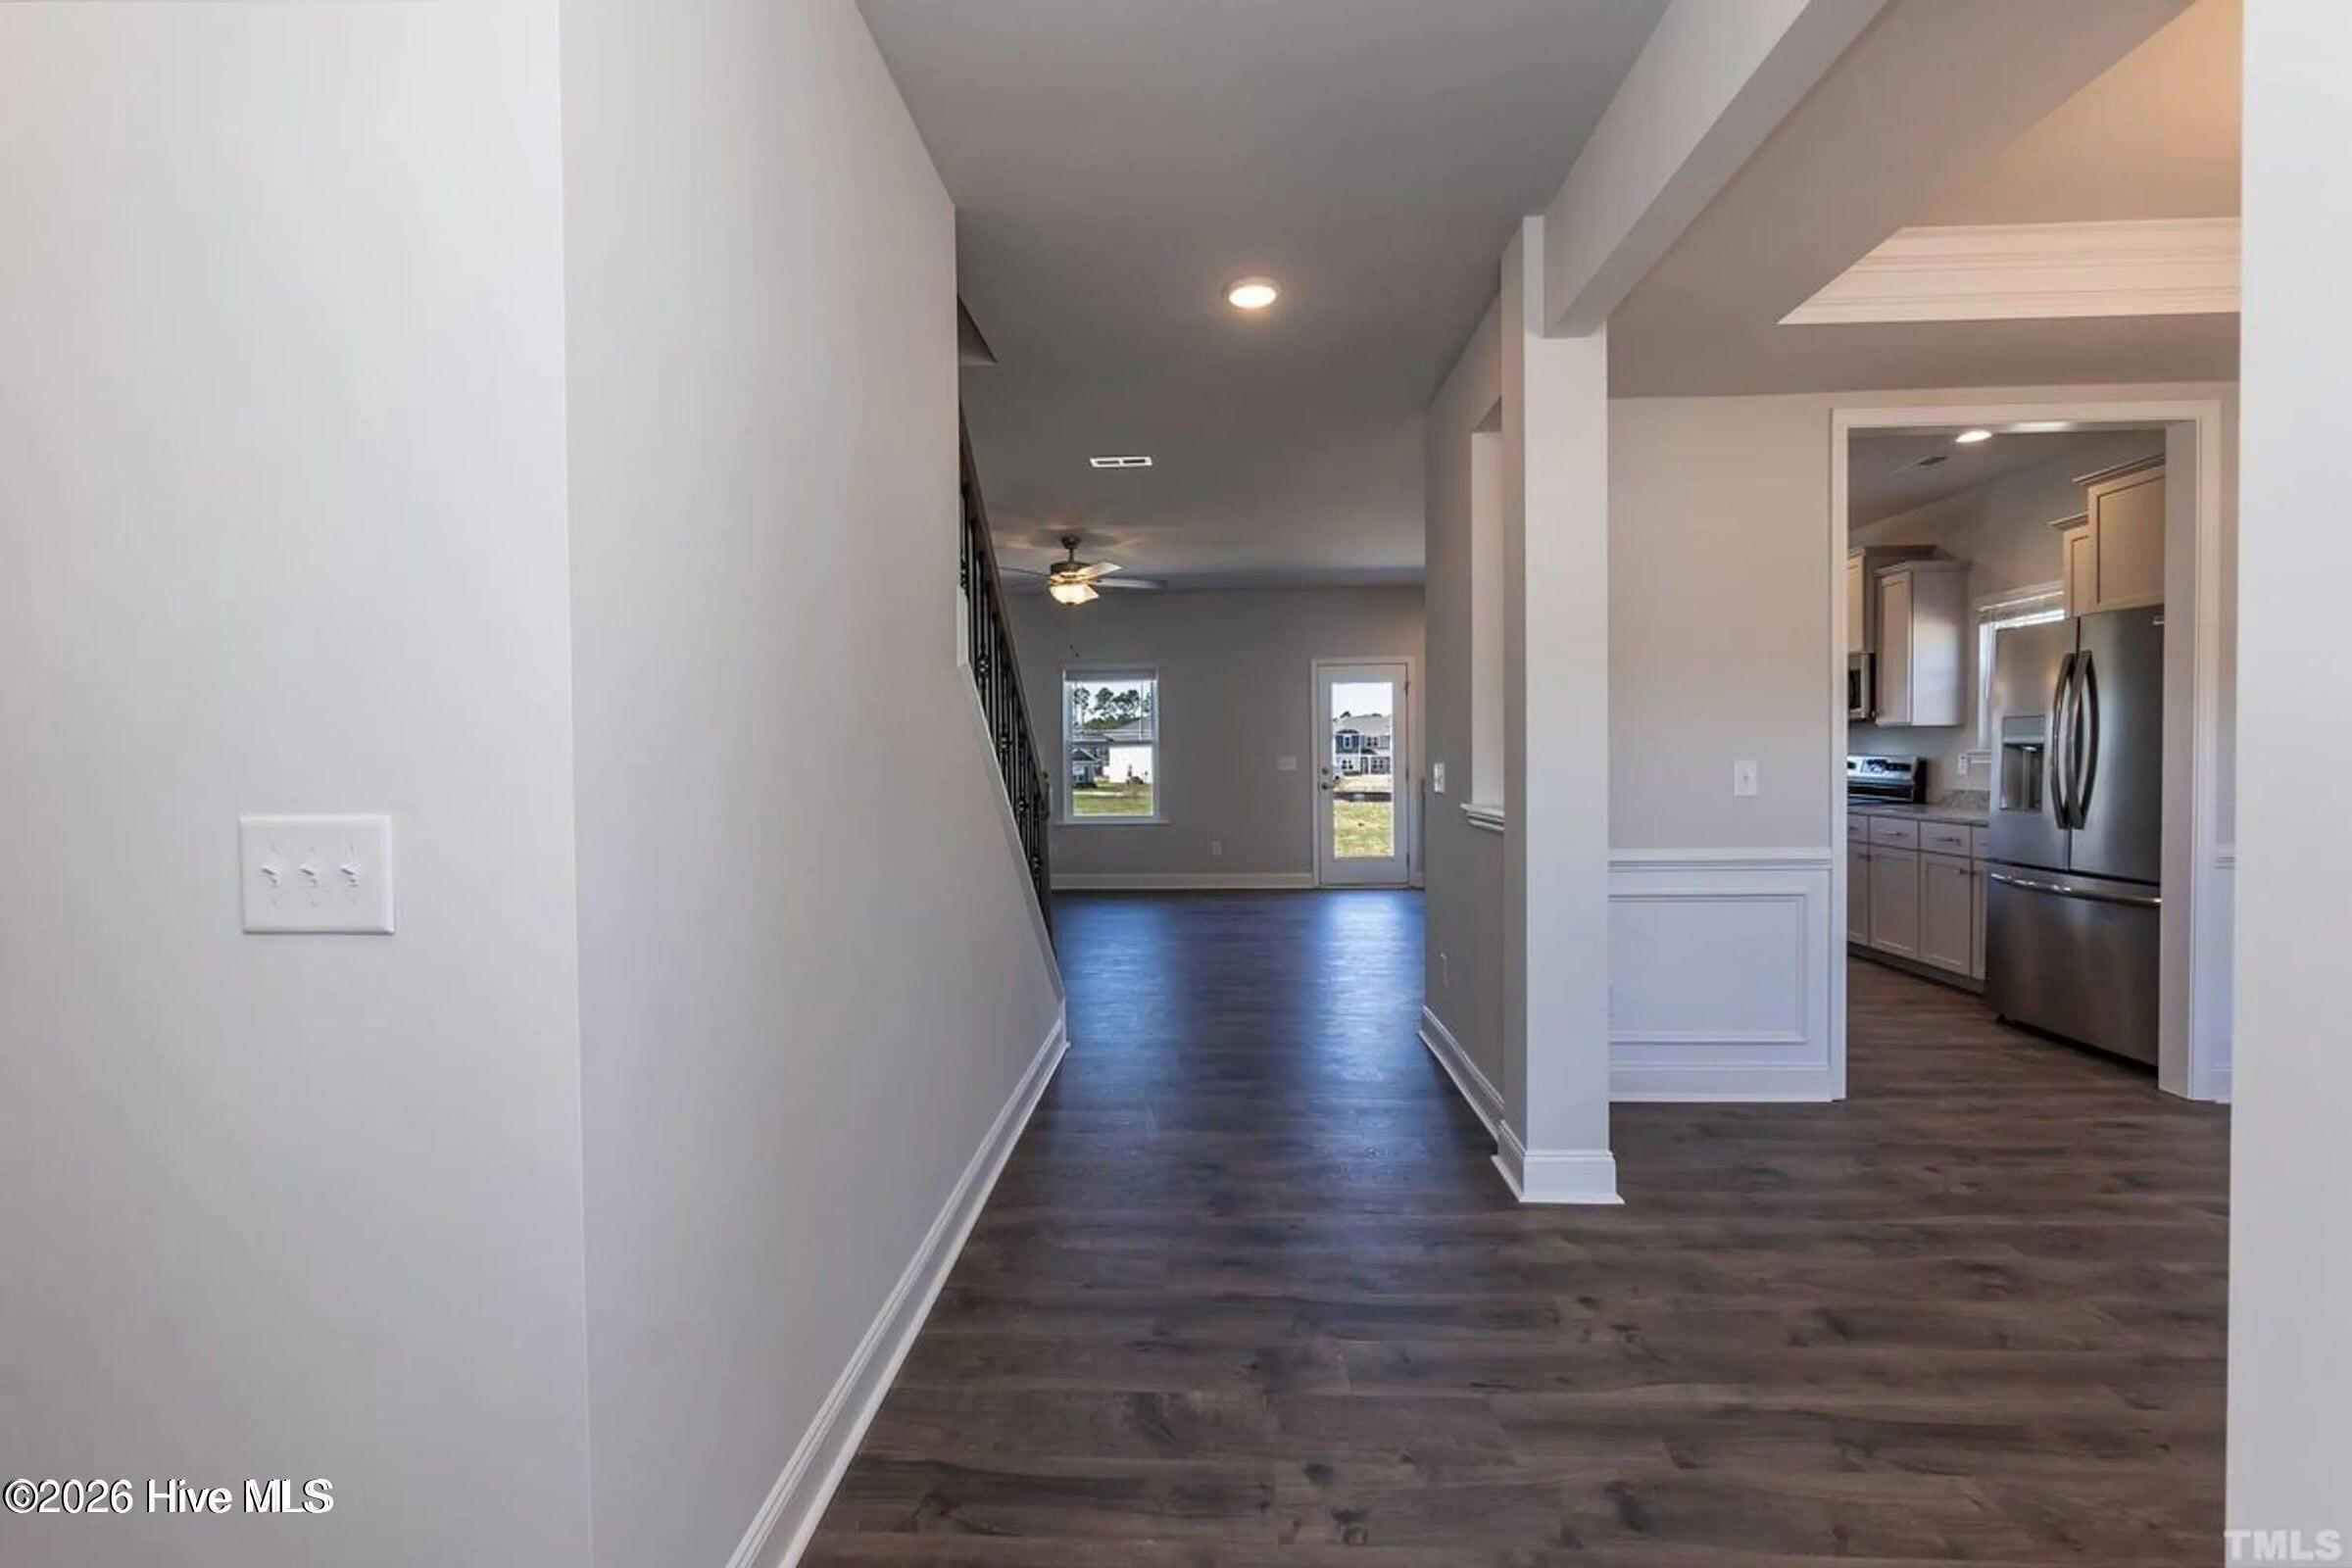
A welcoming foyer opens to a formal dining room before flowing seamlessly into the spacious open-concept kitchen and family room. The chef-inspired kitchen features a large center island with breakfast bar seating, abundant counter space, beautiful cabinetry, stainless steel appliances, and a walk-in pantry--perfect for entertaining guests or enjoying everyday meals with family.
The main-level primary suite is privately positioned toward the rear of the home and offers a relaxing retreat. The en-suite bath features dual vanities, a spacious walk-in closet, and a separate water closet.
Upstairs, four additional bedrooms, each with its own closet, provide plenty of space for family, guests, or a home office. Two full bathrooms conveniently serve the second floor, while the versatile loft offers endless possibilities as a media room, playroom, home office, or additional living space. A second-floor laundry room adds even more everyday convenience.
The attached two-car garage provides secure parking and additional storage. Built with quality craftsmanship and energy-efficient features, the 2628 floor plan combines style, functionality, and lasting value.
At Adams Homes, a variety of customization options and finishes are available, giving you the opportunity to personalize your new home to suit your lifestyle!
Welcome home to Longneedle--where space, comfort, and thoughtful design come together!
Amenities
- Built-In Microwave
- Range
- Dishwasher
Additional Features
- Association Amenities: None
- County: Nash
- Days on Market: 37
- Pool: No
- Tax Number: To Be Added
- Water/Sewer: Sewer Available, Water Connected
- Year Built: 2026
- Property Type: Residential
- Property Sub Type: Single Family Residence
- HOA Fees: $250.00
Financial
- Short Sale: Standard
Interior Features
- Cool System: Central Air
- Heat System: Fireplace(s), Electric, Forced Air
- Interior: Walk-in Closet(s), Entrance Foyer, Kitchen Island, Ceiling Fan(s), Pantry, Walk-In Closet(s)
- Room Type: Master Bedroom, Dining Room, Bonus Room, Bedroom 4, Bedroom 5, Bathroom 1, Bathroom 2, Bathroom 3, Bathroom 4, Family Room, Dining Area, Laundry
- Total Rooms: 4
- Levels: Two
- Heating Fuel: Electric
- Association Amenities: None
- Full Baths: 3
- 1/2 Baths: 1
- Laundry: Dryer Hookup,Washer Hookup,Laundry Room
- Water Heater: Electric
- Attic Description: Pull-Down Stairs
- Basement Description: None
Exterior Features
- Fuel Tanks: None
- Parking: Garage
- Roof: Architectural Shingle
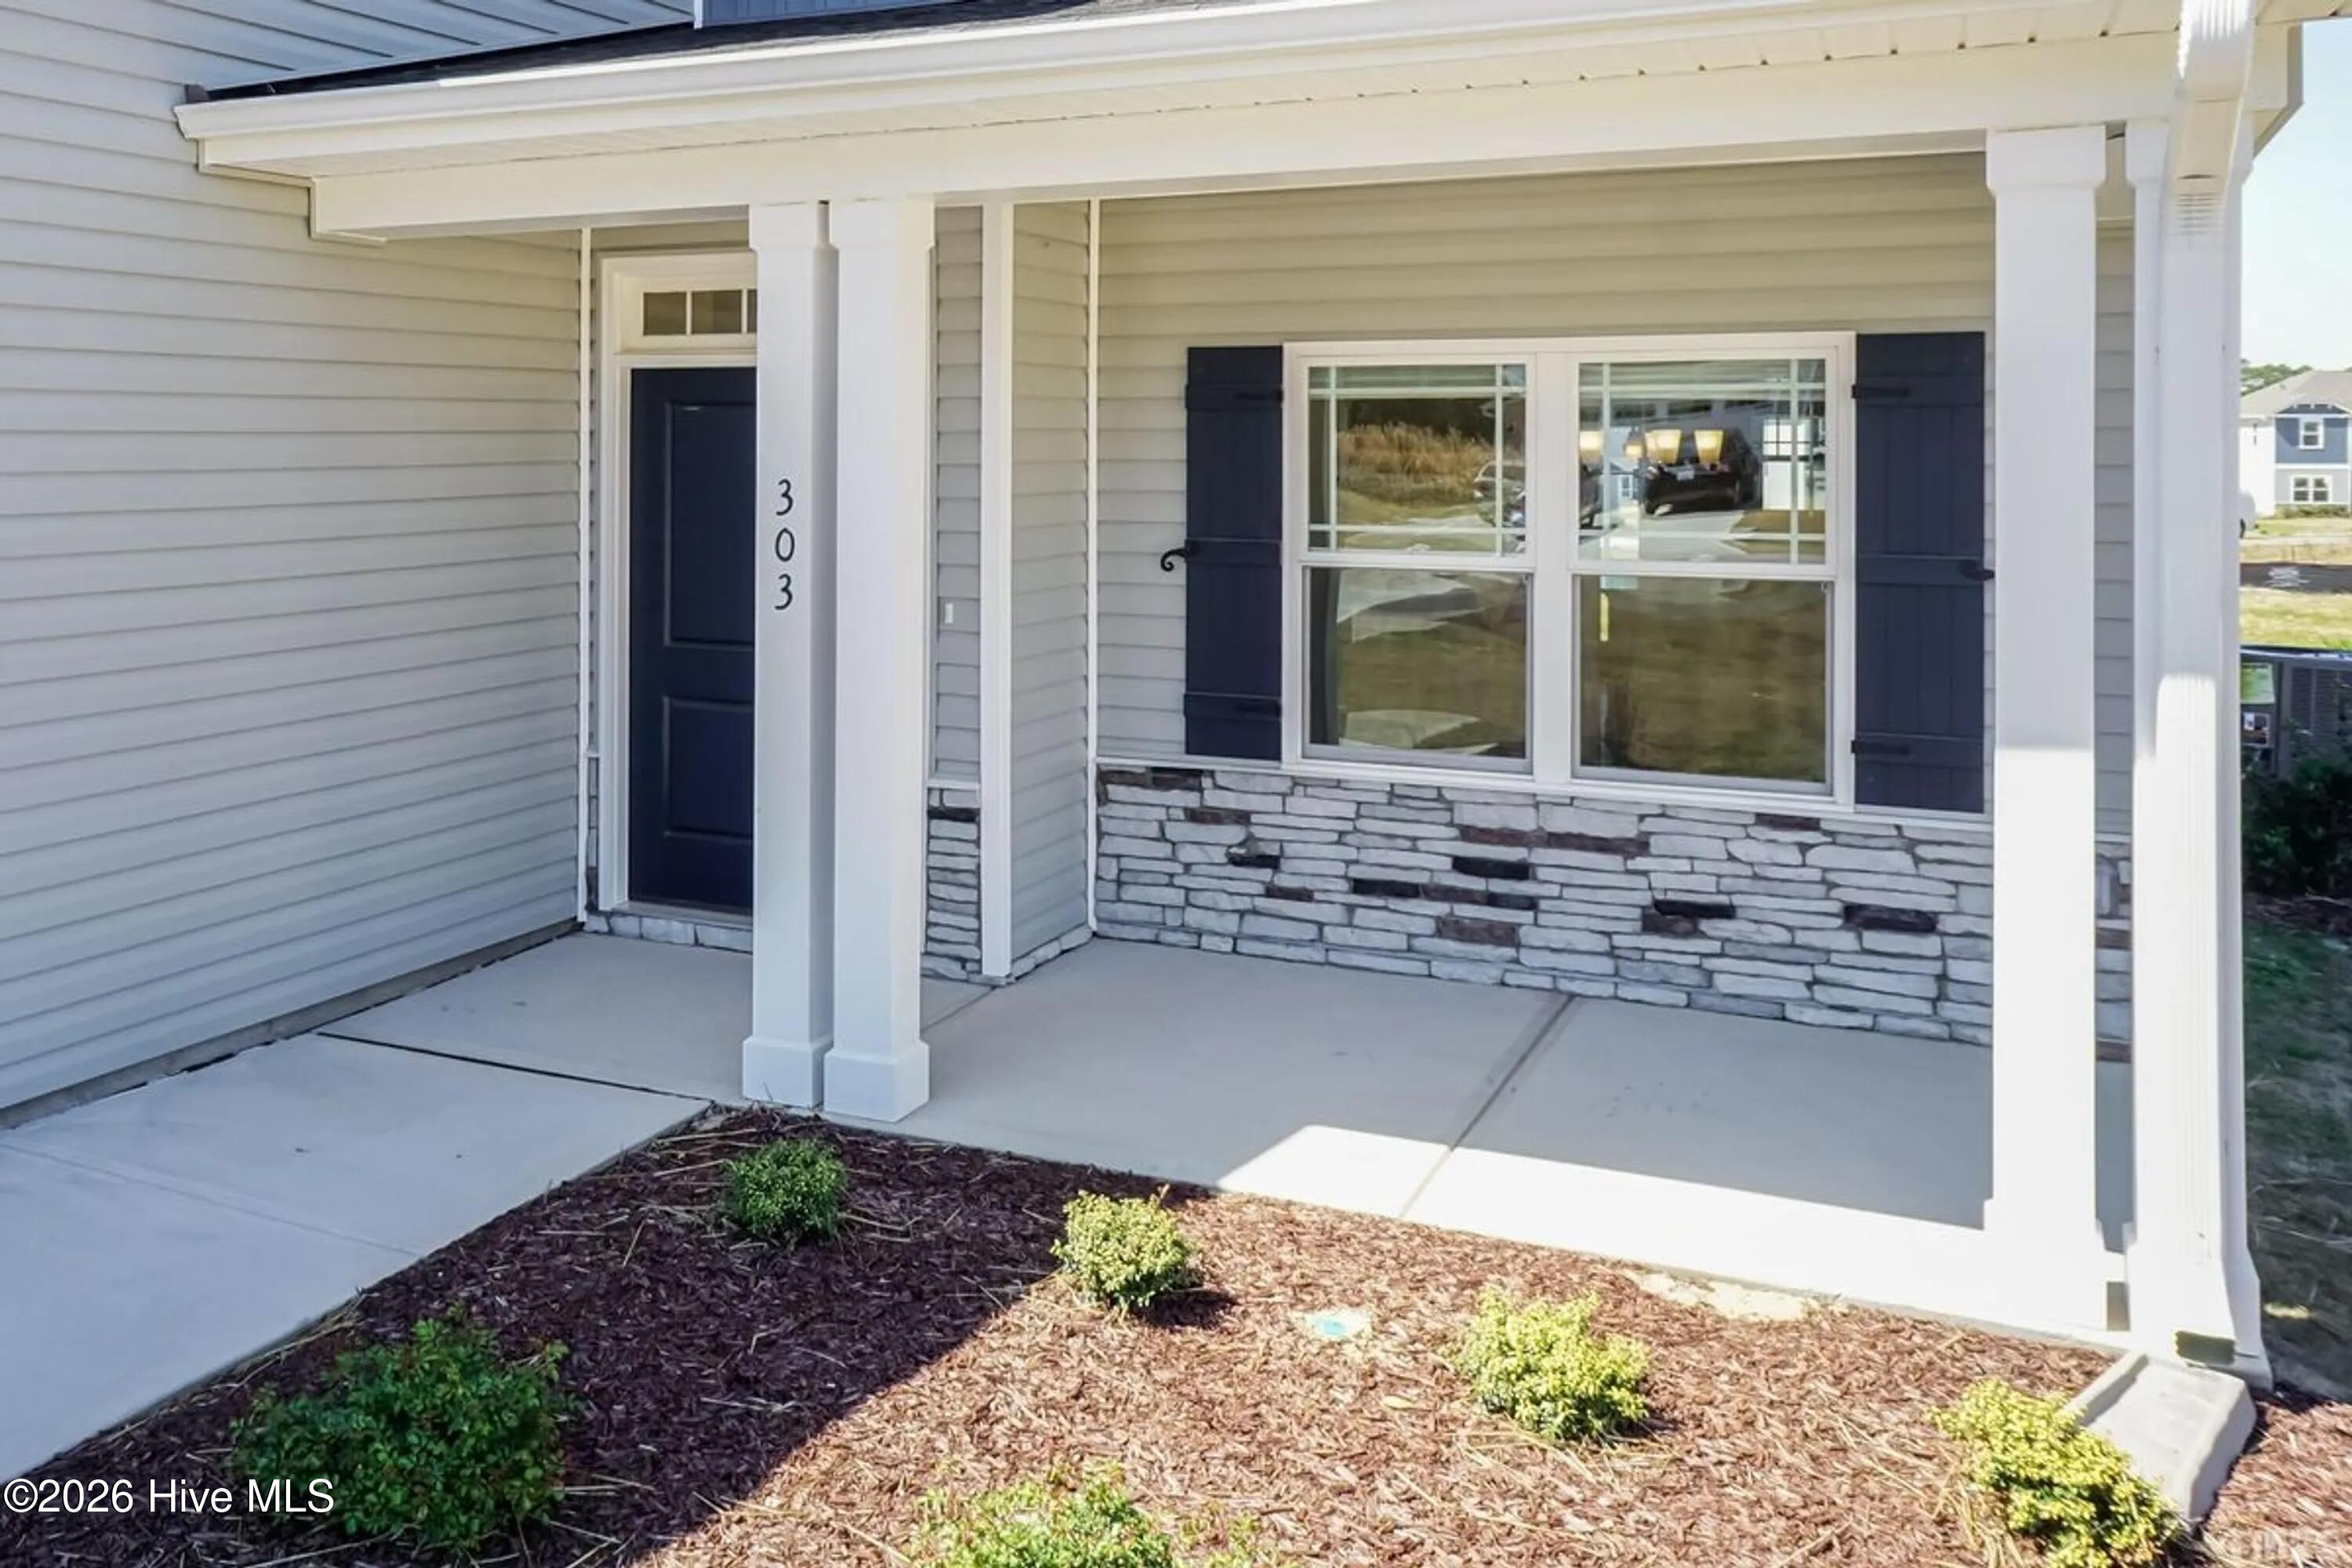
- Siding: Stone Veneer, Vinyl Siding
- Is New Construction: Yes
- Construction: Vinyl Siding,Wood Frame
- Foundation: Slab
- Water Source: Public
- Septic or Sewer: Municipal Sewer
- Utilities: Sewer Available,Water Connected
- Garage Spaces: 2
- Parking Spaces: 6
- Fencing: None
- Exterior: Stone Veneer,Vinyl Siding
- Patio/Deck Description: Patio
- Zoning: R
- Building Total Area (Sq.Ft): 2628
- Road Description: Maintained
- Road Improvements: See Remarks
- View Description: See Remarks
Location
- Directions: Take Benvenue Road to Northern Blvd. Make a left on Northern Blvd. Take slight right on to Raper Drive. Turn Right onto Longneedle Street.
- Street Number: 1005
- County: Nash
- Latitude: 35.984447
- Longitude: -77.826148
- Marketing City: Rocky Mount
Listed by: Janice Thorne Brinkley from Adams Homes Realty NC, Inc..