
Location
Agent Comments
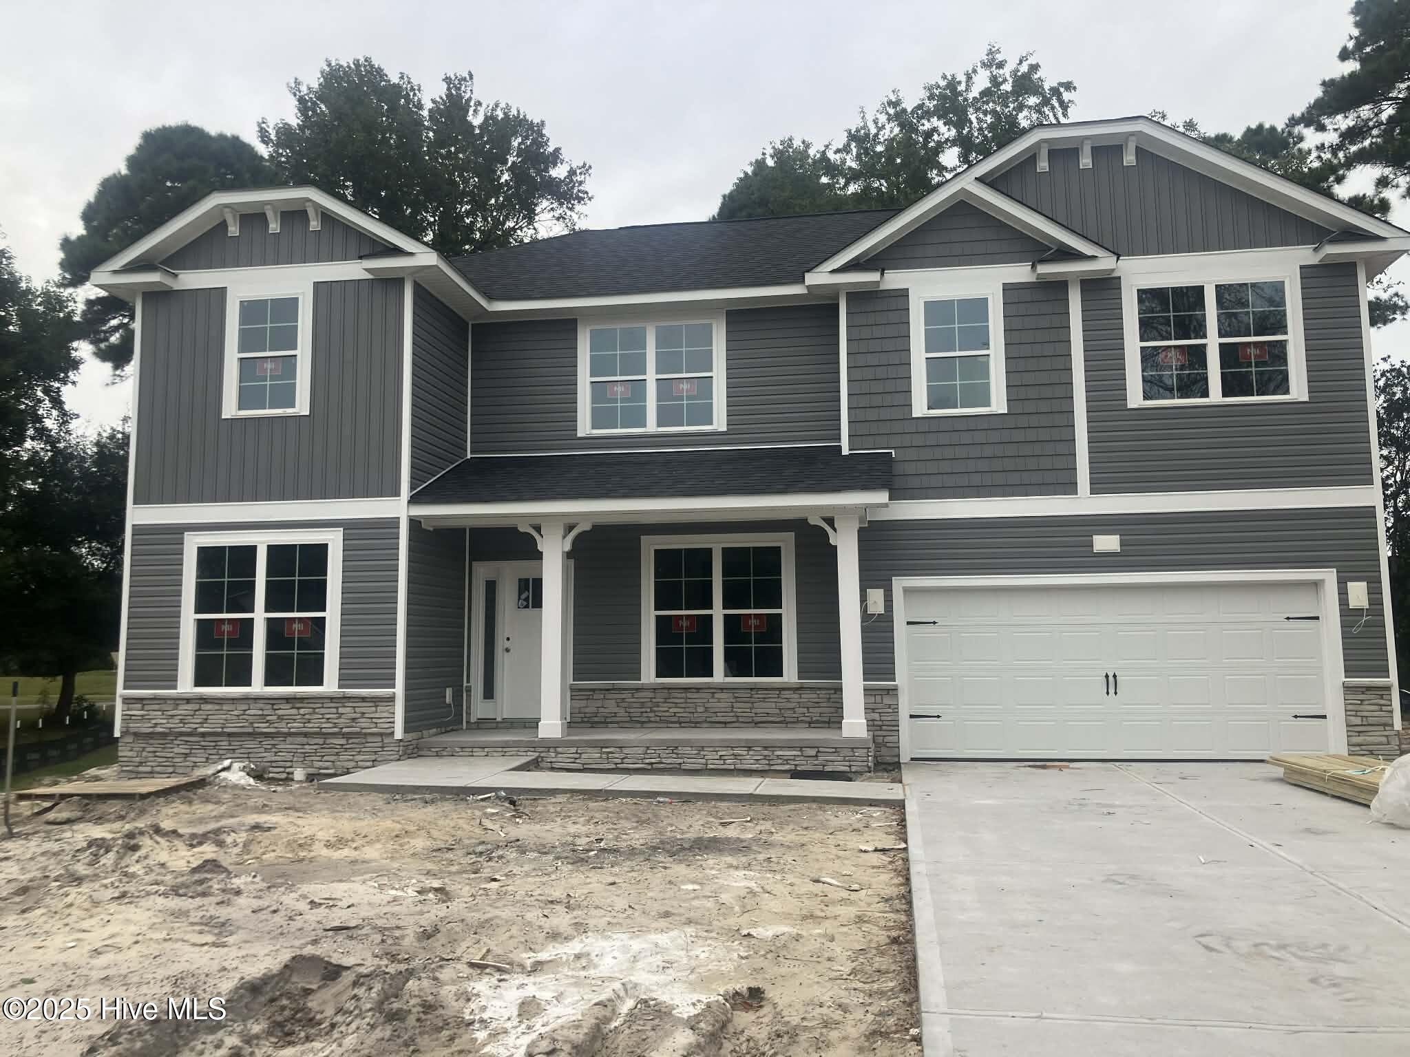
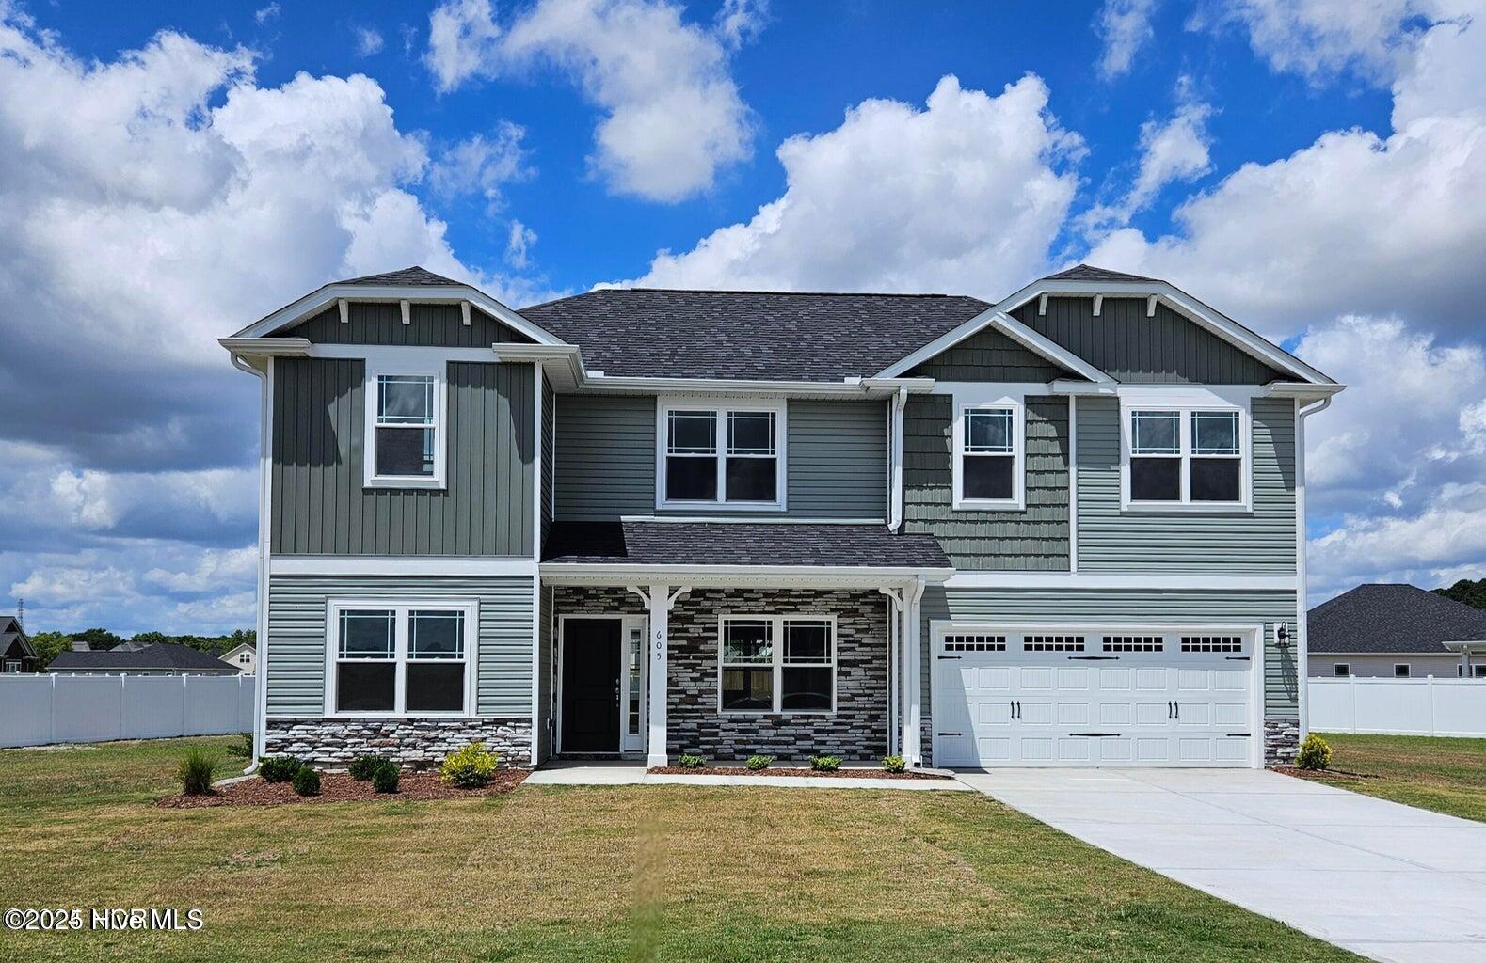
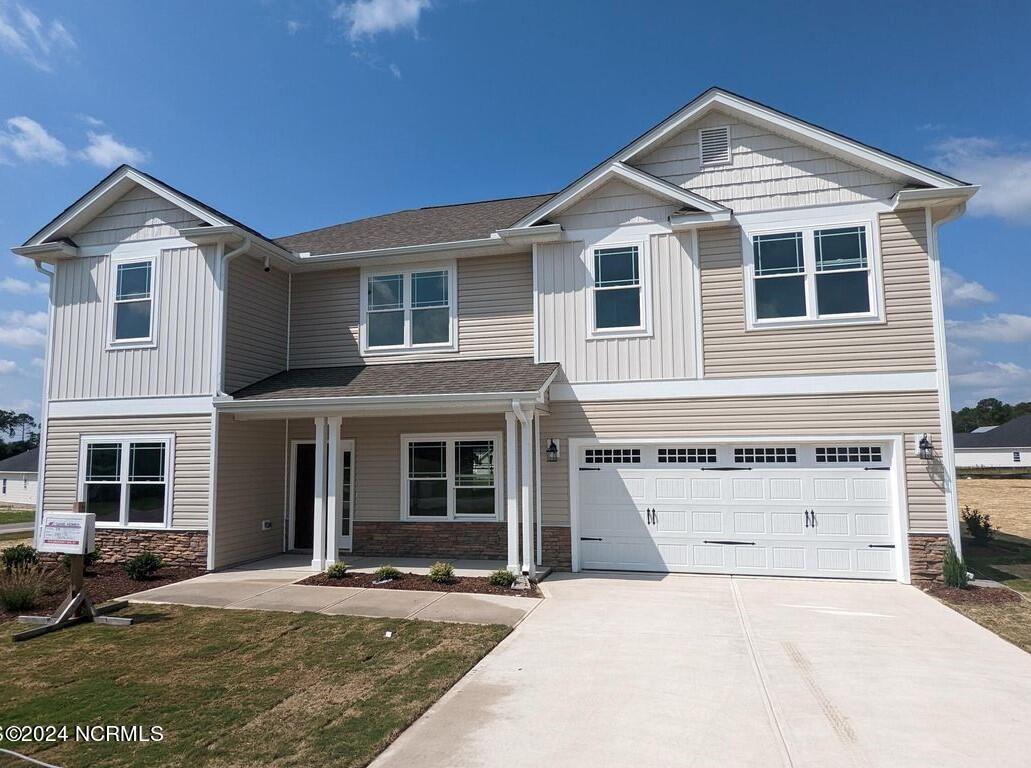
Don't miss out on this beautiful 4 bedroom, 3.5 bath home located on a cul-de-sac lot in Fairfield Harbour! Enter this beauty from the covered porch into the foyer with the formal dining room on one side and formal living room on the other. With a large walk-in closet, the living room could also be used as a front office if desired. The galley kitchen features stainless steel appliances, granite counters, ceramic tiled backsplash and a peninsula that opens into the breakfast area. The master suite and 3 guest bedrooms are located on the 2nd floor along with a large loft and dedicated laundry room. One of the guest bedrooms has a private full bath! Enjoy the cold nights in front of the cozy fireplace, entertain under the covered lanai or have your morning beverage on the covered front porch! The possibilities with this home are endless! Shopping and dining are nearby and only $1,000 builder deposit!! A portion of closing cost paid with use of a preferred lender!
Amenities
- Built-In Microwave
- Disposal
- Dishwasher
- Electric Range
Additional Features
- Association Amenities: Basketball Court,Boat Dock,Clubhouse,Community Pool,Dog Park,Fitness Center,Gated,Golf Course,Indoor Pool,Jogging Path,Maintenance Common Areas,Maintenance Grounds,Maintenance Roads,Marina,Meeting Room,Party Room,Pickleball,Picnic Area,Playground,Ramp,Res
- County: Craven
- Days on Market: 37
- Pool: No
- Tax Number: 2-017-3 -323
- Waterfront Features: None
- Water/Sewer: Cable Available, Sewer Available, Water Available
- Year Built: 2027
- Property Type: Residential
- Property Sub Type: Single Family Residence
- Tax Year: 2026
- Tax Amount: $120.58
- HOA Fees: $1,488.00
- Unit Type: 4 Bedroom Or More,Loft
Financial
- Short Sale: Standard
Interior Features
- Cool System: Central Air
- Floors: LVT/LVP, Carpet, Vinyl
- Heat System: Fireplace(s), Electric, Forced Air
- Interior: Walk-in Closet(s), Tray Ceiling(s), High Ceilings, Entrance Foyer, Ceiling Fan(s), Pantry, Walk-in Shower, Eat-in Kitchen, Walk-In Closet(s)
- Room Type: Family Room, Living Room, Dining Room, Dining Area, Breakfast Nook, Master Bedroom, Bedroom 2, Bedroom 3, Bedroom 4, Bonus Room
- Total Rooms: 10
- Levels: Two
- Heating Fuel: Electric
- Association Amenities: Basketball Court,Boat Dock,Clubhouse,Community Pool,Dog Park,Fitness Center,Gated,Golf Course,Indoor Pool,Jogging Path,Maintenance Common Areas,Maintenance Grounds,Maintenance Roads,Marina,Meeting Room,Party Room,Pickleball,Picnic Area,Playground,Ramp,Res
- Full Baths: 3
- 1/2 Baths: 1
- Laundry: Dryer Hookup,Washer Hookup,Laundry Room
- Water Heater: Electric
- Attic Description: Access Only
- Basement Description: None
Exterior Features
- Fuel Tanks: None
- Parking: Garage Faces Front, Concrete, Garage Door Opener
- Roof: Architectural Shingle
- Siding: Stone, Vinyl Siding
- Waterfront Feature: None
- Is New Construction: Yes
- Construction: Concrete,Stone,Vinyl Siding,Wood Frame
- Foundation: Raised,Crawl Space
- Water Source: Public
- Septic or Sewer: Municipal Sewer,Carolina Water Service Inc
- Water Provider: Carolina Water Service Inc
- Utilities: Cable Available,Sewer Available,Water Available
- Garage Spaces: 2
- Parking Spaces: 2
- Fencing: None
- Exterior: Stone,Vinyl Siding
- Patio/Deck Description: Covered,Deck,Porch
- Zoning: Residential
- Building Total Area (Sq.Ft): 2721
- Road Description: Private Road,Paved
- Road Improvements: Golf Course
- View Description: Golf Course,Pond
Location
- Directions: From New Bern NC-55 East, turn right on Broad Creek Rd. Travel 5.8 miles. Turn left on Cassowary Lane. Turn right on Coral Reef Drive. Turn left on Nassau Ct. House is at end of cul-de-sac.
- Street Number: 914
- County: Craven
- Latitude: 35.06834
- Longitude: -76.953352
- Marketing City: New Bern
Listed by: Melinda Fitzgerald from Adams Homes Realty NC.