
Location
Agent Comments
Experience townhome living, completely reimagined.
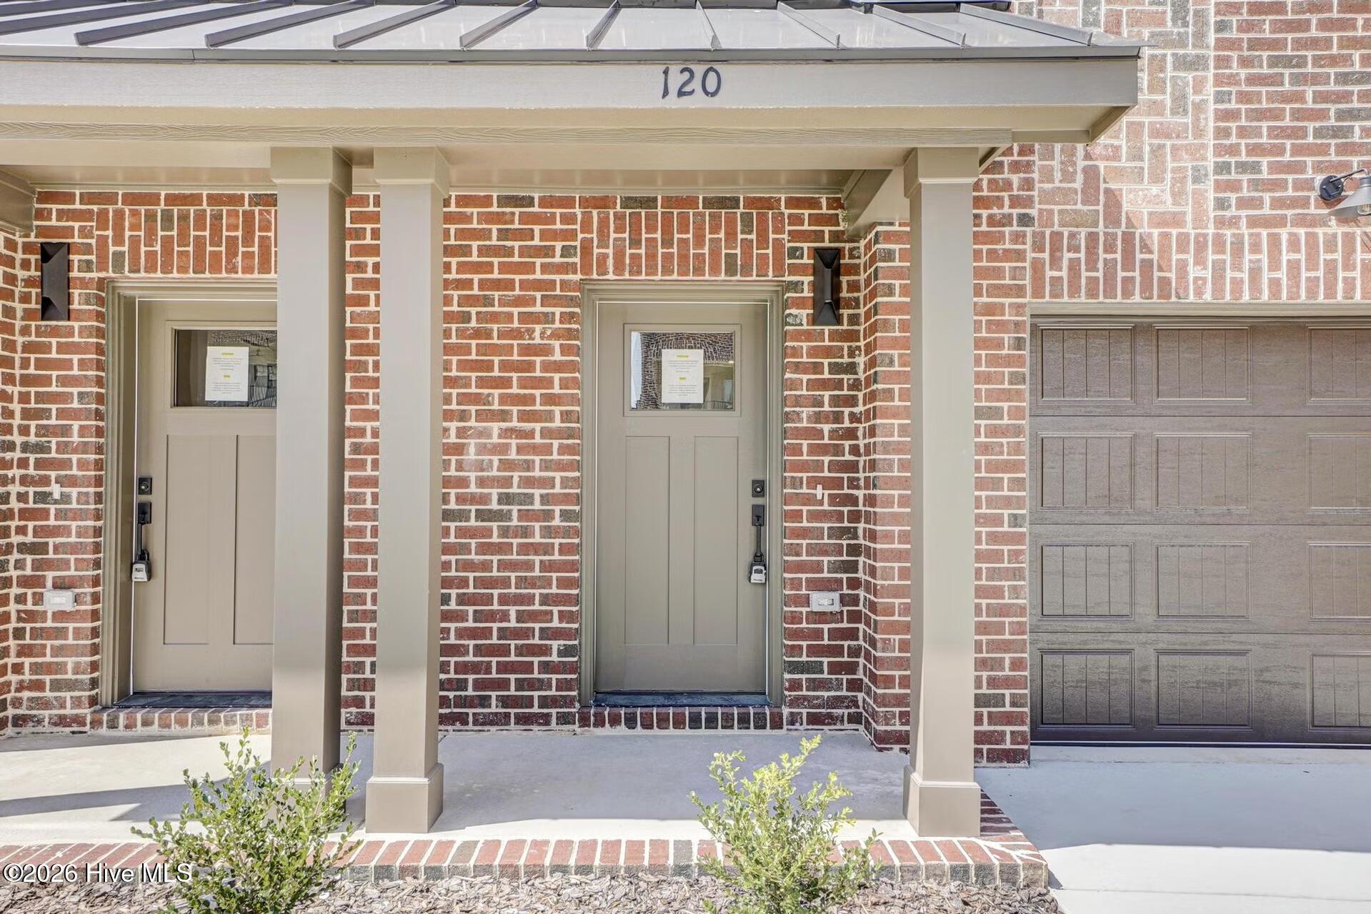
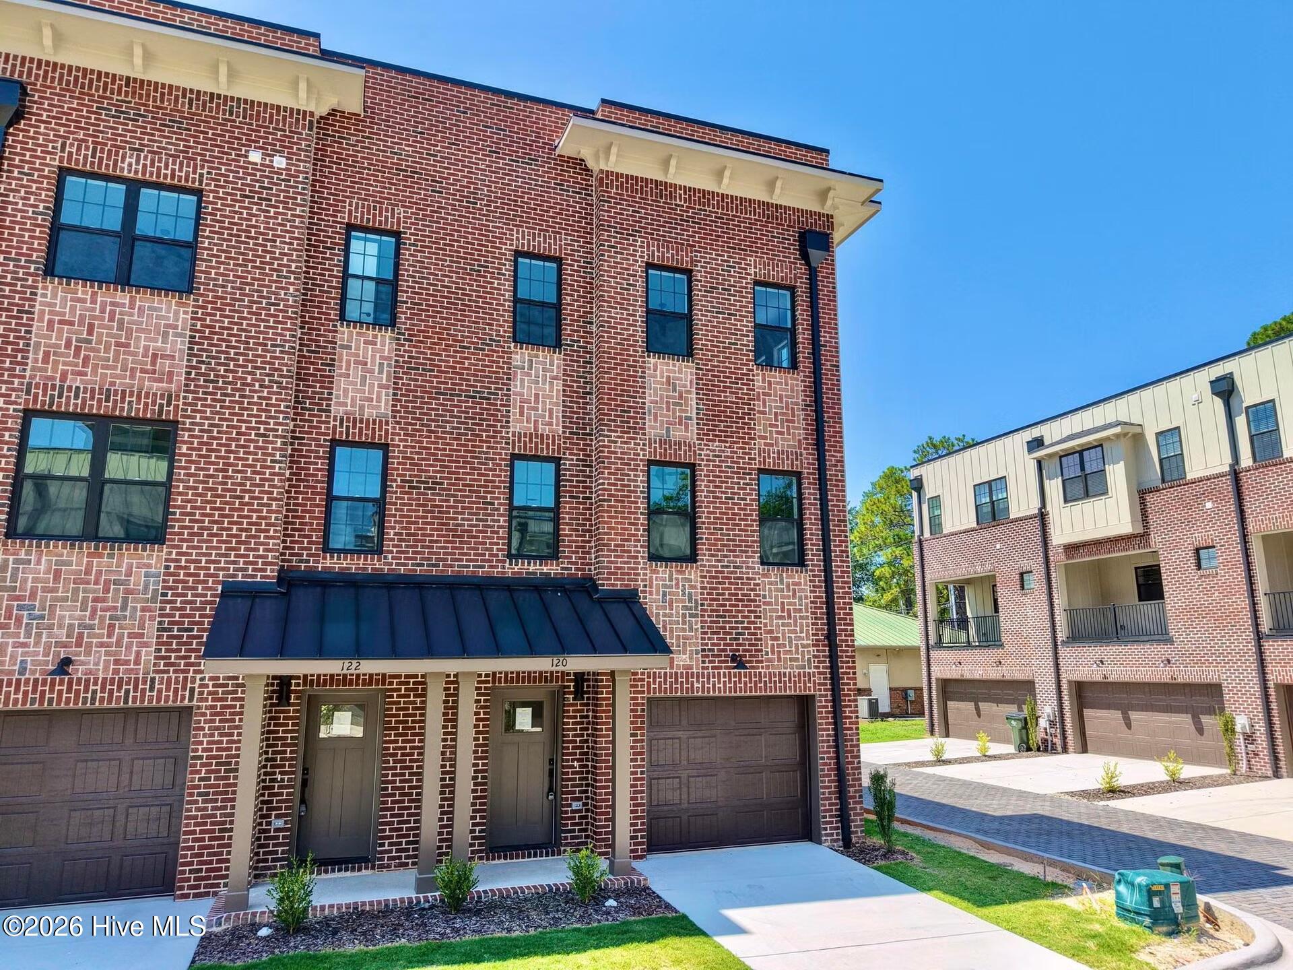
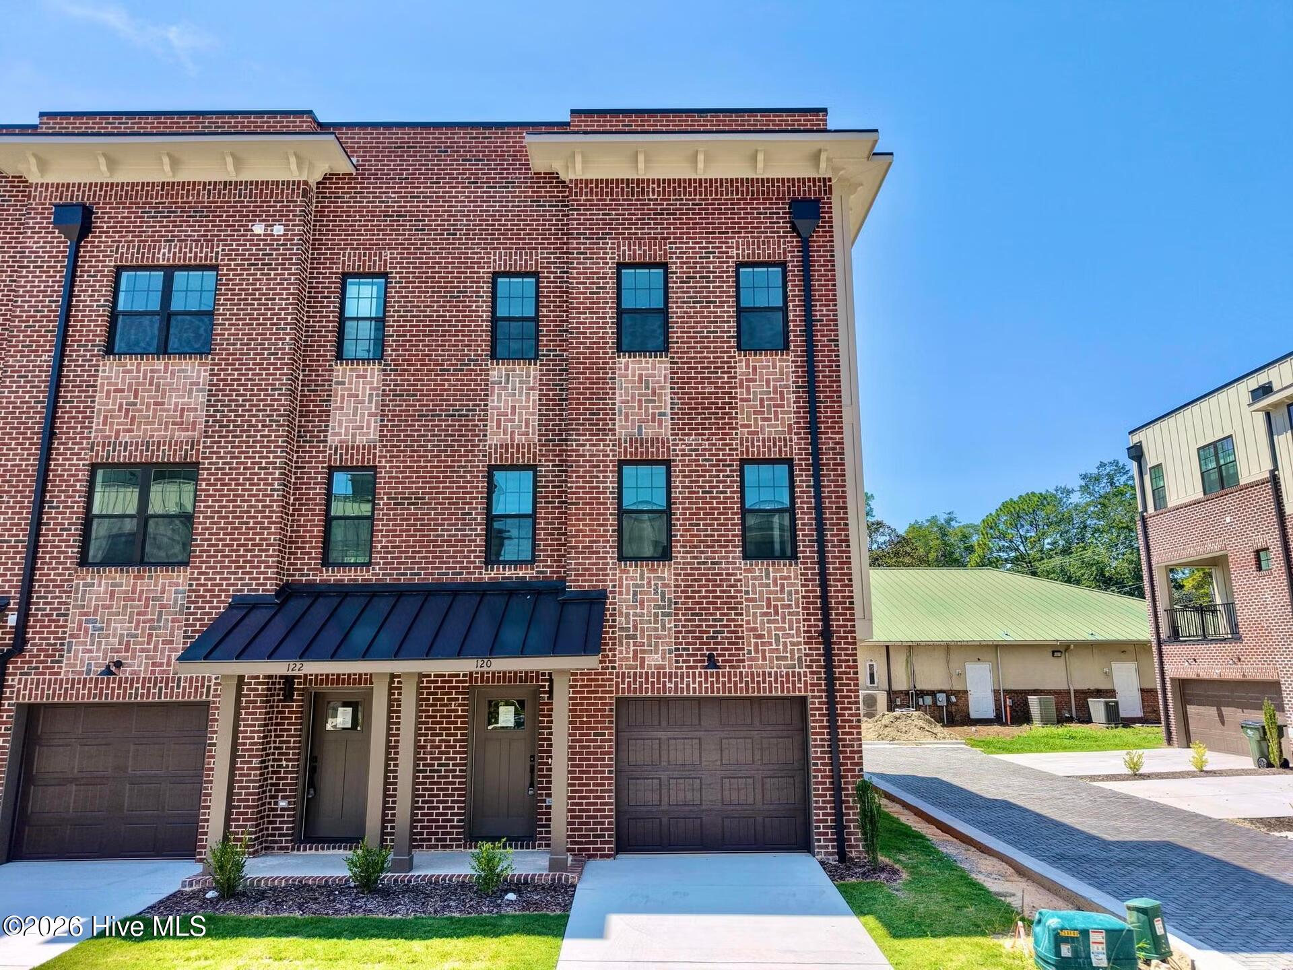
Discover a new standard of low-maintenance, lock-and-leave living in the heart of Downtown Southern Pines. Thoughtfully designed to blend modern luxury with the vibrant small-town character of Moore County, this end-unit townhome features an upscale brick exterior and a one-car garage.
The First floor offers a guest bedroom with a full ensuite bathroom, direct garage access, keeping everyday living practical and private, and a bright mudroom that leads to your own private backyard.
Coming up to the second floor, you'll find an open-concept living room, kitchen, and dining area that form the heart of the home. The living room is elevated by a tray ceiling; the kitchen centers on a large island that doubles as extra seating. A covered balcony off the kitchen offers a distinctive outdoor room for North Carolina seasons and Downtown Southern Pines life. A pantry, coat closet, and half bath complete the level.
Two bedrooms occupy the top floor. The second bedroom serves as a dual-primary suite with its own en-suite bath. A conveniently placed laundry room sits along the hall. The primary suite features a tray ceiling, a sitting area suited to a reading nook or desk, a walk-in shower, dual vanities, and a large walk-in closet.
This three-bedroom, three-and-one-half-bath townhome is built for modern luxury with everyday convenience in mind. Finishes include quartz countertops, whole-house LVP, a zero-entry shower, and a backyard privacy screen.
Amenities
- Electric Cooktop
- Built-In Microwave
- Built-In Electric Oven
- Dishwasher
Additional Features
- Association Amenities: Maintenance Common Areas,Maintenance Roads,Management,Termite Bond,Cable TV
- County: Moore
- Days on Market: 38
- Pool: No
- Tax Number: 20250472
- Water/Sewer: Sewer Connected, Water Connected, High Speed Internet
- Year Built: 2026
- Property Type: Residential
- Property Sub Type: Townhouse
- HOA Fees: $1,800.00
Financial
- Short Sale: Standard
Interior Features
- Cool System: Central Air
- Floors: LVT/LVP, Tile
- Heat System: Electric, Heat Pump
- Interior: Walk-in Closet(s), Kitchen Island, Pantry, Walk-in Shower, Eat-in Kitchen, Walk-In Closet(s)
- Room Type: Bedroom 3, Living Room, Dining Area, Master Bedroom, Bedroom 2
- Total Rooms: 5
- Levels: Tri-Level
- Heating Fuel: Electric
- Association Amenities: Maintenance Common Areas,Maintenance Roads,Management,Termite Bond,Cable TV
- Full Baths: 3
- 1/2 Baths: 1
- Laundry: Laundry Room
- Basement Description: None
Exterior Features
- Fuel Tanks: None
- Parking: Garage Faces Front, Garage Door Opener
- Roof: Shingle
- Siding: Brick, Fiber Cement
- Is New Construction: Yes
- Construction: Brick,Fiber Cement,Wood Frame
- Foundation: Slab
- Utilities: Sewer Connected,Water Connected,High Speed Internet
- Garage Spaces: 1
- Parking Spaces: 1
- Fencing: None
- Exterior: Brick,Fiber Cement
- Patio/Deck Description: Covered,Balcony
- Zoning: SOPIN
- Building Total Area (Sq.Ft): 2058
- Road Description: Private Road
- Road Improvements: See Remarks
- View Description: See Remarks
Location
- Directions: Downtown Southern Pines - Corner of Bennett and Wisconsin
- Street Number: 120
- County: Moore
- Latitude: 35.170461
- Longitude: -79.399804
- Marketing City: Southern Pines
Listed by: Ashley Paxton from Ascot Realty Inc..