
Location
Agent Comments
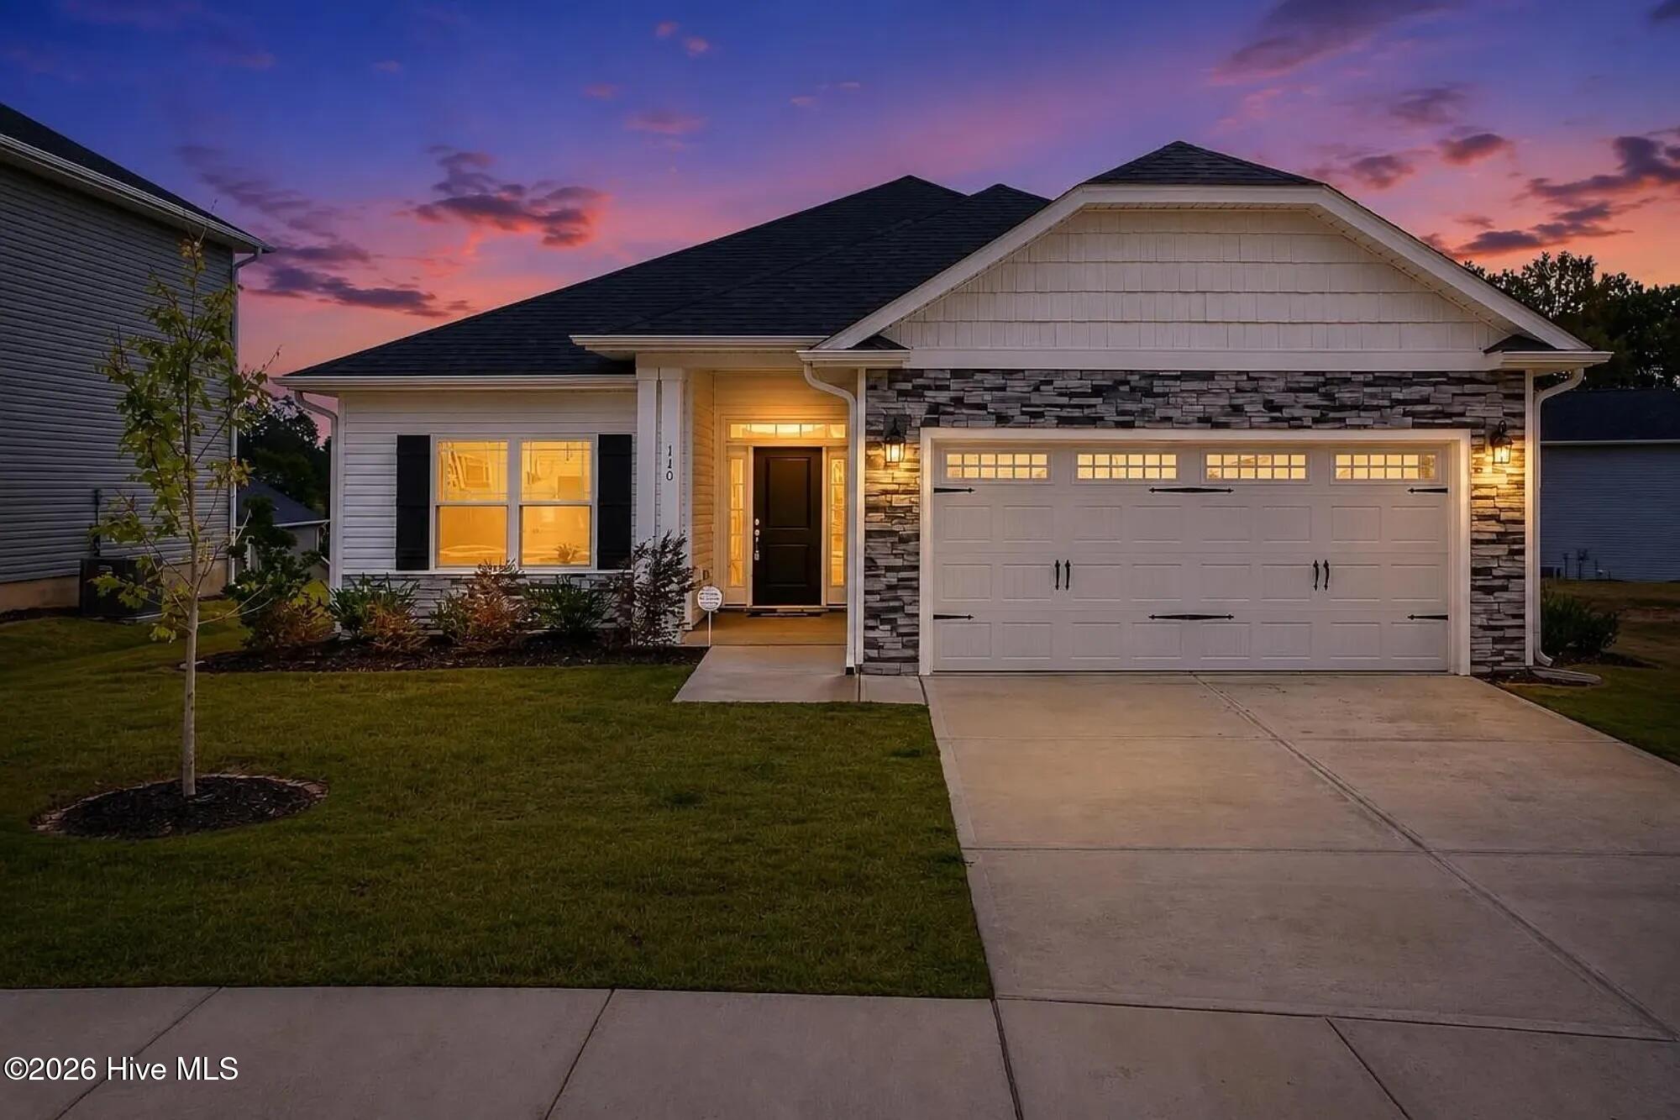
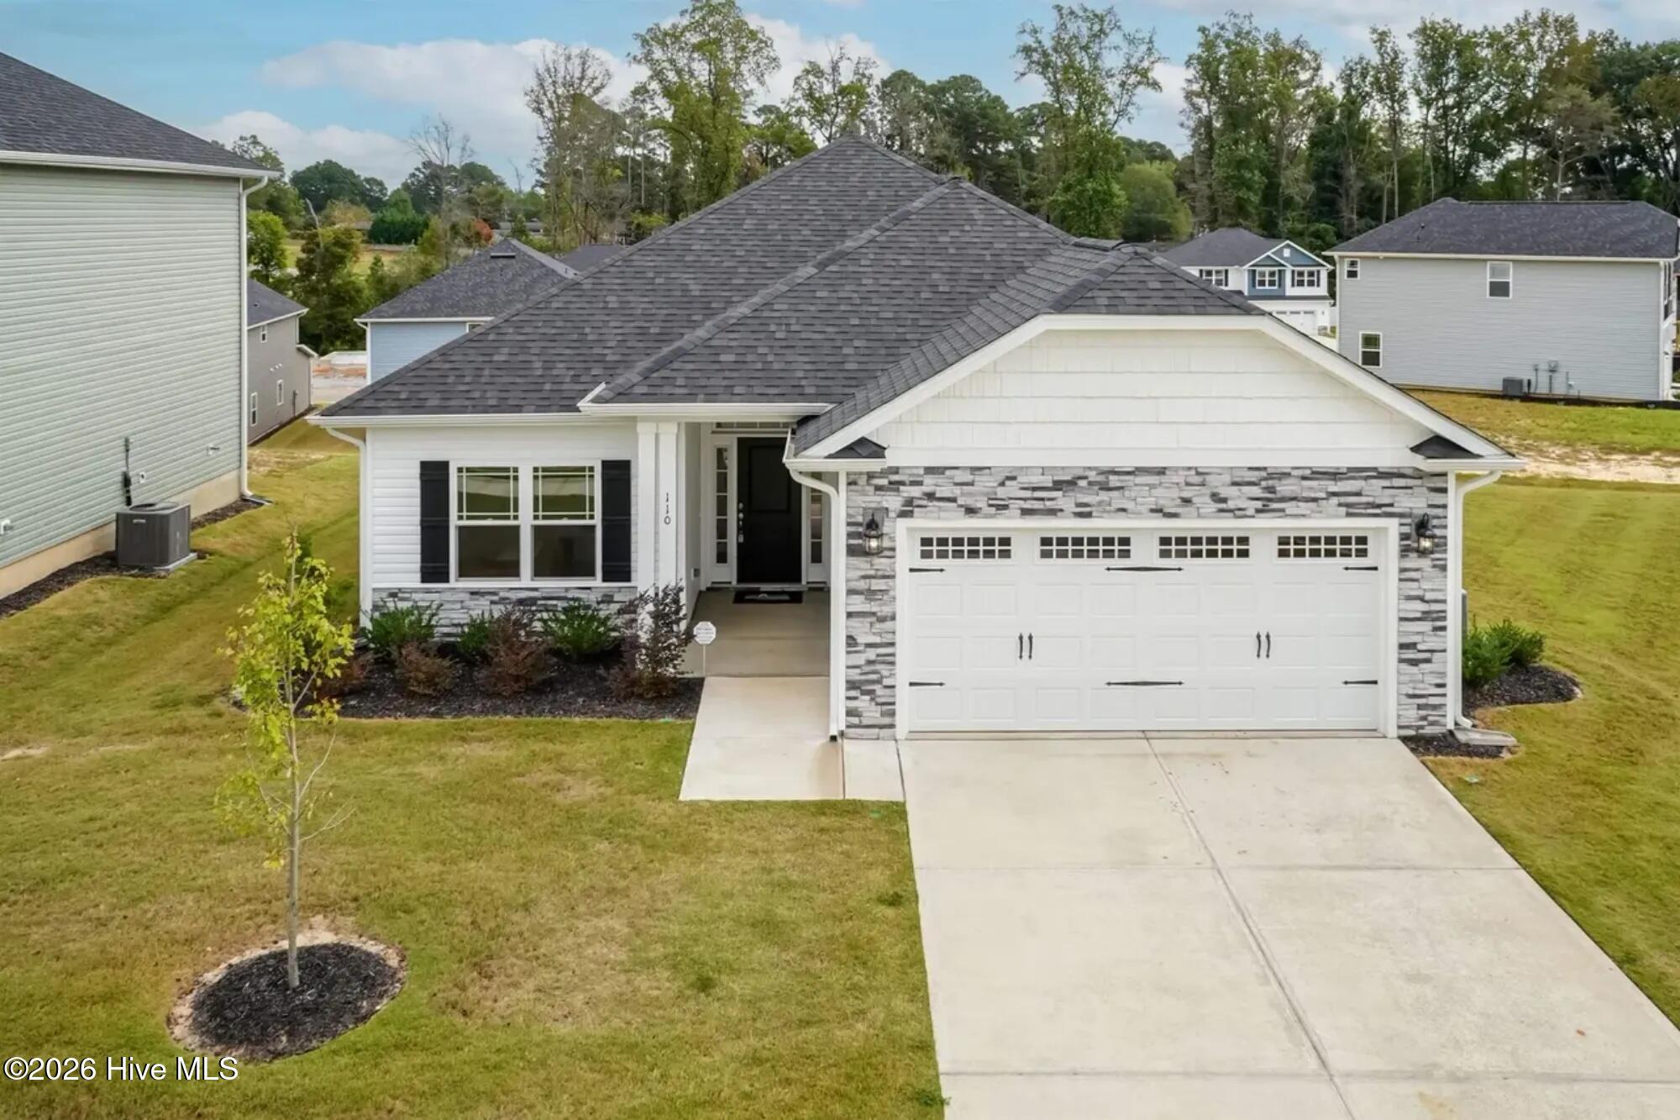
Welcome Home to the 1830 Floor Plan at Longneedle!
Looking for a home that gives you space, style, and flexibility--all on one level? Welcome to the beautifully designed 1830 floor plan by Adams Homes, where thoughtful design meets comfortable living.
From the moment you step inside, you'll love the open-concept layout that brings the living room, dining area, and kitchen together in one inviting space. Whether you're enjoying a quiet evening at home or entertaining family and friends, this layout makes it easy to stay connected.
The kitchen is designed with everyday convenience in mind, featuring modern appliances, plenty of cabinet space, and a breakfast bar that's perfect for quick meals, morning coffee, or gathering with loved ones.
Retreat to the private primary suite, complete with a spacious walk-in closet and en-suite bathroom. Three additional bedrooms provide the flexibility today's homeowners need--whether you need bedrooms for family and guests, a home office, a craft room, or your own personal space.
And don't forget the covered patio! It's the perfect place to relax with your morning coffee, unwind after a long day, or enjoy an evening outdoors.
With the quality craftsmanship and attention to detail you expect from Adams Homes, the 1830 offers a wonderful combination of beauty, comfort, and functionality.
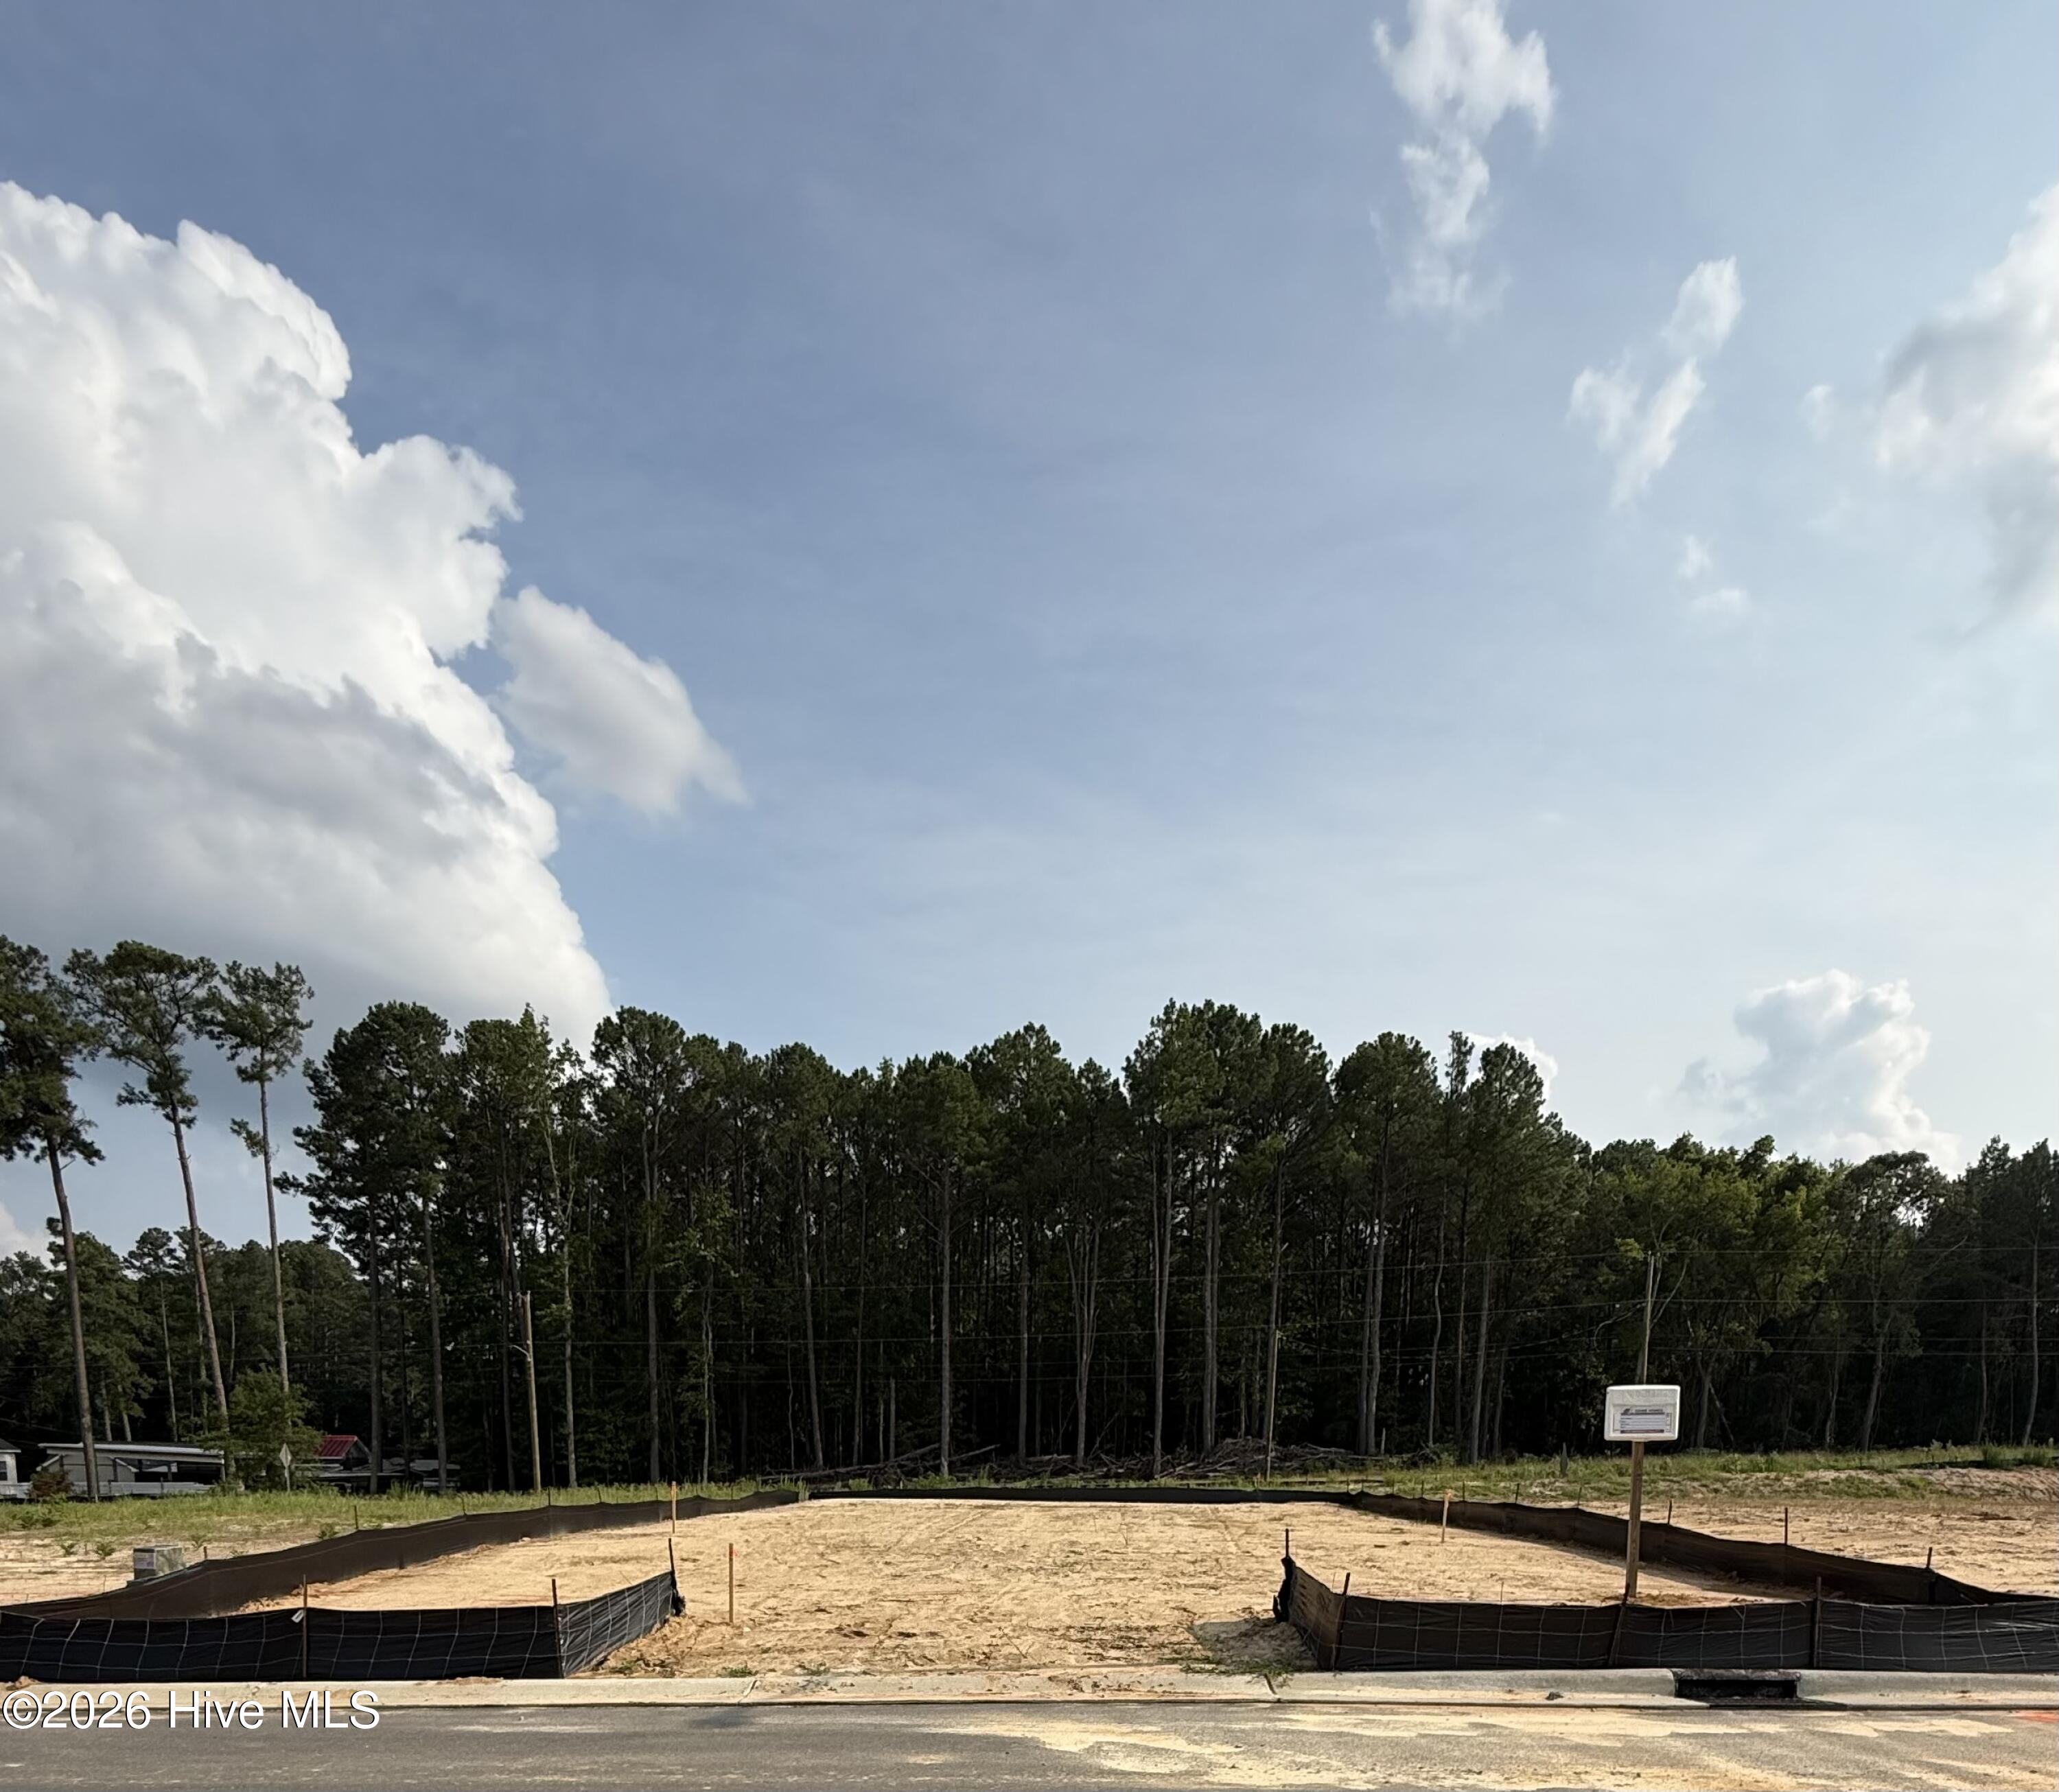
Your next chapter could start right here at Longneedle! Come see the 1830 lot and discover why this could be the home you've been waiting for!
Amenities
- Built-In Microwave
- Range
- Dishwasher
Additional Features
- Association Amenities: None
- County: Nash
- Days on Market: 40
- Pool: No
- Tax Number: To Be Added
- Water/Sewer: Cable High Speed, DSL, Fiber Optic
- Year Built: 2026
- Property Type: Residential
- Property Sub Type: Single Family Residence
- HOA Fees: $250.00
Financial
- Short Sale: Standard
Interior Features
- Cool System: Central Air, Ceiling Fan(s)
- Heat System: Fireplace(s), Forced Air
- Interior: Walk-in Closet(s), Tray Ceiling(s), Entrance Foyer, Ceiling Fan(s), Pantry, Eat-in Kitchen, Walk-In Closet(s)
- Room Type: Living Room, Master Bedroom, Bedroom 2, Bedroom 3, Bedroom 4, Dining Area
- Total Rooms: 6
- Levels: One
- Heating Fuel: Other
- Association Amenities: None
- Full Baths: 2
- 1/2 Baths: 0
- Water Heater: Electric
- Attic Description: Pull-Down Stairs
- Basement Description: None
Exterior Features
- Fuel Tanks: None
- Parking: Garage
- Roof: Architectural Shingle
- Siding: Aluminum Siding, Stone Veneer
- Is New Construction: Yes
- Construction: Aluminum Siding,Wood Frame
- Foundation: Slab
- Water Source: Public
- Septic or Sewer: Public Sewer,City/Town
- Water Provider: City of Rocky Mount
- Utilities: Cable High Speed,DSL,Fiber Optic
- Garage Spaces: 2
- Parking Spaces: 2
- Fencing: None
- Exterior: Aluminum Siding,Stone Veneer
- Patio/Deck Description: Covered,Patio,Porch
- Zoning: R
- Building Total Area (Sq.Ft): 1830
- Road Description: Maintained
- Road Improvements: See Remarks
- View Description: See Remarks
Location
- Directions: Take Benvenue Road to Northern Blvd. Make a left on Northern Blvd. Take slight right on to Raper Drive. Turn Right onto Longneedle Street.
- Street Number: 131
- County: Nash
- Latitude: 35.98061
- Longitude: -77.848229
- Marketing City: Rocky Mount
Listed by: Janice Thorne Brinkley from Adams Homes Realty NC, Inc..