
Location
Agent Comments
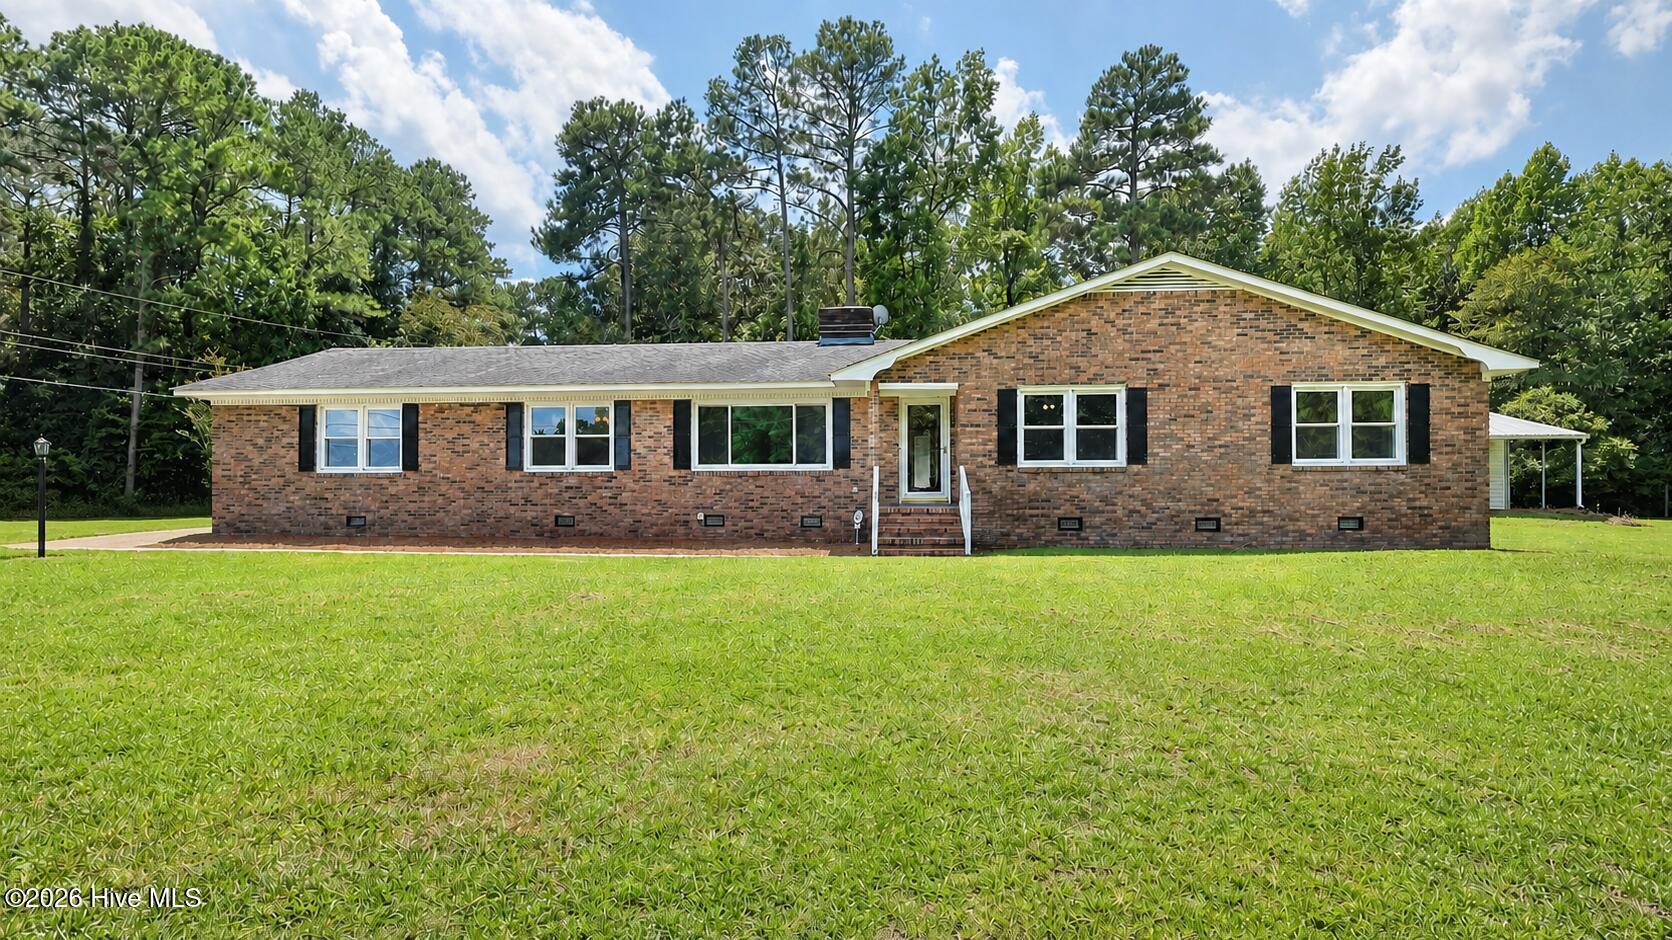
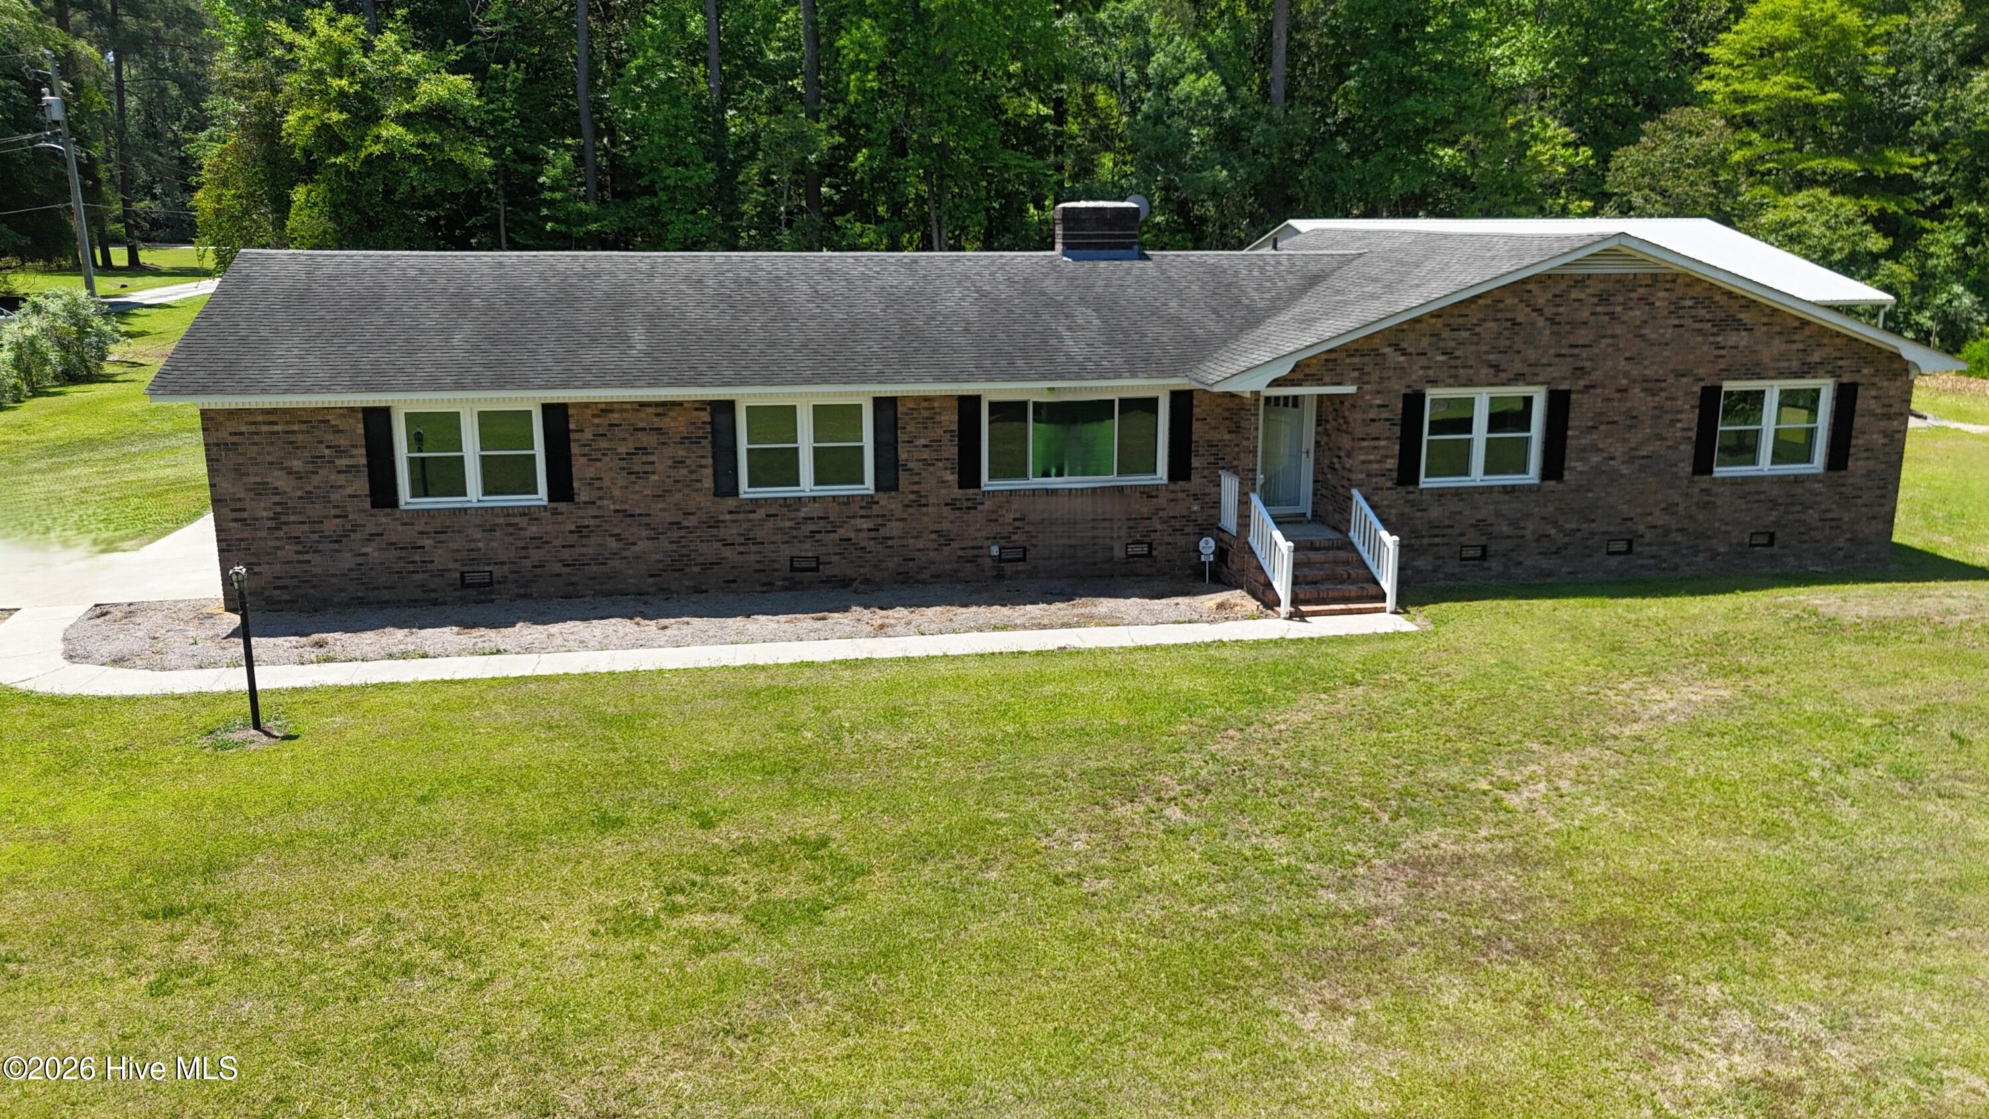
Welcome to this spacious brick ranch offering exceptional versatility, storage, and room to enjoy the great outdoors! Situated on a double lot with an attached bonus lot, this property offers a total of 1.95 acres. Inside, you'll find hardwood flooring and the inviting ambiance of two fireplaces, creating warm and comfortable gathering spaces. Recent windows (2024) add to the home's appeal.
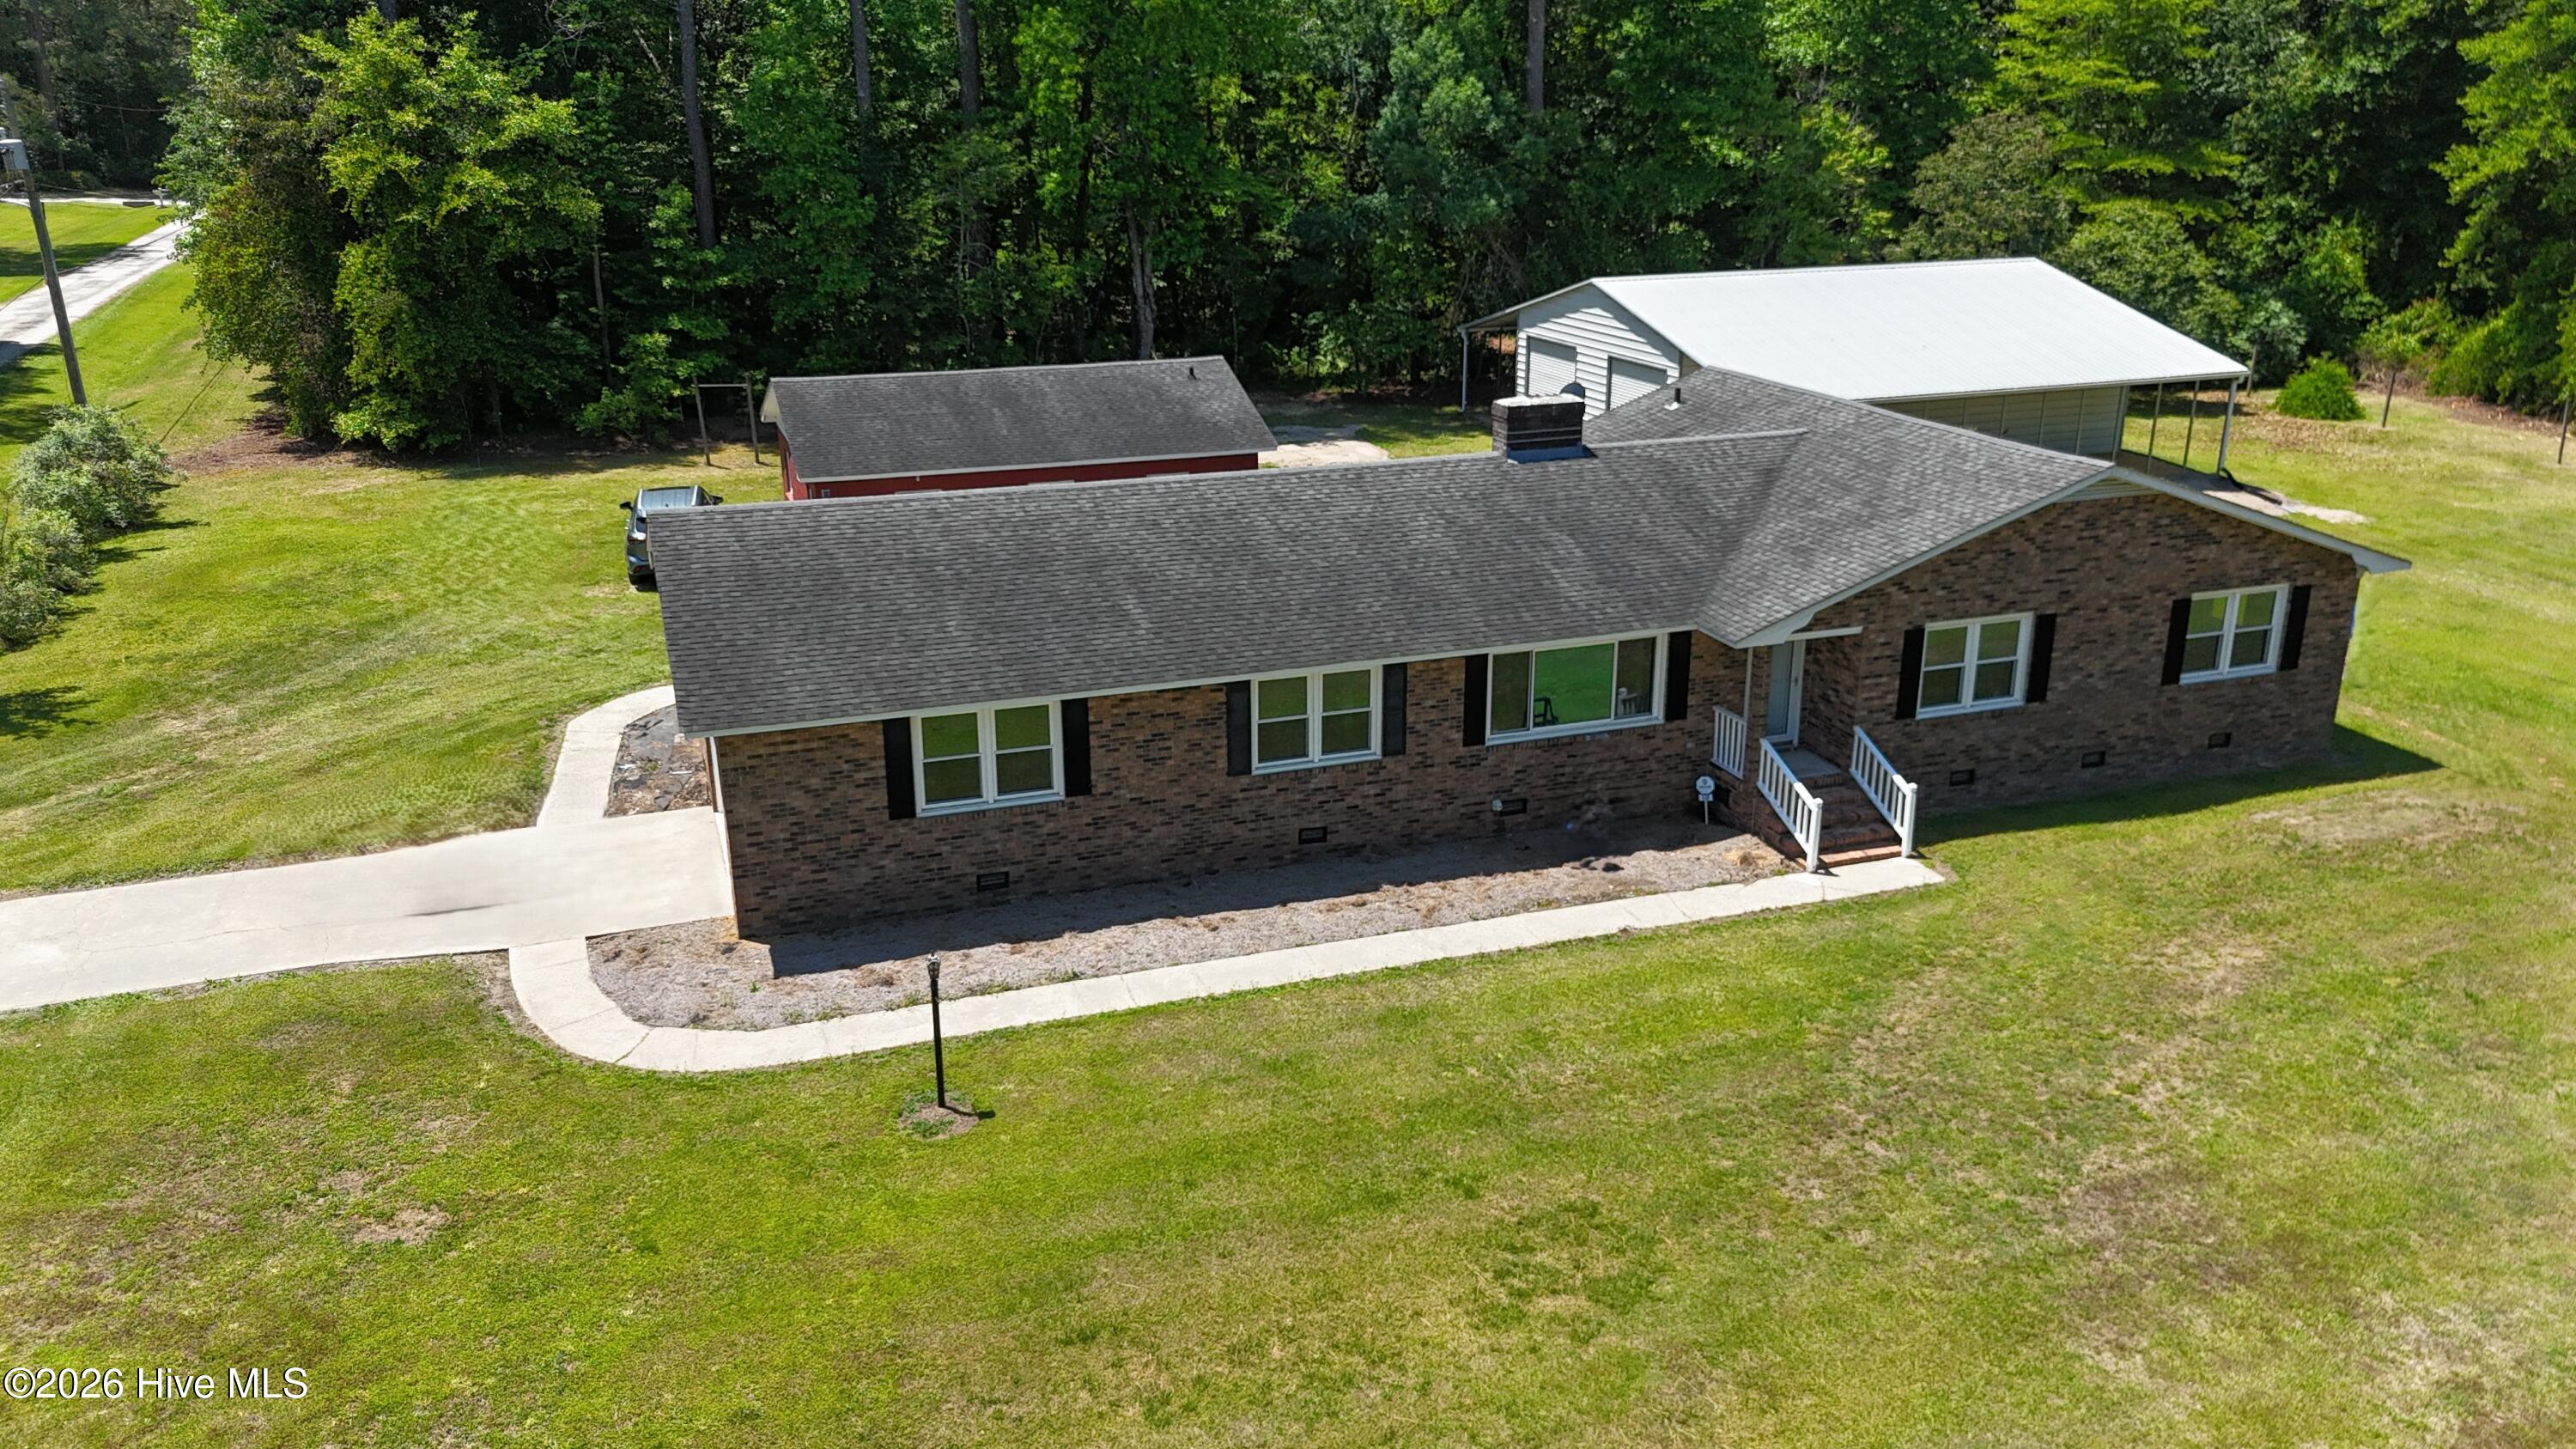
The possibilities continue outside with an impressive workshop featuring two garage bays, plus lean-tos on both sides providing abundant covered storage for boats, vehicles, recreational equipment, or all your favorite toys. A separate detached building with a full bathroom offers incredible flexibility and could be ideal for an in-law suite, guest space, home office, or hobby area.
After a day of projects or adventures, unwind on the back deck and enjoy the privacy and space this generous property provides. With nearly two acres, multiple buildings, ample parking and storage, and a comfortable brick ranch home, this property is ready to accommodate a wide variety of lifestyles and needs!
Amenities
- Vented Exhaust Fan
- Electric Oven
- Electric Cooktop
- Refrigerator
Additional Features
- Association Amenities: None
- County: Lenoir
- Days on Market: 39
- Exterior: Storm Doors
- Pool: Yes
- Pool Features: None
- Tax Number: 2147483647
- Water/Sewer: Water Available
- Year Built: 1968
- Property Type: Residential
- Property Sub Type: Single Family Residence
- Tax Year: 2025
- Tax Amount: $1,665.17
Financial
- Short Sale: Standard
Interior Features
- Cool System: Central Air
- Floors: Carpet, Wood
- Heat System: Electric, Heat Pump
- Interior: Master Downstairs, Gas Log
- Room Type: Dining Area, Dining Room, Den, Great Room, Master Bedroom, Bedroom 2, Bedroom 3, Laundry
- Total Rooms: 8
- Levels: One
- Heating Fuel: Electric
- Association Amenities: None
- Full Baths: 3
- 1/2 Baths: 0
- Laundry: Laundry Room
- Water Heater: Electric
- Attic Description: Pull-Down Stairs
- Basement Description: None
Exterior Features
- Exterior: Storm Doors
- Fuel Tanks: None
- Parking: Paved
- Pool: None
- Roof: Composition
- Siding: Brick Veneer
- Is New Construction: No
- Construction: Brick Veneer,Wood Frame
- Foundation: Crawl Space
- Water Source: Community Water
- Septic or Sewer: Septic Tank
- Water Provider: City of Deep Run
- Utilities: Water Available
- Garage Spaces: 1
- Parking Spaces: 3
- Fencing: Vinyl
- Exterior: Brick Veneer
- Patio/Deck Description: Deck,Porch
- Zoning: RA
- Building Total Area (Sq.Ft): 2116
- Road Description: Maintained,City Street,State Road
- Road Improvements: See Remarks
- View Description: See Remarks
Location
- Directions: FROM US-70 E KEEP RIGHT ONTO W NEW BERN RD. TURN RIGHT ONTO KING HEIGHTS BLVD. PROPERTY ON THE RIGHT.
- Street Number: 120
- County: Lenoir
- Latitude: 35.221988
- Longitude: -77.527228
- Marketing City: Kinston
Listed by: Gabrielle Holcomb from Veterans Plus Neighbors.