
Location
Agent Comments
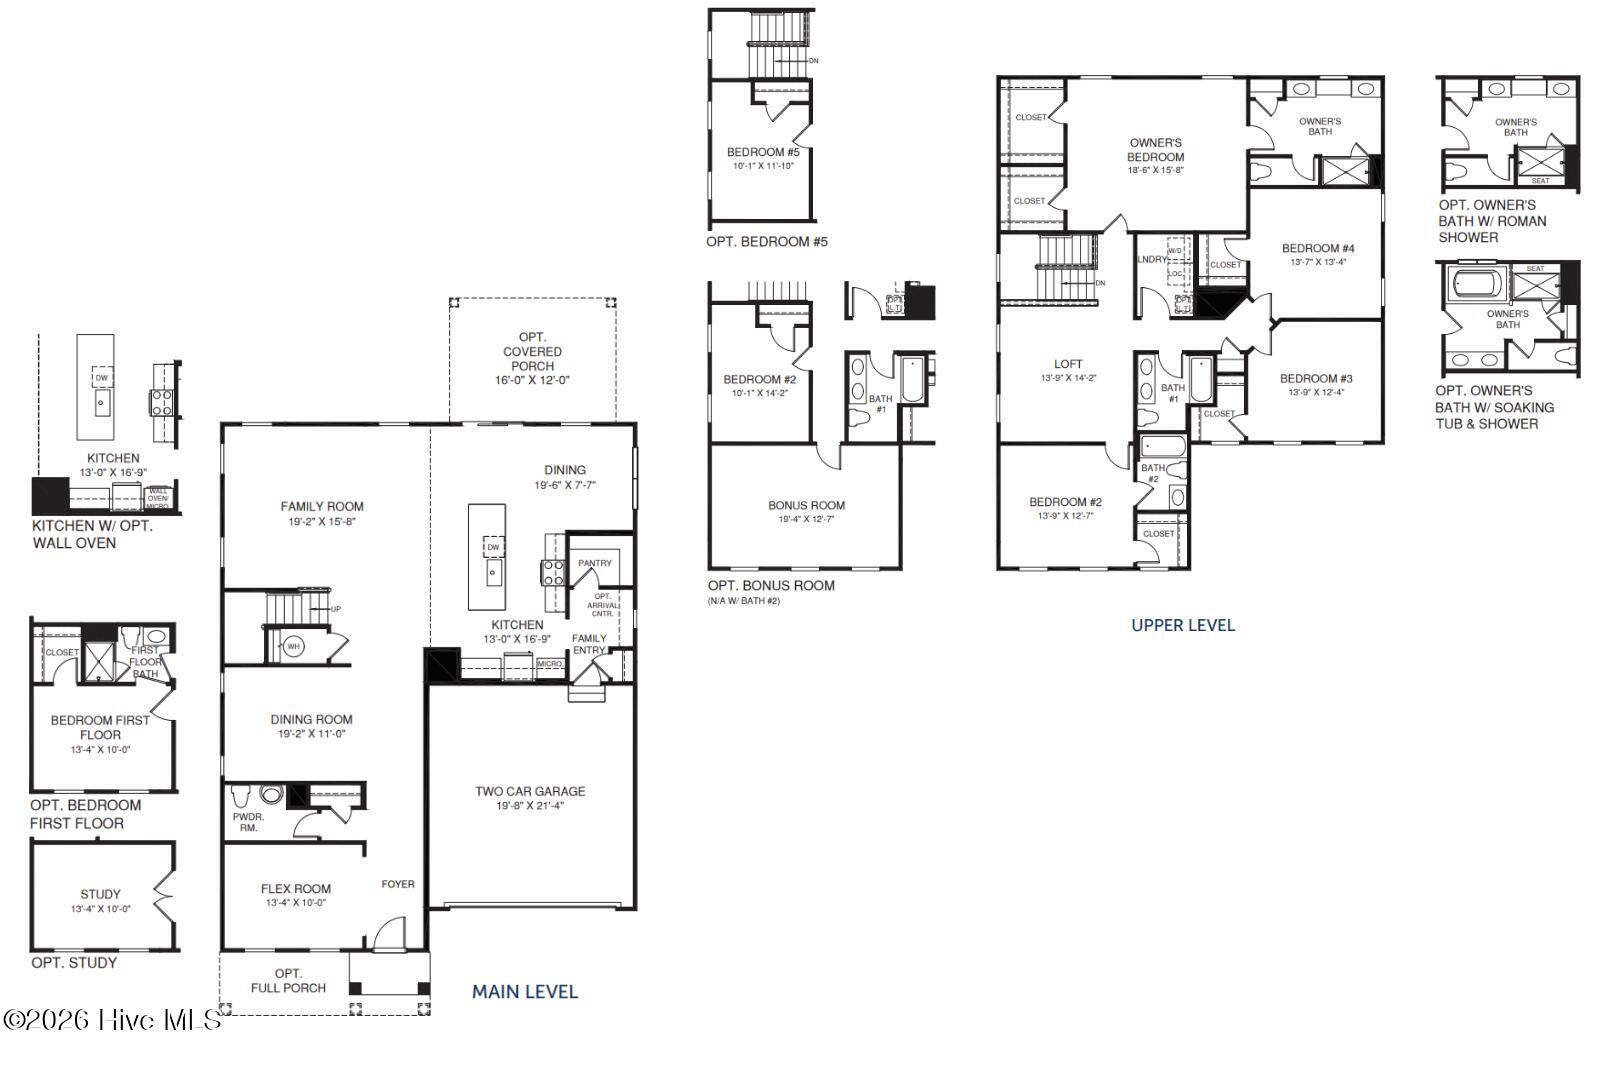
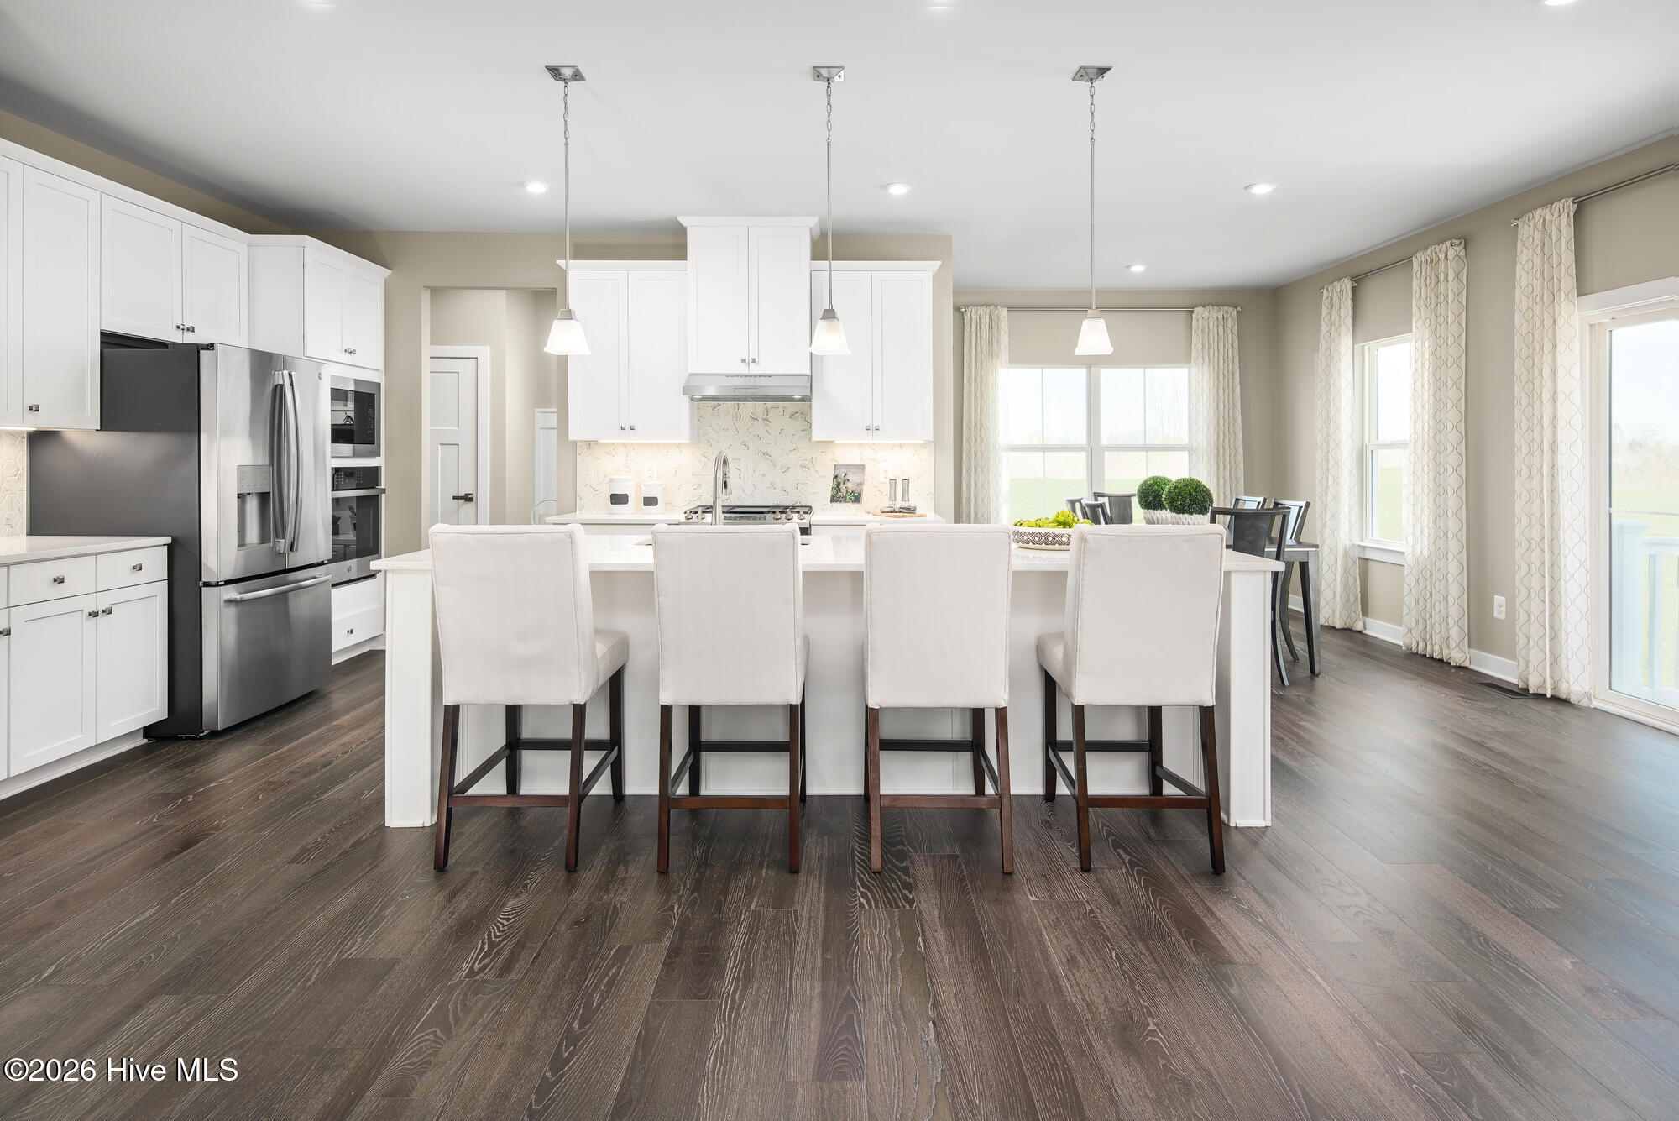
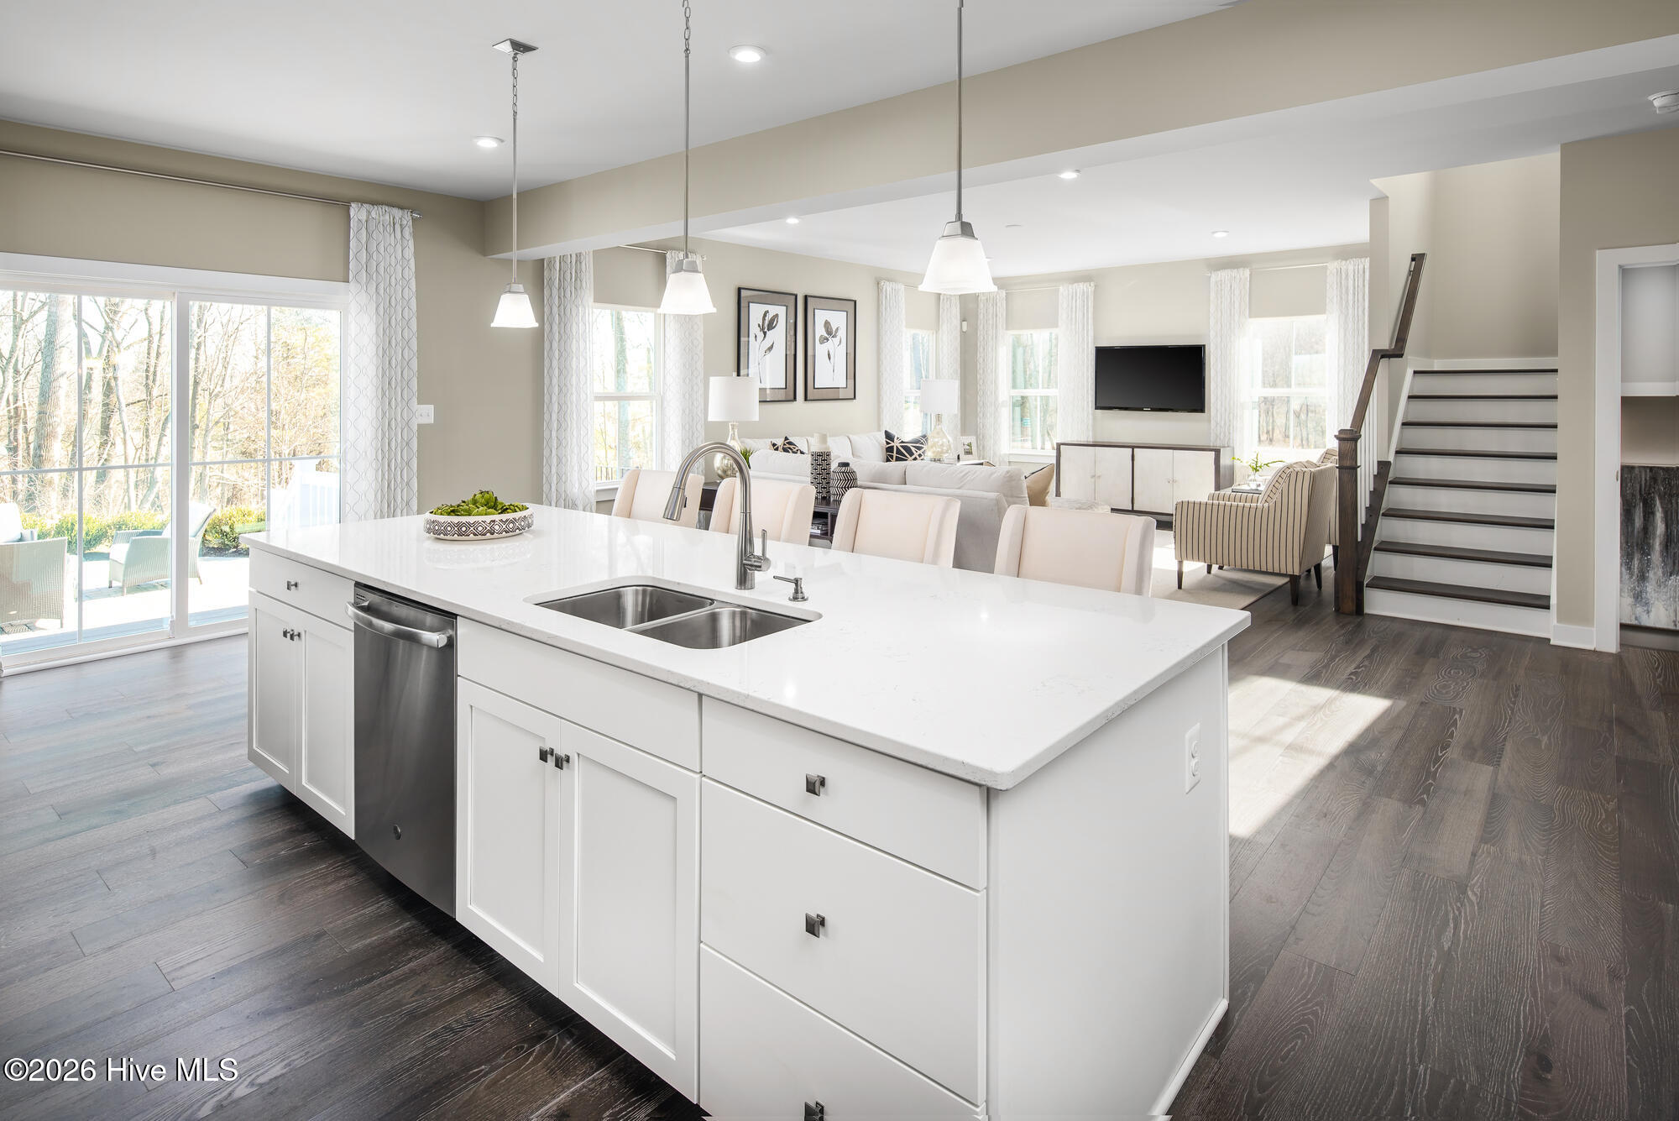
Time to Design: The Seneca plan at Carolina Crofts Single Family by Ryan Homes in Greenville, NC. This beautiful home is situated on nearly a quarter of an acre homesite and features a guest suite and a formal dining room on the main level. All five bedrooms on the second floor have ample space, including the primary suite with two walk-in closets. Enjoy upgraded features like quartz countertops, LVP flooring, stainless steel appliances, and an oversized kitchen island. Upgrades include tile flooring in all the bathrooms, LVP stairs, black hardware, and covered porch. District. Proximity to everyday conveniences, dining and entertainment making your live-work-play lifestyle a breeze. Start your next chapter today.
Amenities
- Refrigerator
- Disposal
- Dishwasher
- Gas Range
Additional Features
- Association Amenities: Dog Park,Maintenance Common Areas,Management,Picnic Area,Playground,Sidewalks,Street Lights
- County: Pitt
- Days on Market: 39
- Pool: No
- Tax Number: 134
- Water/Sewer: Underground Utilities
- Year Built: 2026
- Property Type: Residential
- Property Sub Type: Single Family Residence
- HOA Fees: $1,176.00
Financial
- Short Sale: Standard
Interior Features
- Cool System: Central Air
- Floors: LVT/LVP, Carpet
- Heat System: Forced Air, Natural Gas
- Interior: Walk-in Closet(s), Kitchen Island, Pantry, Walk-In Closet(s)
- Room Type: Great Room, Dining Area, Dining Room, Office, Master Bedroom, Bedroom 2, Bedroom 3, Bedroom 4, Loft, Laundry
- Total Rooms: 11
- Levels: Two
- Heating Fuel: Natural Gas
- Association Amenities: Dog Park,Maintenance Common Areas,Management,Picnic Area,Playground,Sidewalks,Street Lights
- Full Baths: 2
- 1/2 Baths: 1
- Laundry: Laundry Room
- Basement Description: None
Exterior Features
- Fuel Tanks: None
- Parking: Garage Faces Front, Concrete
- Roof: Architectural Shingle
- Siding: Fiber Cement, Stone Veneer
- Is New Construction: Yes
- Construction: Fiber Cement,Wood Frame
- Foundation: Slab
- Water Source: Public
- Septic or Sewer: Public Sewer
- Utilities: Underground Utilities
- Garage Spaces: 2
- Parking Spaces: 2
- Fencing: None
- Exterior: Fiber Cement,Stone Veneer
- Patio/Deck Description: Covered,Rear Porch
- Zoning: Greenville
- Building Total Area (Sq.Ft): 3306
- Road Description: City Street,State Road
- Road Improvements: See Remarks
- View Description: None
Location
- Directions: From Downtown Greenville: Head toward E 3rd Street, Turn right onto E 3rd Street, Turn left onto Cotanche Street, Turn right onto E 5th Street, At the traffic circle, take the 2nd exit onto W 5th Street, At the traffic circle, continue straight to stay on W 5th Street, Continue onto NC-43N, Turn left onto Croft Field Dr.
- Street Number: 134
- County: Pitt
- Latitude: 35.639372
- Longitude: -77.361486
- Marketing City: Greenville
Listed by: Daxay Malkan from Esteem Properties, Inc..