
Location
Agent Comments
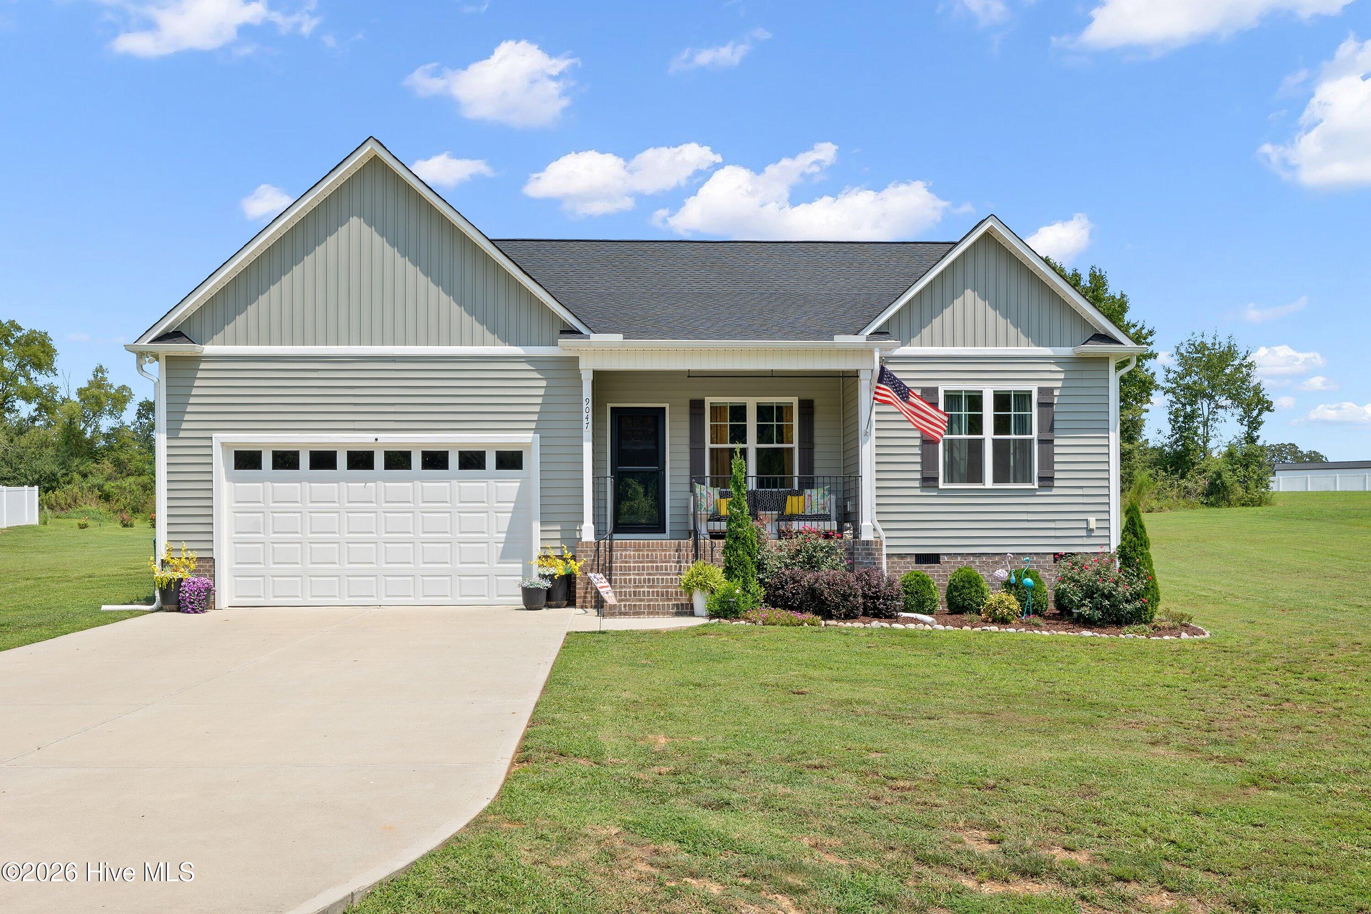
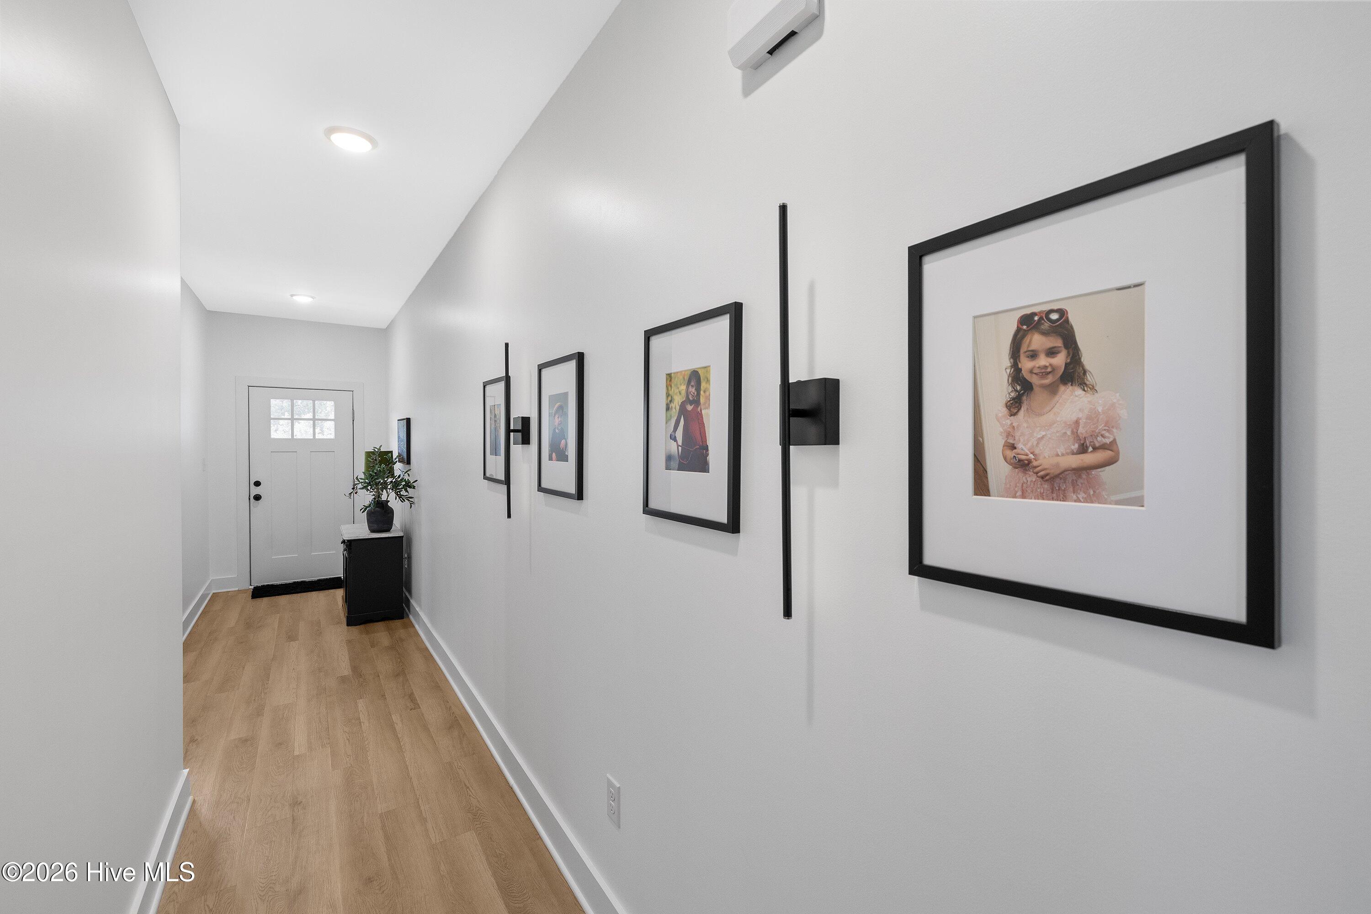
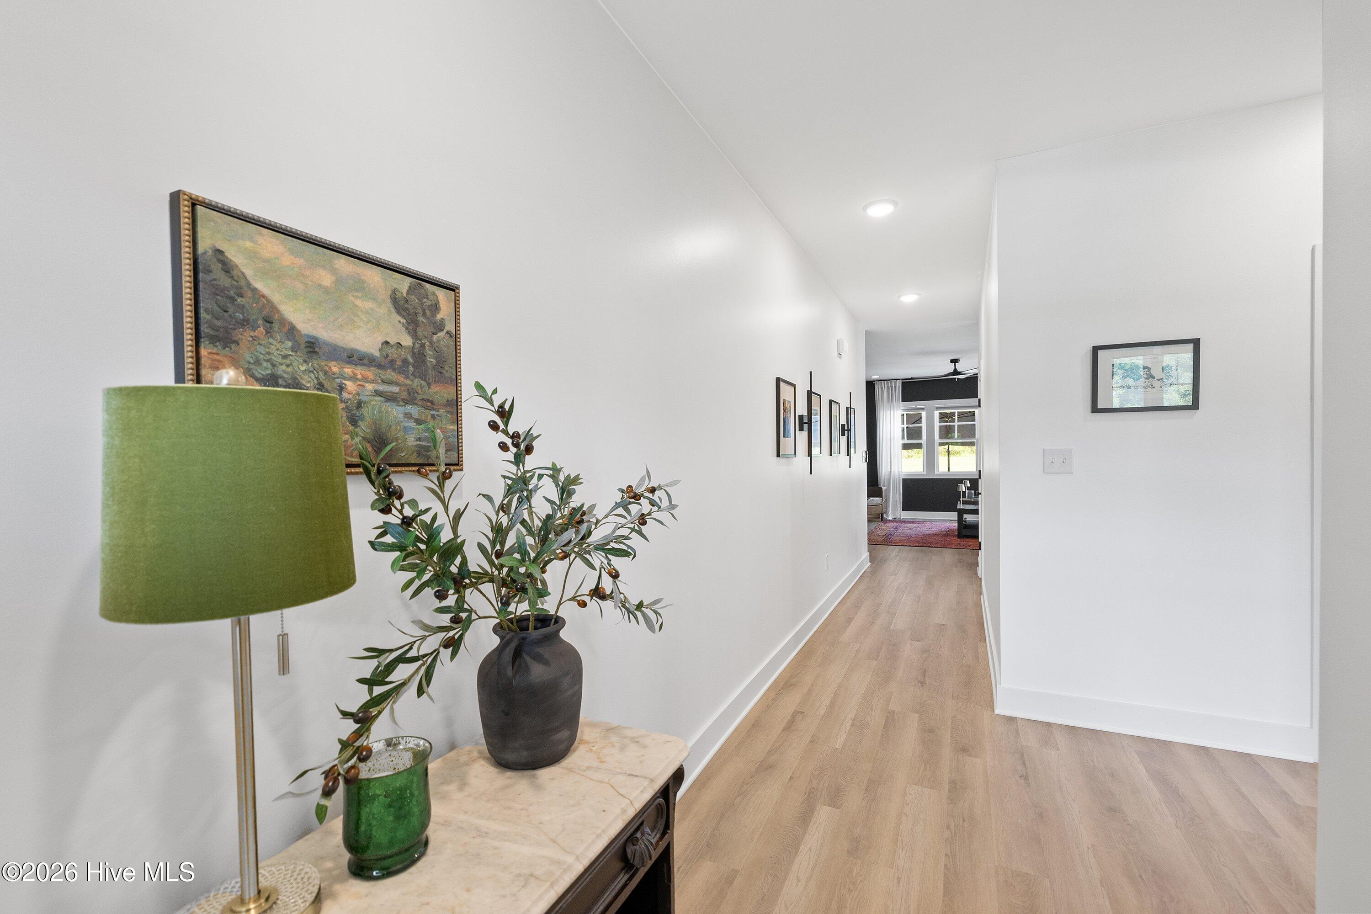
BETTER THAN NEW! This beautifully maintained, custom-built ranch reflects the quality craftsmanship and attention to detail that set ProCo apart from a standard spec builder. Thoughtfully designed and exceptionally well finished, this home offers a distinctive level of character and construction quality that stands out from the crowd--while providing the updates and established landscaping today's buyers appreciate. The spacious floor plan features 3 bedrooms, 2 full baths and a dedicated flex space ideal for an office, nursery, playroom, media room, bourbon room or whatever best suits your lifestyle. Designed for both style and everyday function, the home includes LVP flooring throughout with no carpet, quartz countertops, shaker-style cabinetry with dovetail construction and soft-close doors and drawers, custom-built wood shelving in the pantry, closets and laundry, black plumbing fixtures and hardware, and upgraded lighting. The well-appointed kitchen features a vertical tile backsplash, single-bowl stainless-steel undermount sink, a dream pantry, and upgraded range. The inviting living area showcases a floor-to-ceiling shiplap fireplace with electric insert. The primary suite offers a walk-in closet, walk-in tile shower and private water closet. Outdoor living is enhanced by an impressive oversized deck measuring approximately 24.9' x 11.8', a patio and beautifully landscaped yard--perfect for relaxing or entertaining. Additional improvements include a new dishwasher, designer-level paint schemes in the main living areas, and a whole-house Kinetico water filtration system with reverse osmosis at the kitchen sink. Better than new, this ProCo-built home combines elevated craftsmanship, distinctive custom details, tasteful updates and mature landscaping in a convenient location near Hwy 264, just minutes to Zebulon and Wilson, with easy access to Raleigh and I-95.
Amenities
- Built-In Microwave
- Water Softener
- Dishwasher
- Electric Range
- Water Purifier
Additional Features
- Association Amenities: Maintenance Common Areas,Management,Trail(s)
- County: Nash
- Days on Market: 39
- Pool: No
- Tax Number: 2743-00-27-4436
- Water/Sewer: High Speed Internet
- Year Built: 2023
- Property Type: Residential
- Property Sub Type: Single Family Residence
- Tax Year: 2026
- Tax Amount: $2,627.51
- HOA Fees: $480.00
Financial
- Short Sale: Standard
Interior Features
- Cool System: Central Air, Heat Pump
- Floors: LVT/LVP
- Heat System: Heat Pump, Electric, Forced Air
- Interior: Master Downstairs, Walk-in Closet(s), High Ceilings, Entrance Foyer, Kitchen Island, Ceiling Fan(s), Pantry, Walk-in Shower, Blinds/Shades, Walk-In Closet(s)
- Room Type: Master Bedroom, Bedroom 2, Bedroom 3, Living Room, Family Room, Dining Room, Dining Area, Other
- Total Rooms: 7
- Levels: One
- Heating Fuel: Electric
- Association Amenities: Maintenance Common Areas,Management,Trail(s)
- Full Baths: 2
- 1/2 Baths: 0
- Laundry: Laundry Room
- Water Heater: Electric
- Basement Description: None
Exterior Features
- Fuel Tanks: None
- Parking: Attached, Concrete, Garage
- Roof: Architectural Shingle
- Siding: Vinyl Siding
- Is New Construction: No
- Construction: Vinyl Siding,Wood Frame
- Foundation: Crawl Space
- Water Source: Well
- Septic or Sewer: Private Sewer,Septic Tank
- Utilities: High Speed Internet
- Garage Spaces: 2
- Parking Spaces: 2
- Fencing: None
- Exterior: Vinyl Siding
- Patio/Deck Description: Covered,Deck,Patio,Porch
- Zoning: Residential
- Building Total Area (Sq.Ft): 2013
- Road Description: Maintained
- Road Improvements: See Remarks
- View Description: None
Location
- Directions: From Zebulon or Wilson, follow Hwy 264 towards Middlesex. Take Hwy 231 S through downtown Middlesex & turn left on Stokes Rd. Turn right on Claude Lewis Rd & left on Fox Trot Circle. Home is on your right.
- Street Number: 9047
- County: Nash
- Latitude: 35.773524
- Longitude: -78.182694
- Marketing City: Middlesex
Listed by: Sherry Bellamy Byrd from HomeTowne Realty.