
Location
Agent Comments
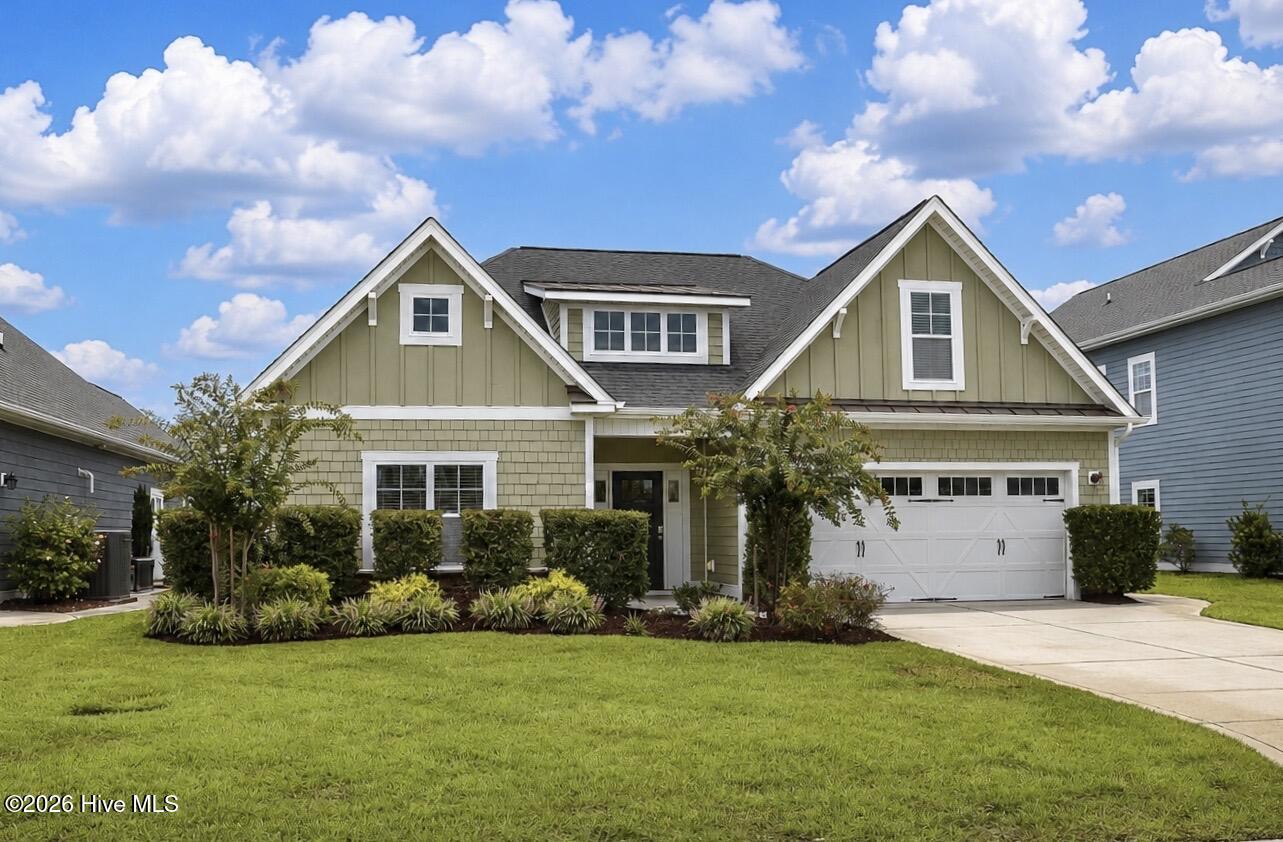
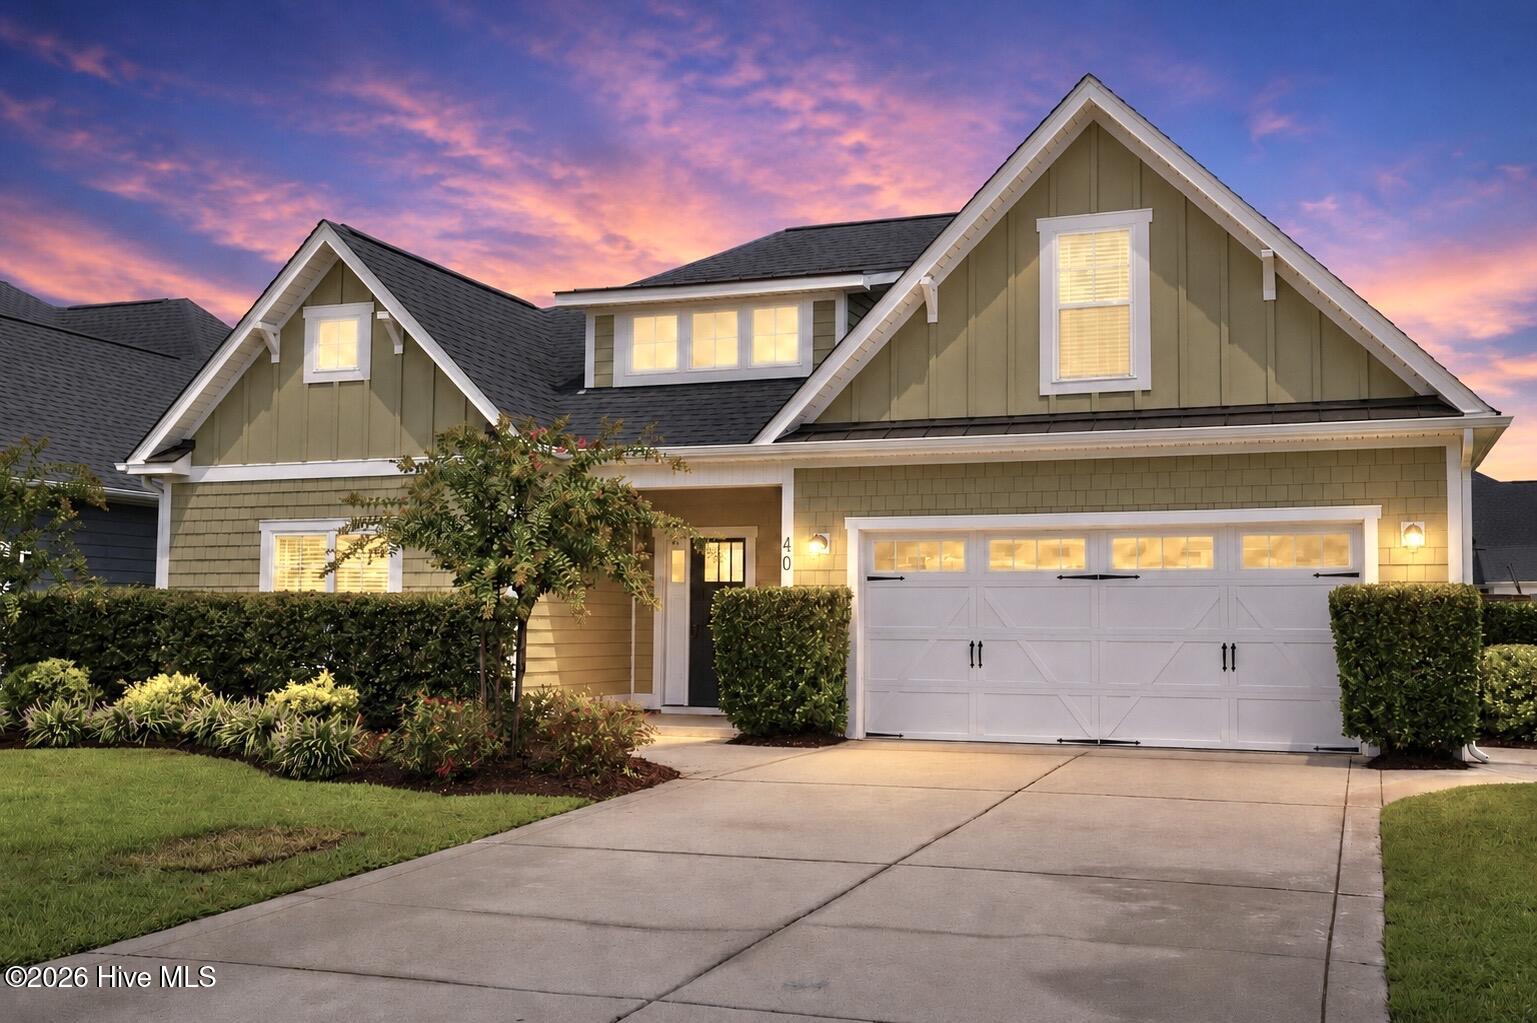
Welcome to this beautifully finished 2,044-square-foot home in the desirable WyndWater community. Ideally positioned within the neighborhood, this home is close enough to enjoy easy access to the community pool, yet far enough away to provide a peaceful setting without the noise.
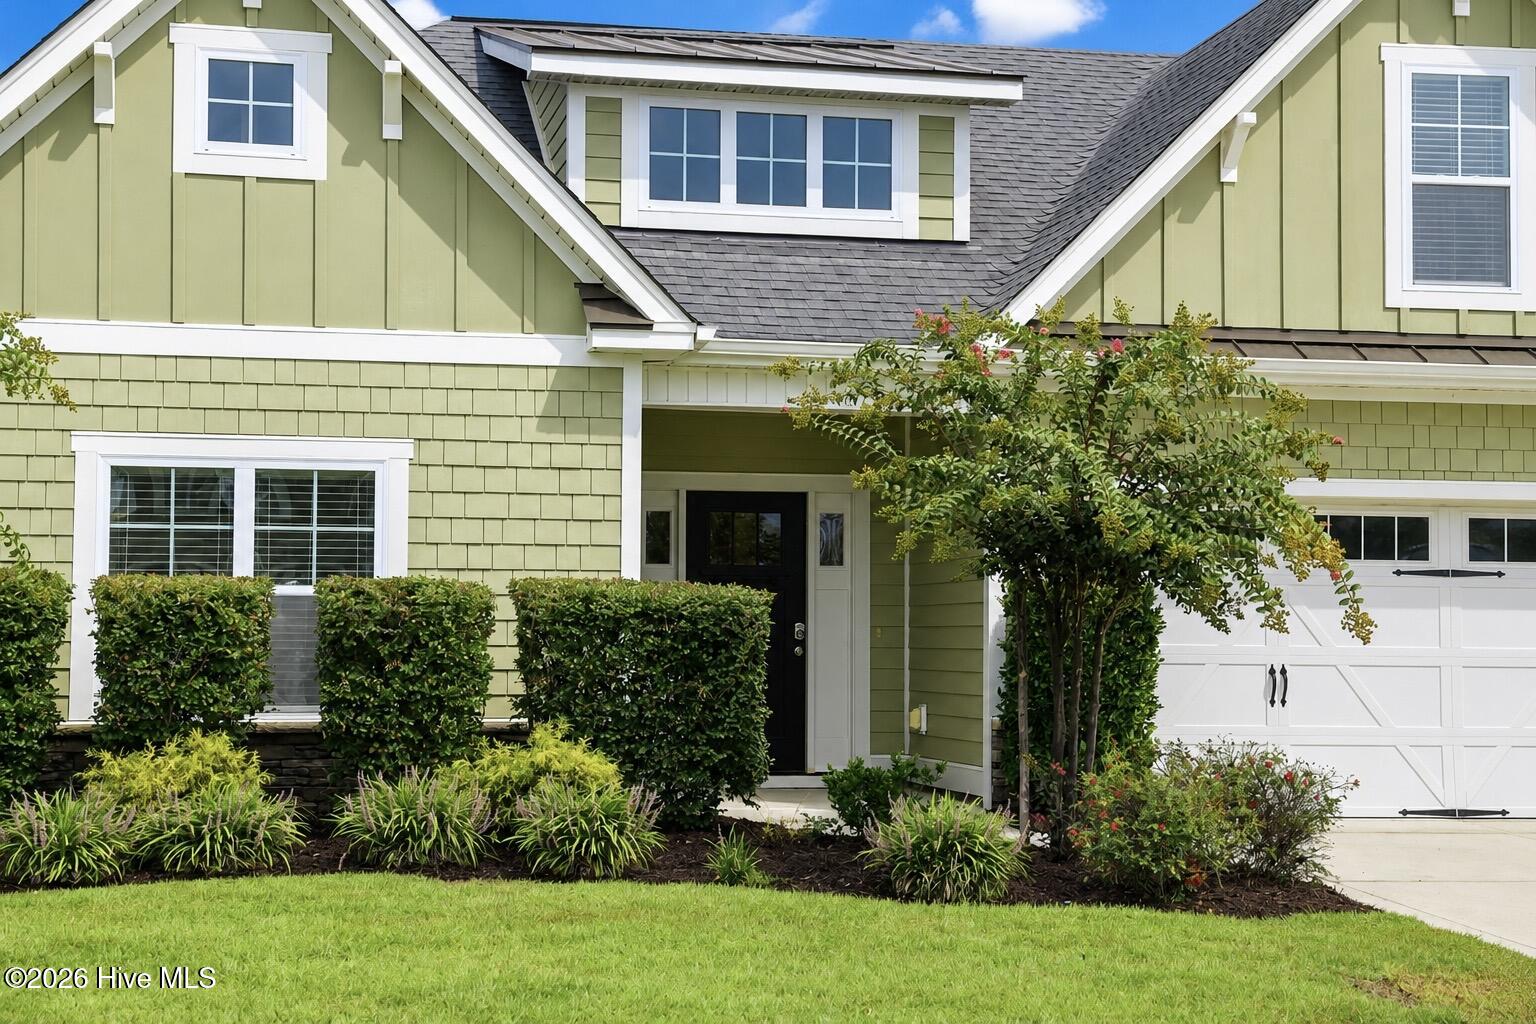
From the moment you step inside, you'll appreciate the exceptional trim work and attention to detail throughout. The quality of the finishes and custom trim details are rarely found at this price point, giving the home a distinctive level of character and craftsmanship.
The thoughtfully designed floor plan offers three bedrooms and two full baths, along with a spacious upstairs bonus room that provides endless possibilities for a home office, media room, playroom, guest space, or additional living area.
The beautiful primary suite is a true retreat, featuring a spacious bath with a walk-in shower and separate soaking tub. The additional bedrooms offer comfortable accommodations for family or guests.
Step outside and enjoy the large screened porch--an ideal space for morning coffee, outdoor dining, or relaxing and entertaining while enjoying the privacy of the fenced-in backyard.
Location is another major highlight. The home is approximately 2 miles from the public boat ramp and approximately 15 minutes from the beach, making it easy to take advantage of everything the coastal lifestyle has to offer.
With its exceptional trim detail, spacious bonus room, large screened porch, fenced backyard, and ideal location within WyndWater, this home offers a rare combination of quality, comfort, and value.
Come see the craftsmanship, thoughtful design, and inviting spaces that make this home truly special.
Amenities
- Vented Exhaust Fan
- Electric Oven
- Built-In Microwave
- Disposal
- Tankless Water Heater
- Gas Range
Additional Features
- Association Amenities: Community Pool,Maintenance Common Areas,Maintenance Roads,Management,Sidewalks,Street Lights,Taxes,Trash
- County: Pender
- Days on Market: 38
- Exterior: Irrigation System,DP50 Windows,Gas Log
- Pool: No
- Tax Number: 4214-13-2094-0000
- Waterfront Features: None
- Water/Sewer: Sewer Connected, Water Connected
- Year Built: 2017
- Property Type: Residential
- Property Sub Type: Single Family Residence
- Tax Year: 2025
- Tax Amount: $3,102.14
- HOA Fees: $1,020.00
Financial
- Short Sale: Standard
Interior Features
- Cool System: Central Air, Zoned
- Floors: Carpet, Tile, Wood
- Heat System: Propane, Electric, Heat Pump, Zoned
- Interior: Master Downstairs, Walk-in Closet(s), Tray Ceiling(s), High Ceilings, Entrance Foyer, Ceiling Fan(s), Walk-in Shower, Walk-In Closet(s)
- Room Type: Master Bedroom, Bedroom 2, Bedroom 3, Bonus Room, Great Room, Laundry, Dining Area, Dining Room
- Total Rooms: 7
- Levels: One and One Half
- Heating Fuel: Electric,Propane
- Association Amenities: Community Pool,Maintenance Common Areas,Maintenance Roads,Management,Sidewalks,Street Lights,Taxes,Trash
- Full Baths: 2
- 1/2 Baths: 0
- Laundry: Laundry Room
- Water Heater: Propane,Tankless
- Attic Description: Access Only,Scuttle
- Basement Description: None
Exterior Features
- Exterior: Irrigation System, DP50 Windows, Gas Log
- Fuel Tanks: None
- Parking: On Site, Paved
- Roof: Architectural Shingle
- Siding: Composition
- Waterfront Feature: None
- Is New Construction: No
- Construction: Composition,Wood Frame
- Foundation: Slab
- Water Source: Public
- Septic or Sewer: Private Sewer,Pluris LLC
- Water Provider: Pender County Utilities
- Utilities: Sewer Connected,Water Connected
- Garage Spaces: 2
- Parking Spaces: 2
- Fencing: Back Yard
- Exterior: Composition
- Patio/Deck Description: Covered,Screened
- Zoning: PD
- Building Total Area (Sq.Ft): 2044
- Road Description: Private Road,Maintained,Paved
- Road Improvements: See Remarks
- View Description: None
Location
- Directions: Sloop Point Loop Rd to W Craftsman Way to Aurora Place to Left on Evergreen Lane
- Street Number: 40
- County: Pender
- Latitude: 34.410008
- Longitude: -77.636378
- Marketing City: Hampstead
Listed by: Steve Crager from Crager Realty Group.