
Location
Agent Comments
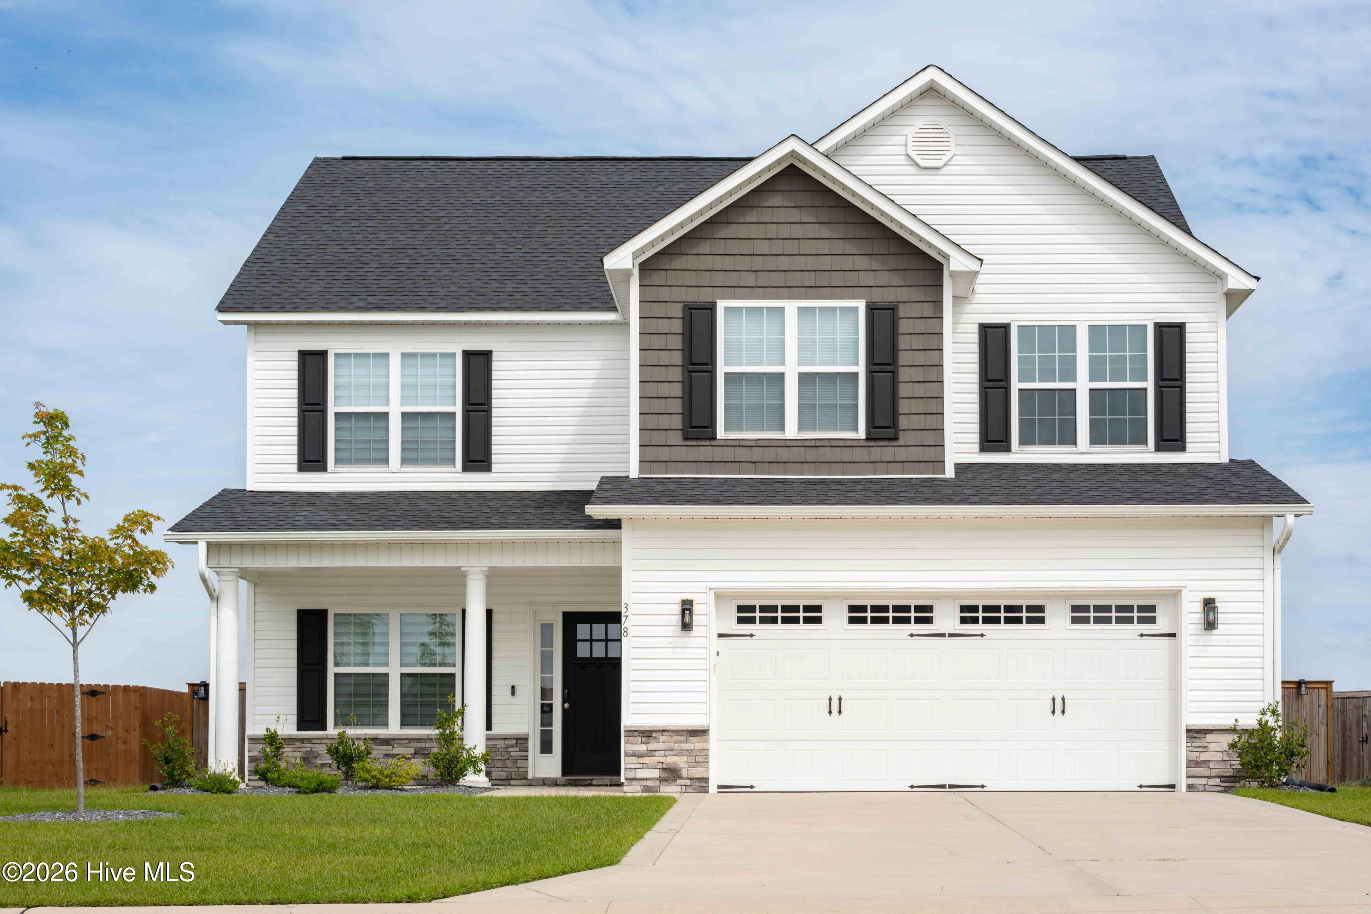
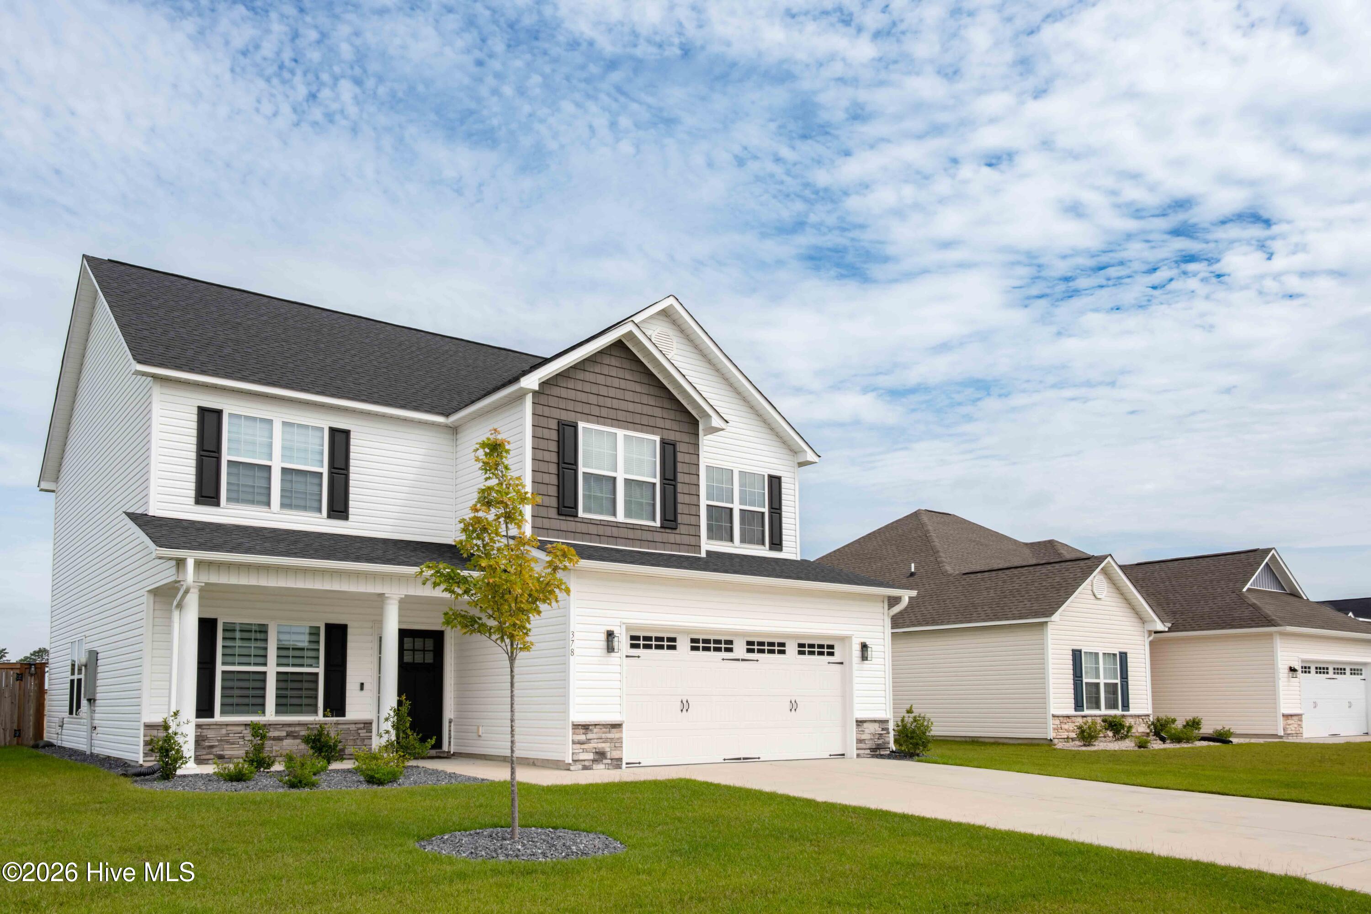
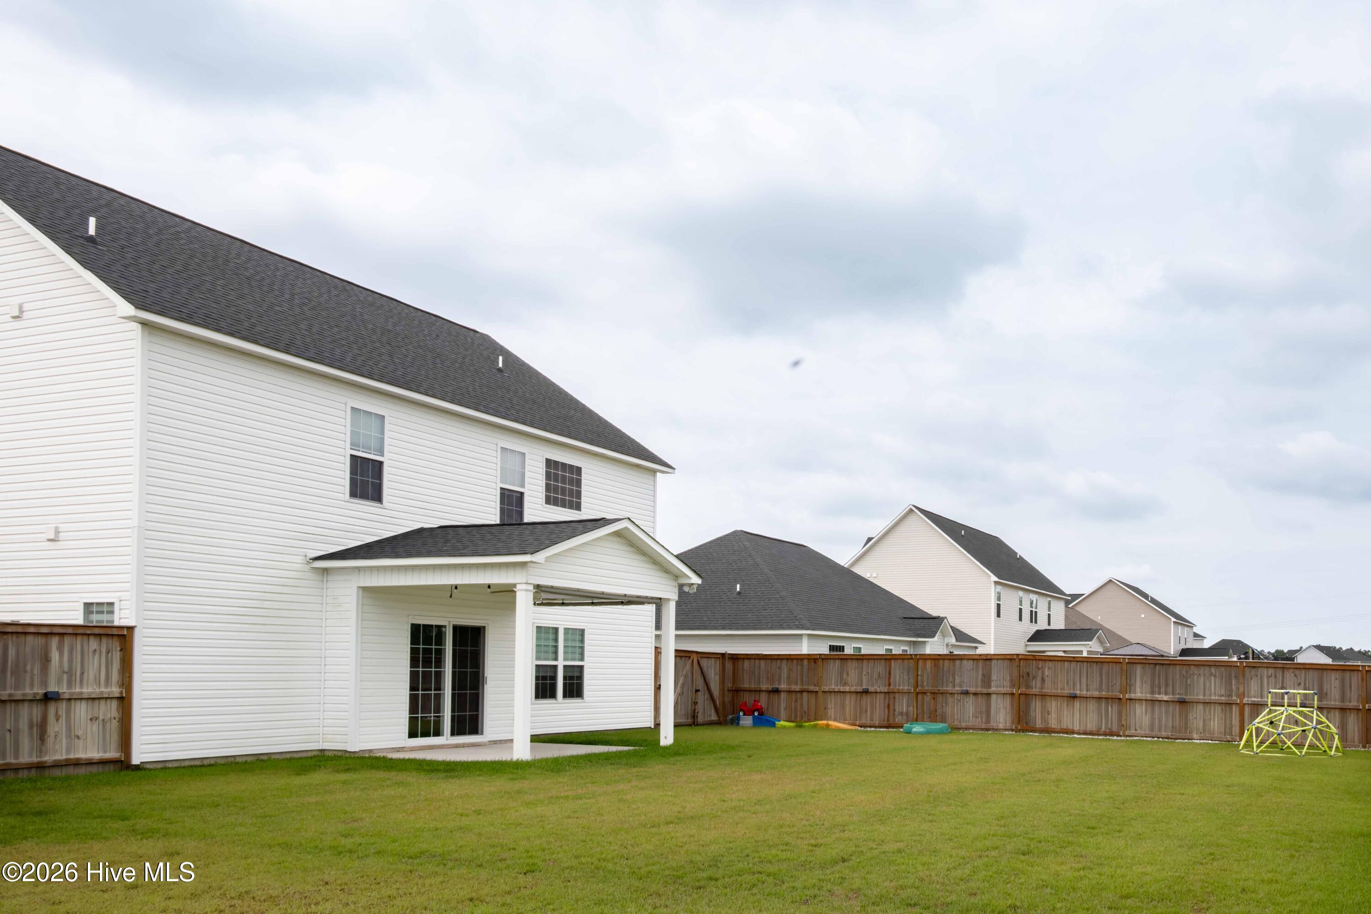
Move-in ready and better than new, this beautifully upgraded 4-bedroom, 3-bath home is located in the highly desirable Stateside community, built in 2023. The open concept floor plan is great for entertaining, with luxury vinyl plank flooring throughout, an upgraded kitchen featuring a reverse osmosis filtration system at the fridge, and an upgraded tile mud room. Every bedroom includes a walk-in closet, with the primary suite offering two spacious walk-ins. Outside, upgraded landscaping with new sod, and a fully fenced backyard. Stateside offers a clubhouse, community pool, and Stateside Elementary right at the neighborhood entrance, all with no city taxes. Close to base gates, dining, and shopping. A well-built home in a well-located community.
Amenities
- Built-In Microwave
- Self Cleaning Oven
- Disposal
- Dishwasher
- Electric Range
Additional Features
- Association Amenities: Barbecue,Clubhouse,Community Pool,Jogging Path,Maintenance Common Areas,Sidewalks,Street Lights
- County: Onslow
- Days on Market: 40
- Pool: No
- Tax Number: 62b-295
- Waterfront Features: None
- Water/Sewer: Underground Utilities, Cable High Speed, Fiber Optic
- Year Built: 2023
- Property Type: Residential
- Property Sub Type: Single Family Residence
- Tax Year: 2026
- Tax Amount: $7,510.28
- HOA Fees: $375.00
- Unit Type: 4 Bedroom Or More
Financial
- Short Sale: Individual
Interior Features
- Cool System: Central Air, Whole House Fan, Ceiling Fan(s), Heat Pump
- Floors: LVT/LVP, Carpet, Tile, Vinyl
- Heat System: Heat Pump, Fireplace(s), Electric, Forced Air, Hot Water
- Interior: Walk-in Closet(s), Mud Room, Kitchen Island, Ceiling Fan(s), Pantry, Blinds/Shades, Walk-In Closet(s), Whole House Fan, Wired for Data
- Room Type: Master Bedroom, Living Room, Dining Area, Other
- Total Rooms: 4
- Levels: Bi-Level
- Heating Fuel: Electric
- Association Amenities: Barbecue,Clubhouse,Community Pool,Jogging Path,Maintenance Common Areas,Sidewalks,Street Lights
- Full Baths: 2
- 1/2 Baths: 1
- Furnished: Unfurnished
- Laundry: Laundry Room
- Water Heater: Electric
- Attic Description: Access Only
- Basement Description: None
Exterior Features
- Fuel Tanks: None
- Parking: Garage Faces Front, Garage Door Opener, Garage
- Roof: Architectural Shingle
- Siding: Vinyl Siding
- Waterfront Feature: None
- Is New Construction: No
- Construction: Vinyl Siding,Wood Frame
- Foundation: Slab
- Water Source: Public
- Septic or Sewer: Community Sewer,Integra Water/Sewer
- Utilities: Underground Utilities,Cable High Speed,Fiber Optic
- Garage Spaces: 2
- Parking Spaces: 2
- Fencing: Back Yard,Fenced
- Exterior: Vinyl Siding
- Patio/Deck Description: Covered,Porch,Rear Porch
- Zoning: R-10
- Building Total Area (Sq.Ft): 2474
- Road Description: Asphalt
- Road Improvements: See Remarks
- View Description: None
Location
- Directions: Western Blvd Ext To Right On Gum Branch Rd. Follow Gum Branch To Stateside Blvd (Road That Leads To Stateside Elementary) Turn Right On Stateside Blvd And Then A Left On To Wood House Drive. Right On To Water Wagon Trail
- Street Number: 378
- County: Onslow
- Latitude: 34.871904
- Longitude: -77.48667
- Marketing City: Jacksonville
Listed by: Tracy P Dowling from Homecoin.com.