
Location
Agent Comments
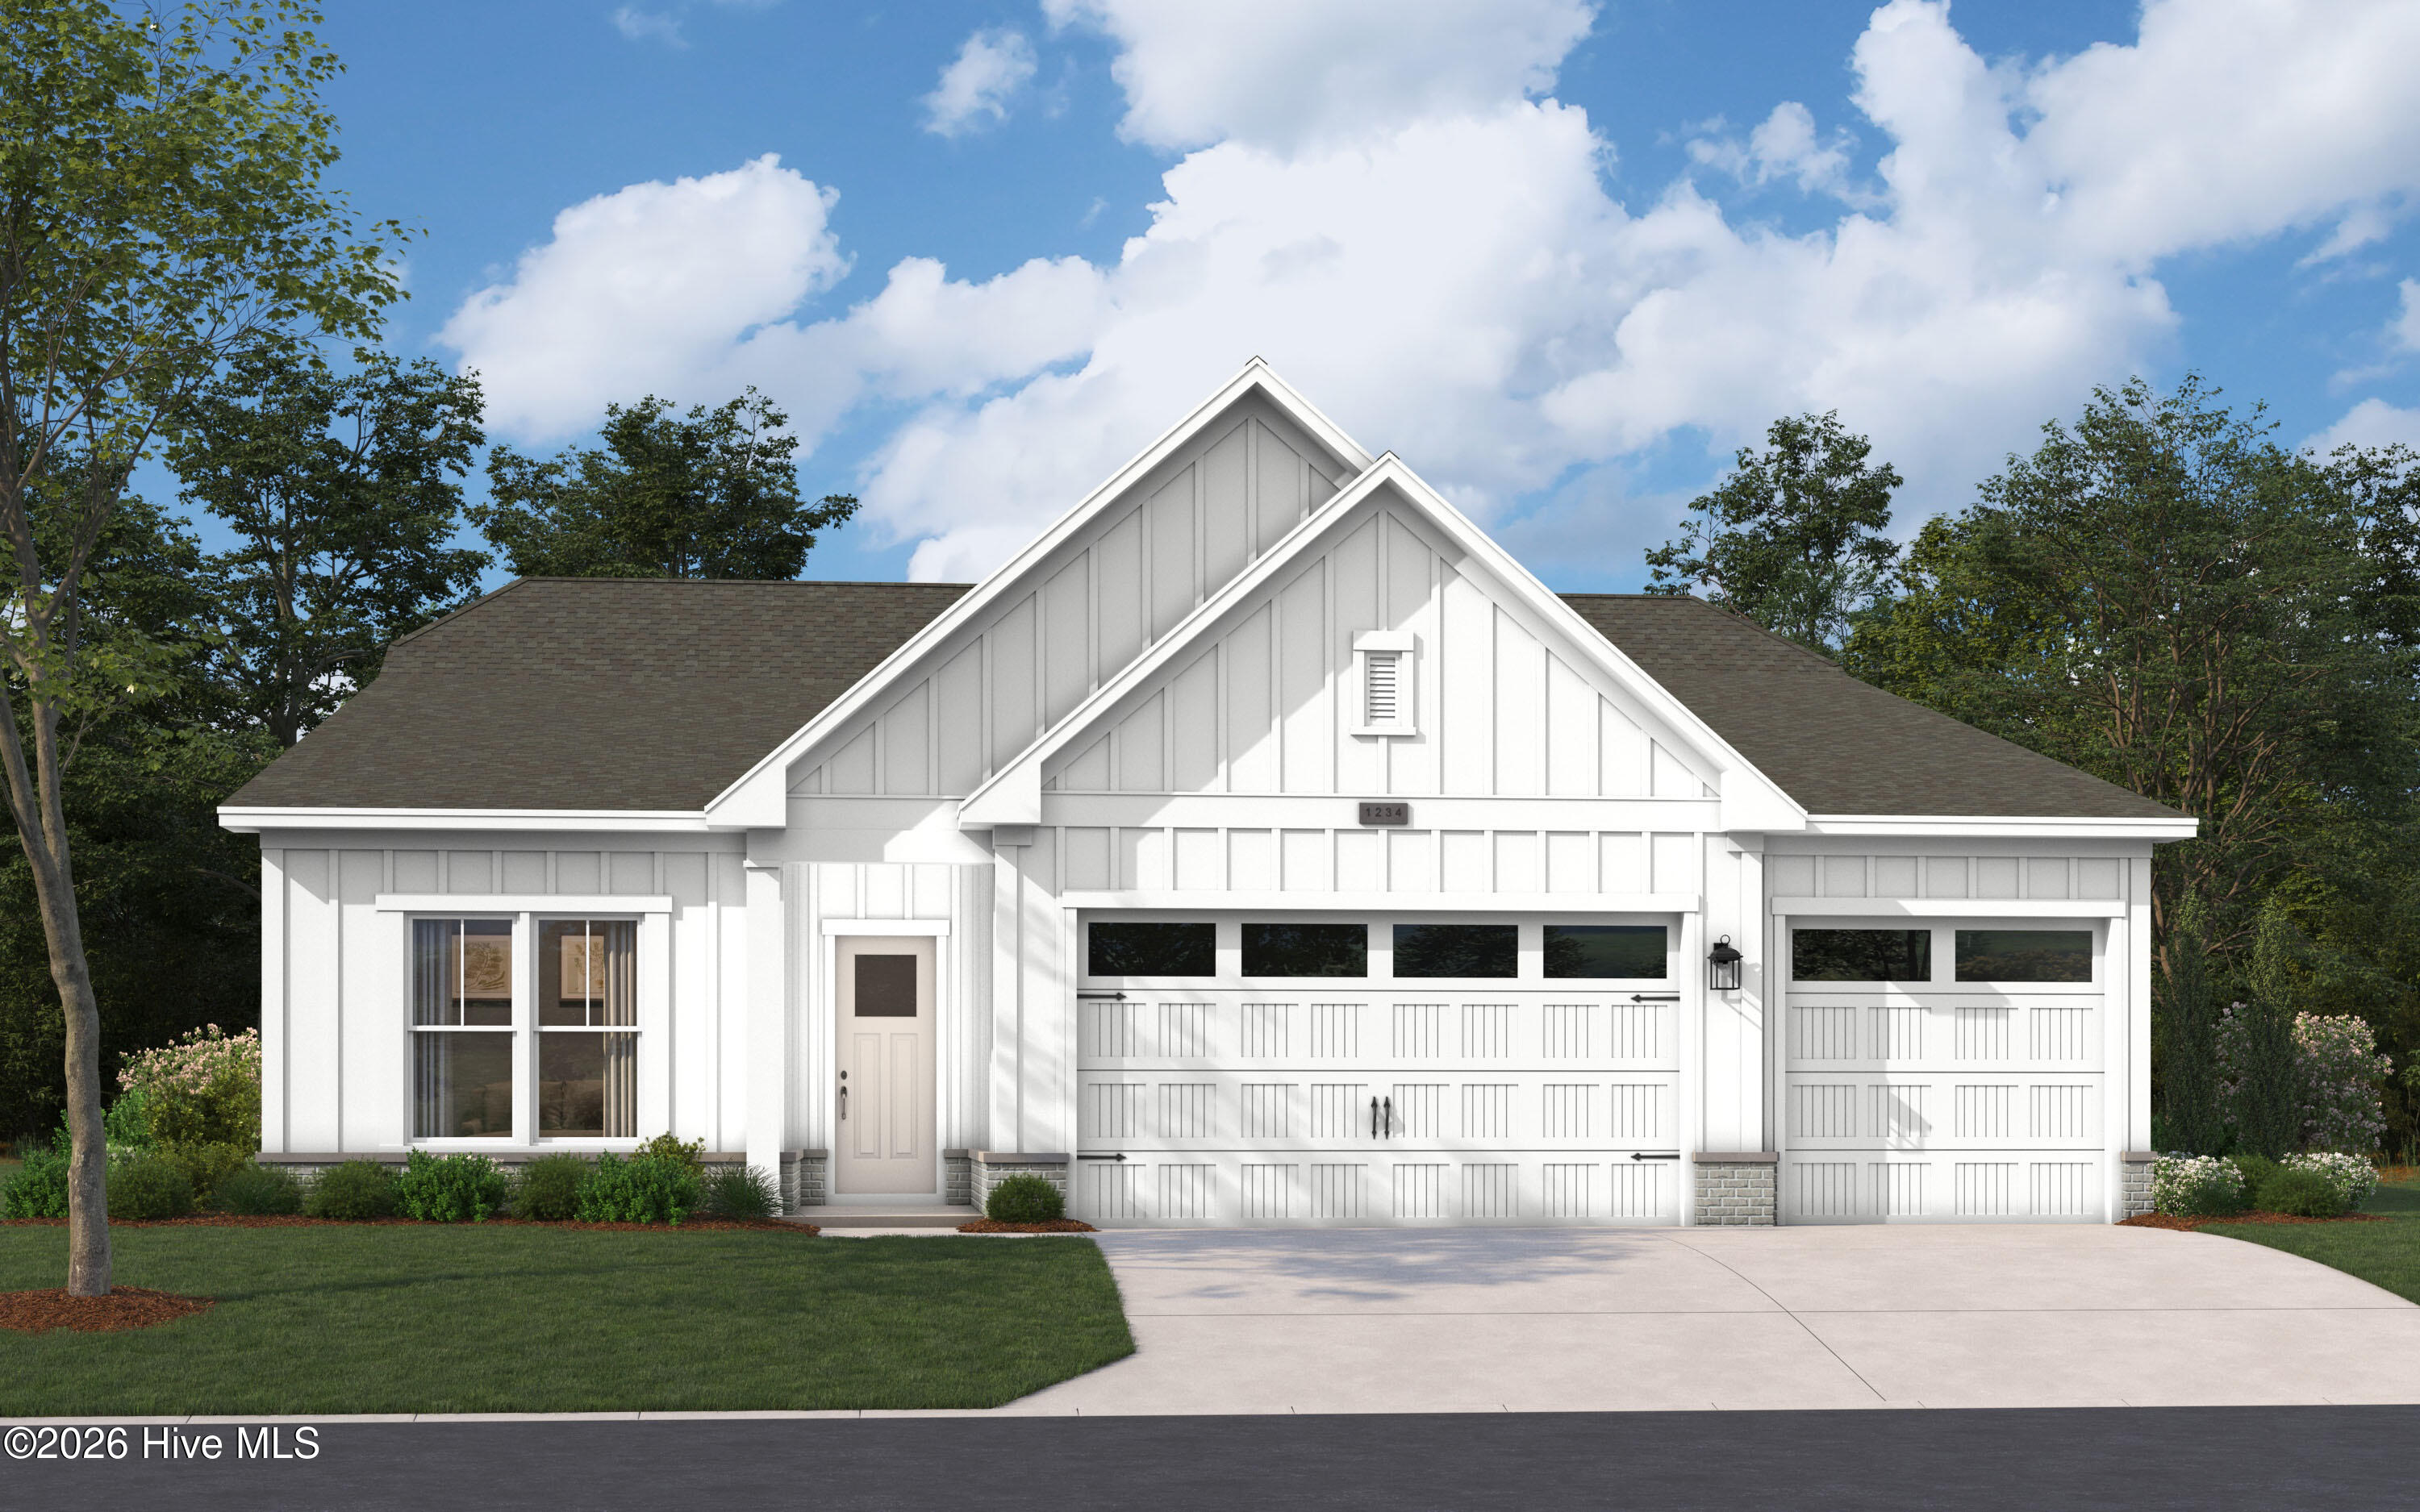
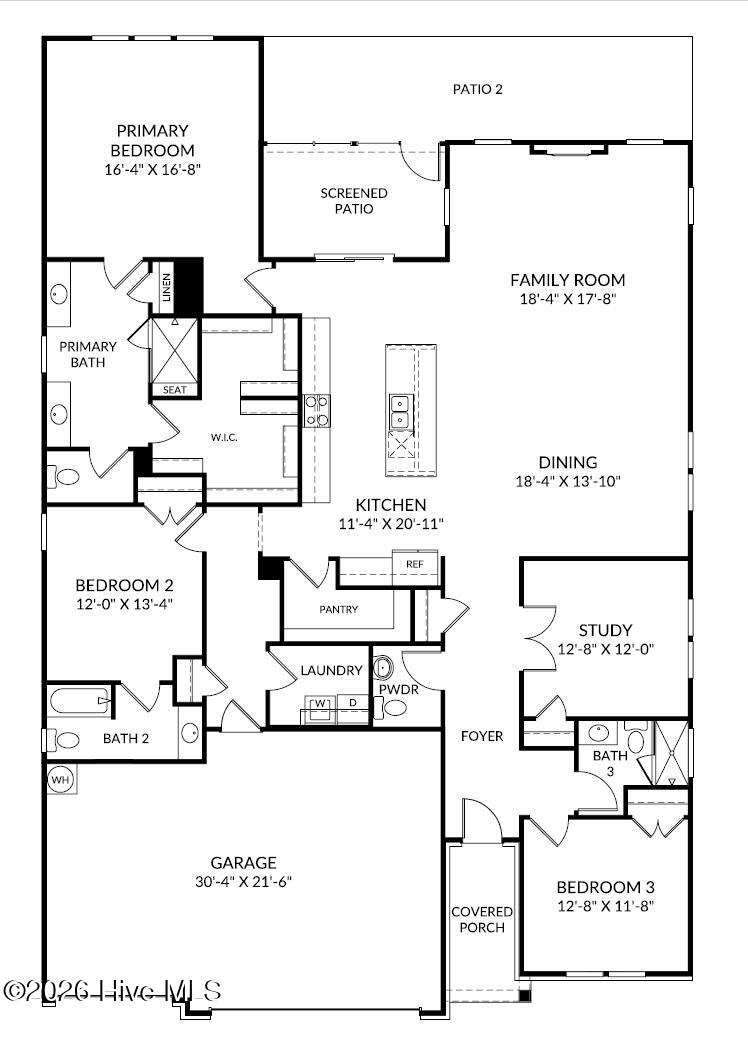
NEW LISTING!!! Discover effortless single-level living in this beautifully appointed Thorpe floor plan, located in the highly sought-after Waters at Southport community. Situated on a corner homesite, this thoughtfully designed home features 3 bedrooms, 3.5 baths, a private study, and a 3-car garage, offering the perfect blend of comfort, style, and functionality.
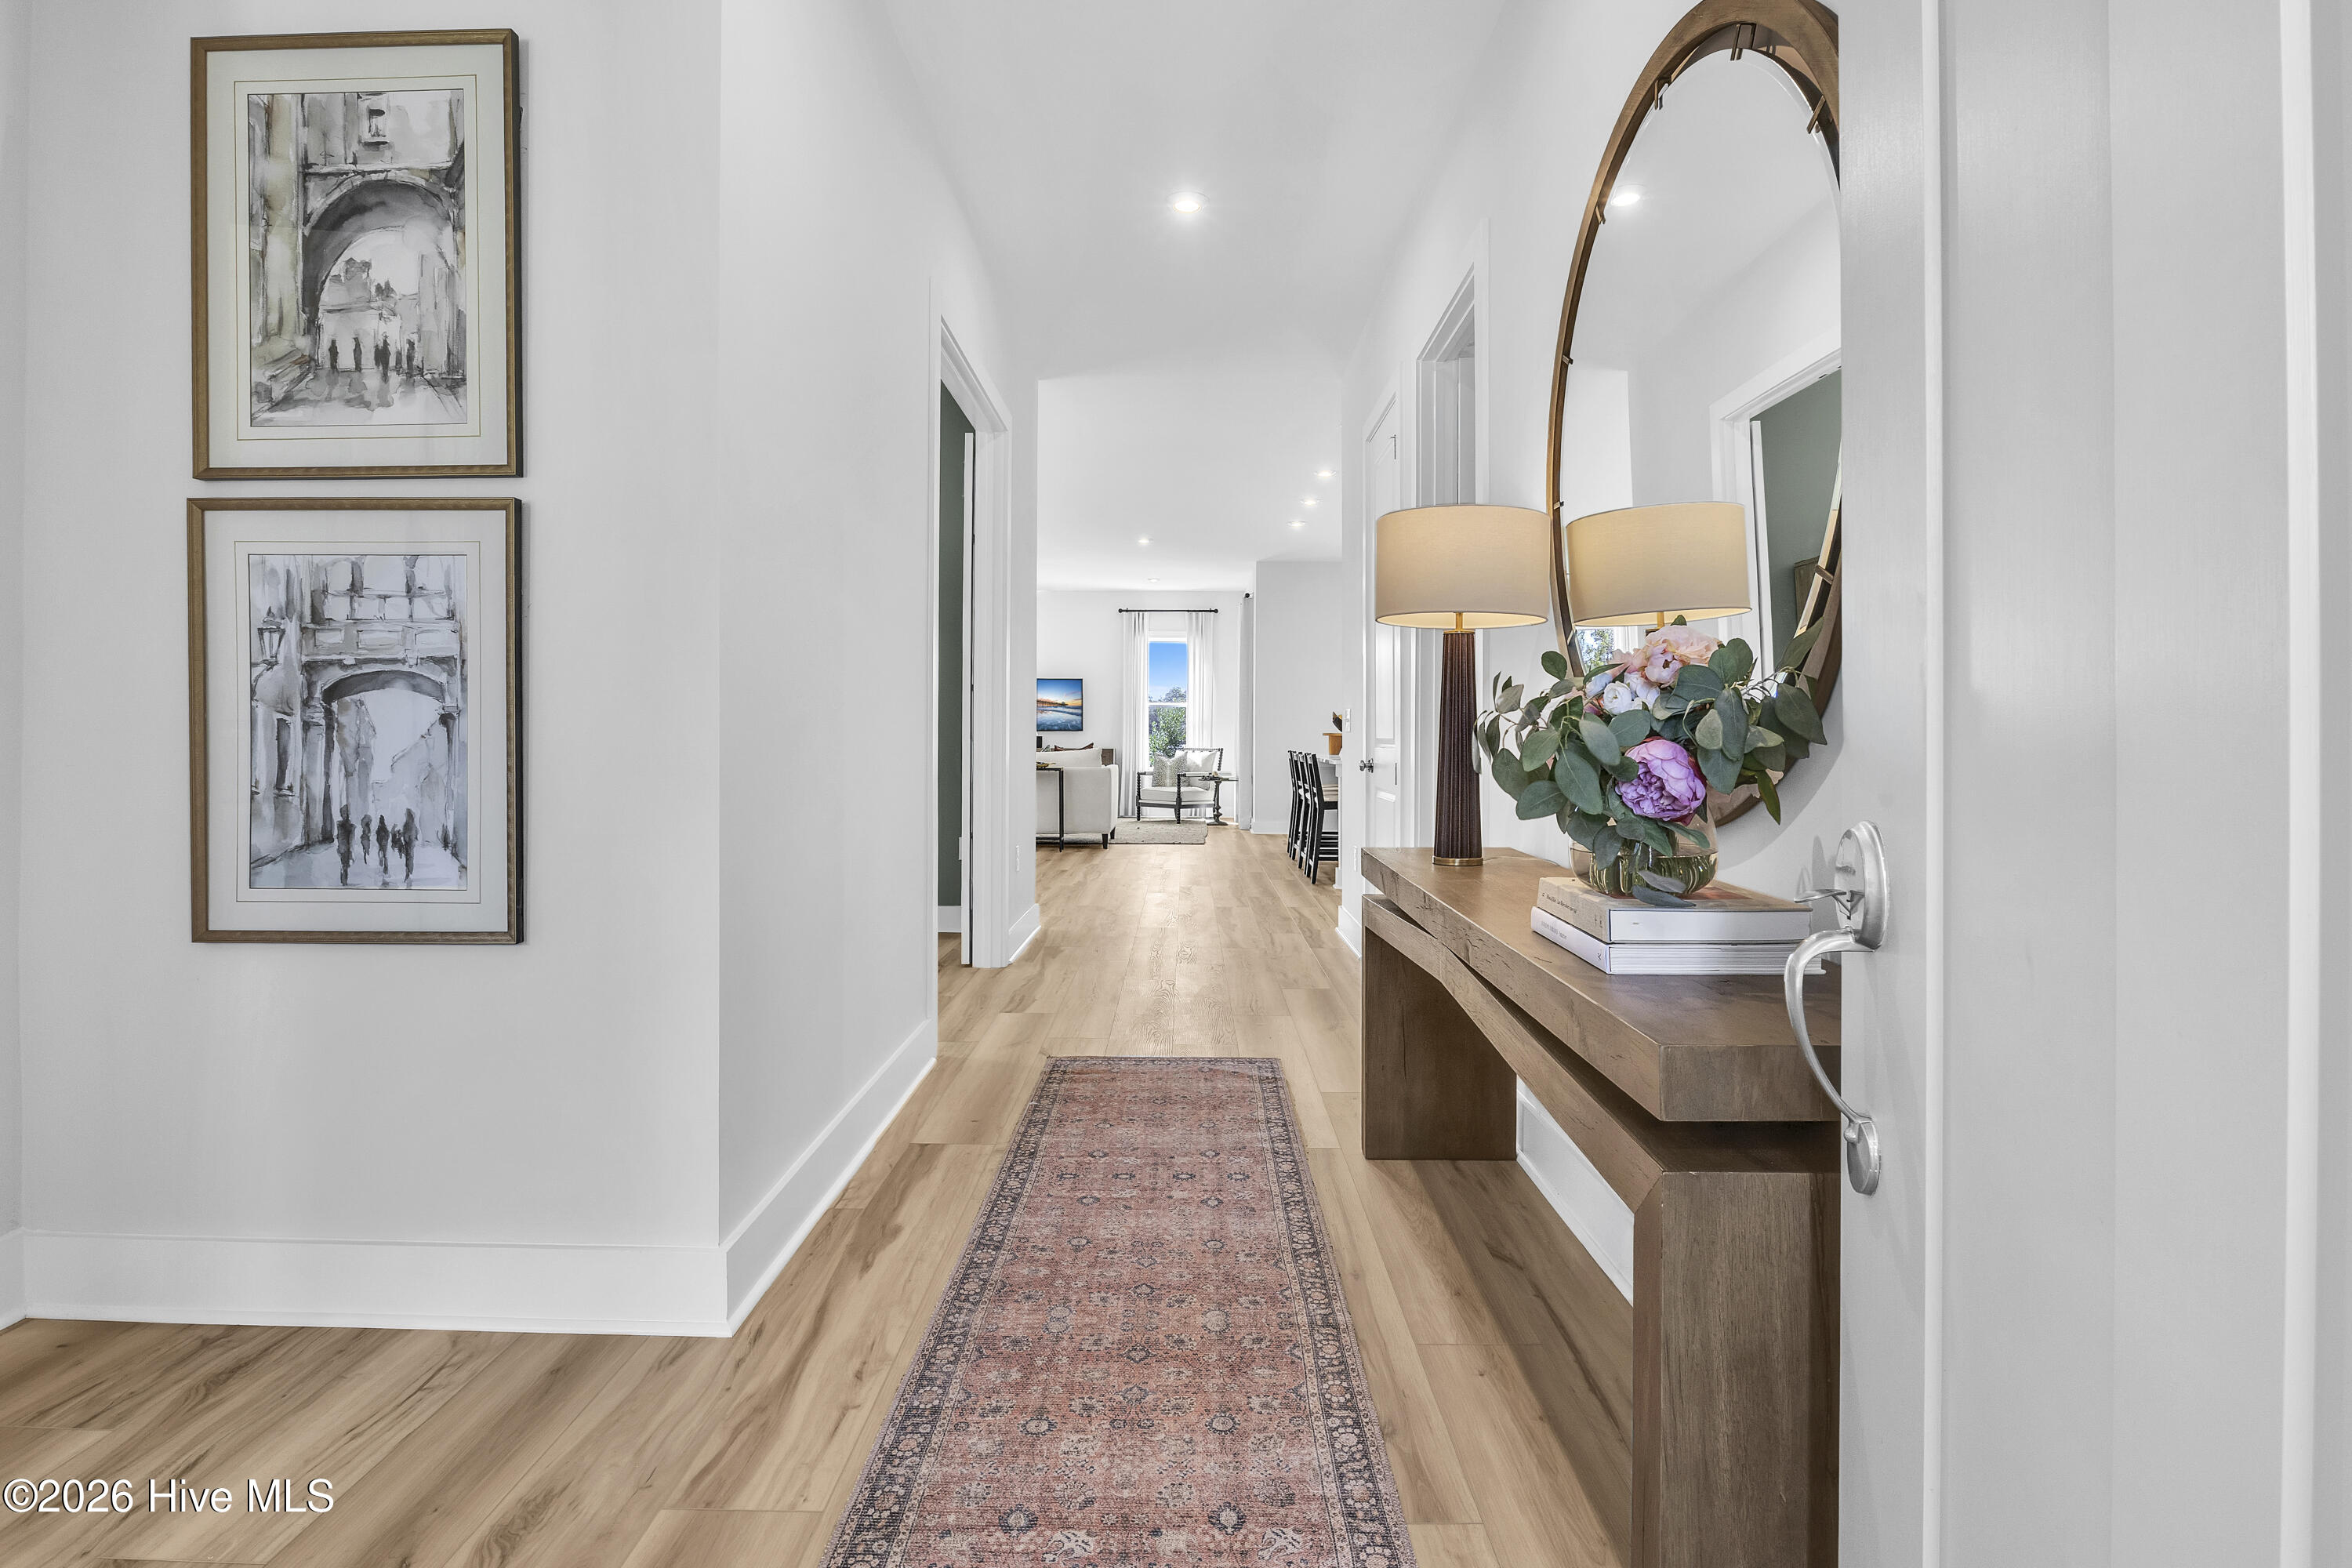
Step inside to an open-concept layout where the gourmet kitchen flows seamlessly into the dining area and expansive family room, creating an ideal space for entertaining and everyday living. Designer finishes throughout include warm luxury flooring, elegant grey stone colored cabinetry, quartz countertops, sophisticated pendant lighting, and timeless tile selections that create a bright, coastal-inspired aesthetic.
The spacious primary suite serves as a private retreat, while two secondary bedrooms each enjoy convenient access to full baths. A dedicated study provides flexibility for a home office, hobby room, or guest overflow space. Additional upgrades include an electric fireplace, added windows, and a screened porch with extended outdoor patio.
Located just minutes from historic downtown Southport's waterfront, restaurants, boutique shopping, live music, festivals, marinas, and local beaches. Enjoy a Golf cart-friendly lifestyle! Located in the golf cart district of Southport so you can easily explore everything this charming coastal destination has to offer. Spend more time enjoying the things you love while taking advantage of the low-maintenance lifestyle. Irrigation is included and the HOA includes all on lot landscaping!
Move in by the end of the year and start enjoying the Southport lifestyle you've been dreaming about. Schedule your private tour today.
Amenities
- Built-In Microwave
- Built-In Electric Oven
- Self Cleaning Oven
- Disposal
- Dishwasher
- Convection Oven
- Cooktop
Additional Features
- Association Amenities: Maintenance Common Areas,Maintenance Grounds,Management,Sidewalks,Street Lights,Trail(s)
- County: Brunswick
- Days on Market: 38
- Exterior: Irrigation System,Cluster Mailboxes,DP50 Windows
- Pool: Yes
- Pool Features: None
- Tax Number: 238af040
- Waterfront Features: None
- Water/Sewer: Cable Available, Sewer Connected, Water Connected, Fiber Optic
- Year Built: 2026
- Property Type: Residential
- Property Sub Type: Single Family Residence
- HOA Fees: $2,200.00
- Unit Type: 3 Bedroom
Financial
- Short Sale: Standard
Interior Features
- Cool System: Heat Pump
- Floors: LVT/LVP, Carpet, Tile
- Heat System: Heat Pump, Electric
- Interior: Master Downstairs, Walk-in Closet(s), High Ceilings, Entrance Foyer, Solid Surface, Kitchen Island, Pantry, Walk-in Shower, Eat-in Kitchen, Smart Thermostat, Walk-In Closet(s)
- Room Type: Family Room, Dining Room, Dining Area, Master Bedroom, Office, Bedroom 2, Bedroom 3
- Total Rooms: 7
- Levels: One
- Heating Fuel: Electric
- Association Amenities: Maintenance Common Areas,Maintenance Grounds,Management,Sidewalks,Street Lights,Trail(s)
- Full Baths: 3
- 1/2 Baths: 1
- Furnished: Unfurnished
- Laundry: Dryer Hookup,Washer Hookup,Laundry Room
- Water Heater: Electric
- Attic Description: Pull-Down Stairs
- Basement Description: None
Exterior Features
- Exterior: Irrigation System, Cluster Mailboxes, DP50 Windows
- Fuel Tanks: None
- Parking: Garage Faces Front, Concrete, Garage Door Opener, Paved, Garage
- Pool: None
- Roof: Architectural Shingle
- Siding: Brick Veneer, Fiber Cement
- Waterfront Feature: None
- Is New Construction: Yes
- Construction: Brick Veneer,Fiber Cement,Wood Frame
- Foundation: Slab
- Water Source: Public
- Septic or Sewer: Municipal Sewer,Brunswick County Public Utilities
- Water Provider: Brunswick County Public Utilities
- Utilities: Cable Available,Sewer Connected,Water Connected,Fiber Optic
- Garage Spaces: 3
- Parking Spaces: 3
- Fencing: None
- Exterior: Brick Veneer,Fiber Cement
- Patio/Deck Description: Open,Covered,Patio,Screened
- Zoning: R10
- Building Total Area (Sq.Ft): 2615
- Road Description: City Street,State Road,Paved
- Road Improvements: See Remarks
- View Description: See Remarks
Location
- Directions: From Downtown, Wilmington take US-17 S/US-17 BUS S/US-421 N/US-76 W via the ramp to US-74/NC-133. Use the right 2 lanes to take the US-17 S exit toward Brunswick/Cnty Beaches. Continue onto US-17 S. Turn left onto NC-87 S. Turn left onto Rob Gandy Blvd. Turn right onto E Leonard St. Turn left onto Stuart Ave. Model home/Sales office will be on the right
- Street Number: 2034
- County: Brunswick
- Latitude: 33.930039
- Longitude: -78.013752
- Marketing City: Southport
Listed by: Kathryn P. Willis from SM North Carolina Brokerage LLC.