
Location
Agent Comments
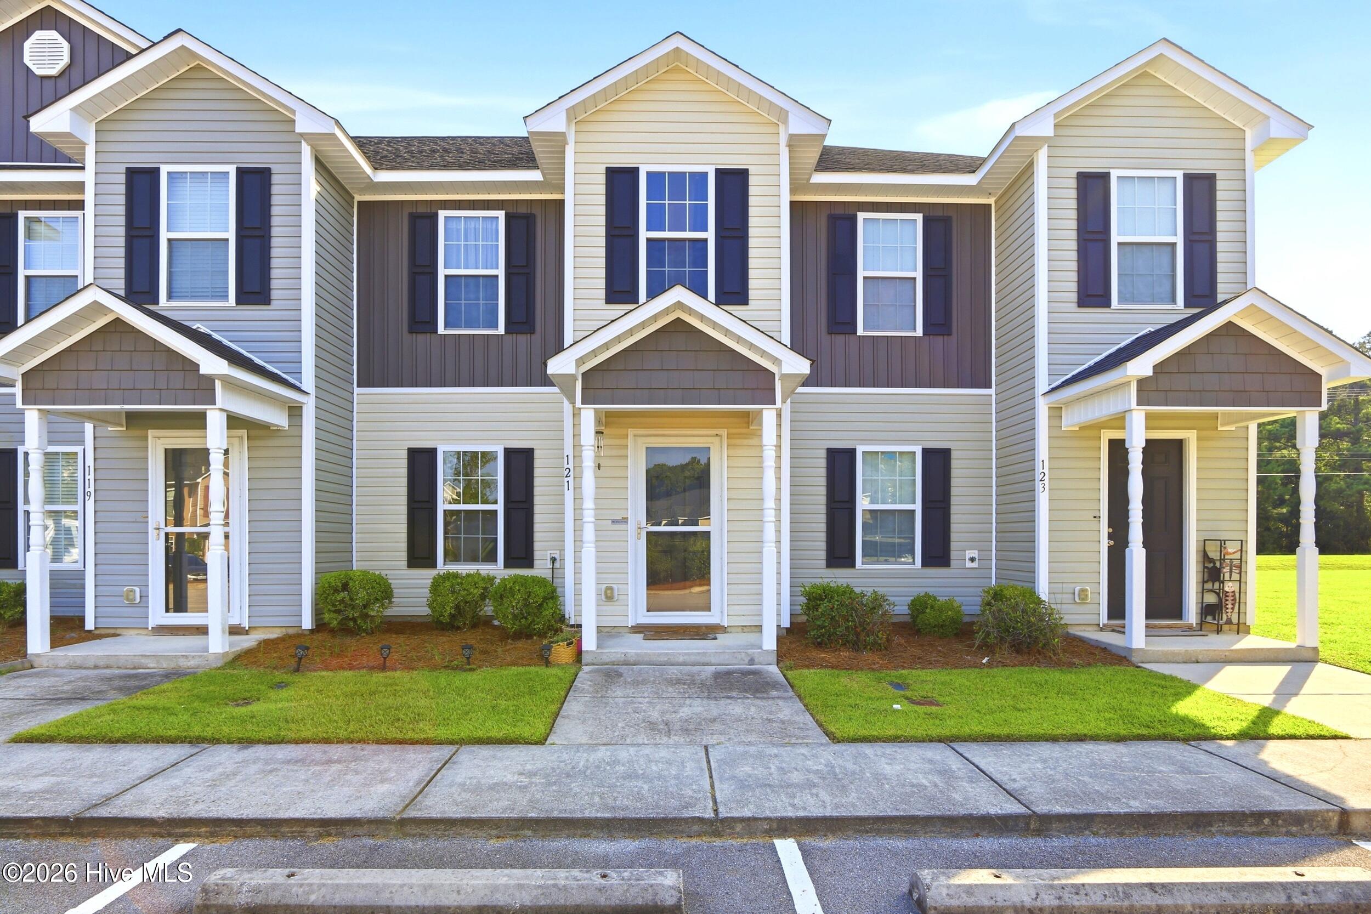
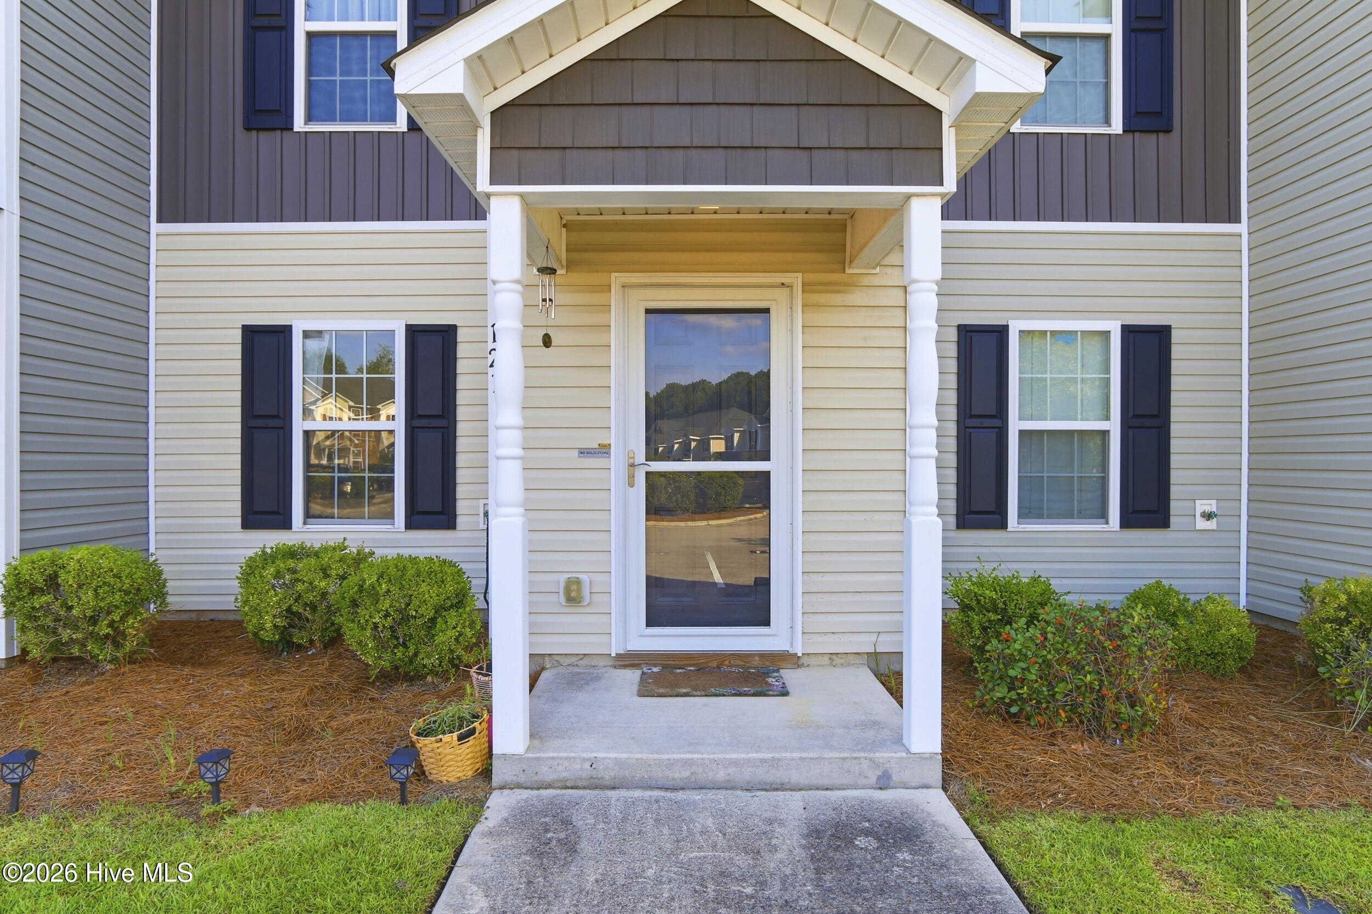
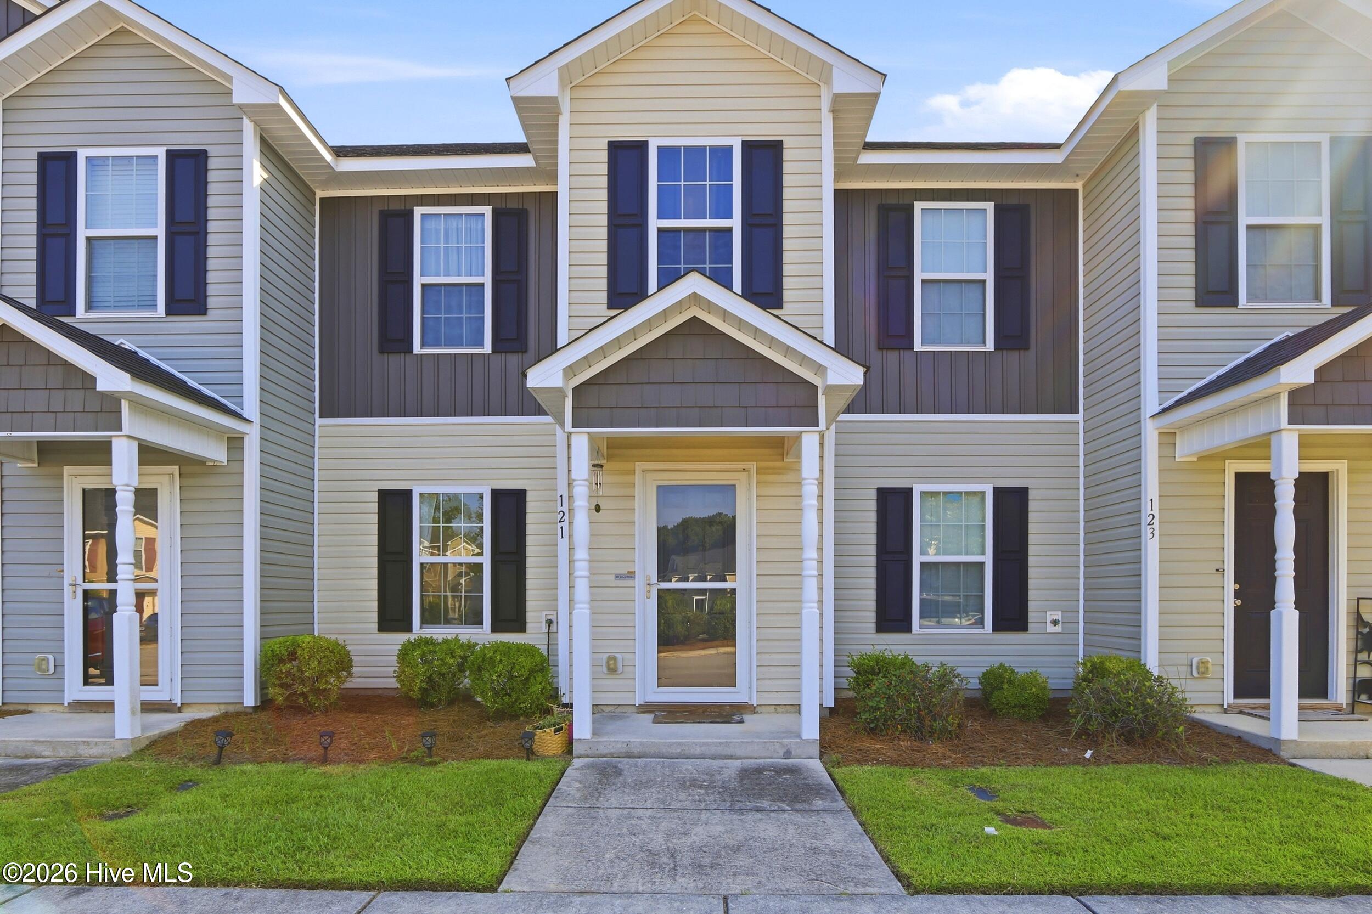
Welcome to this well maintained 2 bed, 2.5 bath townhome in the desirable Carolina Plantations community! The main level welcomes you with an open layout featuring a spacious living room, convenient half bath and a nicely appointed kitchen with ample cabinet and counter space, stainless steel appliances and a pantry. The entire downstairs is free of carpet, making the main living areas practical and easy to maintain. Upstairs, you'll find two spacious sized bedrooms, each with its own private bathroom and walk-in closet. The primary suite even offers the added bonus of TWO walk-in closets! Step outside to the fenced-in patio, offering a private spot for grilling, enjoying your morning coffee, or relaxing at the end of the day. Conveniently located near shopping, dining, schools, parks and local military bases, this home offers the ease of Jacksonville living without city taxes. Well cared for and thoughtfully laid out, this townhome is ready for its next owner!
Amenities
- Electric Oven
- Built-In Microwave
- Refrigerator
- Disposal
- Dishwasher
Additional Features
- Association Amenities: Maintenance Common Areas,Management,Street Lights,Trash
- County: Onslow
- Days on Market: 18
- Exterior: None
- Pool: Yes
- Pool Features: None
- Tax Number: 338k-127
- Waterfront Features: None
- Water/Sewer: Sewer Connected, Water Connected
- Year Built: 2019
- Property Type: Residential
- Property Sub Type: Townhouse
- Tax Year: 2026
- Tax Amount: $966.90
- HOA Fees: $1,000.00
- Unit Type: Efficiency
Financial
- Short Sale: Standard
Interior Features
- Cool System: Central Air
- Floors: LVT/LVP, Carpet, Tile, Vinyl
- Heat System: Electric, Heat Pump
- Interior: Walk-in Closet(s), Entrance Foyer, Ceiling Fan(s), Pantry, Eat-in Kitchen, Walk-In Closet(s)
- Room Type: Bedroom 1, Bedroom 2, Dining Area, Living Room
- Total Rooms: 4
- Levels: Two
- Heating Fuel: Electric
- Association Amenities: Maintenance Common Areas,Management,Street Lights,Trash
- Full Baths: 2
- 1/2 Baths: 1
- Laundry: Laundry Room
- Water Heater: Electric
- Attic Description: Access Only
- Basement Description: None
Exterior Features
- Exterior: None
- Fuel Tanks: None
- Parking: Assigned, On Site
- Pool: None
- Roof: Architectural Shingle
- Siding: Vinyl Siding
- Waterfront Feature: None
- Is New Construction: No
- Construction: Vinyl Siding,Wood Frame
- Foundation: Slab
- Water Source: Community Water
- Septic or Sewer: Municipal Sewer
- Utilities: Sewer Connected,Water Connected
- Garage Spaces: 0
- Parking Spaces: 0
- Fencing: Privacy,Back Yard
- Exterior: Vinyl Siding
- Patio/Deck Description: Patio,Porch
- Is Horse Property: No
- Zoning: R-10
- Building Total Area (Sq.Ft): 1184
- Road Description: Paved
- Road Improvements: See Remarks
- View Description: See Remarks
Location
- Directions: From Western Blvd., turn onto Carolina Forest Blvd. Left on Ramsey Rd., right on Cider Hill, then left on W. Murrow Ln. Home is on the left.
- Street Number: 121
- County: Onslow
- Latitude: 34.816278
- Longitude: -77.412855
- Marketing City: Jacksonville
Listed by: Mildred Latino-Thomas from ERA Live Moore - Jacksonville.