
Location
Agent Comments
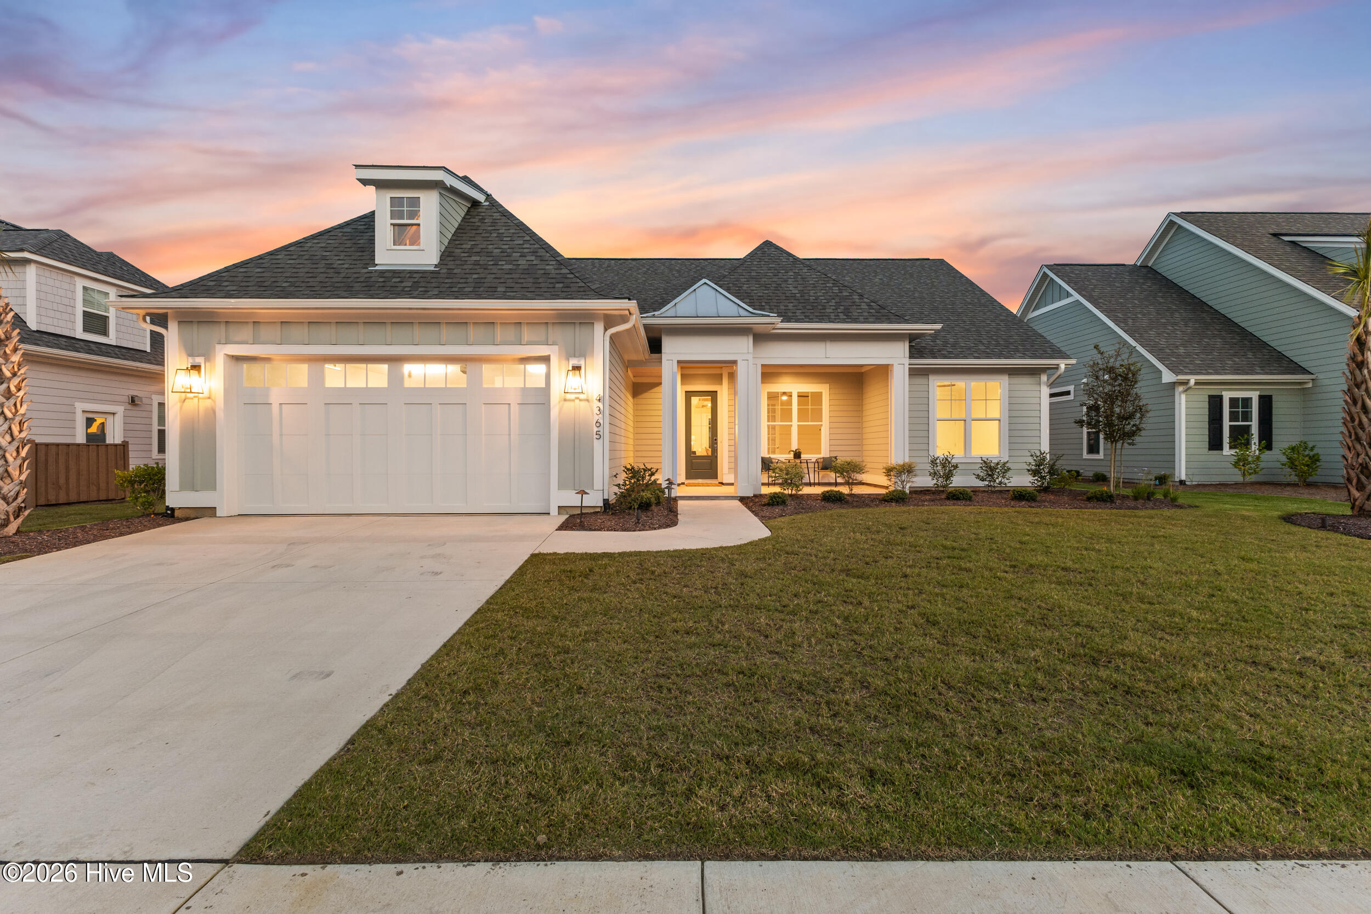
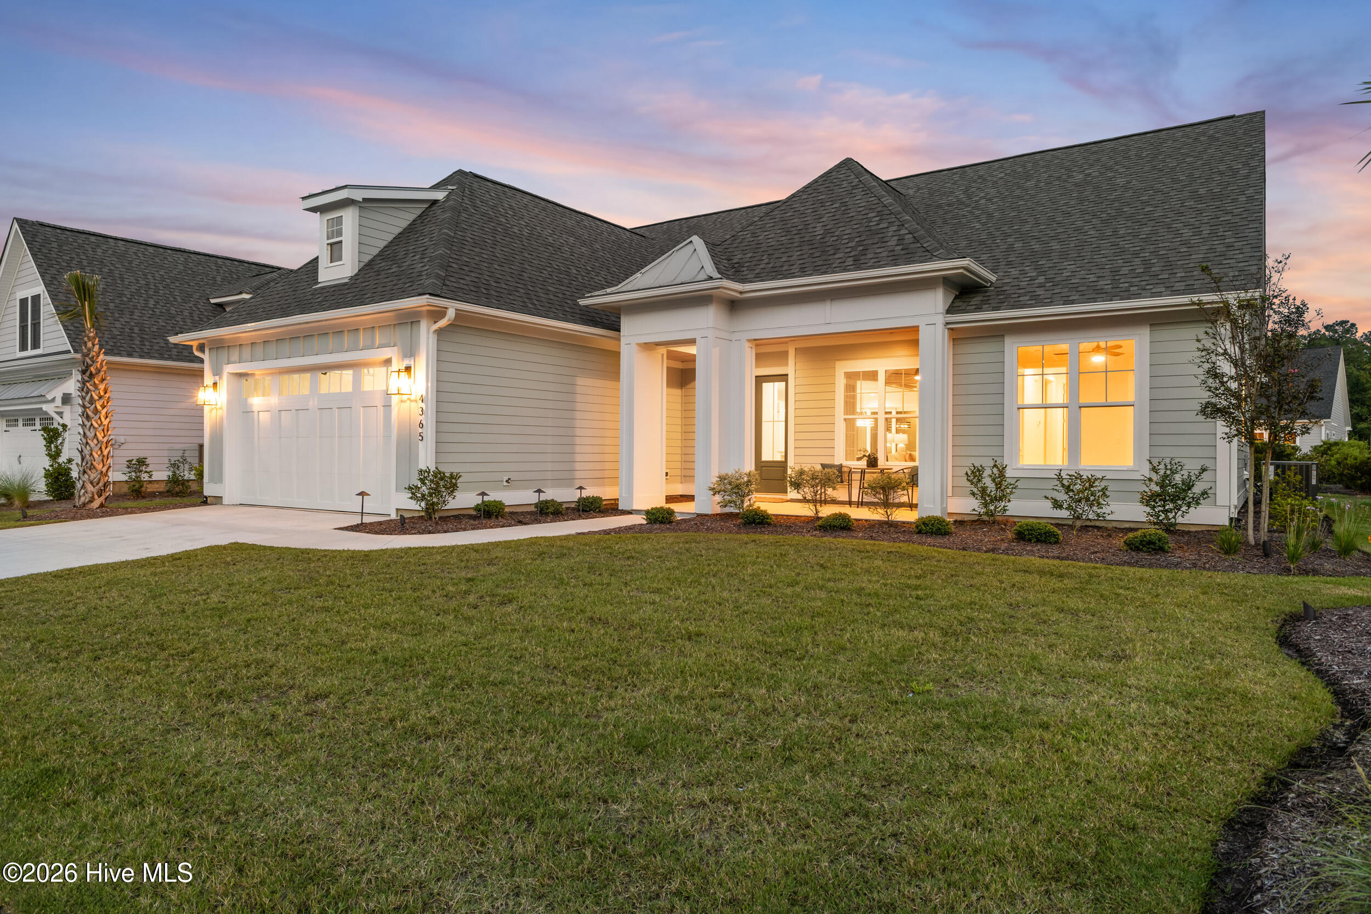
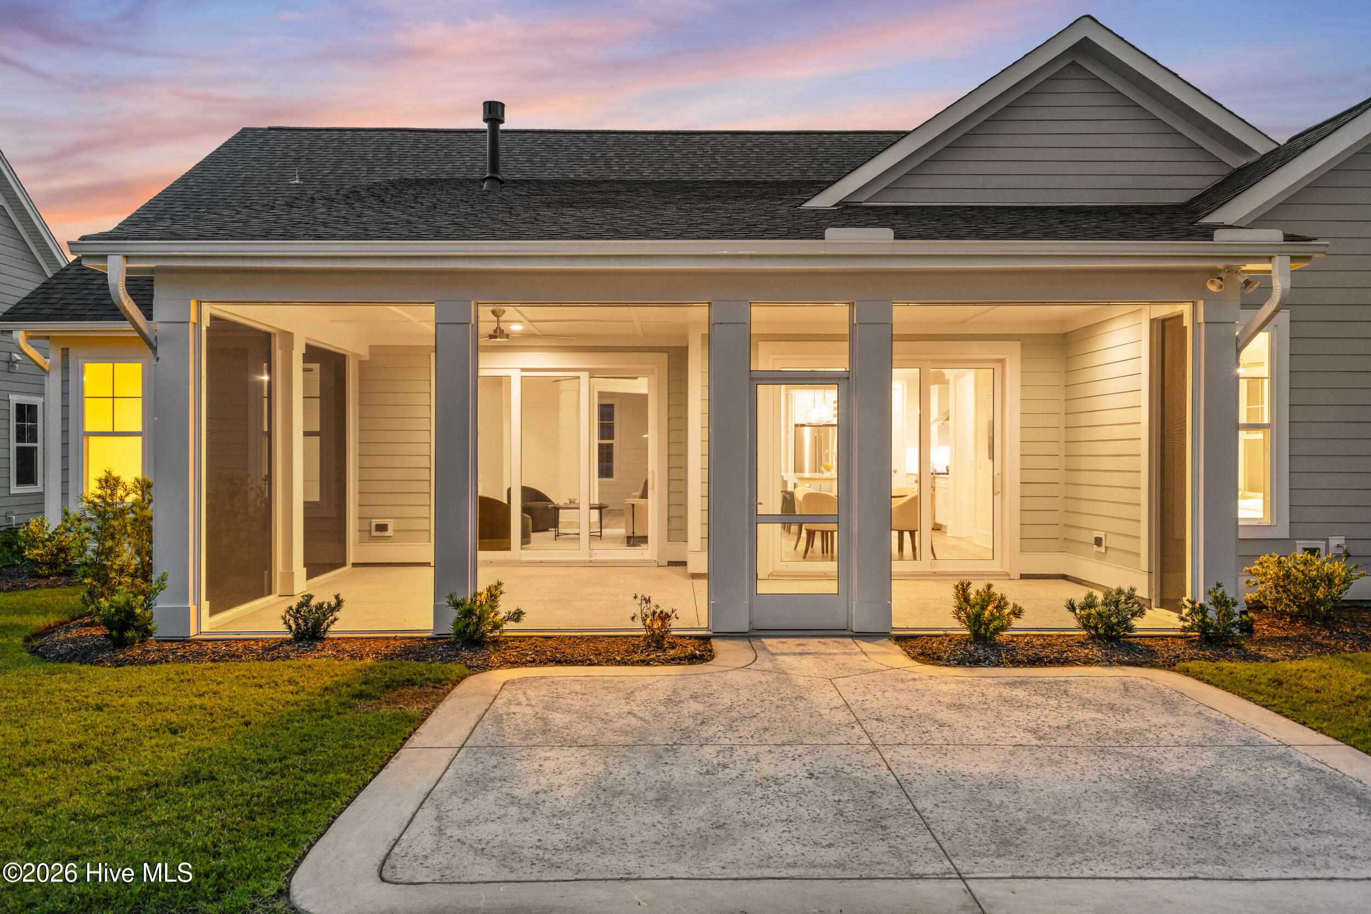
Located within the master-planned community of Brunswick Forest, The Sanderling IV by Bell Custom Homes offers an open-concept layout built for comfortable, modern living. The kitchen sits at the heart of the home, complete with a walk-in pantry and an easy connection to the family room and dining space, where large sliding doors invite in natural light and views of the backyard.
The owner's suite serves as a private retreat, anchored by a generous walk-in closet and a quiet distance from the main living areas.
Upstairs, a full bath, additional storage, and a flexible bonus space round out the home, offering room for guests, a home office, or whatever fits your needs.
With its clean, upscale finishes and thoughtful layout, The Sanderling IV is a wonderful opportunity to enjoy the lifestyle and amenities of Brunswick Forest.
As one of the most sought-after master-planned communities in the Coastal Southeast, Brunswick Forest sits just ten minutes from historic Downtown Wilmington and was designed with an active lifestyle in mind. Homeowners here have access to three outdoor pools and one indoor pool, three fitness and wellness centers, tennis and pickleball courts, and more than 100 miles of walking and biking trails, along with the option to join the award-winning Cape Fear National Golf Course. The on-site Villages Town Center rounds things out with shops, dining, and everyday services just steps from home.
Amenities
- Gas Cooktop
- Built-In Microwave
- Built-In Electric Oven
- Disposal
- Tankless Water Heater
Additional Features
- Association Amenities: Basketball Court,Clubhouse,Comm Garden,Community Pool,Dog Park,Fitness Center,Golf Course,Indoor Pool,Jogging Path,Maintenance Common Areas,Maintenance Grounds,Meeting Room,Park,Party Room,Pickleball,Picnic Area,Playground,Ramp,Restaurant,Security,Sidewal
- County: Brunswick
- Days on Market: 38
- Pool: No
- Tax Number: 071hc017
- Water/Sewer: Natural Gas Connected, Sewer Connected, Water Connected
- Year Built: 2025
- Property Type: Residential
- Property Sub Type: Single Family Residence
- Tax Year: 2025
- Tax Amount: $1,091.00
- HOA Fees: $1,750.00
Financial
- Short Sale: Standard
Interior Features
- Cool System: Central Air, Zoned, Heat Pump
- Floors: Tile, Wood
- Heat System: Heat Pump, Fireplace Insert, Electric, Zoned
- Interior: Master Downstairs, Walk-in Closet(s), Tray Ceiling(s), High Ceilings, Entrance Foyer, Mud Room, Bookcases, Kitchen Island, Ceiling Fan(s), Pantry, Walk-in Shower, Gas Log, Walk-In Closet(s)
- Room Type: Master Bedroom, Bedroom 2, Bedroom 3, Family Room, Dining Room, Dining Area, Office, Bonus Room
- Total Rooms: 8
- Levels: One and One Half
- Heating Fuel: Electric
- Association Amenities: Basketball Court,Clubhouse,Comm Garden,Community Pool,Dog Park,Fitness Center,Golf Course,Indoor Pool,Jogging Path,Maintenance Common Areas,Maintenance Grounds,Meeting Room,Park,Party Room,Pickleball,Picnic Area,Playground,Ramp,Restaurant,Security,Sidewal
- Full Baths: 3
- 1/2 Baths: 0
- Laundry: Dryer Hookup,Washer Hookup,Laundry Room
- Water Heater: Tankless
- Basement Description: None
Exterior Features
- Fuel Tanks: None
- Parking: Concrete, Off Street, Paved
- Roof: Architectural Shingle
- Siding: Fiber Cement
- Is New Construction: Yes
- Construction: Fiber Cement,Wood Frame
- Foundation: Block,Raised,Slab
- Water Source: Public
- Septic or Sewer: Municipal Sewer,H2GO
- Water Provider: H2Go
- Utilities: Natural Gas Connected,Sewer Connected,Water Connected
- Garage Spaces: 2
- Parking Spaces: 2
- Fencing: None
- Exterior: Fiber Cement
- Patio/Deck Description: Covered,Patio,Porch
- Zoning: Le-Pud
- Building Total Area (Sq.Ft): 2350
- Road Description: City Street,State Road,Paved
- Road Improvements: See Remarks
- View Description: See Remarks
Location
- Directions: Hwy 17 South. Left onto Brunswick Forest Parkway. Thru the traffic circle. Right onto River Club Drive at the second traffic circle. Left onto Fantail Drive to 4365 Fantail Dr.
- Street Number: 4365
- County: Brunswick
- Latitude: 34.170801
- Longitude: -78.051878
- Marketing City: Leland
Listed by: Michael W Braddock from The Braddock Group, LLC.