
Location
Agent Comments
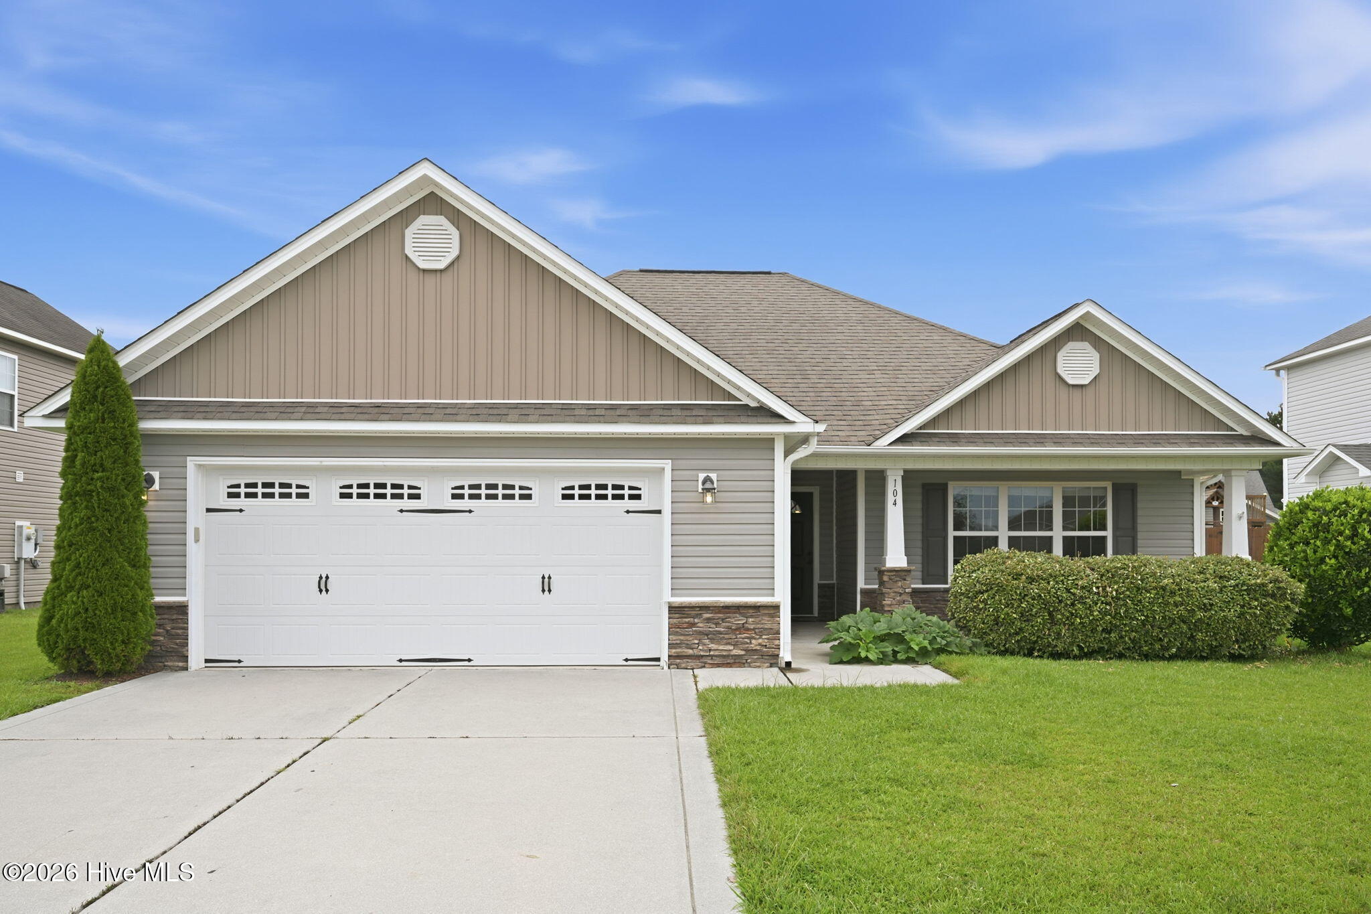
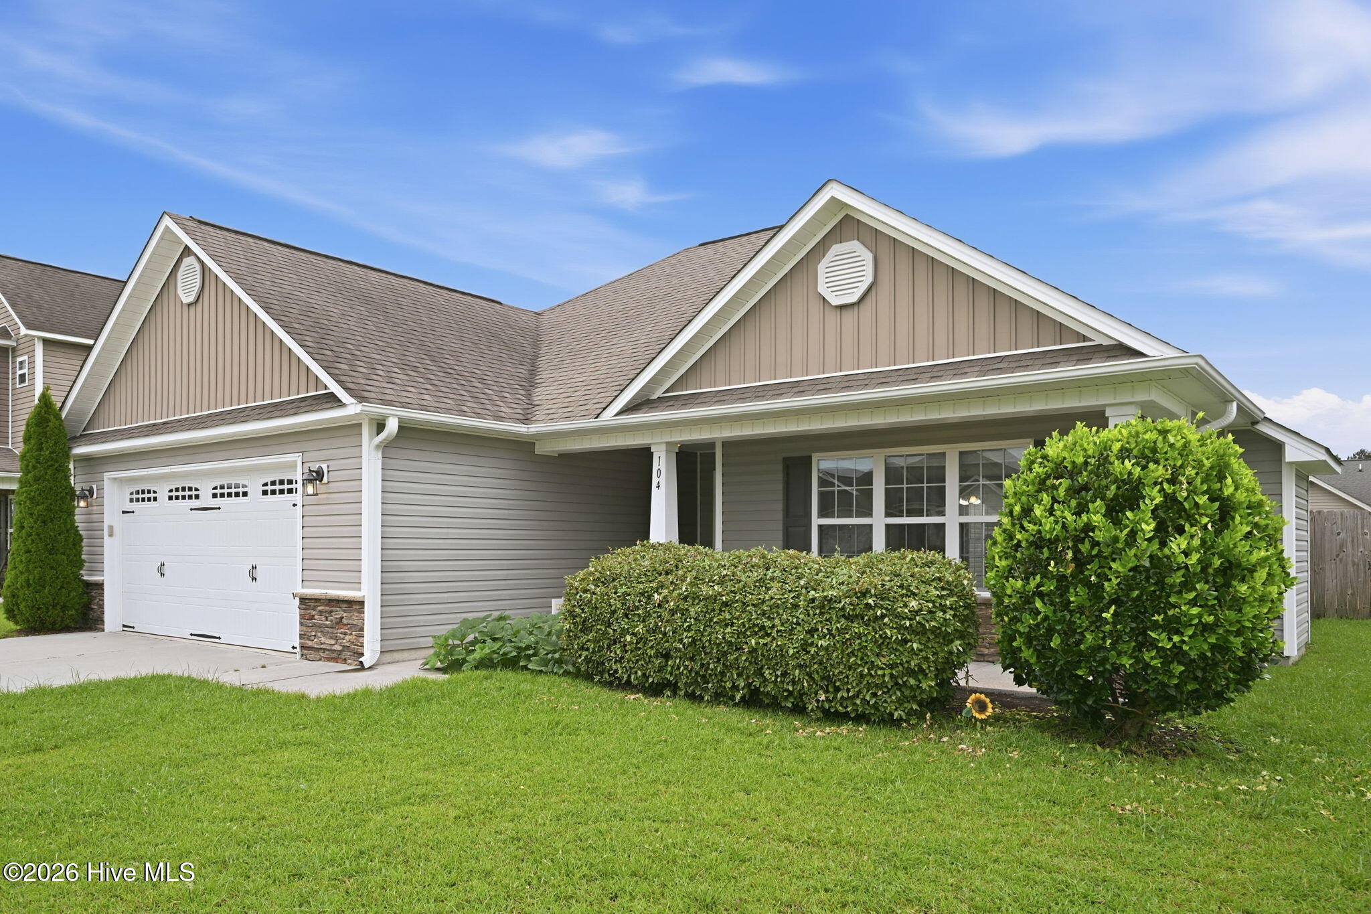
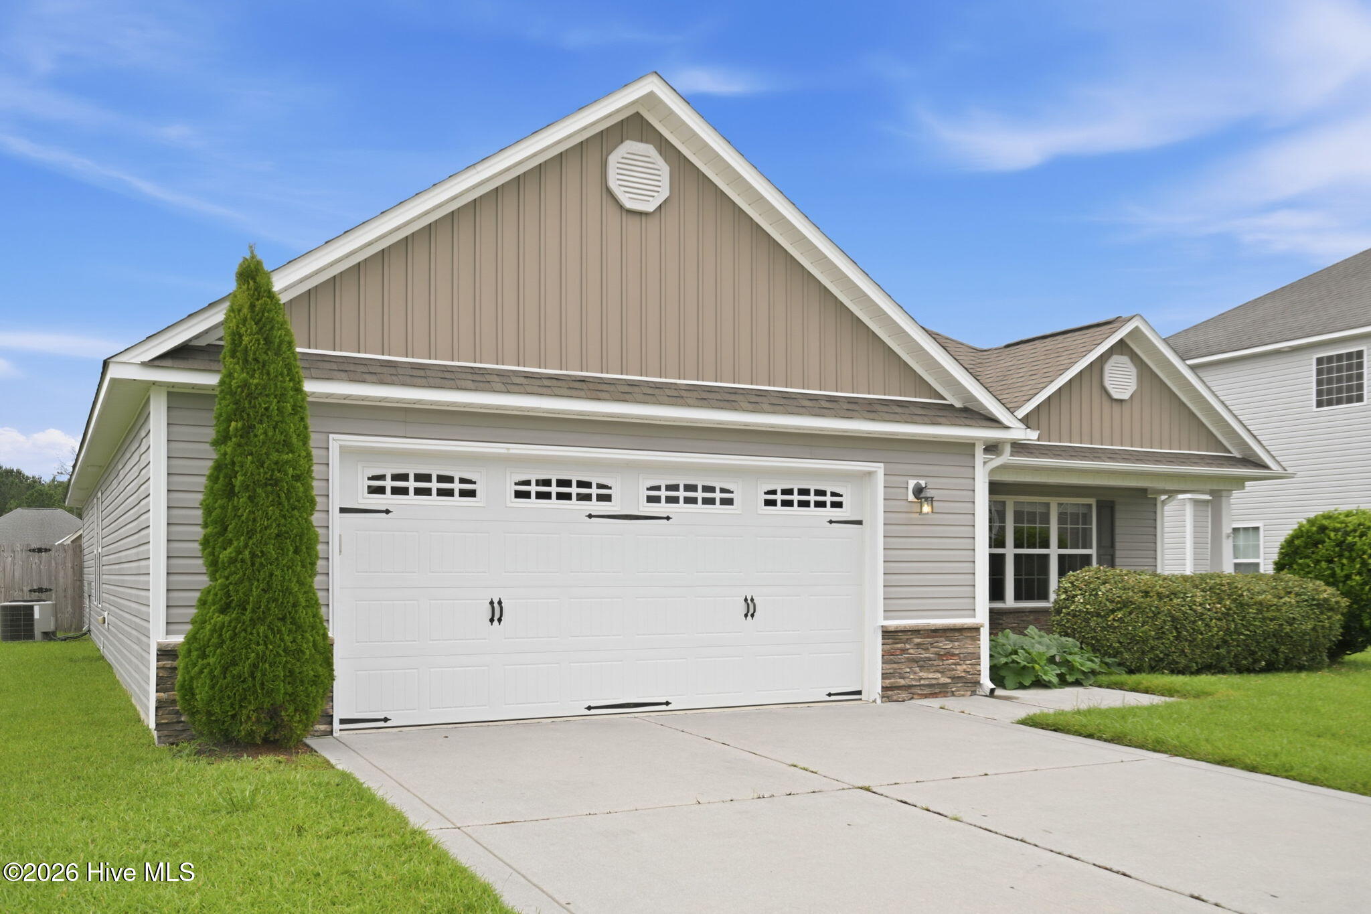
Space, comfort, and an open layout come together at 104 Cavalier Drive! Located in Carolina Plantations, this Jacksonville home welcomes you with a spacious living area highlighted by a vaulted ceiling, fireplace, and an easy flow into the kitchen and dining space. The kitchen features rich cabinetry, stainless steel appliances, a center island, and generous counter space. Retreat to the primary suite featuring a tray ceiling, walk-in closet, dual vanity, separate shower, and soaking tub. Sliding doors lead to the patio and fenced backyard, extending the living space outdoors. With a two-car garage and convenient access to Jacksonville's shopping, dining, military installations, and everyday amenities, this home is ready for its next chapter.
Amenities
- Built-In Microwave
- Built-In Electric Oven
- Refrigerator
- Dishwasher
Additional Features
- Association Amenities: Maintenance Grounds
- County: Onslow
- Days on Market: 18
- Pool: No
- Tax Number: 338j-251
- Waterfront Features: None
- Water/Sewer: Cable Available, Sewer Available, Water Connected, High Speed Internet
- Year Built: 2013
- Property Type: Residential
- Property Sub Type: Single Family Residence
- Tax Year: 2026
- Tax Amount: $1,913.78
- HOA Fees: $270.00
Financial
- Short Sale: Standard
Interior Features
- Cool System: Central Air
- Floors: LVT/LVP, Carpet
- Heat System: Fireplace(s), Electric, Heat Pump
- Interior: Kitchen Island, Walk-in Shower, Blinds/Shades
- Room Type: Dining Area, Dining Room, Living Room, Master Bedroom, Bedroom 2, Bedroom 3
- Total Rooms: 6
- Levels: One
- Heating Fuel: Electric
- Association Amenities: Maintenance Grounds
- Full Baths: 2
- 1/2 Baths: 0
- Laundry: Laundry Room
- Water Heater: Electric
- Basement Description: None
Exterior Features
- Fuel Tanks: None
- Parking: Paved, Garage
- Roof: Architectural Shingle
- Siding: Vinyl Siding
- Waterfront Feature: None
- Is New Construction: No
- Construction: Vinyl Siding,Wood Frame
- Foundation: Slab
- Water Source: Community Water
- Septic or Sewer: Community Sewer
- Water Provider: Onslow Water Authority
- Utilities: Cable Available,Sewer Available,Water Connected,High Speed Internet
- Garage Spaces: 2
- Parking Spaces: 2
- Fencing: Full,Back Yard,Wood,Fenced
- Exterior: Vinyl Siding
- Patio/Deck Description: Front Porch
- Zoning: R-10
- Building Total Area (Sq.Ft): 1543
- Road Description: City Street,State Road,Paved
- Road Improvements: See Remarks
- View Description: See Remarks
Location
- Directions: Follow Western Blvd to Carolina Forest Blvd. Follow to Merin Height Rd and turn Left. Then turn Left on Radiant Drive. Turn Right on Cavalier Drive. Home will be on the left.
- Street Number: 104
- County: Onslow
- Latitude: 34.829118
- Longitude: -77.410746
- Marketing City: Jacksonville
Listed by: John Newton from Better Homes and Gardens Real Estate Treasure 4.