
Location
Agent Comments
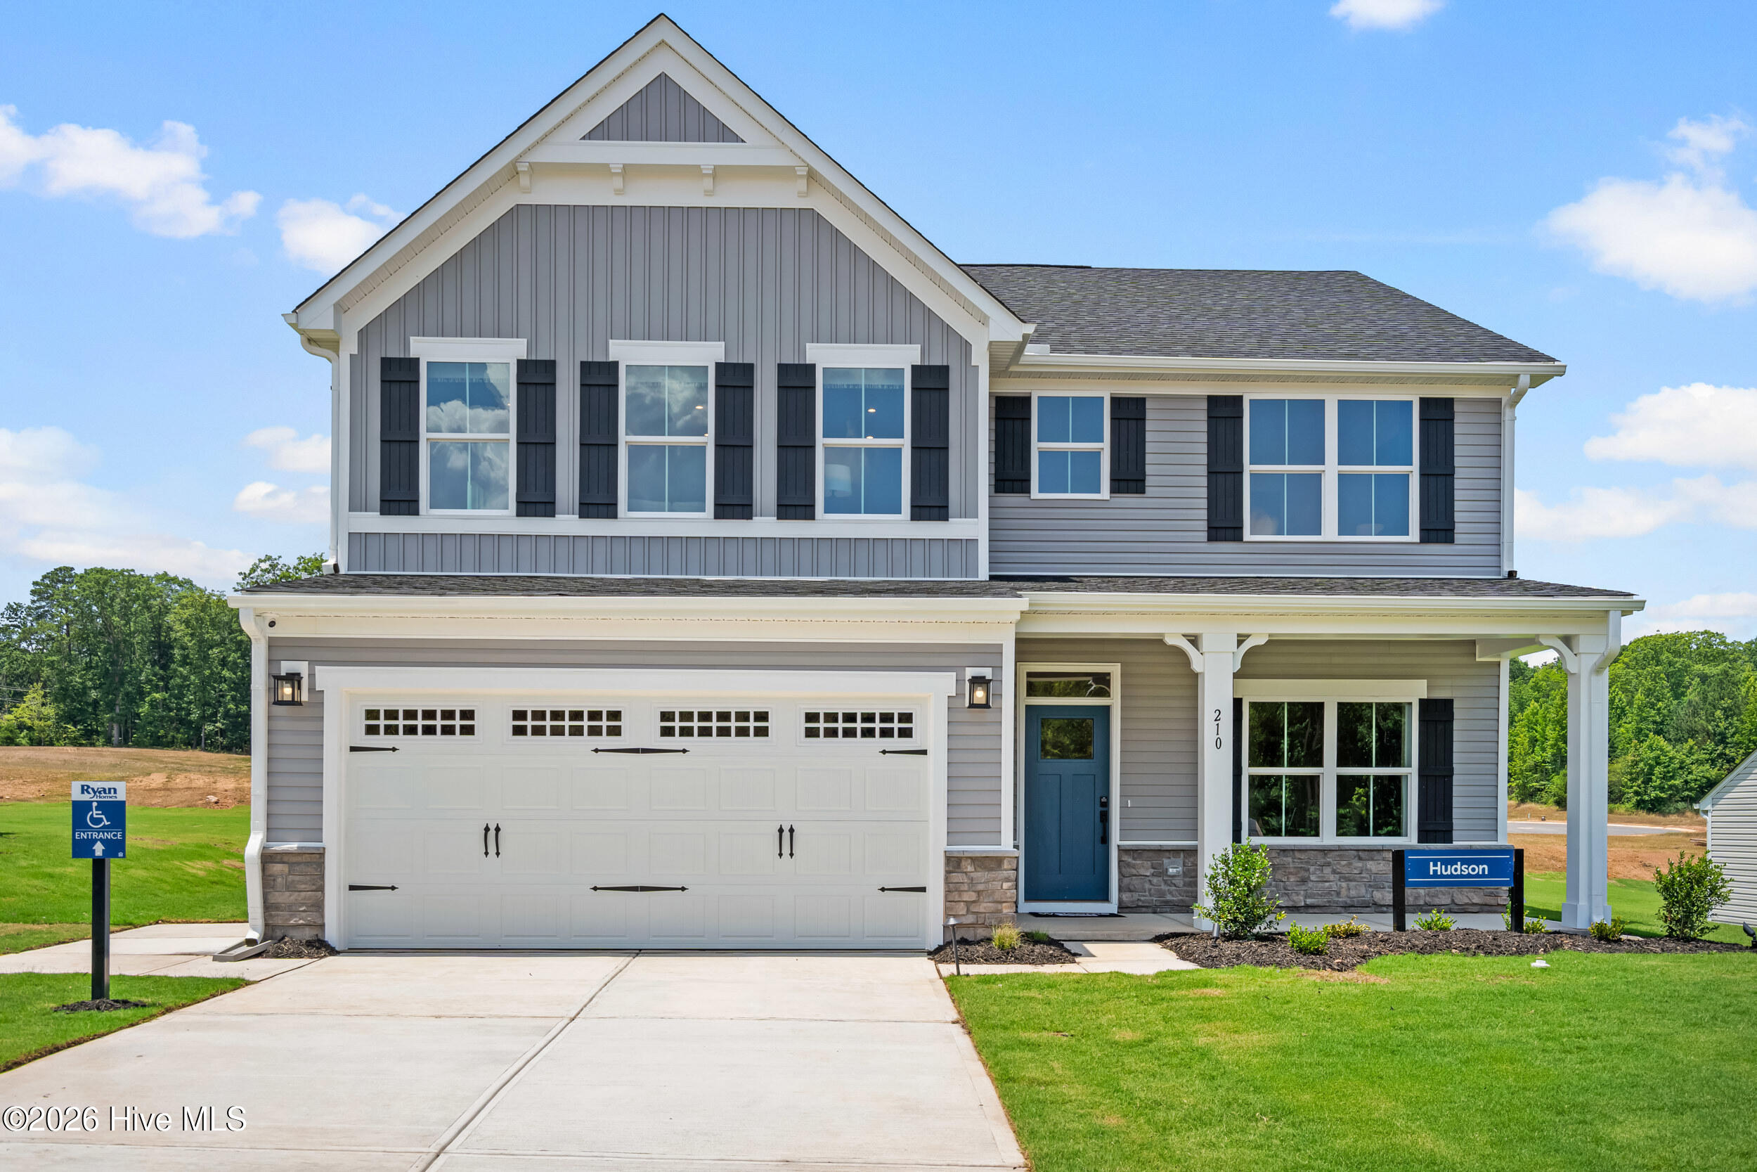
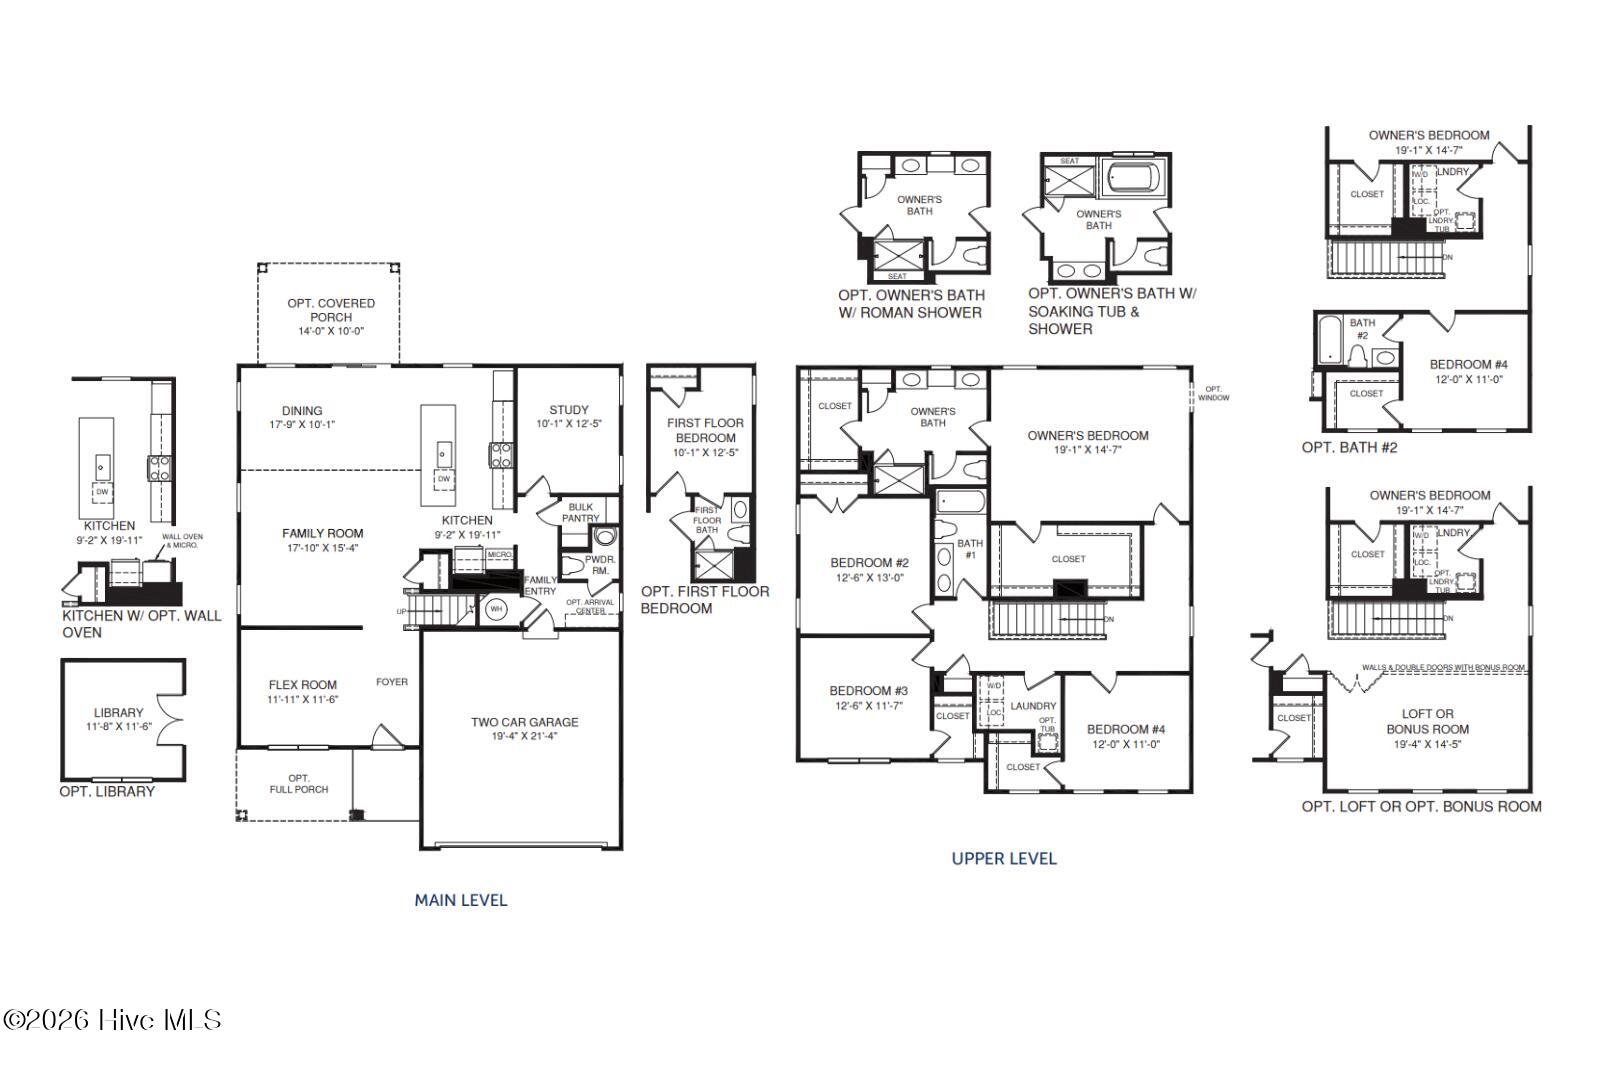
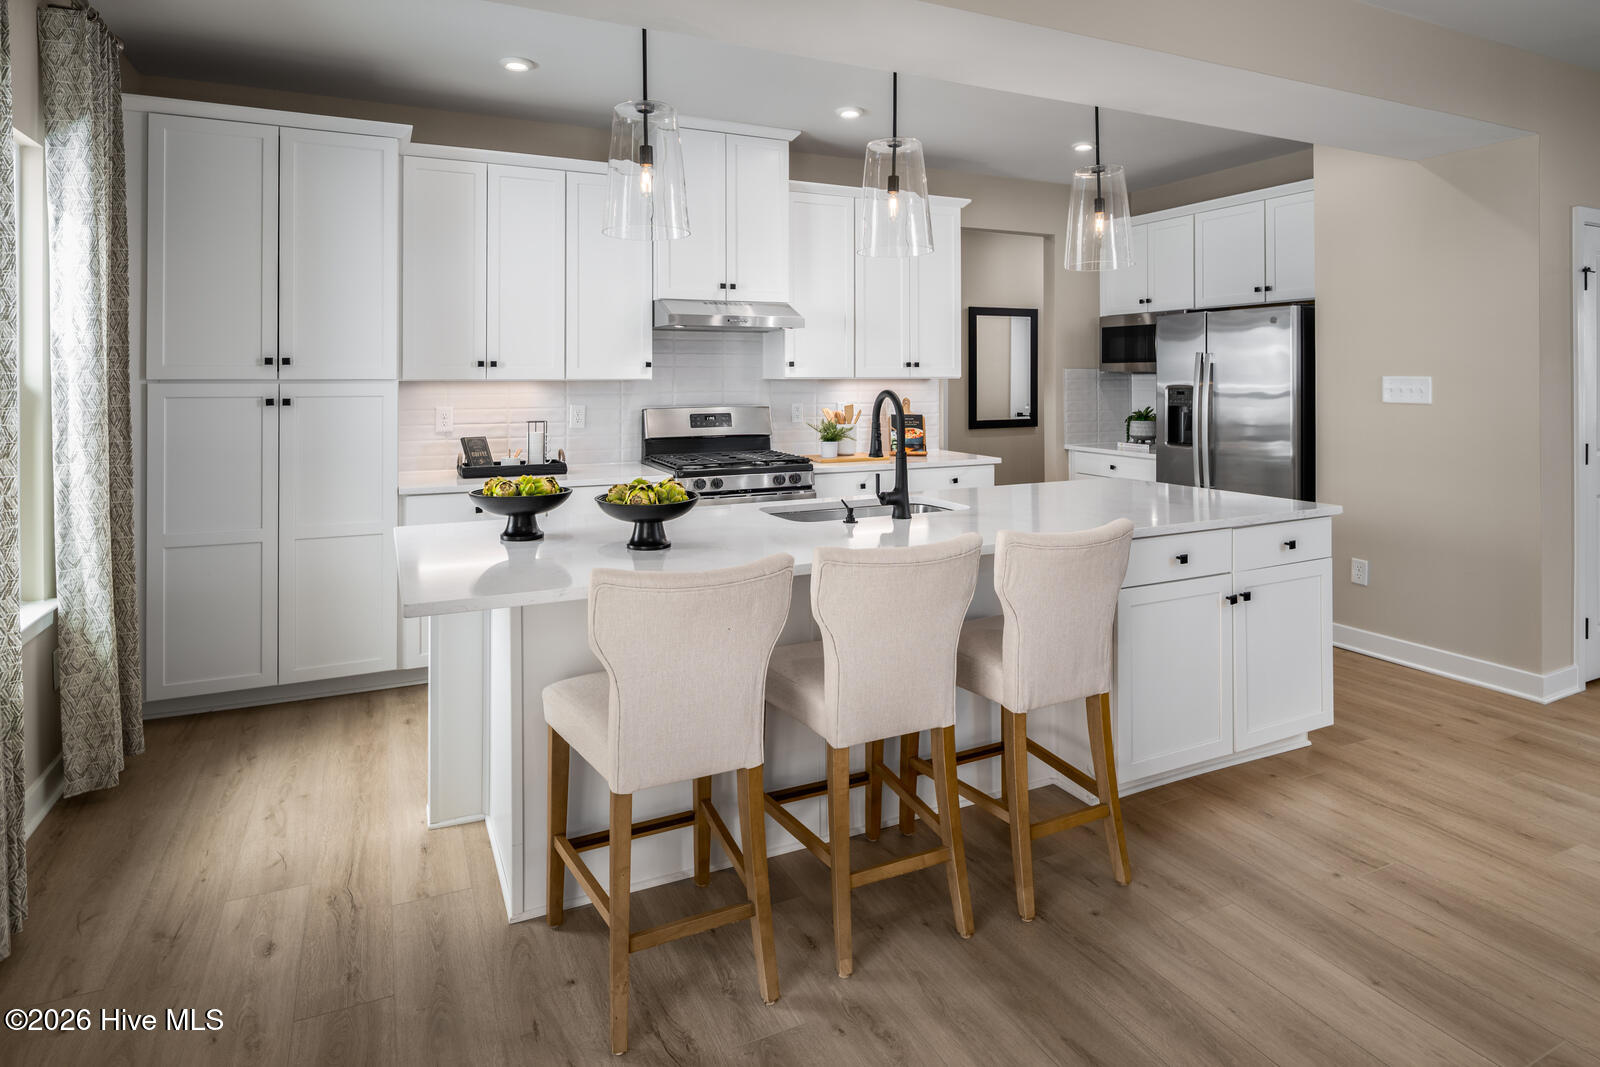
Time to design: Welcome to the Hudson at Carolina Crofts Single Family by builder Ryan Homes in Greenville, NC. Situated on almost a quarter of an acre; this Craftsman style home offers a first-floor open flex space and a closed study, ample storage closets, and a bright open living space. Enjoy included upgrades like quartz countertops, LVP flooring, and stainless-steel appliances. Don't miss the expansive Owner's Suite complete with two large walk-in closets and tile floors in every bathroom. Discover this brand new community perfectly positioned minutes from ECU Medical District. Proximity to everyday conveniences, dining and entertainment making your live-work-play lifestyle a breeze. Start your next chapter today.
Amenities
- Refrigerator
- Disposal
- Dishwasher
- Gas Range
Additional Features
- Association Amenities: Dog Park,Maintenance Common Areas,Management,Picnic Area,Playground,Sidewalks,Street Lights
- County: Pitt
- Days on Market: 39
- Pool: No
- Tax Number: 128
- Water/Sewer: Underground Utilities
- Year Built: 2026
- Property Type: Residential
- Property Sub Type: Single Family Residence
- HOA Fees: $1,176.00
Financial
- Short Sale: Standard
Interior Features
- Cool System: Central Air
- Floors: LVT/LVP, Carpet
- Heat System: Forced Air, Natural Gas
- Interior: Walk-in Closet(s), Kitchen Island, Pantry, Walk-In Closet(s)
- Room Type: Great Room, Dining Area, Dining Room, Other, Office, Master Bedroom, Bedroom 2, Bedroom 3, Bedroom 4, Laundry
- Total Rooms: 10
- Levels: Two
- Heating Fuel: Natural Gas
- Association Amenities: Dog Park,Maintenance Common Areas,Management,Picnic Area,Playground,Sidewalks,Street Lights
- Full Baths: 2
- 1/2 Baths: 1
- Laundry: Laundry Room
- Basement Description: None
Exterior Features
- Fuel Tanks: None
- Parking: Garage Faces Front, Concrete
- Roof: Architectural Shingle
- Siding: Fiber Cement, Stone Veneer
- Is New Construction: Yes
- Construction: Fiber Cement,Wood Frame
- Foundation: Slab
- Water Source: Public
- Septic or Sewer: Public Sewer
- Utilities: Underground Utilities
- Garage Spaces: 2
- Parking Spaces: 2
- Fencing: None
- Exterior: Fiber Cement,Stone Veneer
- Patio/Deck Description: Patio
- Zoning: Greenville
- Building Total Area (Sq.Ft): 2718
- Road Description: City Street,State Road
- Road Improvements: See Remarks
- View Description: None
Location
- Directions: From Downtown Greenville: Head toward E 3rd Street, Turn right onto E 3rd Street, Turn left onto Cotanche Street, Turn right onto E 5th Street, At the traffic circle, take the 2nd exit onto W 5th Street, At the traffic circle, continue straight to stay on W 5th Street, Continue onto NC-43N, Turn left onto Croft Field Dr.
- Street Number: 128
- County: Pitt
- Latitude: 35.639372
- Longitude: -77.361486
- Marketing City: Greenville
Listed by: Daxay Malkan from Esteem Properties, Inc..