
Location
Agent Comments
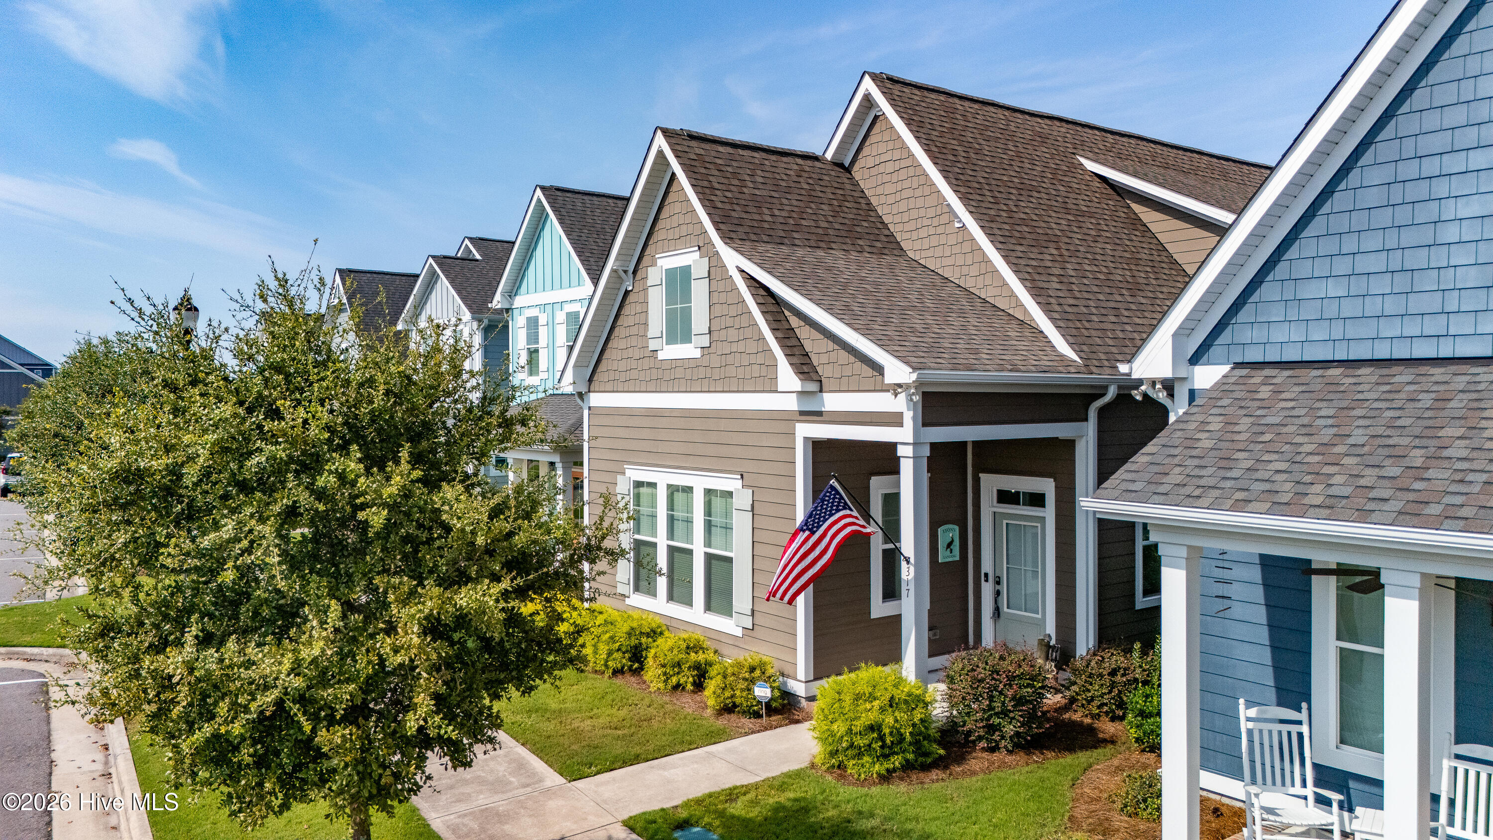
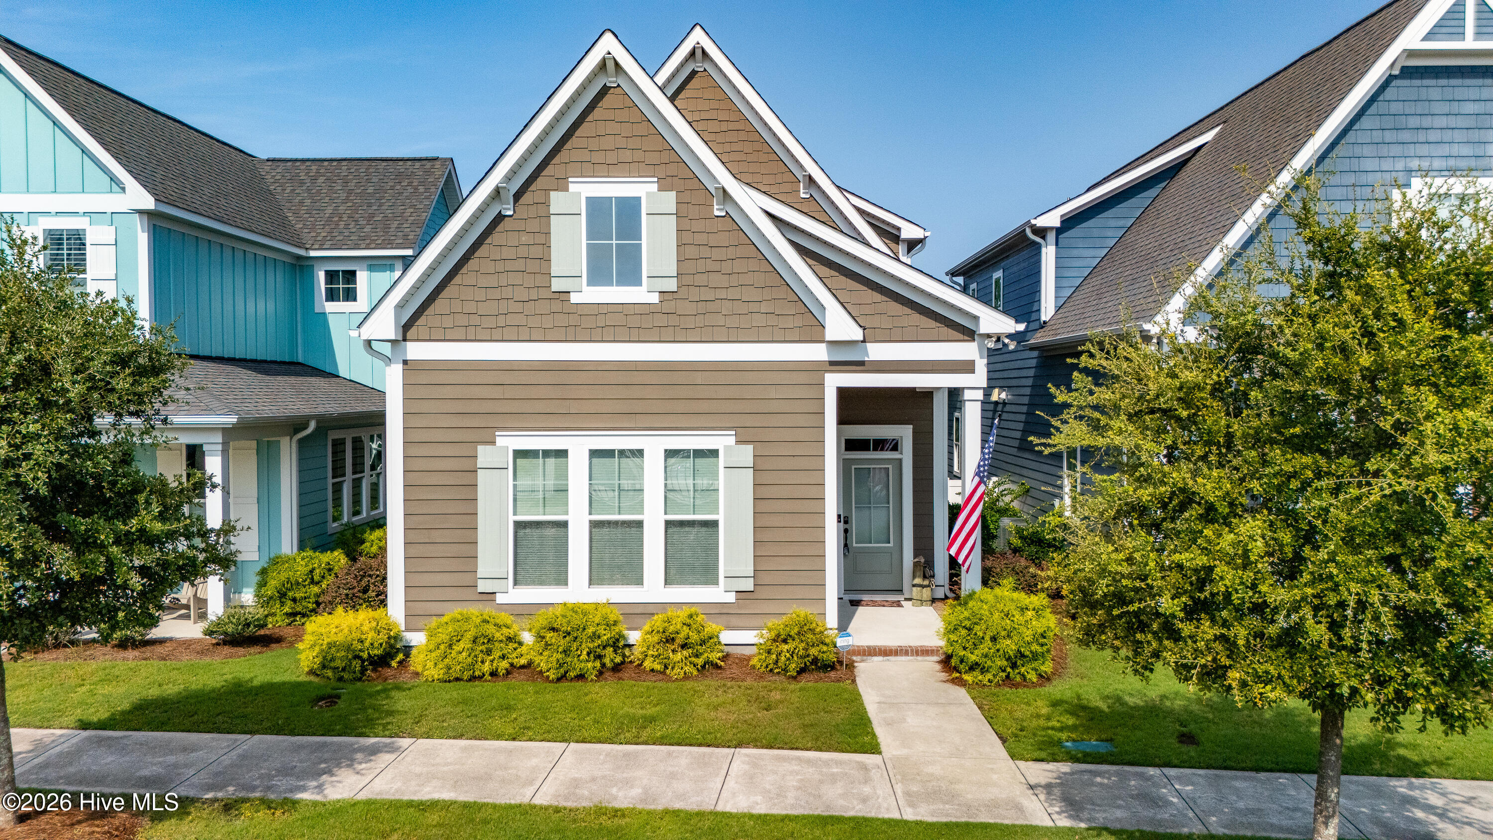
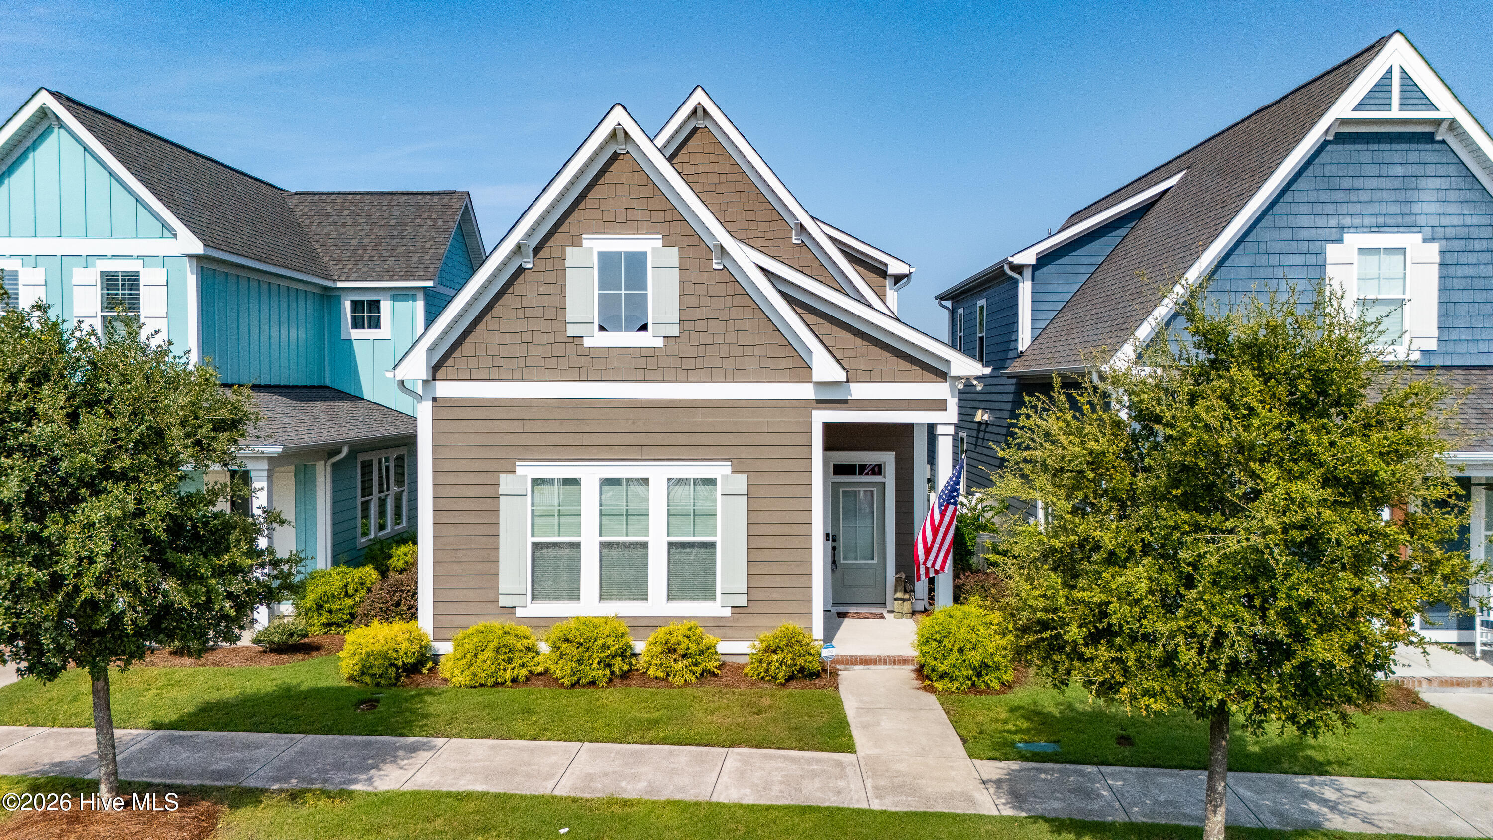
Exceptional Beau Coast home and exceptional location with outstanding neighborhood amenities...resort-style pool just steps away, welcoming clubhouse, fitness center, and gathering areas, kayak barn, pickle ball courts close by, and very easy walk to your community day dock on Front Street and Taylors Creek for boating, kayaking, paddle boarding and more! This beautifully designed and furnished home features inviting open floor plan for all your gathering and entertaining ---spacious great room, dining, and kitchen areas with beautiful oversized kitchen island. Also on primary level you will love the generous sized principal suite with its' large walk-in closet and attractive bath area. Two more beautiful bedrooms and bath are on second level with an additional bonus/office area. Back yard welcomes you with screen porch, patio area and attached garage for vehicle, storage and all your coastal gear.Ideally located just minutes from downtown Beaufort's waterfront, restaurants, boutiques, boating and nearby beaches, this exceptional home offers the perfect combination of comfort, convenience and coastal lifestyle that defines and makes Beau Coast one of the area's most sought after communities.
Amenities
- Built-In Microwave
- Washer
- Refrigerator
- Range
- Dryer
- Dishwasher
Additional Features
- Association Amenities: Waterfront Community,Clubhouse,Community Pool,Fitness Center,Maintenance Common Areas,Pickleball,Sidewalks
- County: Carteret
- Days on Market: 38
- Pool: Yes
- Pool Features: See Remarks
- Tax Number: 2147483647
- Water/Sewer: Sewer Available, Water Available
- Year Built: 2021
- Property Type: Residential
- Property Sub Type: Single Family Residence
- Tax Year: 2025
- Tax Amount: $3,318.25
- HOA Fees: $2,796.00
Financial
- Short Sale: Standard
Interior Features
- Cool System: Central Air
- Floors: LVT/LVP, Carpet, Tile
- Heat System: Electric, Heat Pump
- Interior: Master Downstairs, Walk-in Closet(s), Kitchen Island, furnished, Walk-in Shower, Walk-In Closet(s)
- Room Type: Great Room, Dining Room, Dining Area, Master Bedroom, Bedroom 2, Bedroom 3, Office
- Total Rooms: 7
- Levels: Two
- Heating Fuel: Electric
- Association Amenities: Waterfront Community,Clubhouse,Community Pool,Fitness Center,Maintenance Common Areas,Pickleball,Sidewalks
- Full Baths: 2
- 1/2 Baths: 1
- Laundry: Laundry Closet
- Basement Description: None
Exterior Features
- Fuel Tanks: None
- Parking: On Site, Paved
- Pool: See Remarks
- Roof: Shingle
- Siding: Fiber Cement
- Is New Construction: No
- Construction: Fiber Cement,Wood Frame
- Foundation: Slab
- Water Source: Public
- Septic or Sewer: Municipal Sewer
- Utilities: Sewer Available,Water Available
- Garage Spaces: 1
- Parking Spaces: 1
- Fencing: None
- Exterior: Fiber Cement
- Patio/Deck Description: Porch,Screened
- Zoning: Residential
- Building Total Area (Sq.Ft): 1989
- Road Description: Paved
- Road Improvements: See Remarks
- View Description: See Remarks
Location
- Directions: Take Front St east, left on Shearwater Ln., left on Great Egret Way, right onto Sea Hawk St.
- Street Number: 317
- County: Carteret
- Latitude: 34.71555
- Longitude: -76.636396
- Marketing City: Beaufort
Listed by: Pamela W Bird from Al Williams Properties.