
Location
Agent Comments
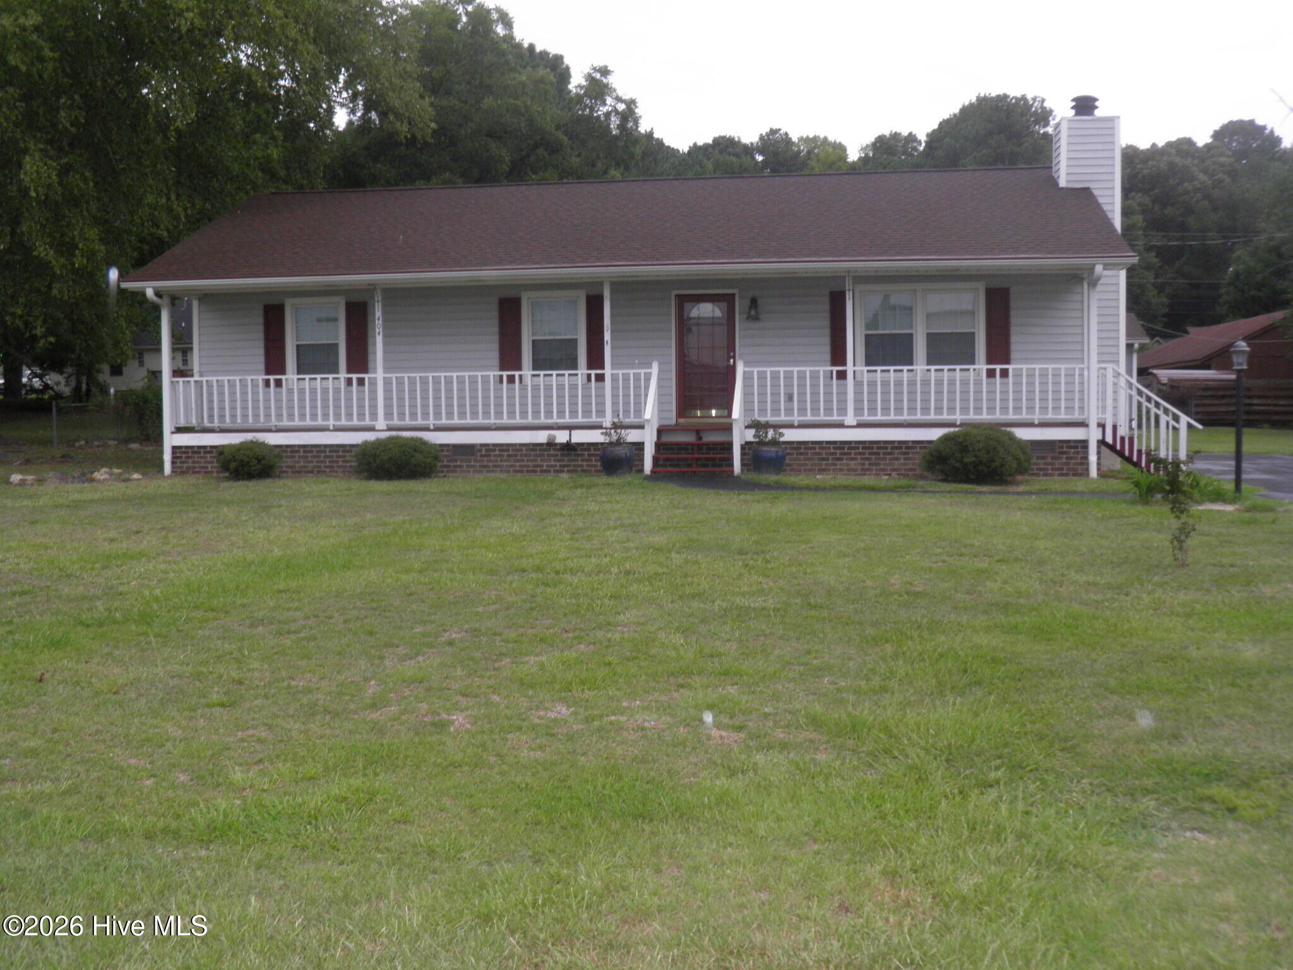
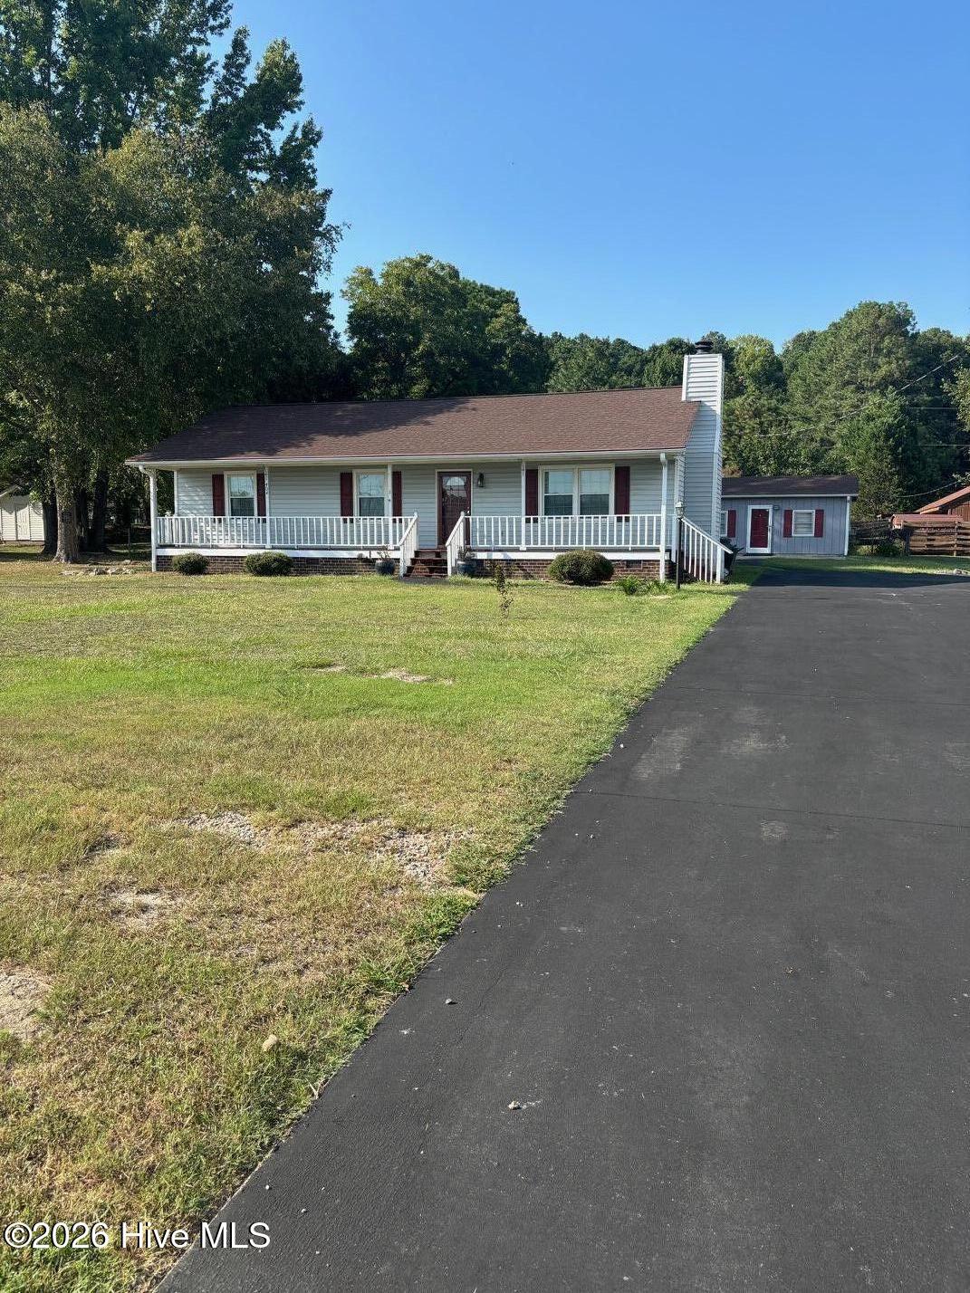
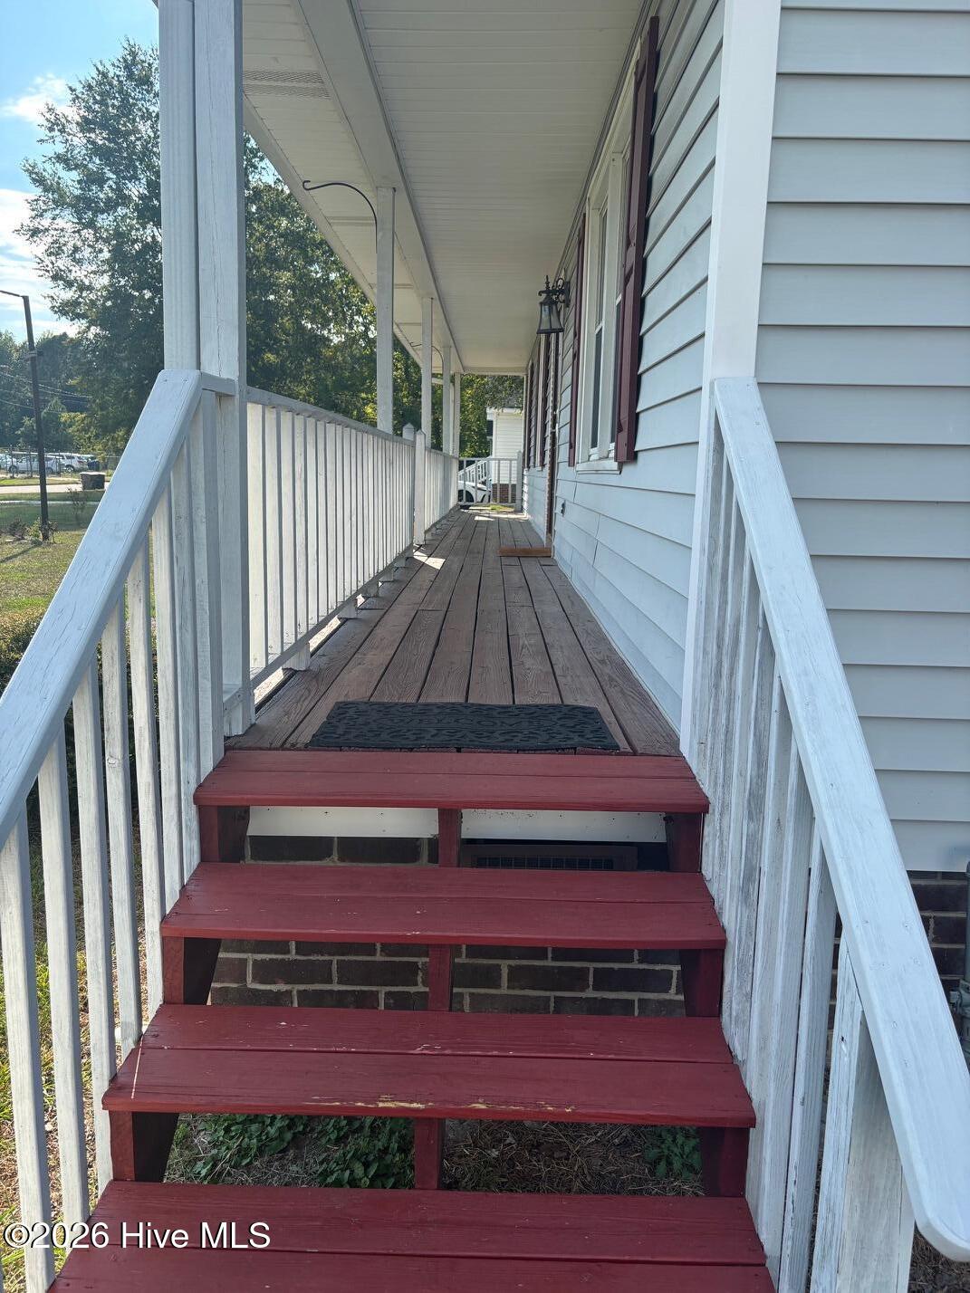
Tucked away in a quiet neighborhood, this charming ranch home is ready for its next owner! Relax on the cozy rocking-chair front porch, or host guests on the spacious back deck. Inside, the updated primary bathroom features a large tile shower and a separate vanity area. Outside, an versatile two-room detached building offers endless potential for a workshop, home gym, man-cave, or studio (power connection previously removed; reinstallation required). Plus, an enclosed lean-to provides excellent extra storage! Sealed crawl space with dehumidifier. Current owner does not have flood insurance but it may be required. Home did not flood
Amenities
- Washer
- Refrigerator
- Humidifier
- Dryer
- Disposal
- Dishwasher
- Gas Range
Additional Features
- Association Amenities: None
- County: Nash
- Days on Market: 39
- Exterior: None
- Pool: Yes
- Pool Features: None
- Tax Number: 3851-16-84-0140
- Waterfront Features: None
- Water/Sewer: Cable Available, Natural Gas Connected, Sewer Connected, Water Connected
- Year Built: 1977
- Property Type: Residential
- Property Sub Type: Single Family Residence
- Tax Year: 2026
- Tax Amount: $1,252.03
- Unit Type: 3 Bedroom
Financial
- Short Sale: Standard
Interior Features
- Cool System: Heat Pump
- Floors: LVT/LVP, Tile, Vinyl
- Heat System: Heat Pump, Fireplace(s), Electric
- Interior: Master Downstairs, Walk-in Closet(s), Entrance Foyer, Mud Room, Ceiling Fan(s), Walk-in Shower, Blinds/Shades, Gas Log, Walk-In Closet(s)
- Room Type: Master Bedroom, Bedroom 1, Bedroom 2, Great Room, Dining Room, Dining Area, Utility Room, Bathroom 1, Bathroom 2
- Total Rooms: 9
- Levels: One
- Heating Fuel: Electric
- Association Amenities: None
- Full Baths: 2
- 1/2 Baths: 0
- Furnished: Unfurnished
- Laundry: Dryer Hookup,Washer Hookup,Laundry Room
- Water Heater: Electric
- Attic Description: Floored - Partial,Pull-Down Stairs
- Basement Description: None
Exterior Features
- Exterior: None
- Fuel Tanks: None
- Parking: On Street, Concrete, Lighted, Off Street, No Garage
- Pool: None
- Roof: Architectural Shingle
- Siding: Vinyl Siding
- Waterfront Feature: None
- Is New Construction: No
- Construction: Vinyl Siding,Wood Frame
- Foundation: Crawl Space
- Water Source: Public
- Septic or Sewer: Public Sewer,Rocky Mount
- Water Provider: Rocky Mount
- Utilities: Cable Available,Natural Gas Connected,Sewer Connected,Water Connected
- Garage Spaces: 0
- Parking Spaces: 3
- Fencing: Chain Link,Partial,Back Yard
- Exterior: Vinyl Siding
- Patio/Deck Description: Open,Covered,Deck,Front Porch
- Zoning: R10
- Building Total Area (Sq.Ft): 1313
- Road Description: Asphalt
- Road Improvements: See Remarks
- View Description: See Remarks
Location
- Directions: Winstead/Tom Betts Rd. to Fenner Rd. to HW 301 turn R and next R on Mosley, L on Colon Dr. Home is on the Right
- Street Number: 404
- County: Nash
- Latitude: 35.981031
- Longitude: -77.789553
- Marketing City: Rocky Mount
Listed by: Carole R Wilber from Century 21 Sterling Combs.