
Location
Agent Comments
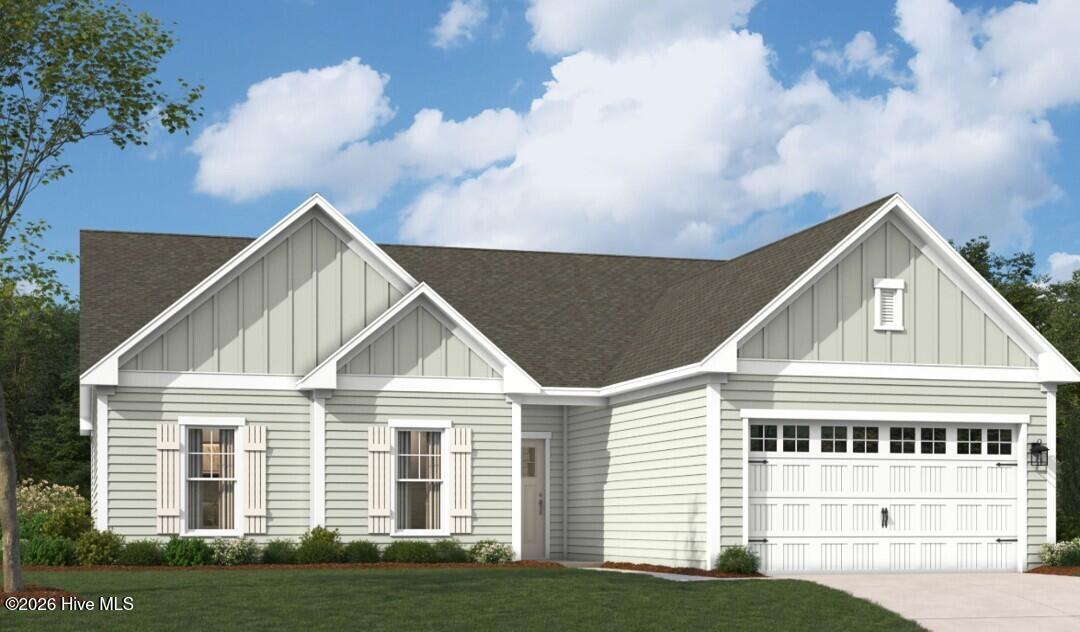
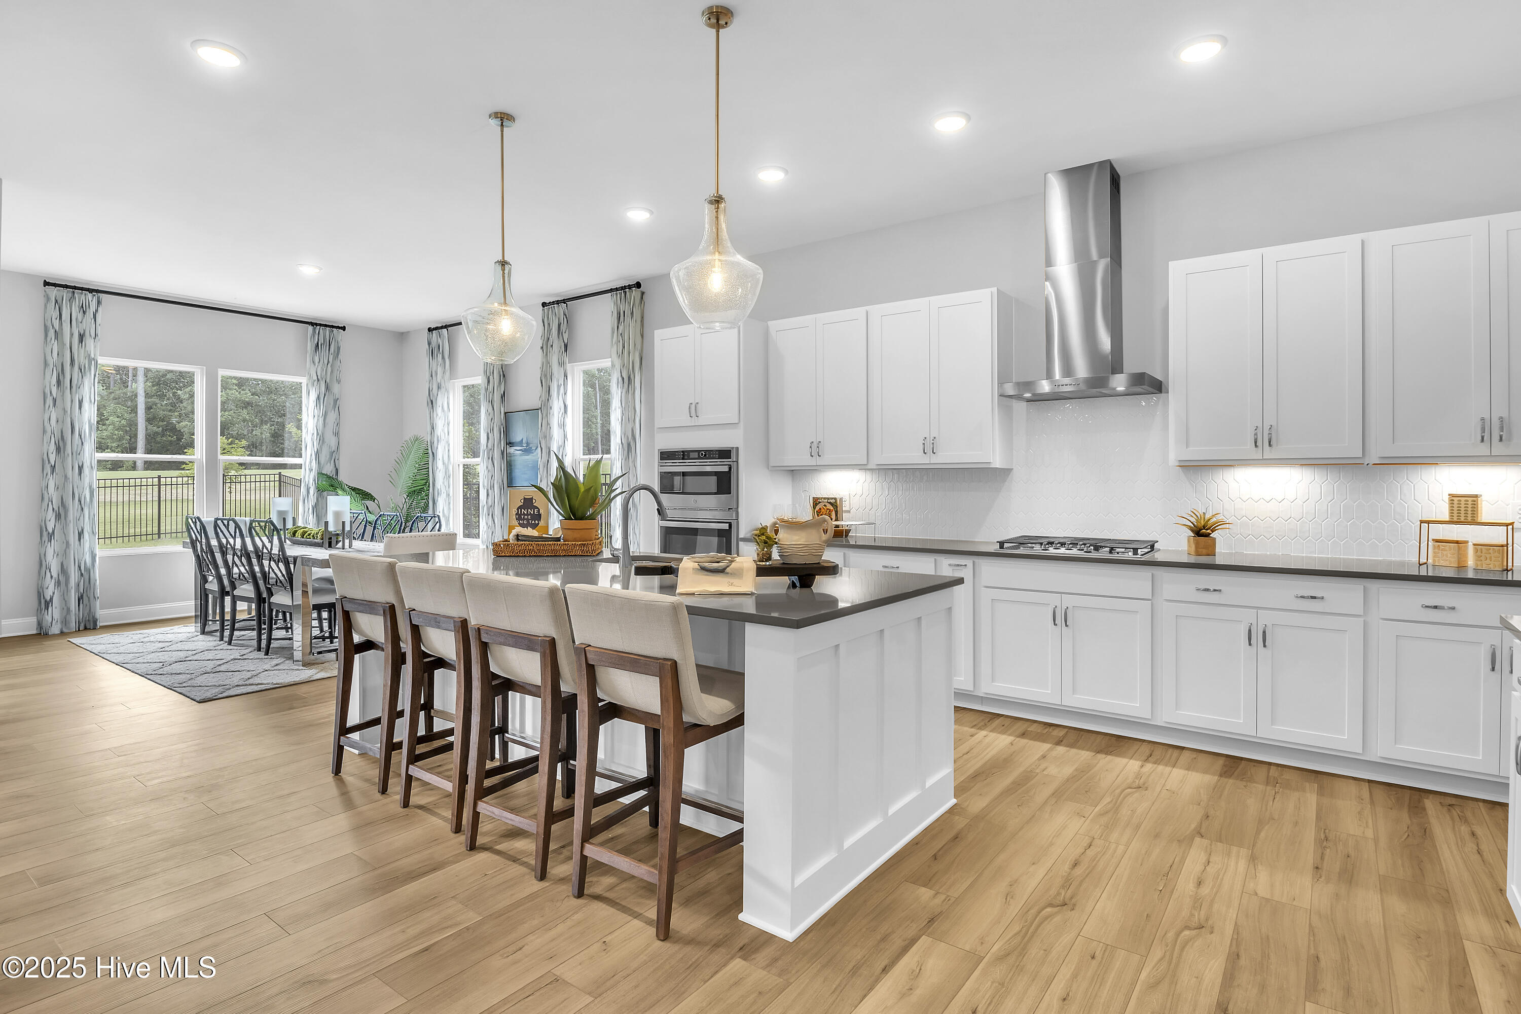
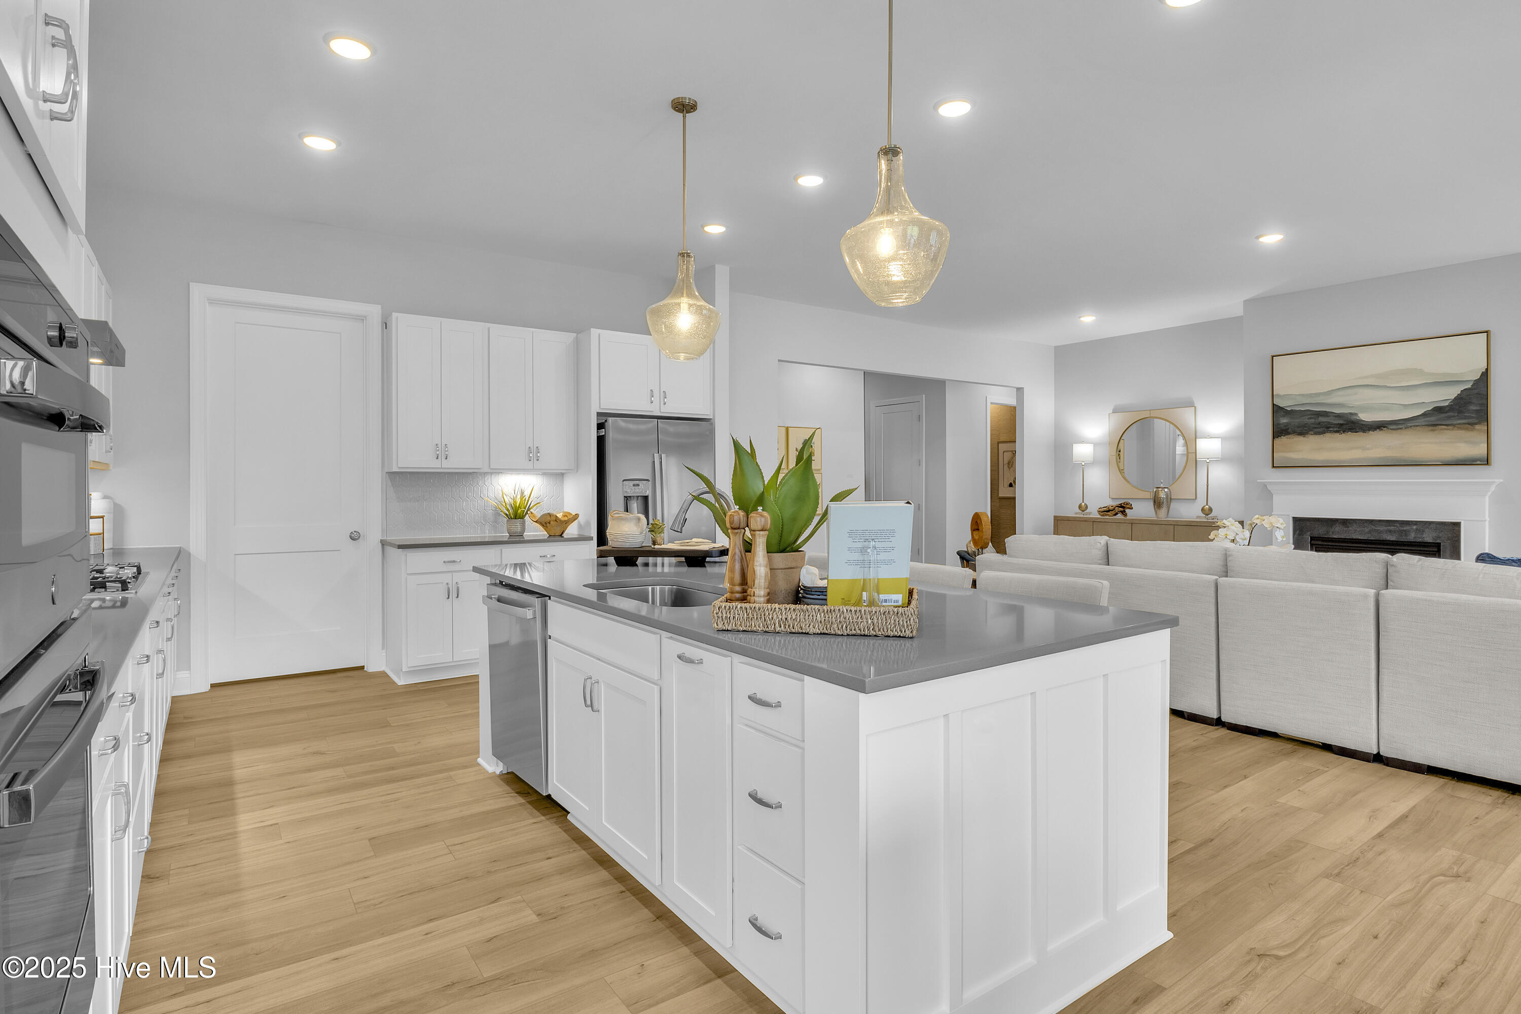
Welcome to the Tides at Ocean Isle Beach. The Summit floorplan offers 2300 SF of living space with a main level primary bedroom, flex space plus 2 additional bedrooms all on one floor. The home includes quartz, LVP, 10-foot ceilings and patio. This is a build to order opportunity to build from the ground up!
The Tides at Ocean Isle Beach will offer a full amenity package including a clubhouse, fitness center, large gathering room with kitchen, pool, bocce ball, pickleball, pavilion with firepit, sidewalks for walking, a private path to Ocean Isle Beach Park and green space. Visit today to learn more about opening specials.
Amenities
- Built-In Microwave
- Self Cleaning Oven
- Disposal
- Dishwasher
- Electric Range
Additional Features
- Association Amenities: Clubhouse,Community Pool,Fitness Center,Maintenance Common Areas,Management,Meeting Room,Party Room,Pickleball,Picnic Area,Sidewalks,Street Lights,Recreation Nearby
- County: Brunswick
- Days on Market: 40
- Exterior: Irrigation System,Cluster Mailboxes,DP50 Windows
- Pool: Yes
- Pool Features: None
- Tax Number: 2147483647
- Waterfront Features: None
- Water/Sewer: Cable Available, Sewer Connected, Underground Utilities, Water Connected
- Year Built: 2026
- Property Type: Residential
- Property Sub Type: Single Family Residence
- HOA Fees: $780.00
Financial
- Short Sale: Standard
Interior Features
- Cool System: Heat Pump
- Floors: LVT/LVP, Ceramic Tile
- Heat System: Heat Pump, Electric
- Interior: Master Downstairs, Walk-in Closet(s), High Ceilings, Mud Room, Solid Surface, Kitchen Island, Pantry, Walk-in Shower, Walk-In Closet(s)
- Room Type: Family Room, Breakfast Nook, Dining Area, Master Bedroom, Other, Bedroom 2, Bedroom 3
- Total Rooms: 7
- Levels: One
- Heating Fuel: Electric
- Association Amenities: Clubhouse,Community Pool,Fitness Center,Maintenance Common Areas,Management,Meeting Room,Party Room,Pickleball,Picnic Area,Sidewalks,Street Lights,Recreation Nearby
- Full Baths: 2
- 1/2 Baths: 0
- Furnished: Unfurnished
- Laundry: Dryer Hookup,Washer Hookup,Laundry Room
- Water Heater: Electric
- Attic Description: Pull-Down Stairs
- Basement Description: None
Exterior Features
- Exterior: Irrigation System, Cluster Mailboxes, DP50 Windows
- Fuel Tanks: None
- Parking: Garage Faces Front, Concrete, Garage Door Opener, Paved, Garage
- Pool: None
- Roof: Architectural Shingle
- Siding: Fiber Cement
- Waterfront Feature: None
- Is New Construction: Yes
- Construction: Fiber Cement,Wood Frame
- Foundation: Slab
- Water Source: Public
- Septic or Sewer: Municipal Sewer,Brunswick County Public Utilities
- Water Provider: Brunswick County Public Utilities
- Utilities: Cable Available,Sewer Connected,Underground Utilities,Water Connected
- Garage Spaces: 2
- Parking Spaces: 2
- Fencing: None
- Exterior: Fiber Cement
- Patio/Deck Description: Patio
- Is Horse Property: No
- Zoning: R10
- Building Total Area (Sq.Ft): 2300
- Road Description: Paved
- Road Improvements: See Remarks
- View Description: See Remarks
Location
- Directions: From 17 South, take a left onto Ocean Isle Beach Road. Drive straight until you come to the traffic circle and take a right on Old Georgetown Road. Take a right into the entrance of Tides at Ocean Isle on Rock Skipper Road. The Welcome Center will be on your right at 1034 Rock Skipper Road
- Street Number: 556
- County: Brunswick
- Latitude: 33.929301
- Longitude: -78.455835
- Marketing City: Ocean Isle Beach
Listed by: Kathryn P. Willis from SM North Carolina Brokerage LLC.