
Location
Agent Comments
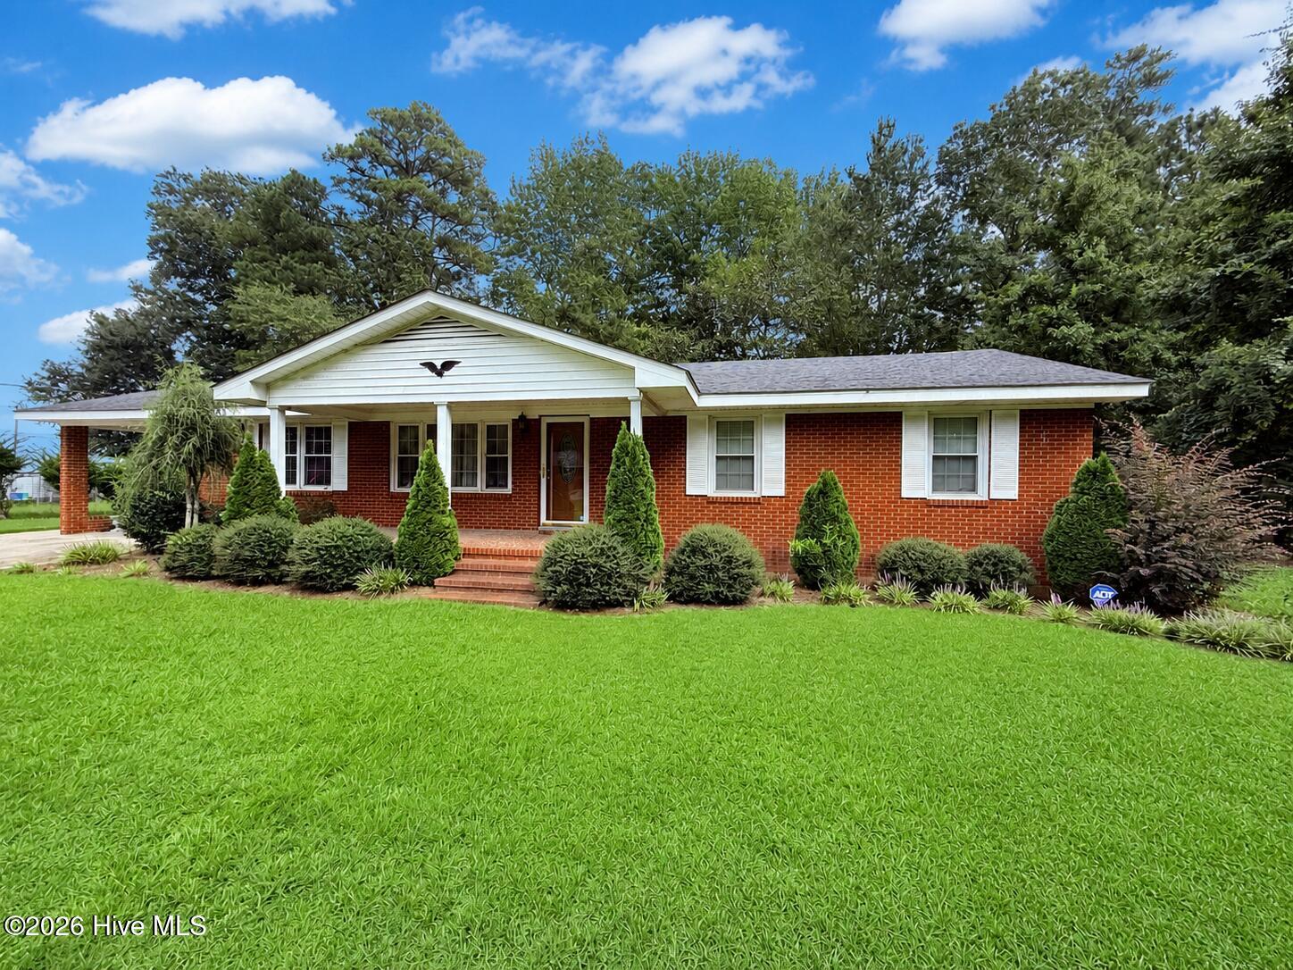
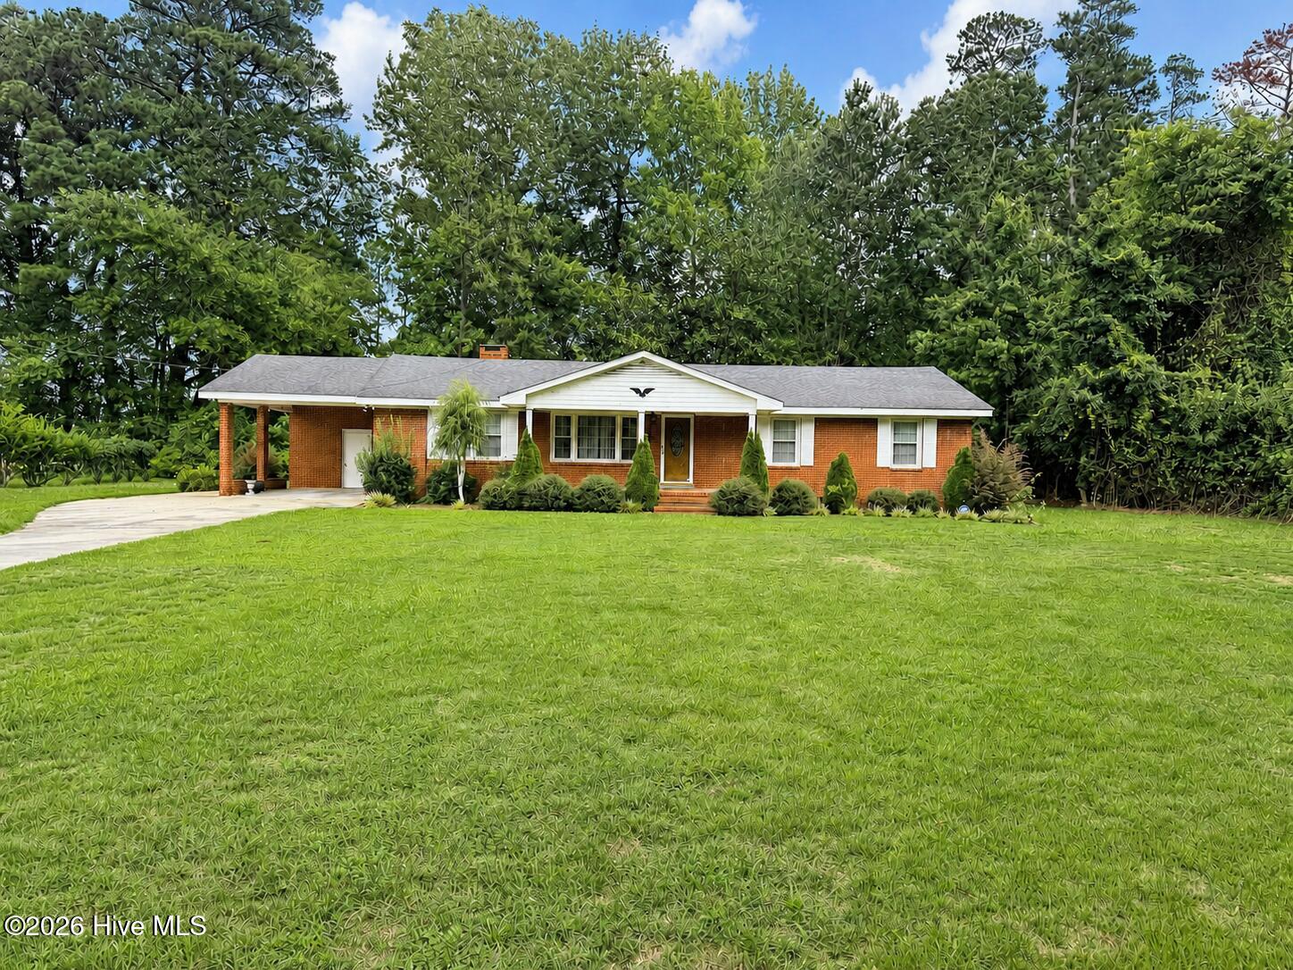
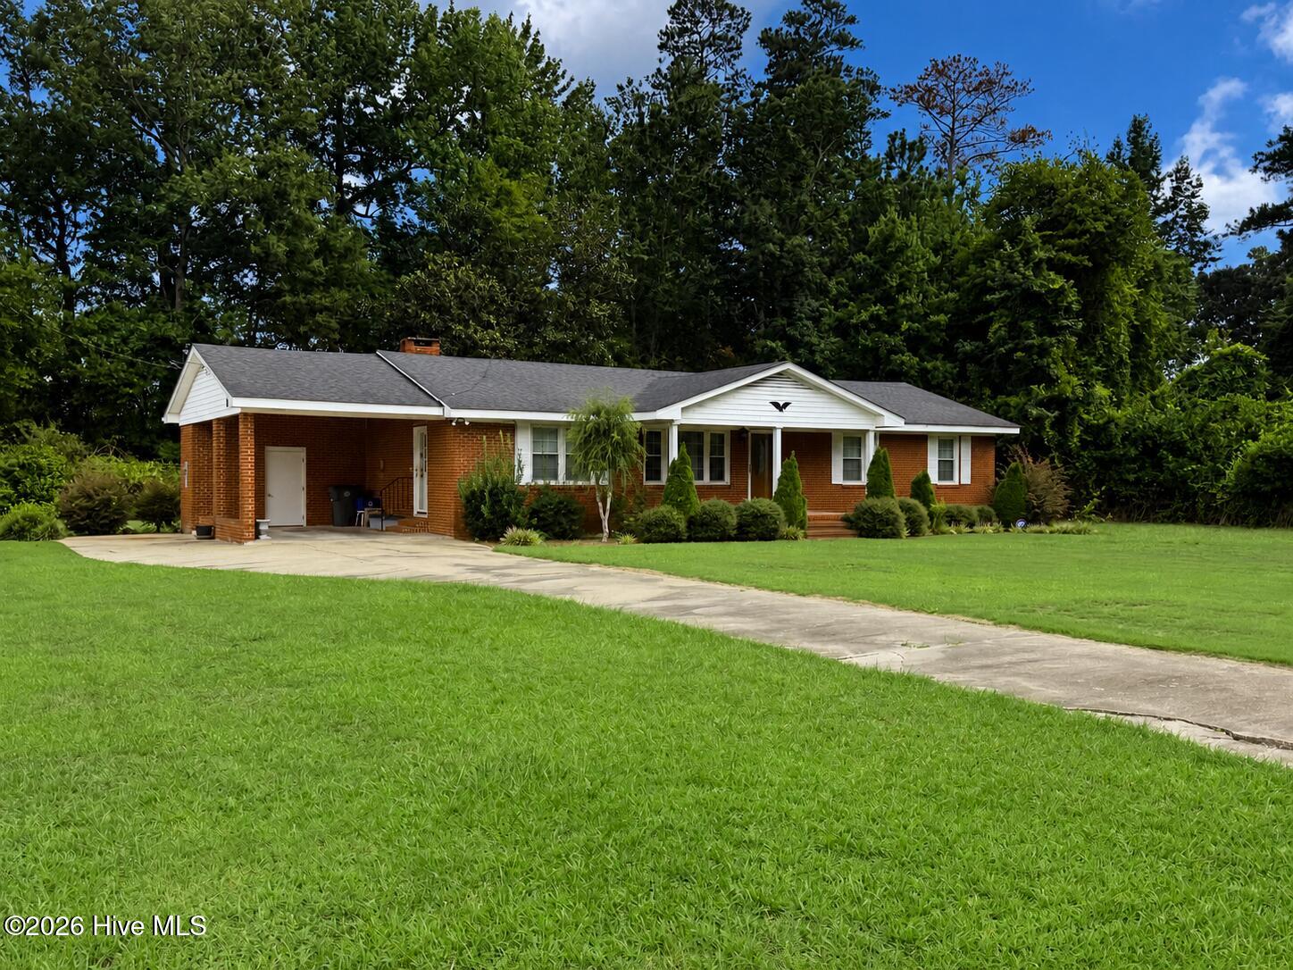
3-Bedroom La Grange Home on 0.92 Acres | Additional parcel included! Discover 201 Forest Drive, a 3-bedroom, 1.5-bath home in La Grange's Eastwood subdivision offering 1,512 square feet and nearly one acre across two adjoining parcels. The home sits on 0.45 acres, and the included 0.47-acre parcel brings the total to 0.92 acres--providing extra outdoor space for gardening, recreation, and enjoying time outside. Inside, wood floors add warmth and character, while a separate living room and comfortable den offer flexibility for everyday living and entertaining. The open kitchen and dining area create a welcoming gathering space, and a one-car carport provides covered parking. Located within La Grange city limits and convenient to both Kinston and Goldsboro, this property offers small-town living with access to regional shopping, dining, and employers. Area destinations include North Carolina Global TransPark in Kinston, Seymour Johnson Air Force Base in Goldsboro, and Cliffs of the Neuse State Park in Seven Springs for hiking and outdoor recreation. With two separate living spaces, covered parking, and an additional adjoining parcel, this Eastwood home offers room to enjoy indoors and out. Schedule your showing today!
Additional Features
- County: Lenoir
- Days on Market: 40
- Exterior: Storm Doors
- Pool: No
- Tax Number: 2147483647
- Water/Sewer: Sewer Connected, Water Connected
- Year Built: 1963
- Property Type: Residential
- Property Sub Type: Single Family Residence
- Tax Year: 2025
- Unit Type: 3 Bedroom
Financial
- Short Sale: Standard
Interior Features
- Cool System: Central Air
- Floors: Carpet, Tile, Wood
- Heat System: Electric, Forced Air
- Interior: Master Downstairs, Ceiling Fan(s), Blinds/Shades, Gas Log
- Room Type: Bedroom 1, Bedroom 2, Bedroom 3, Living Room, Den, Dining Area
- Total Rooms: 6
- Levels: One
- Heating Fuel: Electric
- Full Baths: 1
- 1/2 Baths: 1
- Furnished: Unfurnished
- Water Heater: Electric
- Basement Description: None
Exterior Features
- Exterior: Storm Doors
- Fuel Tanks: None
- Parking: Covered, Concrete, On Site, Attached Carport
- Roof: Architectural Shingle
- Siding: Brick Veneer
- Is New Construction: No
- Construction: Brick Veneer,Wood Frame
- Foundation: Crawl Space
- Water Source: Public
- Septic or Sewer: Municipal Sewer
- Utilities: Sewer Connected,Water Connected
- Garage Spaces: 0
- Parking Spaces: 0
- Fencing: None
- Exterior: Brick Veneer
- Patio/Deck Description: Covered,Patio,Front Porch
- Zoning: R18
- Building Total Area (Sq.Ft): 1512
- Road Description: Maintained,City Street,State Road,Paved
- Road Improvements: See Remarks
- View Description: See Remarks
Location
- Directions: Highway 70/42 to Washington Street. Turn onto Forest Drive, property is the third house on the left.
- Street Number: 201
- County: Lenoir
- Latitude: 35.299709
- Longitude: -77.777932
- Marketing City: La Grange
Listed by: The Lemmond Group from REAL Broker LLC.