
Location
Agent Comments
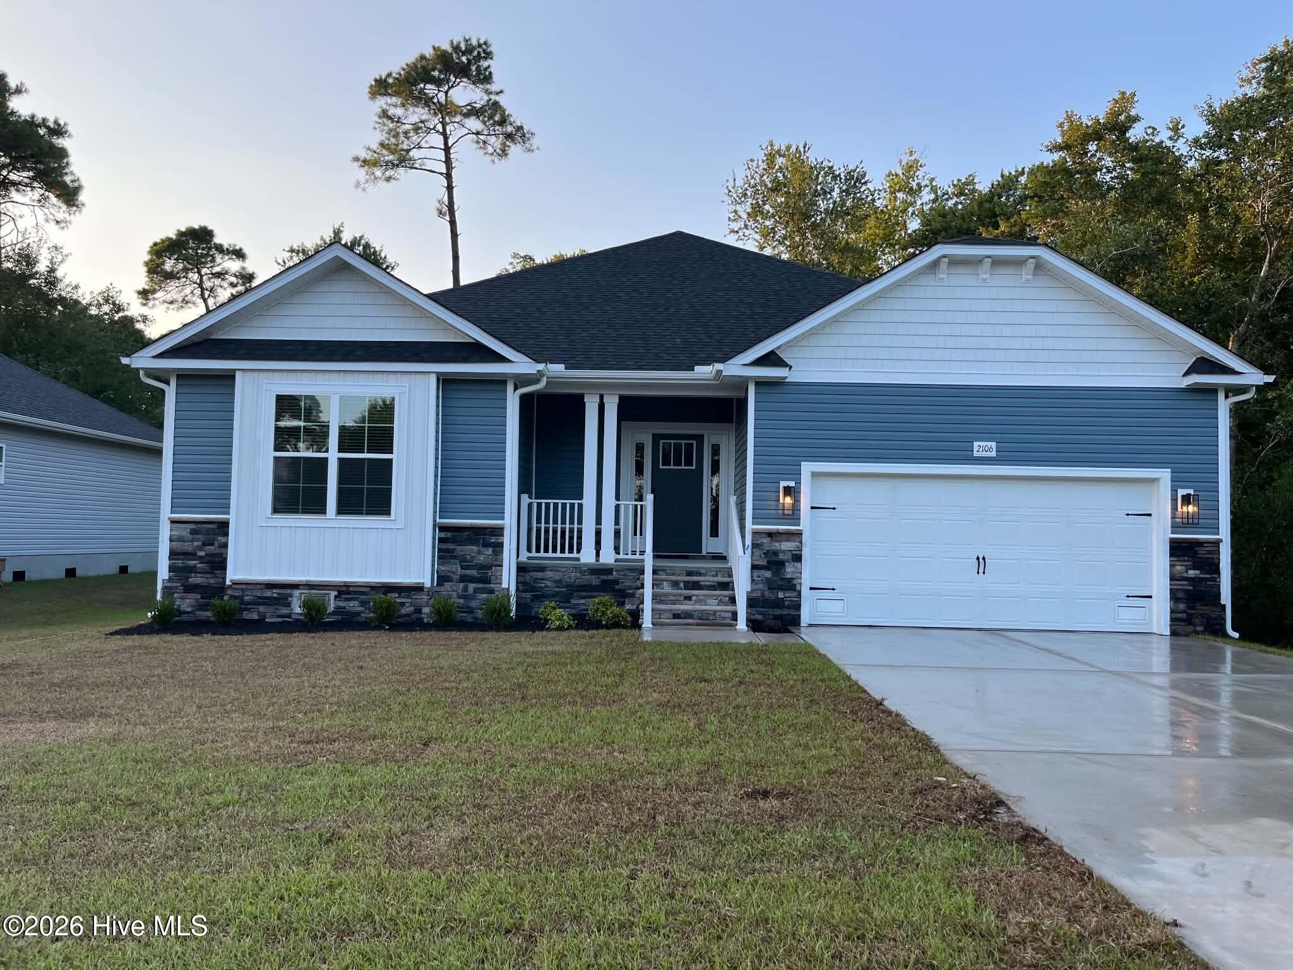
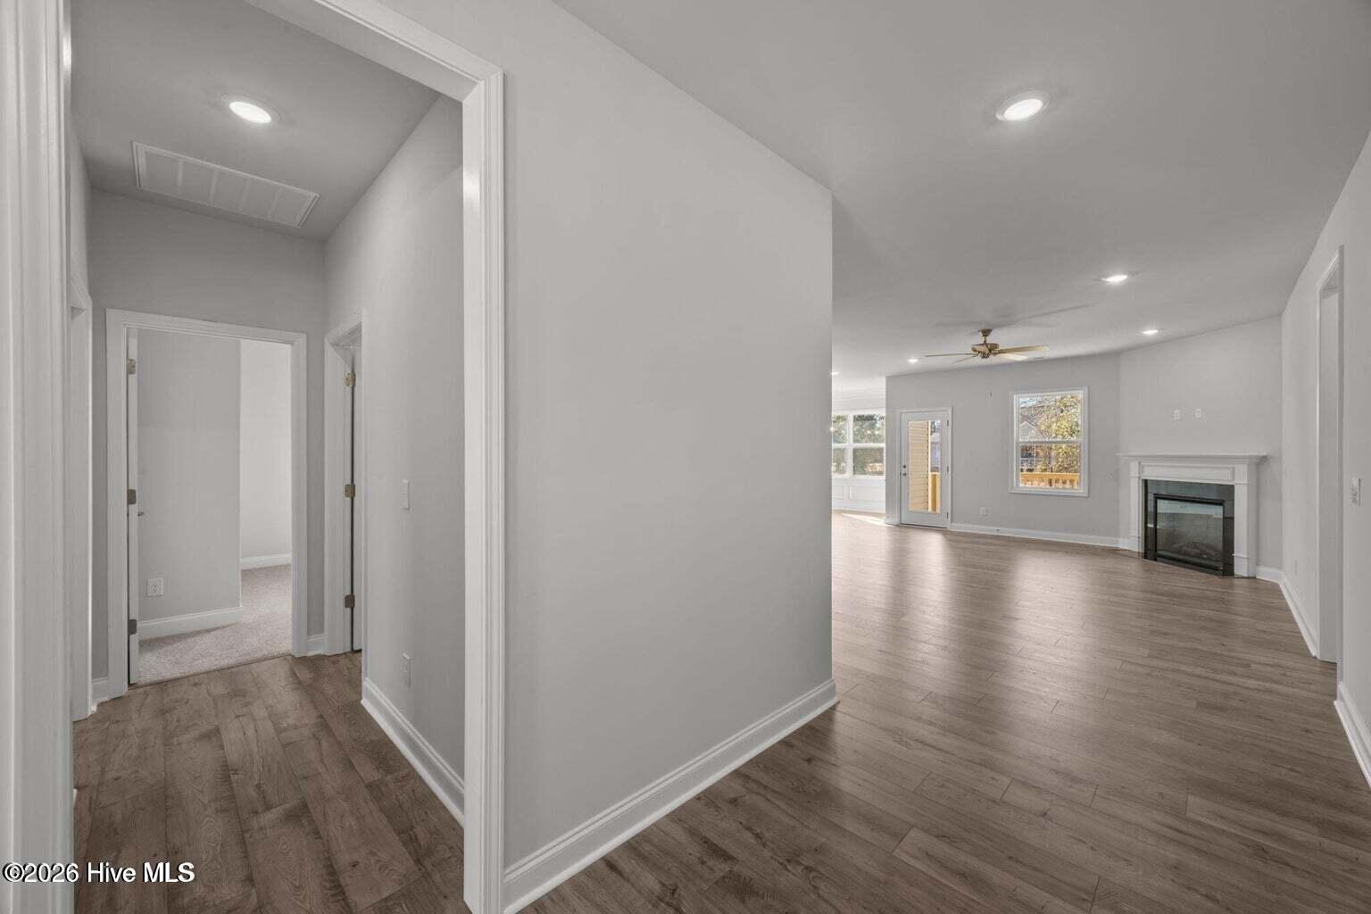
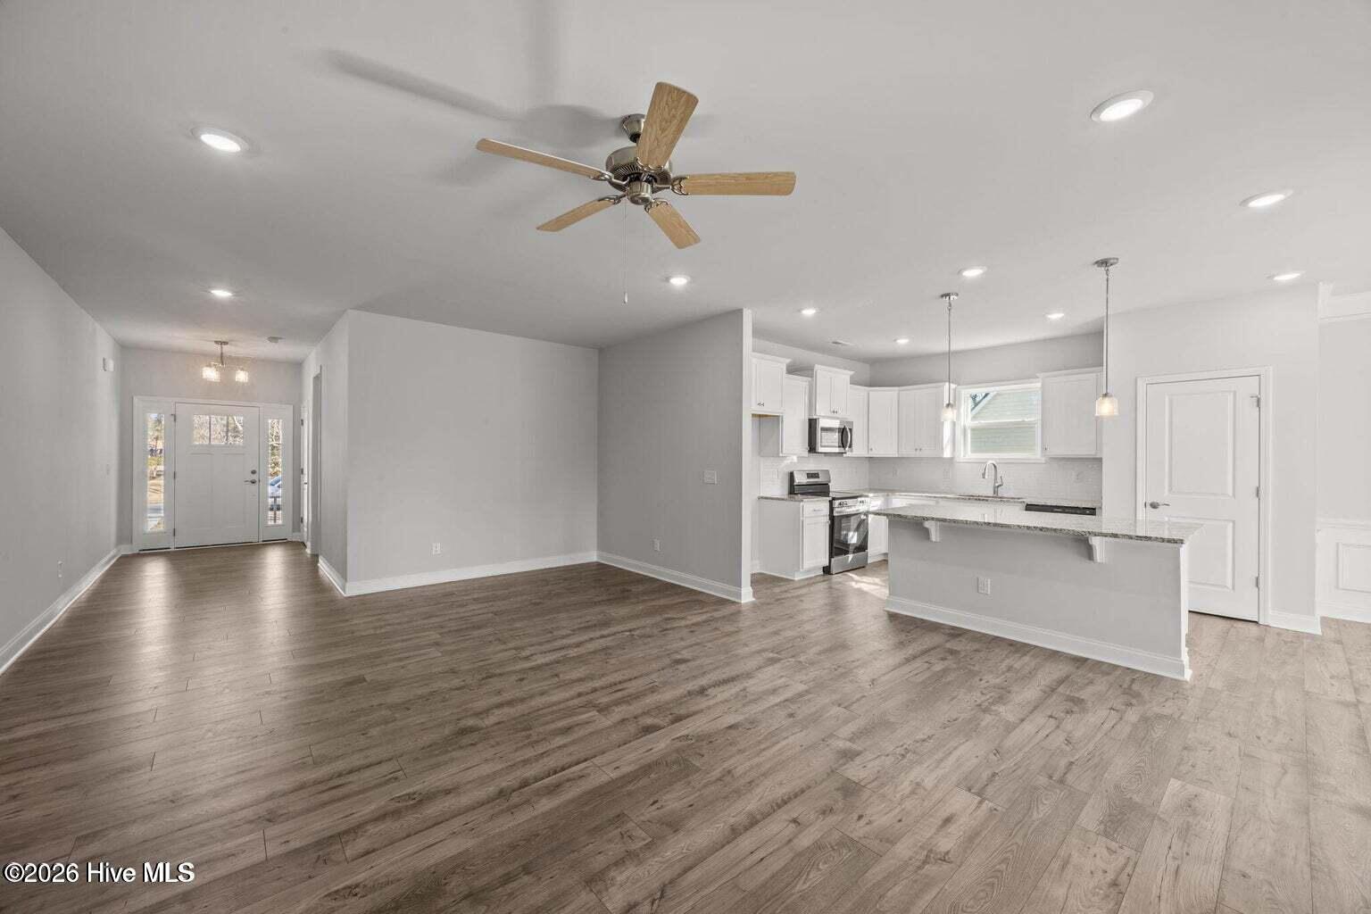
The 1902 floorplan by Adams Homes is a remarkable home design that combines elegance, functionality, and modern living. This single-story home offers ample space and thoughtful features, making it perfect for growing families or those who desire extra room for entertainment and relaxation. As you enter the home, you are greeted by a grand foyer that sets the tone for the rest of the house. The open-concept layout seamlessly connects the kitchen, dining area, and living room, creating a spacious and inviting atmosphere for gatherings and everyday living. The kitchen is a chef's dream, featuring ample cabinet space, and a center island that serves as a focal point for meal preparation and casual dining. The living room serves as a central gathering space, providing plenty of room for relaxation and creating lasting memories with family and friends. The master suite is a luxurious retreat, featuring a spacious bedroom, a walk-in closet, and an ensuite bathroom with double vanities and a separate shower. Three additional bedrooms are located near the front of the home, providing privacy and flexibility for accommodating family members, and guests, or creating a home office or hobby space. The 1902 floorplan also includes a two-car garage, providing ample space for parking and additional storage. Adams Homes' commitment to quality craftsmanship is evident in every aspect of this home, from the carefully selected materials to the attention to detail in the finishes and fixtures. $1000 builder deposit will secure home. Incentives available with preferred lenders.
Amenities
- Built-In Microwave
- Disposal
- Dishwasher
- Electric Range
Additional Features
- Association Amenities: Basketball Court,Boat Dock,Clubhouse,Community Pool,Dog Park,Fitness Center,Gated,Golf Course,Indoor Pool,Maintenance Common Areas,Maintenance Grounds,Maintenance Roads,Marina,Park,Pickleball,Picnic Area,Playground,Ramp,Restaurant,RV/Boat Storage,Sauna,Se
- County: Craven
- Days on Market: 41
- Pool: Yes
- Pool Features: None
- Tax Number: 2-056 -027
- Water/Sewer: Water Available
- Year Built: 2027
- Property Type: Residential
- Property Sub Type: Single Family Residence
- Tax Year: 2026
- Tax Amount: $86.81
- HOA Fees: $1,488.00
- Unit Type: 4 Bedroom Or More
Financial
- Short Sale: Standard
Interior Features
- Cool System: Central Air
- Floors: LVT/LVP, Carpet, Vinyl
- Heat System: Fireplace(s), Electric, Heat Pump
- Interior: Master Downstairs, Walk-in Closet(s), Tray Ceiling(s), High Ceilings, Entrance Foyer, Kitchen Island, Ceiling Fan(s), Pantry, Walk-in Shower, Walk-In Closet(s)
- Room Type: Living Room, Dining Area, Breakfast Nook, Master Bedroom, Bedroom 2, Bedroom 3, Bedroom 4
- Total Rooms: 6
- Levels: One
- Heating Fuel: Electric
- Association Amenities: Basketball Court,Boat Dock,Clubhouse,Community Pool,Dog Park,Fitness Center,Gated,Golf Course,Indoor Pool,Maintenance Common Areas,Maintenance Grounds,Maintenance Roads,Marina,Park,Pickleball,Picnic Area,Playground,Ramp,Restaurant,RV/Boat Storage,Sauna,Se
- Full Baths: 2
- 1/2 Baths: 0
- Furnished: Unfurnished
- Laundry: Dryer Hookup,Washer Hookup,Laundry Room
- Water Heater: Electric
- Attic Description: Pull-Down Stairs
- Basement Description: None
Exterior Features
- Fuel Tanks: None
- Parking: Garage Faces Front, Attached, Concrete, Garage Door Opener, Off Street
- Pool: None
- Roof: Architectural Shingle
- Siding: Stone, Vinyl Siding
- Is New Construction: Yes
- Construction: Concrete,Stone,Vinyl Siding,Wood Frame
- Foundation: Crawl Space
- Water Source: Public
- Septic or Sewer: Municipal Sewer,Carolina Water Service Inc
- Water Provider: Carolina Water Service Inc
- Utilities: Water Available
- Garage Spaces: 2
- Parking Spaces: 2
- Fencing: None
- Exterior: Stone,Vinyl Siding
- Patio/Deck Description: Covered,Porch
- Zoning: Residential
- Building Total Area (Sq.Ft): 1902
- Road Description: Private Road,Maintained,Paved
- Road Improvements: See Remarks
- View Description: Pond
Location
- Directions: From New Bern NC-55 East, Turn right onto Broad Creek Road Travel 5.8 Miles Turn right onto Cassowary Lane Turn right onto Caracara Drive. Turn left at stop sign onto Pelican Drive. House will be on the right.
- Street Number: 811
- County: Craven
- Latitude: 35.080857
- Longitude: -76.974898
- Marketing City: New Bern
Listed by: Melinda Fitzgerald from Adams Homes Realty NC.