
Location
Agent Comments
**Lender credit of $1,500 for using preferred lender Ashley Donovan with Main Street Home Loans. Can be used towards closing costs or rate buy-down.**
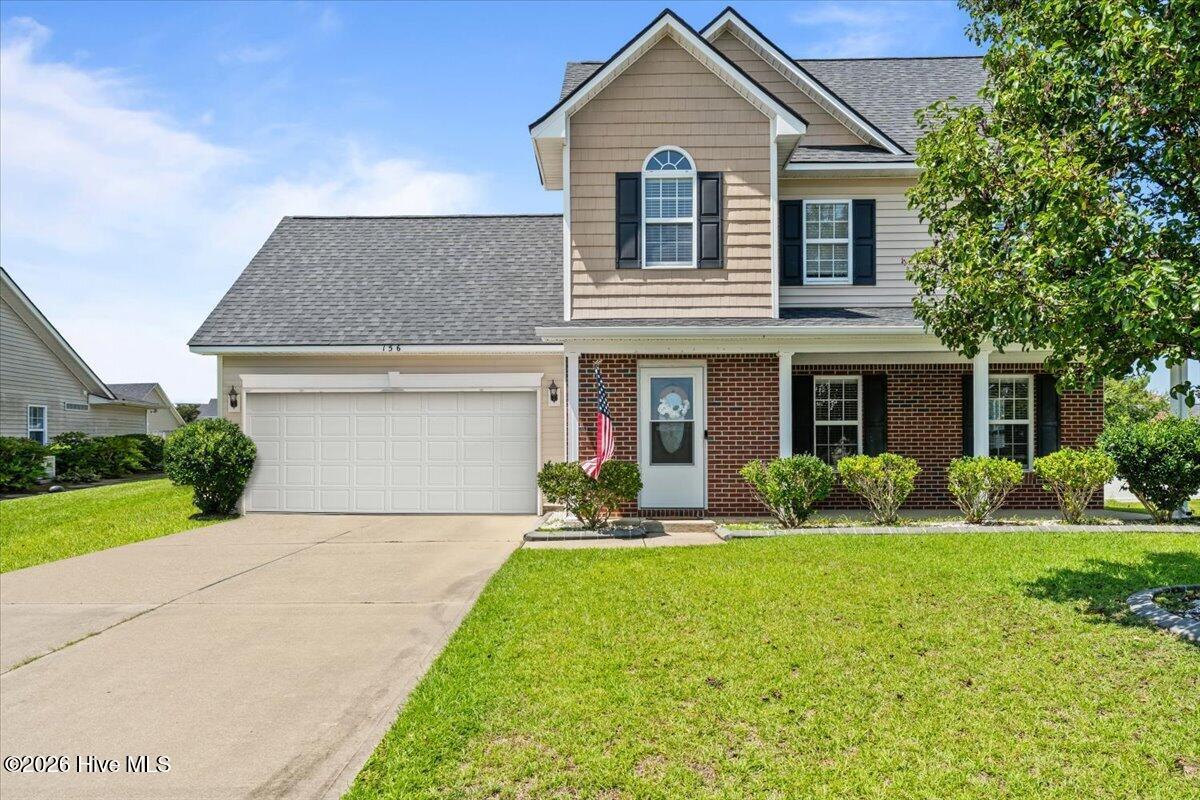
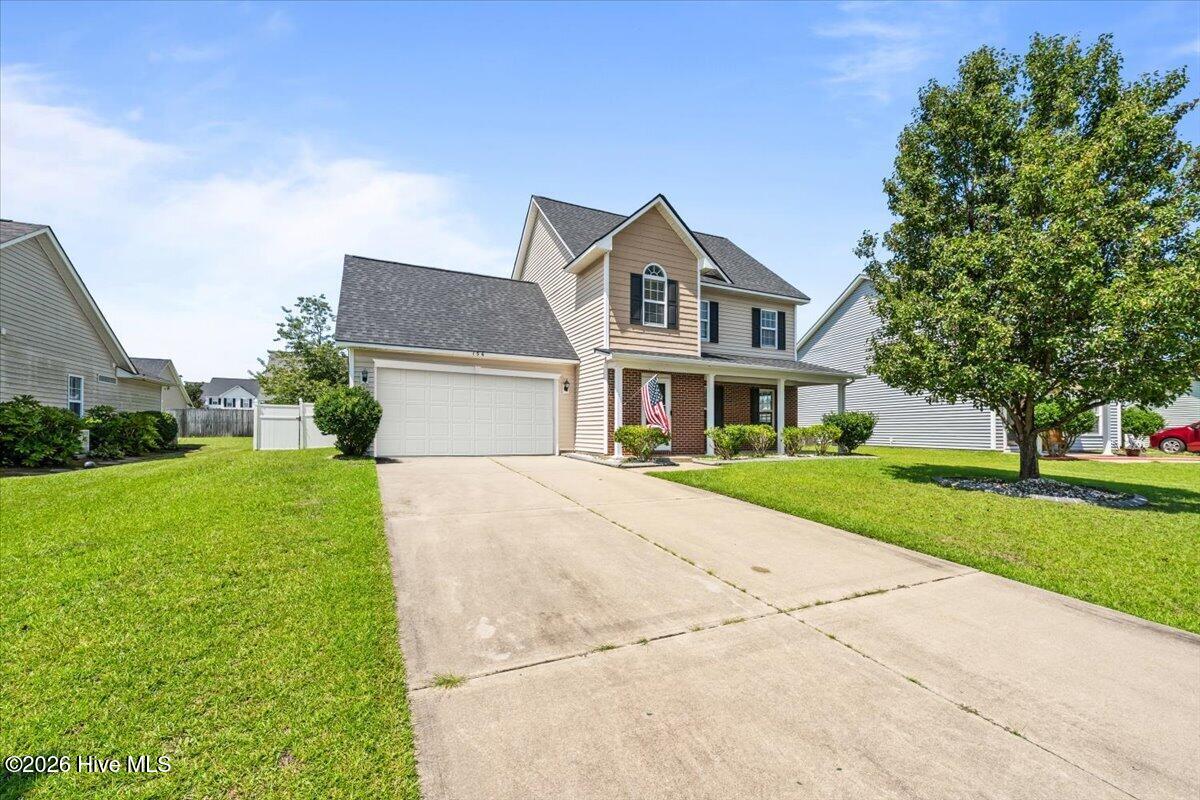
Located in The Hollies at Westgate, this two story home offers 4 bedrooms, 2.5 bathrooms, and plenty of space to settle in and make your own.
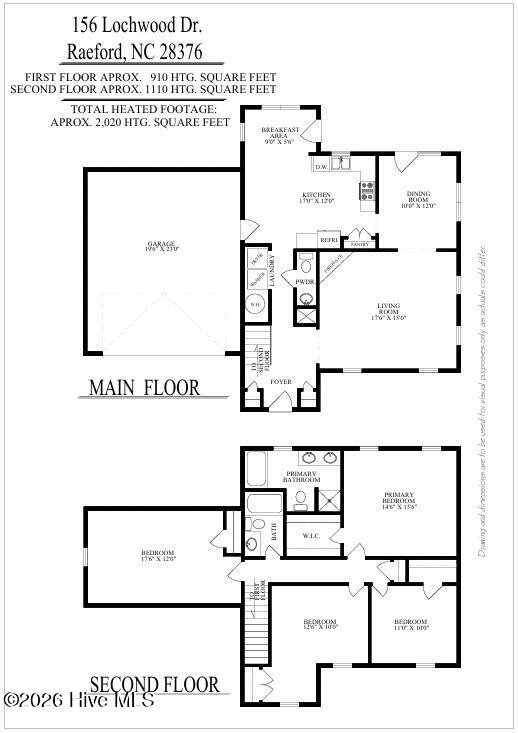
Step inside and you're greeted by a cozy living room with a fireplace, the perfect spot to slow down at the end of the day. Just beyond it, the formal dining room is filled with natural light and flows right into the kitchen and breakfast area, keeping everything connected without losing those defined spaces that make a home feel special.
Upstairs, you'll find all four bedrooms. The primary bedroom feels open and spacious with its vaulted ceilings, while the primary bathroom features a walk in shower and a separate tub.
There's no shortage of space or storage throughout the home, and out back, there's a great yard ready for cookouts, playtime, gardening, or simply enjoying a quiet afternoon outside.
And the lifestyle extends beyond your front door. The neighborhood offers two pools, splash pads, an exercise room, and plenty of ways to enjoy the community. Comfortable, welcoming, and ready to feel like home.
Conveniently located near Ft. Bragg!
Amenities
- Trash Compactor
- Dishwasher
- Electric Range
Additional Features
- Association Amenities: Clubhouse,Community Pool,Fitness Center
- County: Hoke
- Days on Market: 41
- Pool: No
- Tax Number: 2147483647
- Water/Sewer: Water Connected
- Year Built: 2007
- Property Type: Residential
- Property Sub Type: Single Family Residence
- Tax Year: 2025
- Tax Amount: $2,102.99
- HOA Fees: $396.00
Financial
- Short Sale: Standard
Interior Features
- Cool System: Central Air, Heat Pump
- Floors: Carpet, Tile, Hardwood
- Heat System: Heat Pump, Electric
- Interior: Ceiling Fan(s), Walk-in Shower, Blinds/Shades, Eat-in Kitchen
- Room Type: Dining Area, Dining Room, Living Room, Master Bedroom, Bedroom 2
- Total Rooms: 5
- Levels: Two
- Heating Fuel: Electric
- Association Amenities: Clubhouse,Community Pool,Fitness Center
- Full Baths: 2
- 1/2 Baths: 1
- Laundry: Dryer Hookup,Washer Hookup,In Hall
- Basement Description: None
Exterior Features
- Fuel Tanks: None
- Parking: Concrete, Garage
- Roof: Composition
- Siding: Brick Veneer, Vinyl Siding
- Is New Construction: No
- Construction: Brick Veneer,Vinyl Siding,Wood Frame
- Foundation: Slab
- Water Source: Community Water
- Septic or Sewer: County Sewer
- Utilities: Water Connected
- Garage Spaces: 2
- Parking Spaces: 2
- Fencing: Back Yard
- Exterior: Brick Veneer,Vinyl Siding
- Patio/Deck Description: Patio,Porch
- Zoning: RA-8
- Building Total Area (Sq.Ft): 2020
- Road Description: Asphalt
- Road Improvements: See Remarks
- View Description: None
Location
- Directions: coming from plank road, right on wayside, left on US-401, right on Lindsey road, right on Adcox road, first left towards thorn cliff dr, left on thorn cliff drive, right on Fairfield circle, left on Lochwood
- Street Number: 156
- County: Hoke
- Latitude: 35.017913
- Longitude: -79.090883
- Marketing City: Raeford
Listed by: Blendi Rife from Pineland Property Group LLC.