
Location
Agent Comments
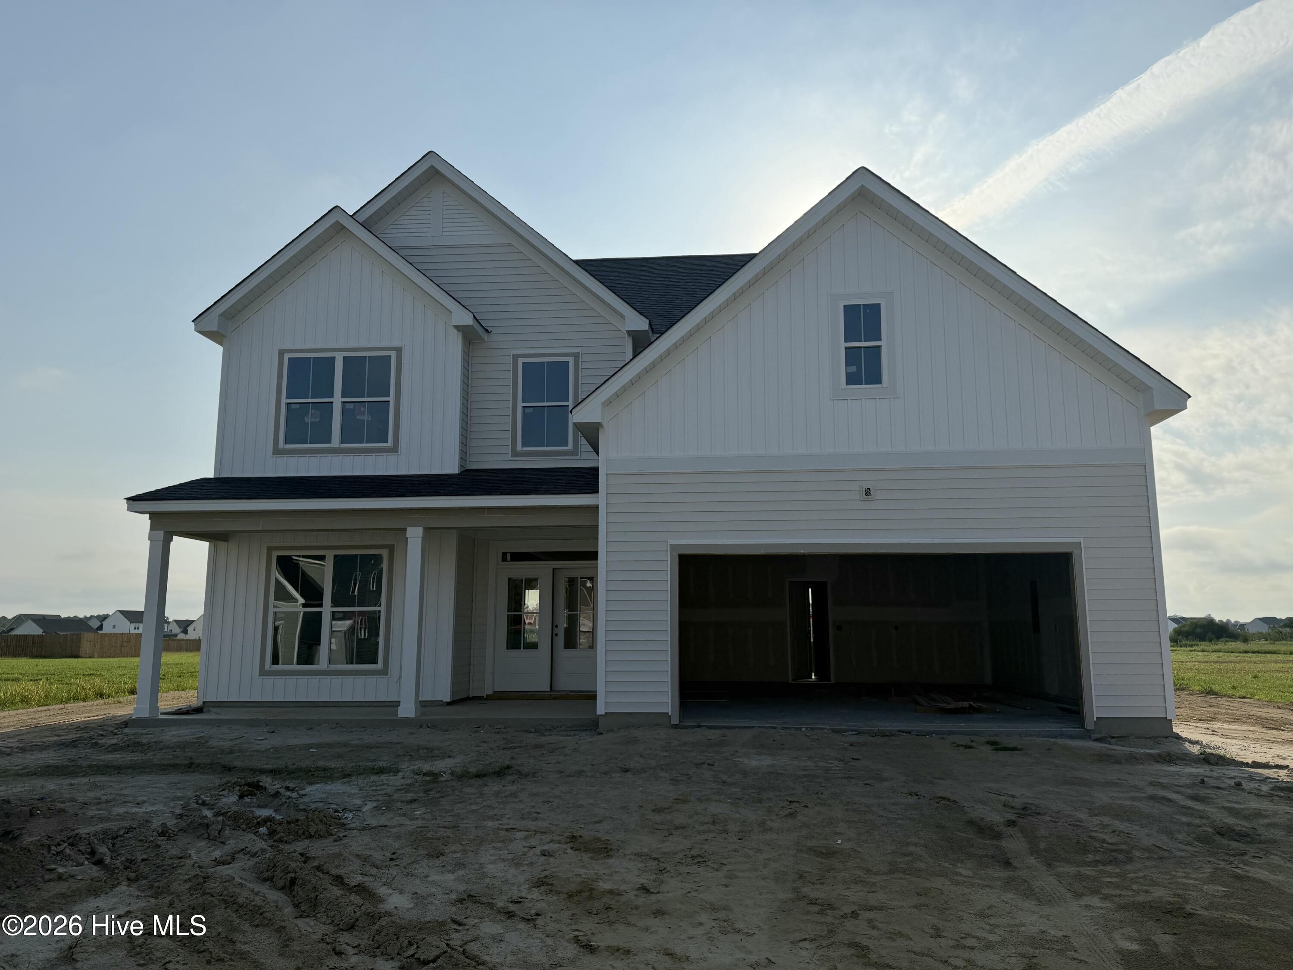
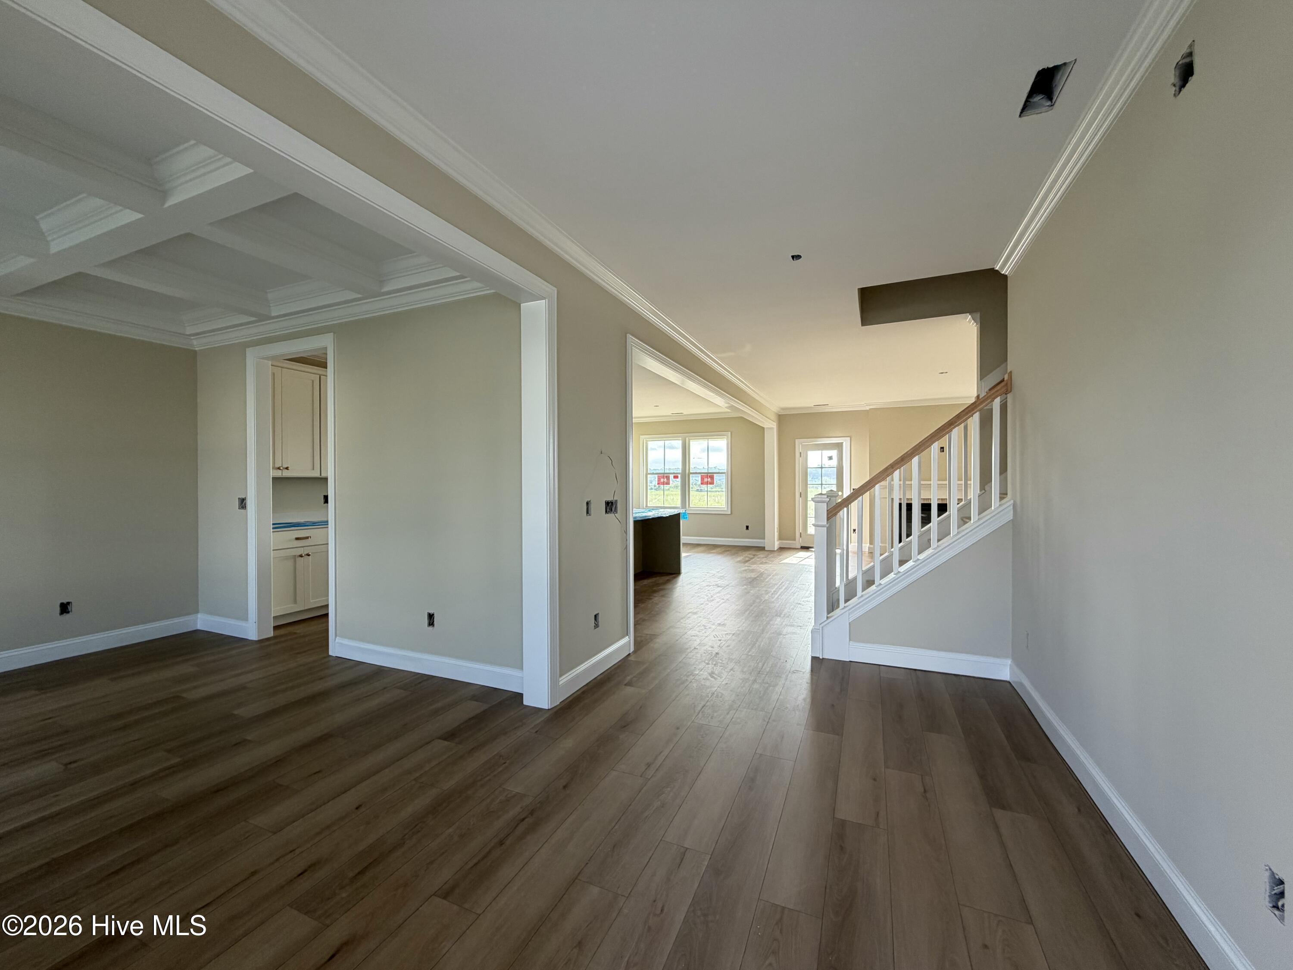
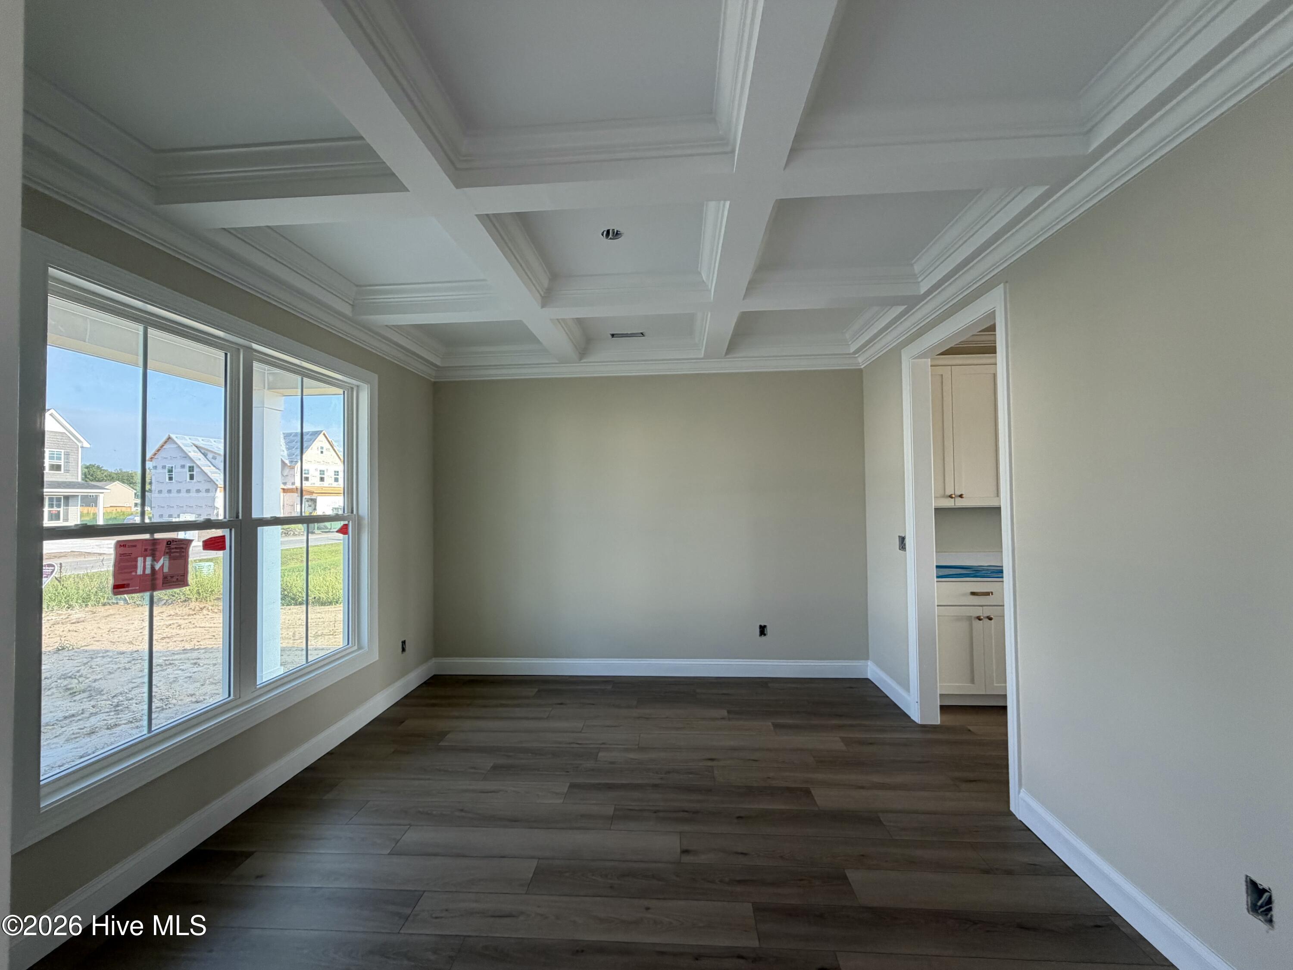
Welcome the RICHMOND to popular and beautiful Peytons Ridge in Hubert! This coastal charmer is under construction and ready for YOU to call it HOME. Walking into the airy foyer you are greeted by the formal dining room with large windows that leads you into the kitchen and great room. The kitchen features an oversized island plus a breakfast nook that looks into the beautiful back yard. The great room features large windows, a fireplace and access to the back yard. Rounding out the downstairs is a full bathroom plus a guest/additional bedroom. Upstairs you'll find an abundance of space for everyone! There is a small loft , laundry room, bonus room, two bedrooms, and a full bathroom! The real show stopper in this house is the master suite. Located on the second floor this spacious suite is sure to make you give all the heart eyes! With an oversized room, en suite bathroom with large tile shower, soaking tub, dual sinks and a MASSIVE walk in closet, separate toilet room - every wish list item is here!
Additional Features
- Association Amenities: Maintenance Common Areas,Playground
- County: Onslow
- Days on Market: 39
- Pool: No
- Tax Number: 0
- Water/Sewer: Water Available
- Year Built: 2026
- Property Type: Residential
- Property Sub Type: Single Family Residence
- HOA Fees: $559.20
Financial
- Short Sale: Standard
Interior Features
- Cool System: Heat Pump
- Heat System: Heat Pump, Electric
- Interior: Walk-in Closet(s), High Ceilings, Kitchen Island, Pantry, Walk-In Closet(s)
- Room Type: Master Bedroom, Bedroom 1, Bedroom 2, Bedroom 3, Living Room, Dining Room, Dining Area, Bonus Room, Breakfast Nook, Other
- Total Rooms: 10
- Levels: Two
- Heating Fuel: Electric
- Association Amenities: Maintenance Common Areas,Playground
- Full Baths: 3
- 1/2 Baths: 0
- Basement Description: None
Exterior Features
- Fuel Tanks: None
- Parking: Concrete
- Roof: Architectural Shingle
- Siding: Vinyl Siding
- Is New Construction: Yes
- Construction: Vinyl Siding,Wood Frame
- Foundation: Slab
- Water Source: Community Water
- Septic or Sewer: Septic Off Site
- Utilities: Water Available
- Garage Spaces: 2
- Parking Spaces: 2
- Fencing: None
- Exterior: Vinyl Siding
- Patio/Deck Description: Covered,Porch
- Zoning: RA
- Building Total Area (Sq.Ft): 2992
- Road Description: Private Road,Maintained
- Road Improvements: See Remarks
- View Description: See Remarks
Location
- Directions: HWY 24 towards Swansboro. Left on Pittman, left on Peytons Ridge Drive, left on Dezi, right on Aria, left on Tupelo Tree
- Street Number: 819
- County: Onslow
- Latitude: 34.726932
- Longitude: -77.200634
- Marketing City: Hubert
Listed by: Stephanie M Osborne from Berkshire Hathaway HomeServices Carolina Premier Properties.