
Location
Agent Comments
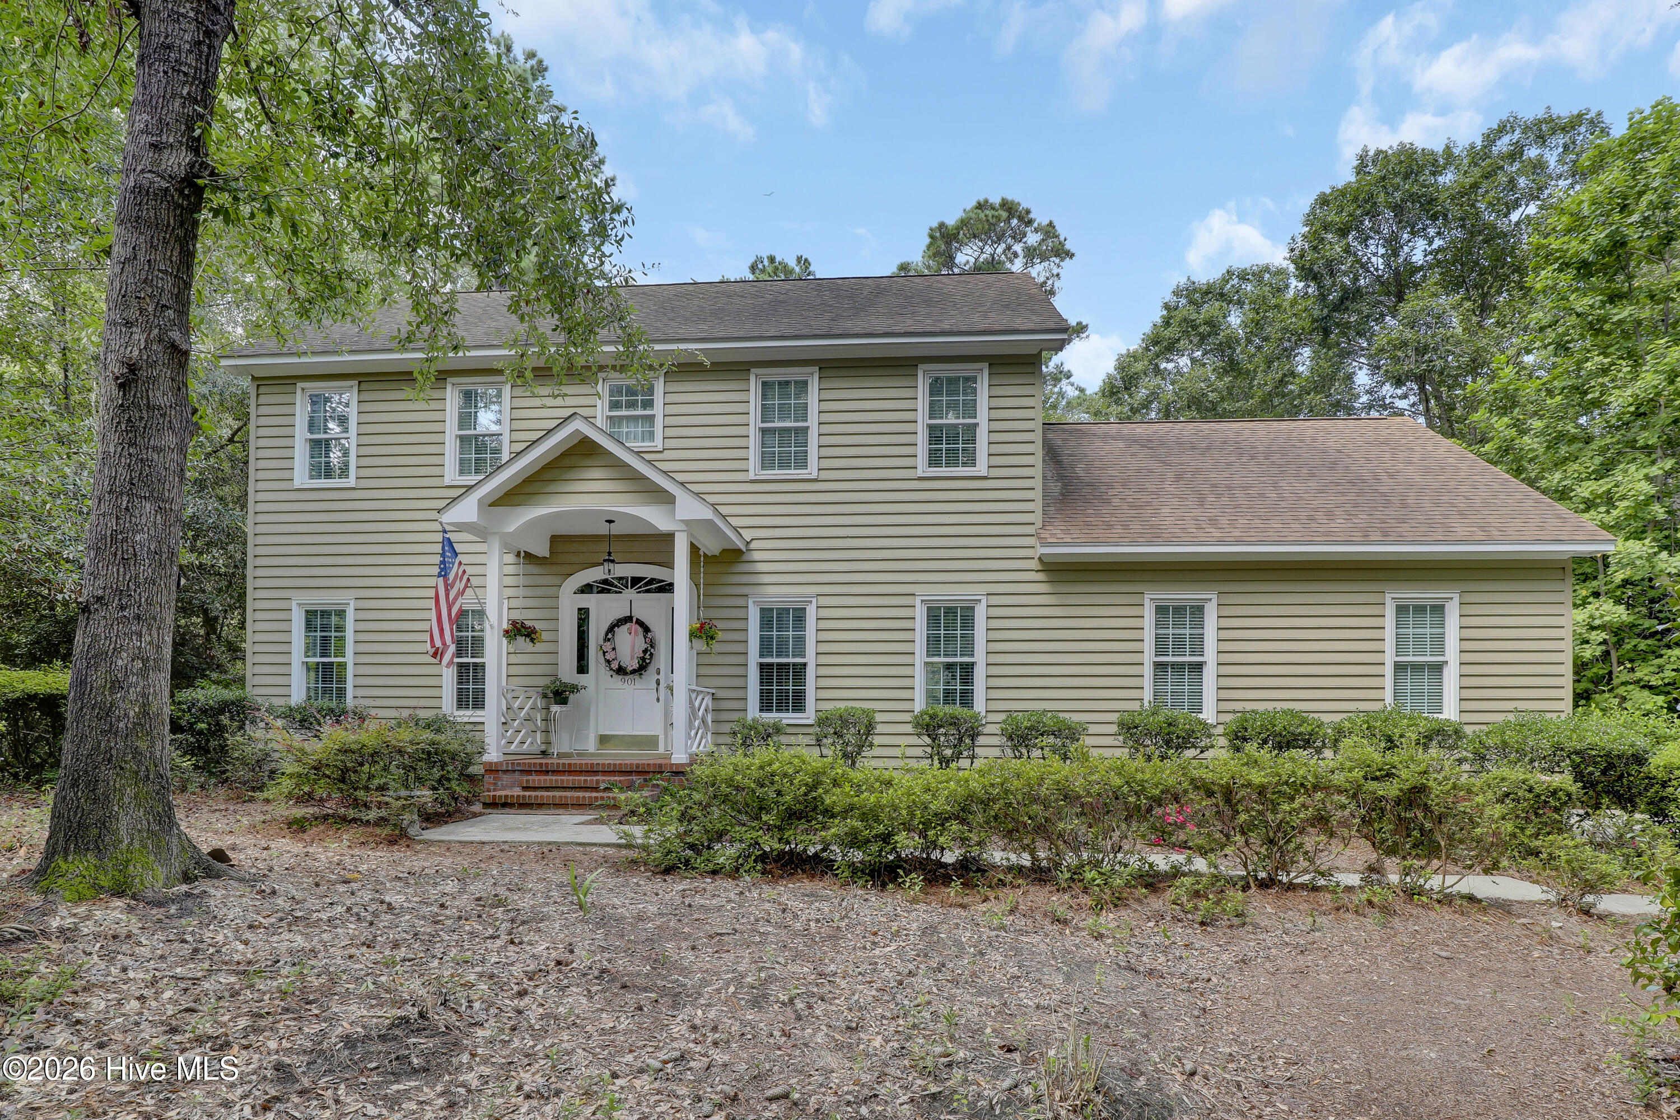
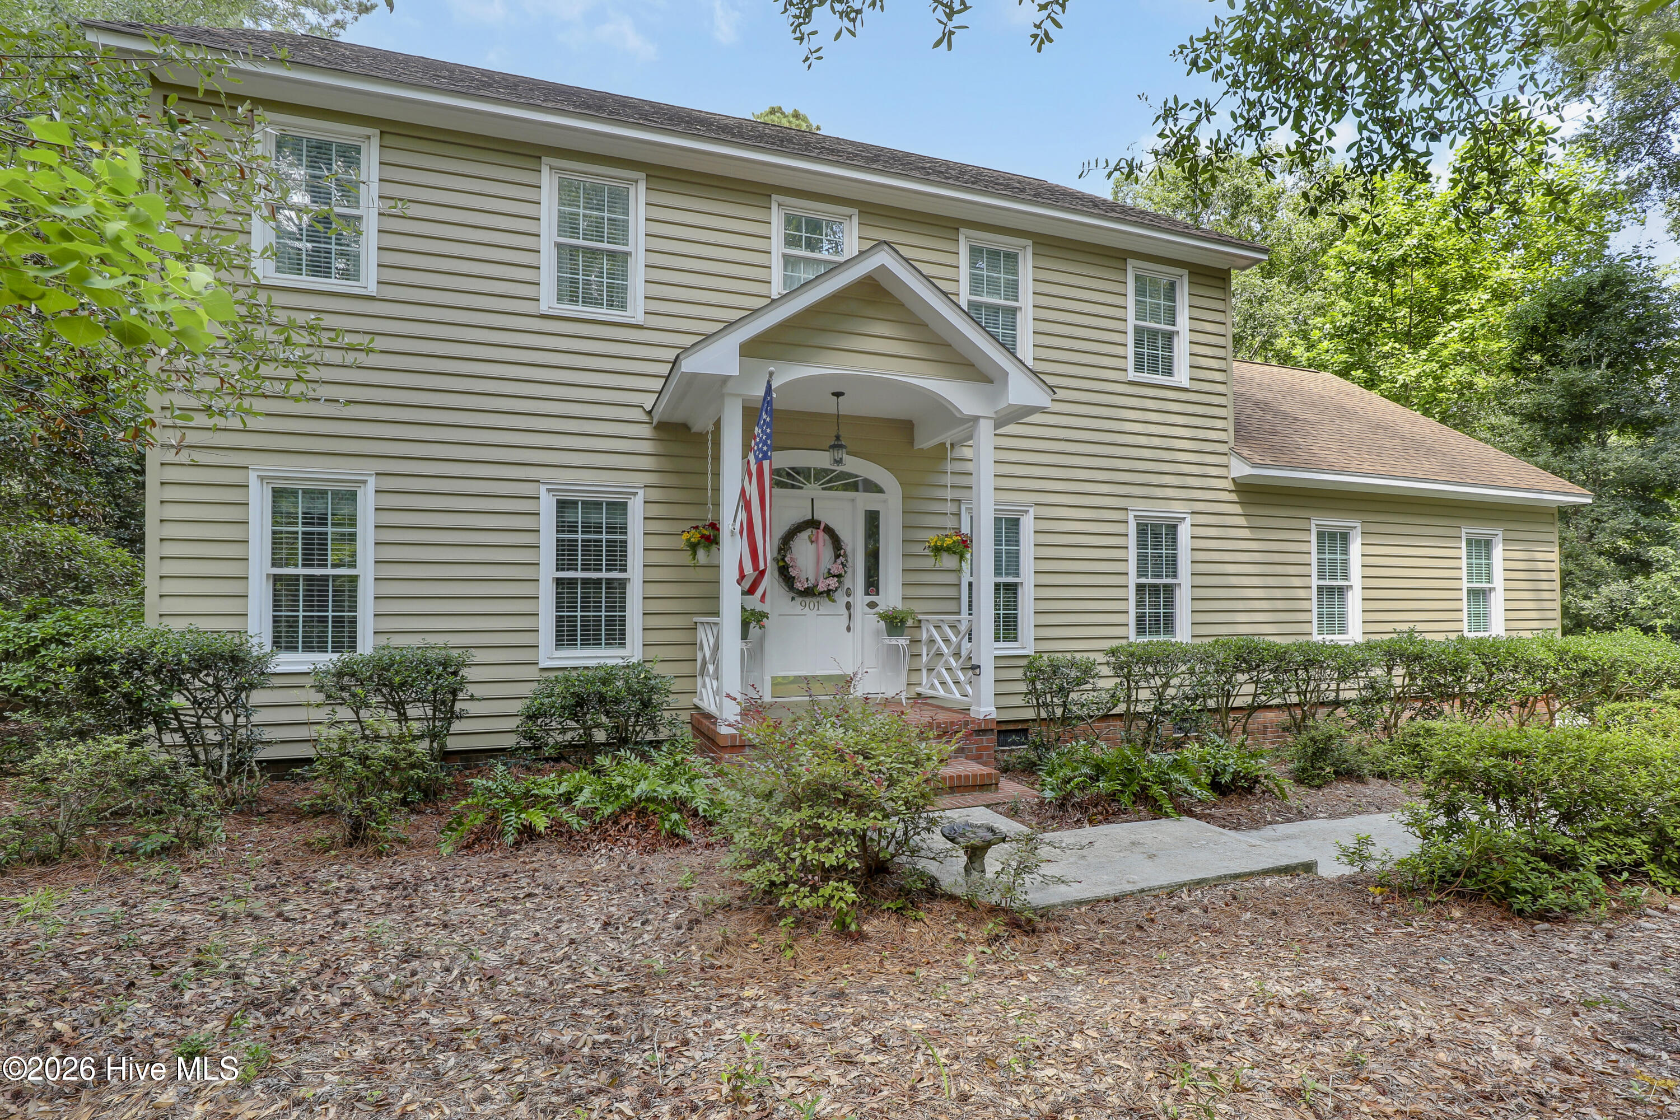
Welcome to this Southern charmer situated on a corner lot with mature trees and a large setback. As you walk in, you can admire the beautiful wooden floors. On your left is an office which is shielded by a set of glass French doors. On your right is a formal dining room with nice wainscoting and ready for hosting your next holiday meal. The dining room connects with the kitchen which offers glistening granite counter tops, a working island, a soft closing system, stainless steel appliances, under cabinet lighting, a pantry and a breakfast nook. The living room welcomes you and feels as though it was made for cozy evenings around a fireplace with a nice glass of wine, reading your favorite author, playing family games, conducting deep conversations or just watching movies. The living room connects to the sunroom where you can sip your Southern tea and enjoy beautiful views of your completely private backyard all year around. A coat closet, a mudroom with a washer and dryer closet, a linen closet and a full bathroom complete the main level. The main staircase leads upstairs where you can explore the private Master Suite with a walk-in closet, a double vanity, a linen closet and a custom tiled shower. Two spare bedrooms share a full bathroom with a linen closet and a tub.
A second staircase from the main level located in the mudroom leads to the unheated bonus room where the sellers installed a window A/C unit.
Invite your friends over to do some BBQ, enjoy endless sunny days on your lovely deck, rinse off the sand from the day at the beach with your outdoor shower or get wild with your gardening skills. This is Southern Living at its finest!
The home also features two new HVAC units (October and December 2025), new dehumidifier in the encapsulated crawl space, the septic was freshly pumped in August 2026 and the water test was done at the end of August 2025.
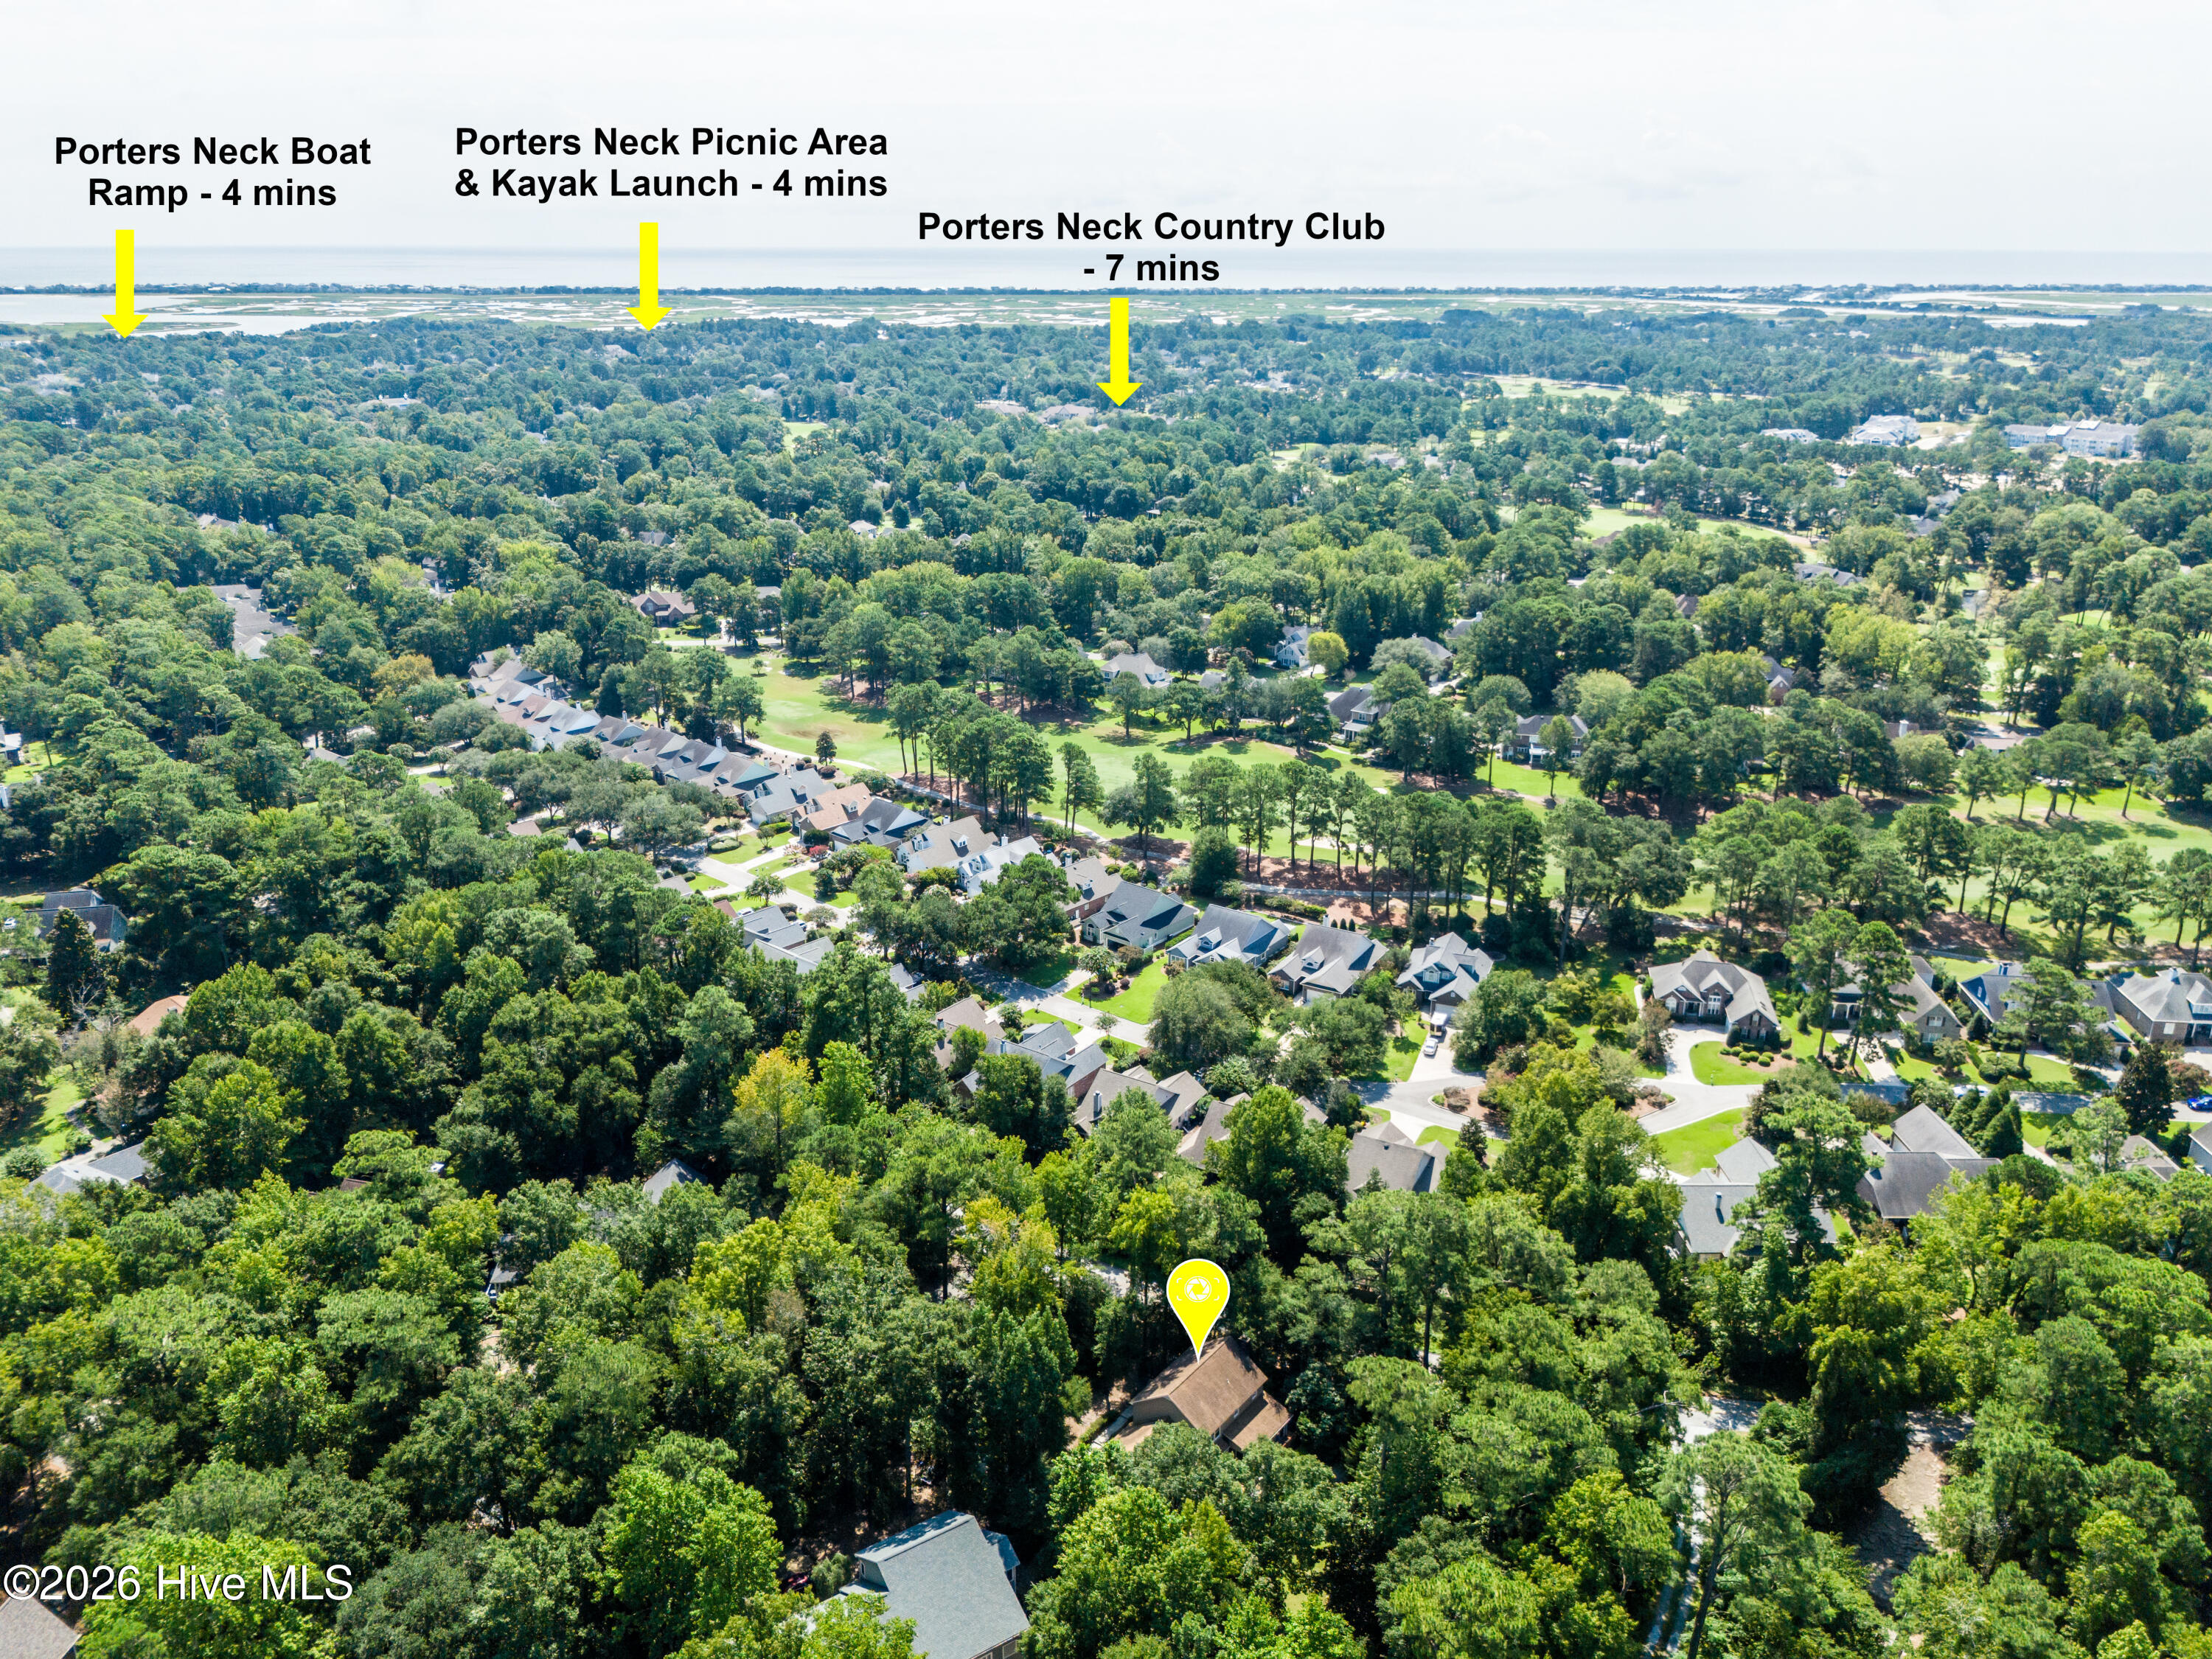
Looking for more activities? For an additional $25 dollars annually, you can receive keys/parking tags for access to the boat ramp and picnic area in Porters Neck. You may also join Porters Neck Country Club for their activities. Take a short drive to Wrightsville Beach, historical river district, shopping centers and restaurants.
Amenities
- Electric Oven
- Electric Cooktop
- Built-In Microwave
- Washer
- Refrigerator
- Humidifier
- Dryer
- Dishwasher
Additional Features
- Association Amenities: Waterfront Community,Maintenance Common Areas,Maintenance Roads,Picnic Area,Ramp
- County: New Hanover
- Days on Market: 39
- Exterior: Outdoor Shower
- Pool: Yes
- Pool Features: None
- Tax Number: R02919-002-001-000
- Waterfront Features: Boat Ramp, Water Access Comm
- Water/Sewer: Water Available
- Year Built: 1992
- Property Type: Residential
- Property Sub Type: Single Family Residence
- Tax Year: 2025
- Tax Amount: $2,456.47
- HOA Fees: $445.00
- Unit Type: 3 Bedroom
Financial
- Short Sale: Standard
Interior Features
- Cool System: Heat Pump
- Floors: Tile, Hardwood
- Heat System: Heat Pump, Electric
- Interior: Walk-in Closet(s), Vaulted Ceiling(s), Entrance Foyer, Mud Room, Kitchen Island, Ceiling Fan(s), Walk-in Shower, Blinds/Shades, Walk-In Closet(s)
- Room Type: Other, Dining Room, Living Room, Dining Area, Breakfast Nook, Family Room, Sunroom, Master Bedroom, Bedroom 2, Bedroom 3, Bonus Room, Bathroom 1, Bathroom 2
- Total Rooms: 10
- Levels: Two
- Heating Fuel: Electric
- Association Amenities: Waterfront Community,Maintenance Common Areas,Maintenance Roads,Picnic Area,Ramp
- Full Baths: 3
- 1/2 Baths: 0
- Furnished: Unfurnished
- Laundry: Laundry Closet
- Water Heater: Electric
- Basement Description: None
Exterior Features
- Exterior: Outdoor Shower
- Fuel Tanks: None
- Parking: Garage Faces Side, Garage Door Opener, Paved
- Pool: None
- Roof: Shingle
- Siding: Cedar
- Waterfront Feature: Boat Ramp,Water Access Comm
- Is New Construction: No
- Construction: Cedar,Wood Frame
- Foundation: Crawl Space
- Water Source: Well,Private
- Septic or Sewer: Septic Permit On File
- Water Provider: Private Well
- Utilities: Water Available
- Garage Spaces: 2
- Parking Spaces: 2
- Fencing: None
- Exterior: Cedar
- Patio/Deck Description: Covered,Deck,Front Porch
- Zoning: R-20
- Building Total Area (Sq.Ft): 2294
- Road Description: Private Road,Maintained,Paved
- Road Improvements: See Remarks
- View Description: See Remarks
Location
- Directions: Start on southwest on US-17 S Turn left onto Futch Creek Rd/Market St Continue to follow Futch Creek Rd Turn left to stay on Futch Creek Rd Turn left onto Saltwood Ln The home will be on the left
- Street Number: 901
- County: New Hanover
- Latitude: 34.301773
- Longitude: -77.766021
- Marketing City: Wilmington
Listed by: Irena B Kohler from Coldwell Banker Sea Coast Advantage-Hampstead.