
Location
Agent Comments
Welcome home to brand-new 2026 construction with the modern farmhouse style buyers want. Nine-foot ceilings and a vaulted open floor plan make the main living area feel bright and open, with plenty of room to gather, entertain or just relax. Pergo luxury vinyl plank flooring runs throughout, so it looks good and stands up to everyday life.
The kitchen is the centerpiece, with quartz countertops, a tile backsplash, a farmhouse sink and under-cabinet lighting that adds a warm glow. Champagne bronze fixtures and black hardware give it a polished, current look. Both bathrooms carry the same quality, with quartz counters and tile floors. An upgraded window and door trim package adds detail you'll notice in every room.
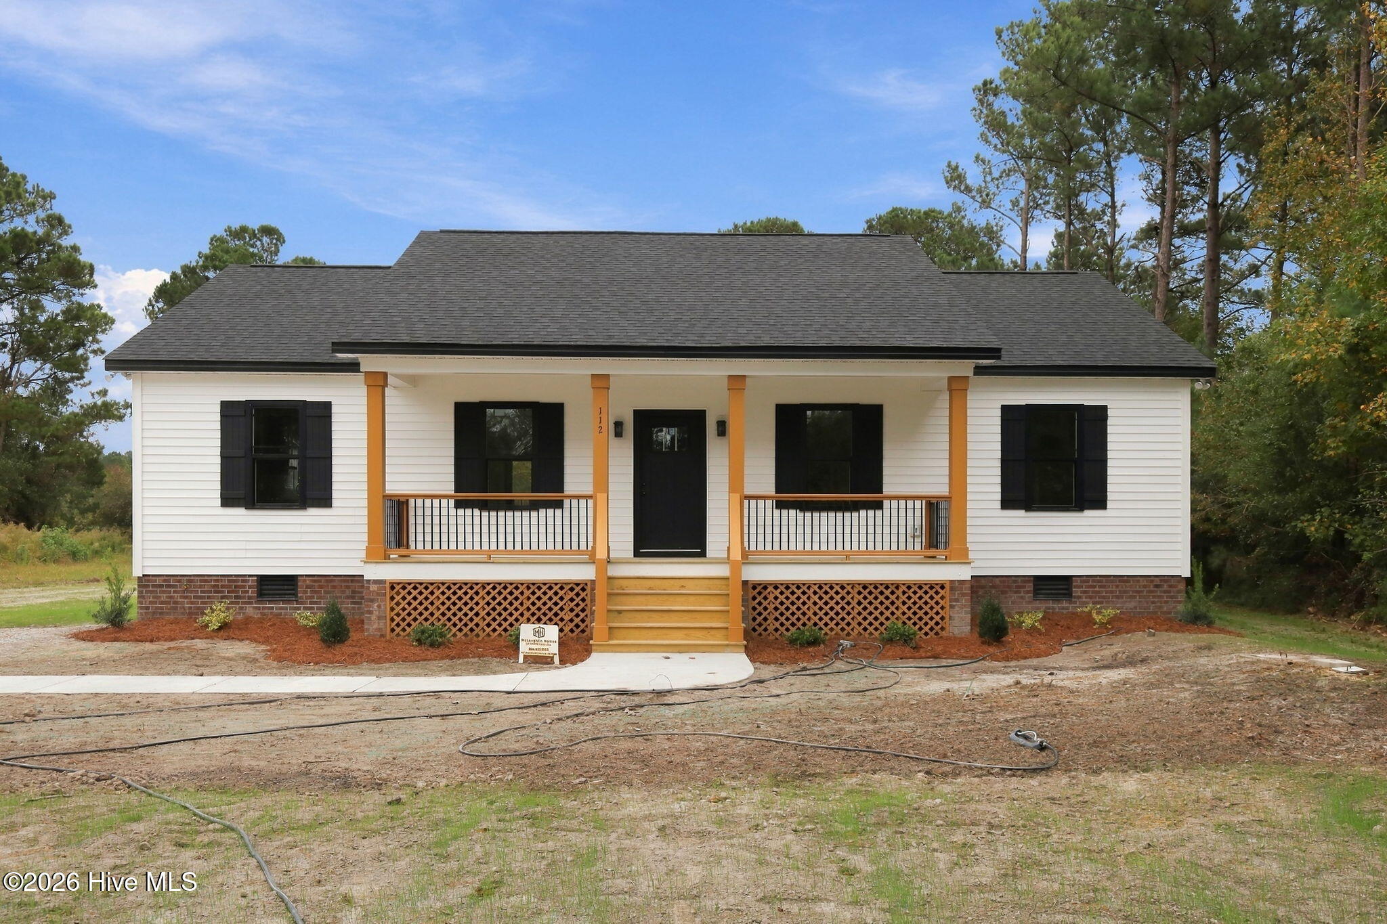
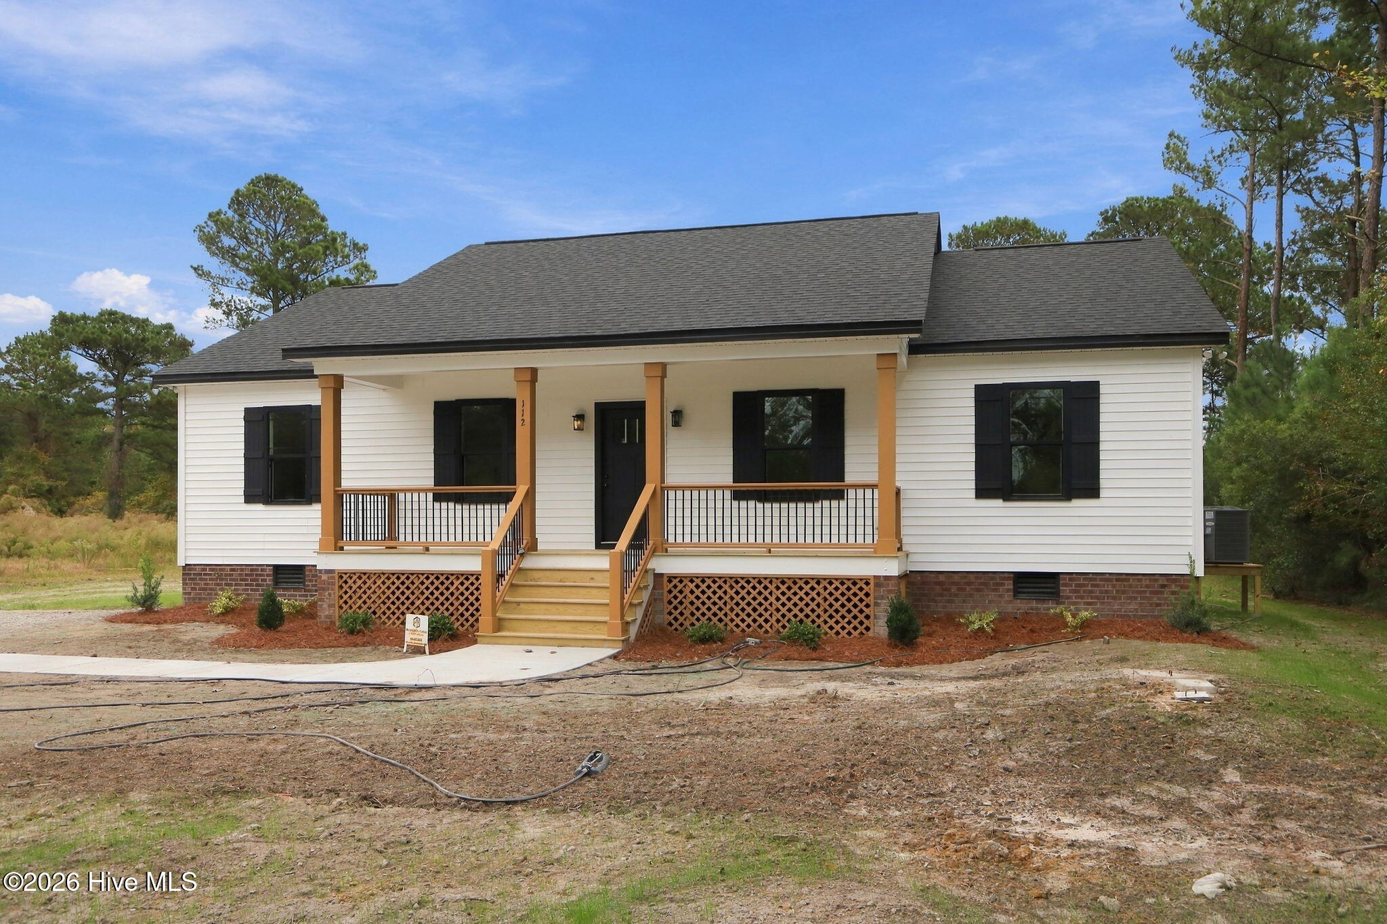
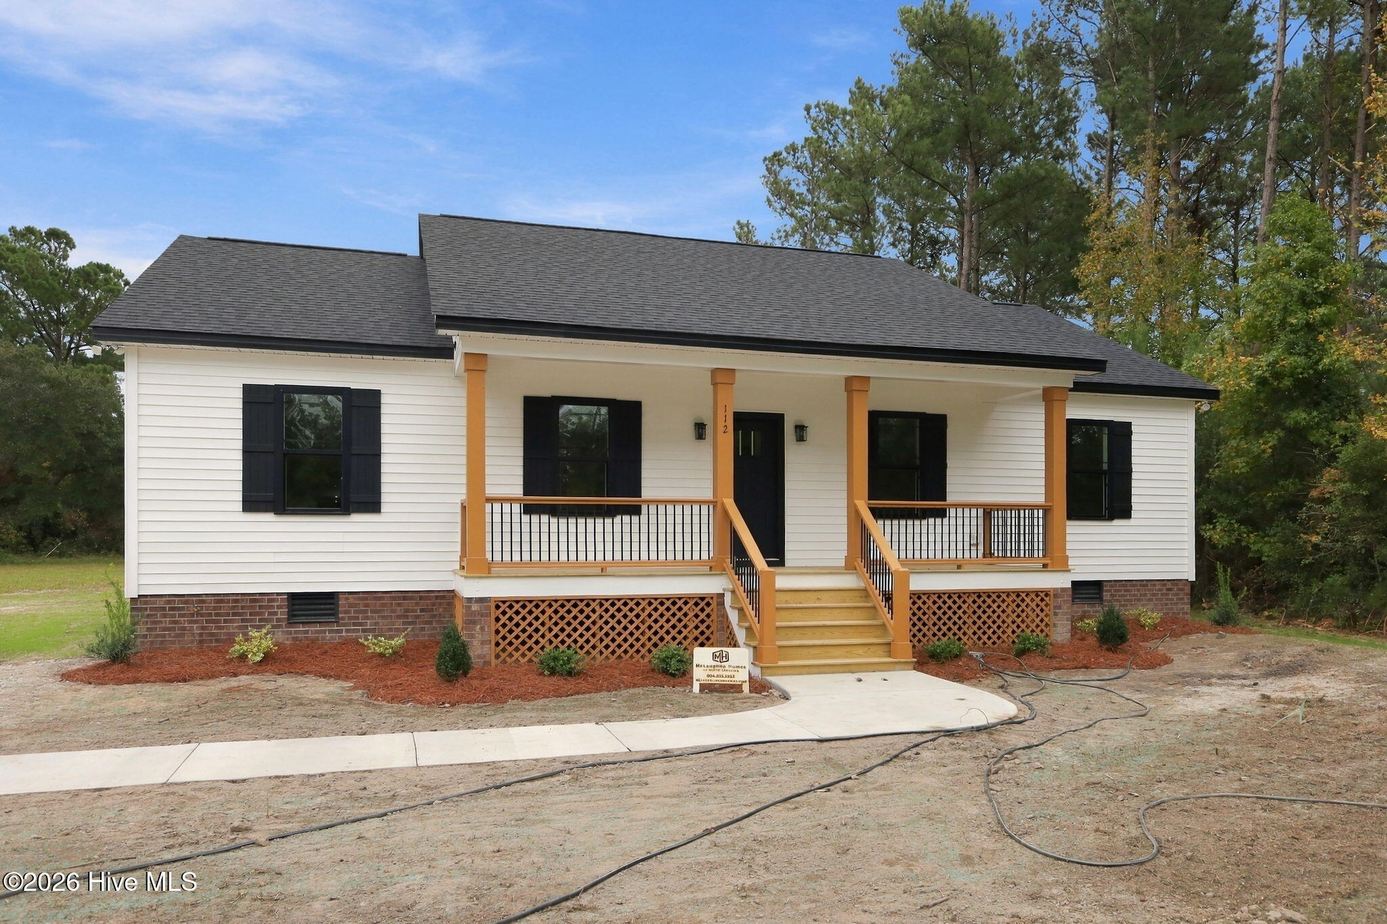
Outside, a front porch and concrete sidewalk make a welcoming first impression. Everything here is new, so there's nothing to update. Just move in and make it yours.
Amenities
- Electric Oven
- Built-In Microwave
- Refrigerator
- Dishwasher
Additional Features
- County: Carteret
- Days on Market: 71
- Exterior: Thermal Doors
- Pool: No
- Tax Number: 2147483647
- Water/Sewer: See Remarks
- Year Built: 2026
- Property Type: Residential
- Property Sub Type: Single Family Residence
- Tax Year: 2025
- Tax Amount: $135.87
- Unit Type: 3 Bedroom
Financial
- Short Sale: Standard
Interior Features
- Cool System: Central Air
- Floors: LVT/LVP
- Heat System: Electric, Heat Pump
- Interior: High Ceilings, Walk-in Shower
- Room Type: Master Bedroom, Bedroom 2, Bedroom 3, Dining Area, Living Room, Dining Room
- Total Rooms: 6
- Levels: One
- Heating Fuel: Electric
- Full Baths: 2
- 1/2 Baths: 0
- Laundry: Dryer Hookup,Washer Hookup,Laundry Room
- Basement Description: Crawl Space
Exterior Features
- Exterior: Thermal Doors
- Fuel Tanks: None
- Parking: Gravel
- Roof: Architectural Shingle
- Siding: Vinyl Siding
- Is New Construction: Yes
- Construction: Vinyl Siding,Wood Frame
- Foundation: Brick/Mortar
- Water Source: Well
- Septic or Sewer: Septic Tank
- Utilities: See Remarks
- Garage Spaces: 0
- Parking Spaces: 0
- Fencing: None
- Exterior: Vinyl Siding
- Patio/Deck Description: Covered,Deck,Front Porch
- Zoning: Not Zoned
- Building Total Area (Sq.Ft): 1612
- Road Description: Easement
- Road Improvements: See Remarks
- View Description: None
Location
- Directions: Hwy 70 East, Turn Left on Fire tower Rd. Then left on Fir Ridge Lane. Home is on the right.
- Street Number: 112
- County: Carteret
- Latitude: 34.79523
- Longitude: -76.560749
- Marketing City: Beaufort
Listed by: Brittany Wheatly from Wheatly and Combs Premier Properties.