
Location
Agent Comments
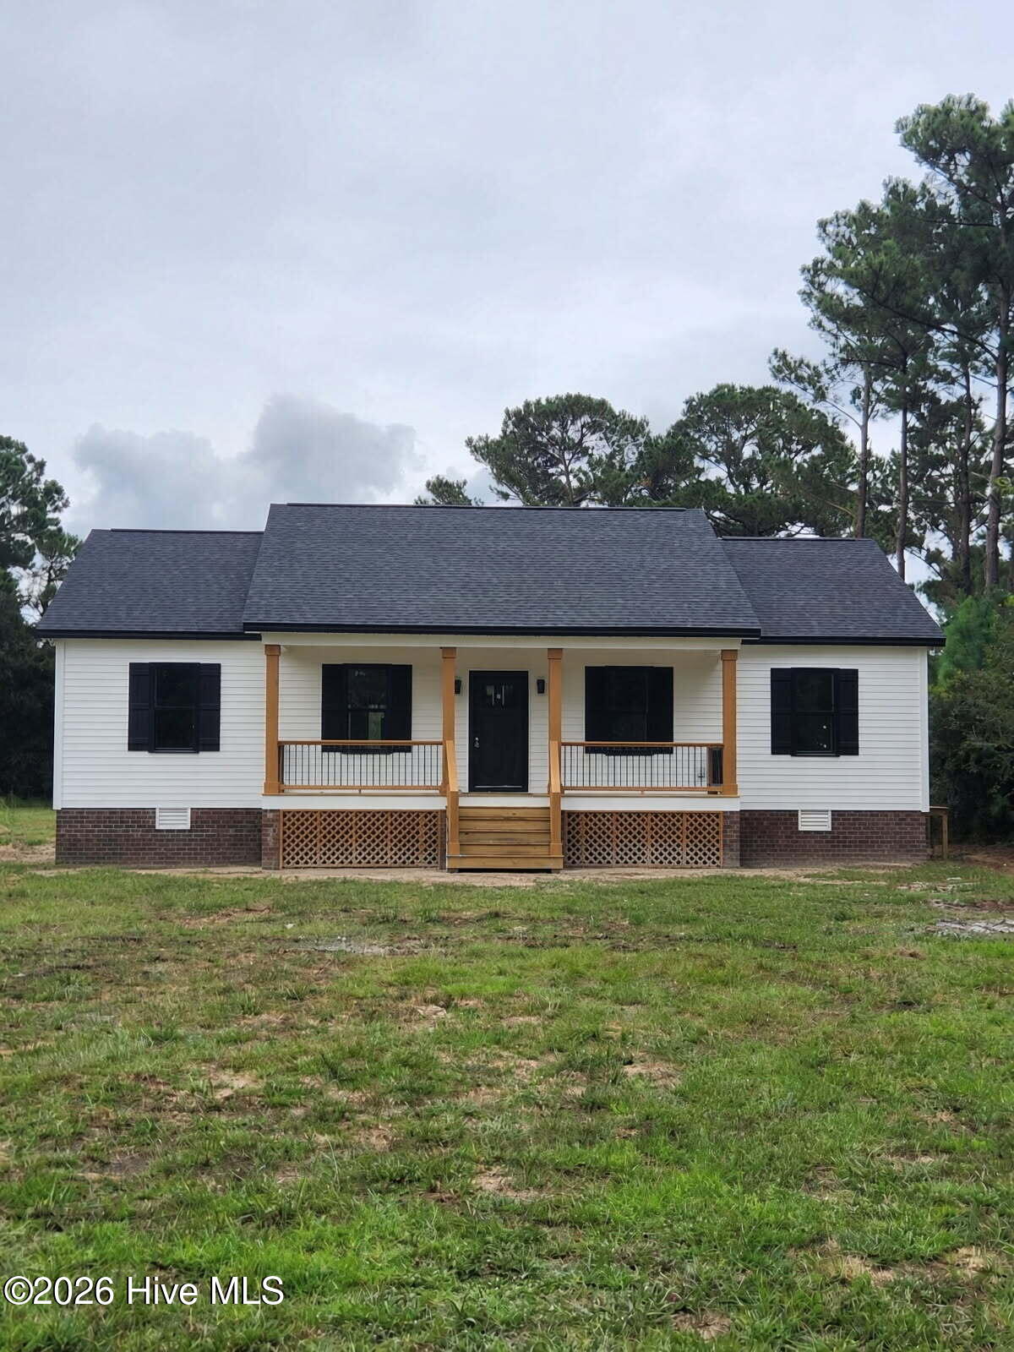
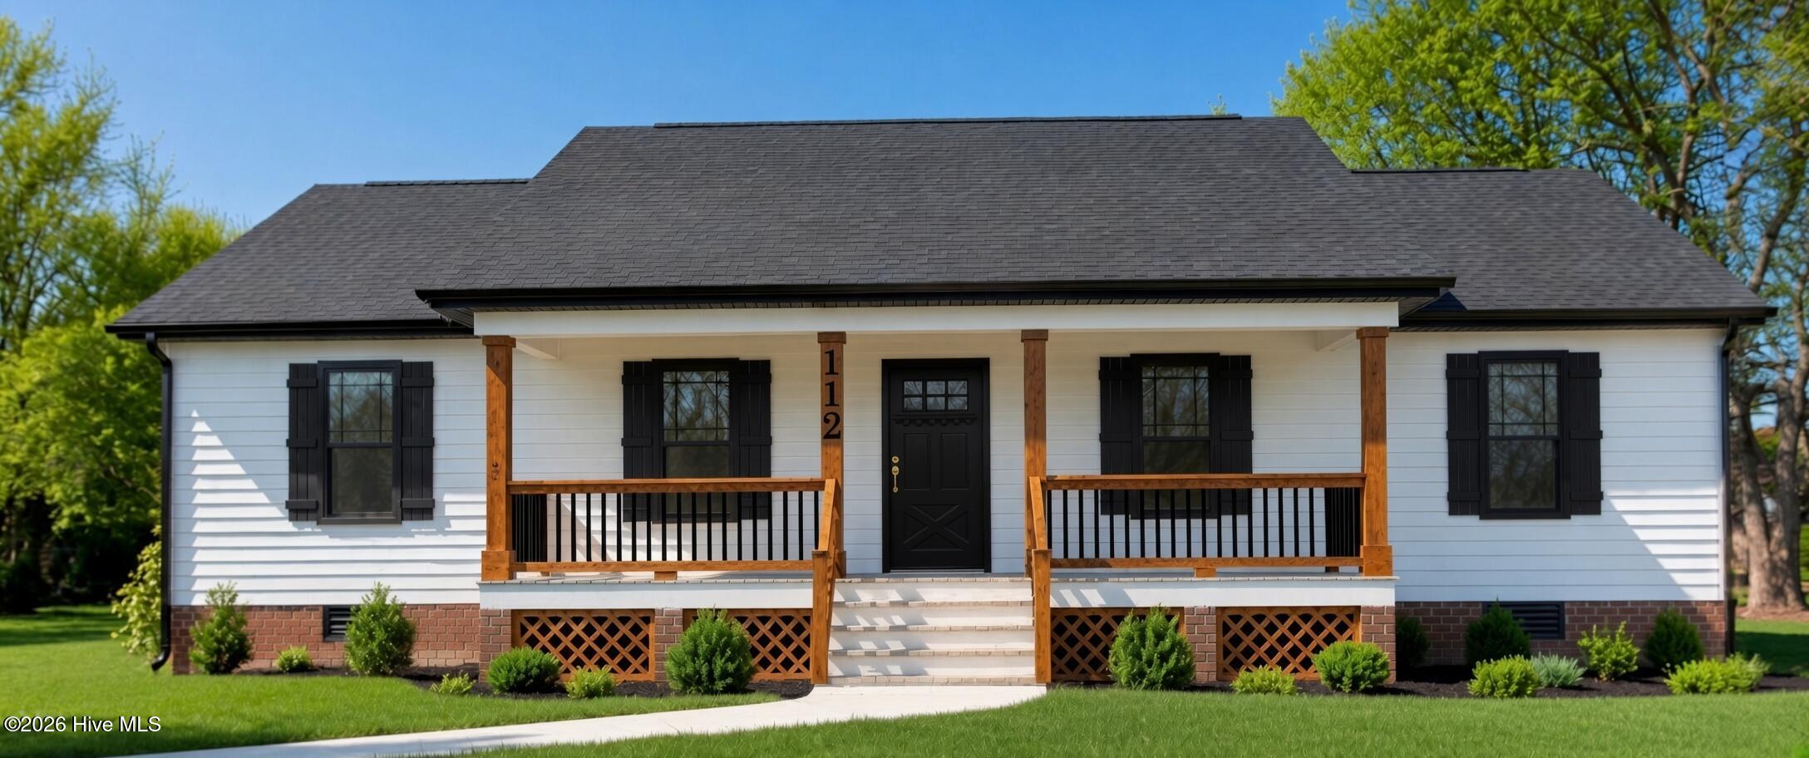
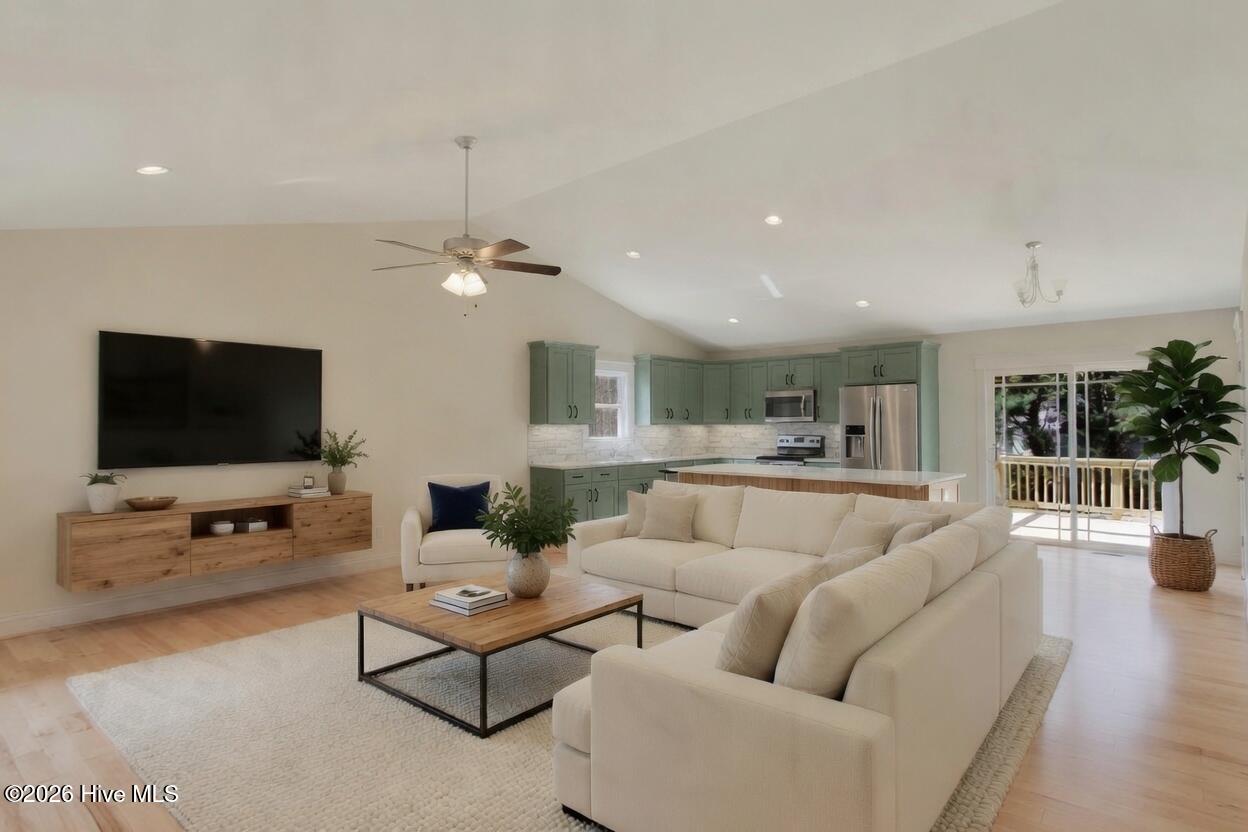
Nestled on just under an acre and tucked behind a natural treeline, this private single-story home delivers the seclusion usually reserved for much larger tracts--without the upkeep. Enjoy true first-floor living in a thoughtfully designed modern farmhouse. Soaring 9-foot ceilings and a vaulted open floor plan create a sense of space that feels larger than homes twice its size.
The kitchen features a classic farmhouse sink, elegant quartz counters, soft under-cabinet lighting, champagne bronze fixtures, and sleek black hardware--blending timeless charm with modern finishes. Concrete sidewalk from the gravel driveway. Bright, airy, and effortlessly livable--this is quiet country living with contemporary style.
Amenities
- Electric Oven
- Built-In Microwave
- Refrigerator
- Dishwasher
Additional Features
- County: Carteret
- Days on Market: 39
- Exterior: Thermal Doors
- Pool: No
- Tax Number: 2147483647
- Water/Sewer: See Remarks
- Year Built: 2026
- Property Type: Residential
- Property Sub Type: Single Family Residence
- Tax Year: 2025
- Tax Amount: $135.87
- Unit Type: 3 Bedroom
Financial
- Short Sale: Standard
Interior Features
- Cool System: Central Air
- Floors: LVT/LVP
- Heat System: Electric, Heat Pump
- Interior: High Ceilings, Walk-in Shower
- Room Type: Master Bedroom, Bedroom 2, Bedroom 3, Dining Area, Living Room, Dining Room
- Total Rooms: 5
- Levels: One
- Heating Fuel: Electric
- Full Baths: 2
- 1/2 Baths: 0
- Laundry: Dryer Hookup,Washer Hookup,Laundry Room
- Basement Description: Crawl Space
Exterior Features
- Exterior: Thermal Doors
- Fuel Tanks: None
- Parking: Gravel
- Roof: Architectural Shingle
- Siding: Vinyl Siding
- Is New Construction: Yes
- Construction: Vinyl Siding,Wood Frame
- Foundation: Brick/Mortar
- Water Source: Well
- Septic or Sewer: Septic Tank
- Utilities: See Remarks
- Garage Spaces: 0
- Parking Spaces: 0
- Fencing: None
- Exterior: Vinyl Siding
- Patio/Deck Description: Covered,Deck,Front Porch
- Zoning: Not Zoned
- Building Total Area (Sq.Ft): 1612
- Road Description: Easement
- Road Improvements: See Remarks
- View Description: None
Location
- Directions: Hwy 70 East, Turn Left on Fire tower Rd. Then left on Fir Ridge Lane. Home is on the right.
- Street Number: 112
- County: Carteret
- Latitude: 34.79523
- Longitude: -76.560749
- Marketing City: Beaufort
Listed by: Brittany Wheatly from Wheatly and Combs Premier Properties.