
Location
Agent Comments
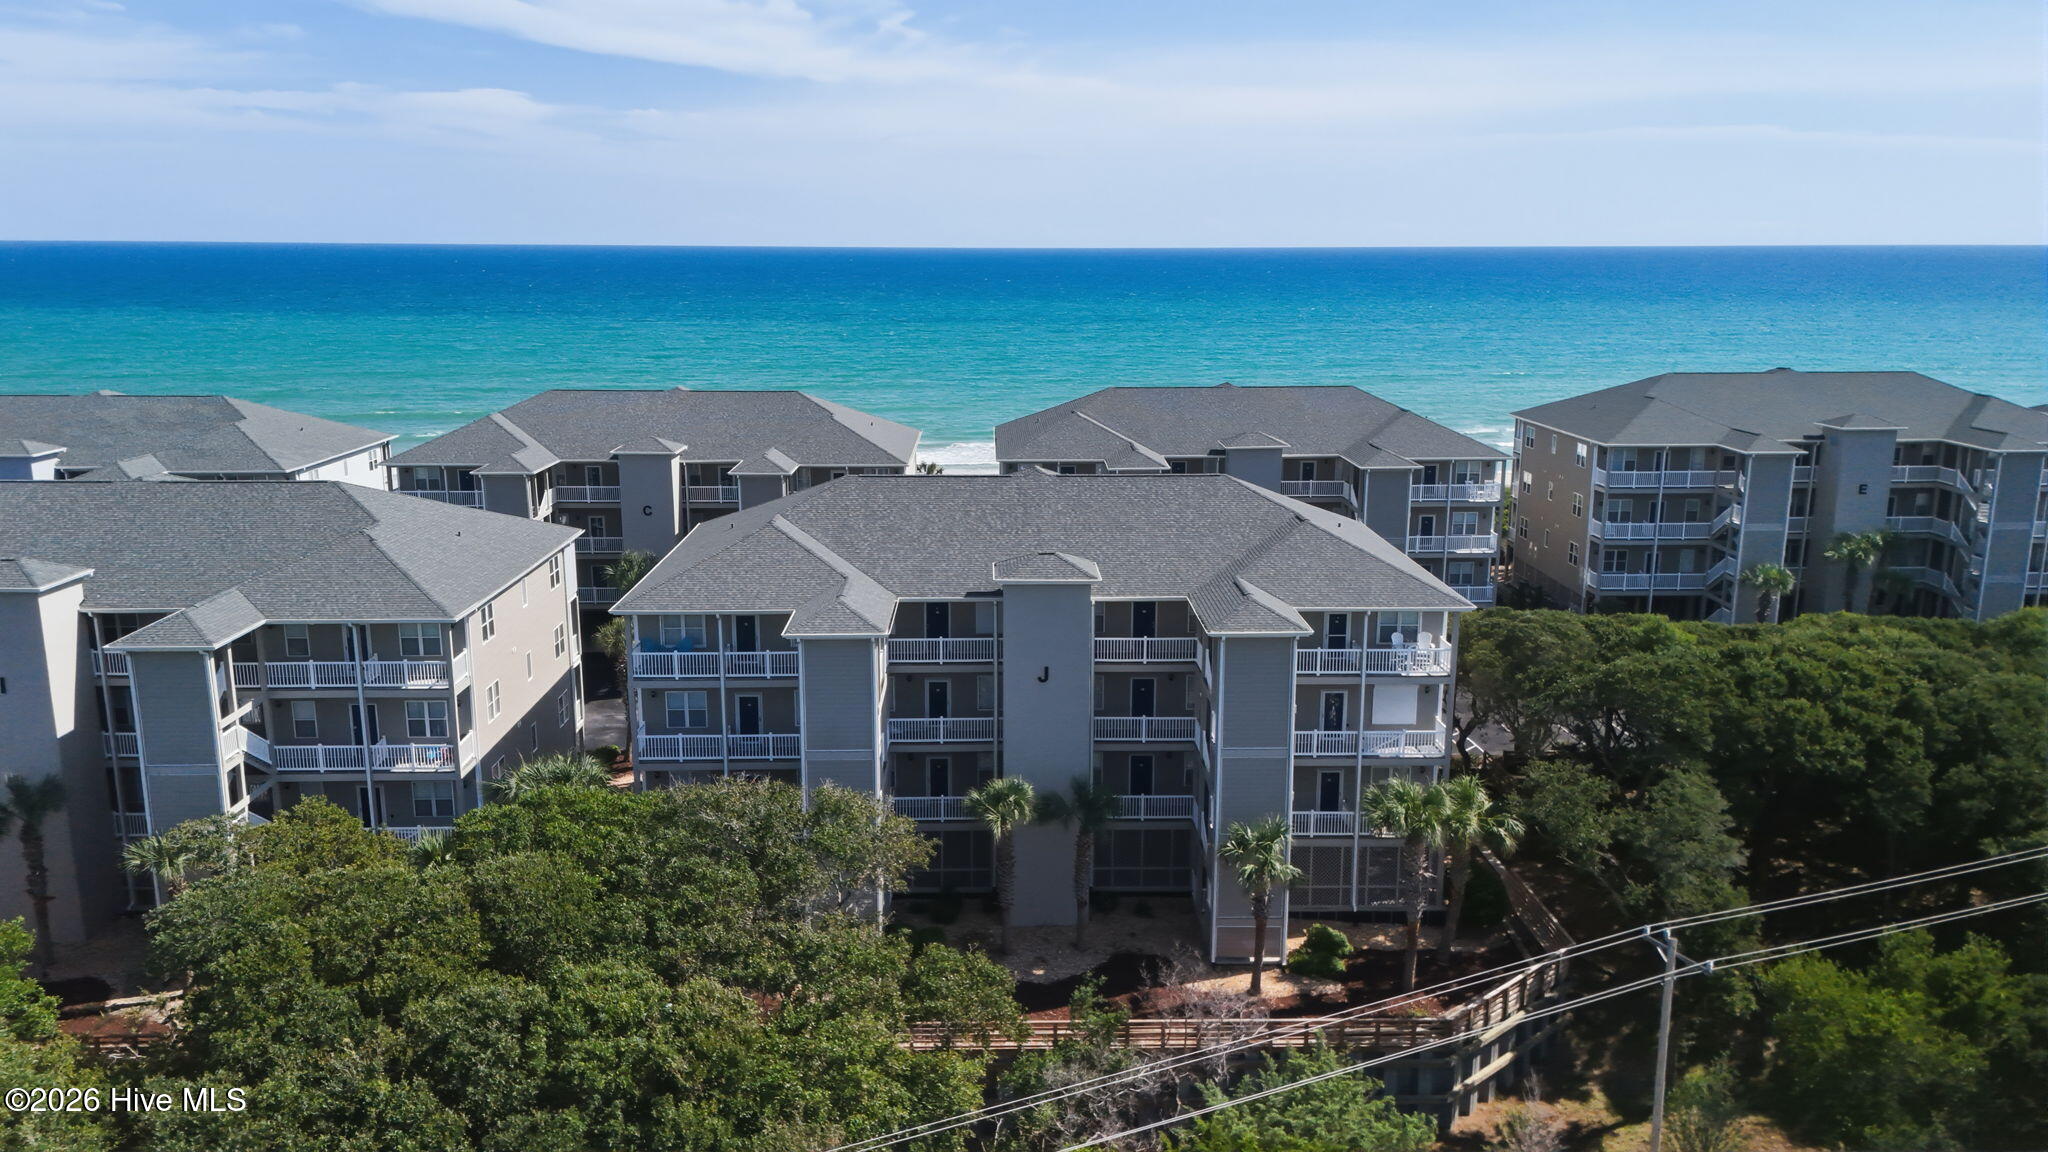
Welcome to coastal living at its finest in this beautiful, second-row to the ocean condo at The Ocean Club, ideally located in Indian Beach, offered at $585,000.
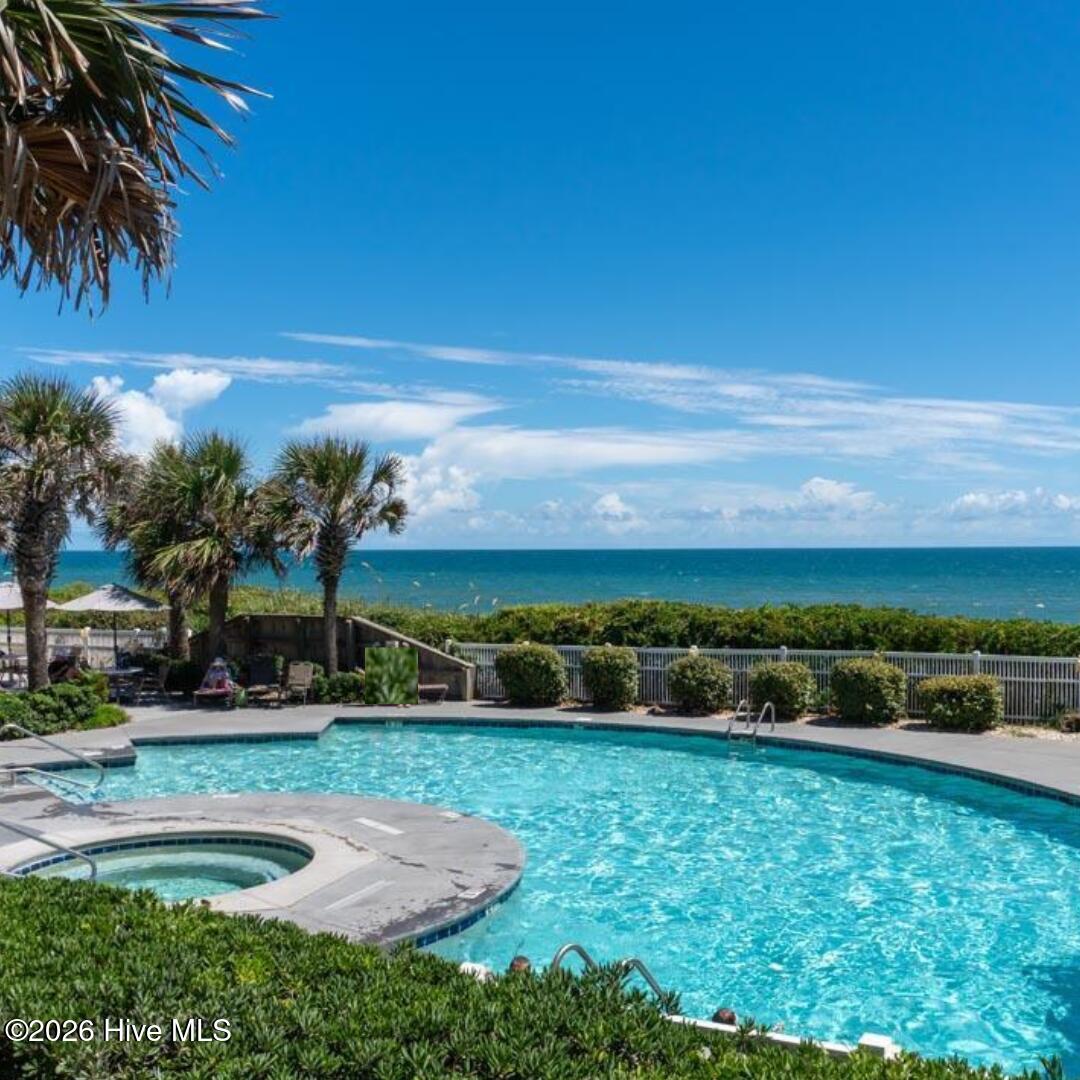
Enjoy effortless access to amenities with pool & ocean access directly in front of the building. A private owner storage closet beneath the building adds valuable convenience for beach gear & owner belongings.
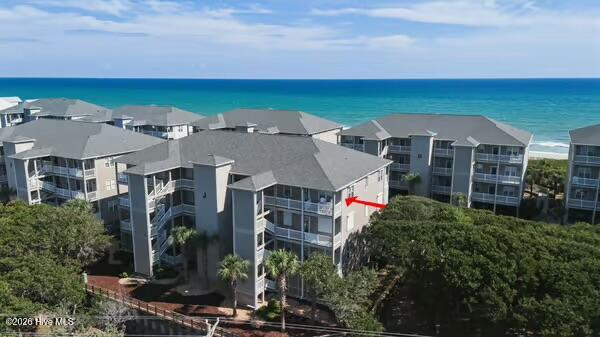
This 3rd-floor, (top floor), ocean side, end unit offers a sound side deck capturing stunning sunset views over Bogue Sound. Being an end unit, the condo features tray ceilings, exterior side windows, and luxury vinyl flooring, creating a bright, open, & airy coastal feel.
The thoughtfully designed floor plan includes 2 bedrooms, 2 full baths, plus a den currently used as additional sleeping space with a queen bed and dresser. The home has been well maintained and updated with luxury vinyl flooring, a renovated hall bathroom, and a newly installed backsplash in the kitchen. Hurricane shutters on all sides, including side & sound-facing windows are a rare feature in the community and provide peace of mind.
The Ocean Club is a resort-style community spanning 7 acres, featuring 10 oceanside buildings & 9 sound side buildings.
Amenities include:
• Heated oceanside pool (March-January 1) & year-round heated hot tub
• Two private oceanside beach access decks w/ showers
• Sound side pool (not heated) & year-round heated hot tub
• Sound side pier for fishing & multiple kayak launch points
• Clubhouse with gym, game room, playroom, library, & lounge w/ large-screen TV.
The HOA includes water, cable, & wifi, making this an ideal primary residence, second home or investment property. Sells furnished with exclusions.
This exceptional condo offers the best of island living - sunsets over the sound, & resort amenities all in 1 place. Make your appointment now to tour this lovely home.
Amenities
- Built-In Microwave
- Washer
- Refrigerator
- Dryer
- Dishwasher
- Electric Range
Additional Features
- Association Amenities: Roof Maintenance,Waterfront Community,Beach Access,Clubhouse,Community Pool,Dog Park,Elevator(s),Fitness Center,Maintenance Common Areas,Maintenance Grounds,Maintenance Roads,Maintenance Structure,Management,Master Insure,Meeting Room,Pest Control,Picnic
- County: Carteret
- Days on Market: 19
- Exterior: Shutters - Functional,Shutters - Board/Hurricane,Cluster Mailboxes,Outdoor Grill,Storm Doors,End Unit
- Pool: No
- Tax Number: 2147483647
- Waterfront Features: Deeded Water Access, Deeded Water Rights, Second Row, Water Access Comm
- Water/Sewer: Cable Available, Sewer Available, Water Connected
- Year Built: 2003
- Property Type: Residential
- Property Sub Type: Condominium
- Tax Year: 2025
- Tax Amount: $2,967.74
- HOA Fees: $7,080.00
- Unit Type: 2 Bedroom
Financial
- Short Sale: Standard
Interior Features
- Cool System: Heat Pump
- Floors: LVT/LVP, Carpet, Tile
- Heat System: Heat Pump, Electric
- Interior: Tray Ceiling(s), High Ceilings, Entrance Foyer, Solid Surface, Kitchen Island, Ceiling Fan(s), furnished, Pantry, Walk-in Shower, Blinds/Shades, Built-in Features, Eat-in Kitchen
- Room Type: Living Room, Dining Room, Dining Area, Master Bedroom, Bedroom 2, Bonus Room
- Total Rooms: 5
- Levels: End Unit,One
- Heating Fuel: Electric
- Association Amenities: Roof Maintenance,Waterfront Community,Beach Access,Clubhouse,Community Pool,Dog Park,Elevator(s),Fitness Center,Maintenance Common Areas,Maintenance Grounds,Maintenance Roads,Maintenance Structure,Management,Master Insure,Meeting Room,Pest Control,Picnic
- Full Baths: 2
- 1/2 Baths: 0
- Furnished: furnished
- Laundry: Dryer Hookup,Washer Hookup,In Hall
- Water Heater: Electric
- Basement Description: None
Exterior Features
- Exterior: Shutters - Functional, Shutters - Board/Hurricane, Cluster Mailboxes, Outdoor Grill, Storm Doors, End Unit
- Fuel Tanks: None
- Parking: Parking Lot, On Site, Underhouse
- Roof: Shingle
- Siding: Vinyl Siding
- Waterfront Feature: Deeded Water Access,Deeded Water Rights,Second Row,Water Access Comm
- Is New Construction: No
- Construction: Vinyl Siding,Wood Frame
- Foundation: Other,Pilings
- Water Source: Public
- Septic or Sewer: Community Sewer,Community System
- Water Provider: West Carteret Water Corp
- Utilities: Cable Available,Sewer Available,Water Connected
- Garage Spaces: 0
- Parking Spaces: 2
- Fencing: None
- Exterior: Vinyl Siding
- Patio/Deck Description: Covered,Balcony,Rear Porch
- Is Horse Property: No
- Zoning: pud
- Building Total Area (Sq.Ft): 1144
- Road Description: Private Road,Maintained,Paved
- Road Improvements: See Remarks
- View Description: Sound,Water
Location
- Directions: Hwy 58 to The Ocean Club in Indian Beach - Building J is Ocean Side on the second row. Unit 304 is the end unit on the left if facing the sound, top floor.
- Street Number: 1701
- County: Carteret
- Latitude: 34.684973
- Longitude: -76.900336
- Marketing City: Indian Beach
Listed by: Carolyn H Blackmon from Bluewater Real Estate - EI.