
Location
Agent Comments
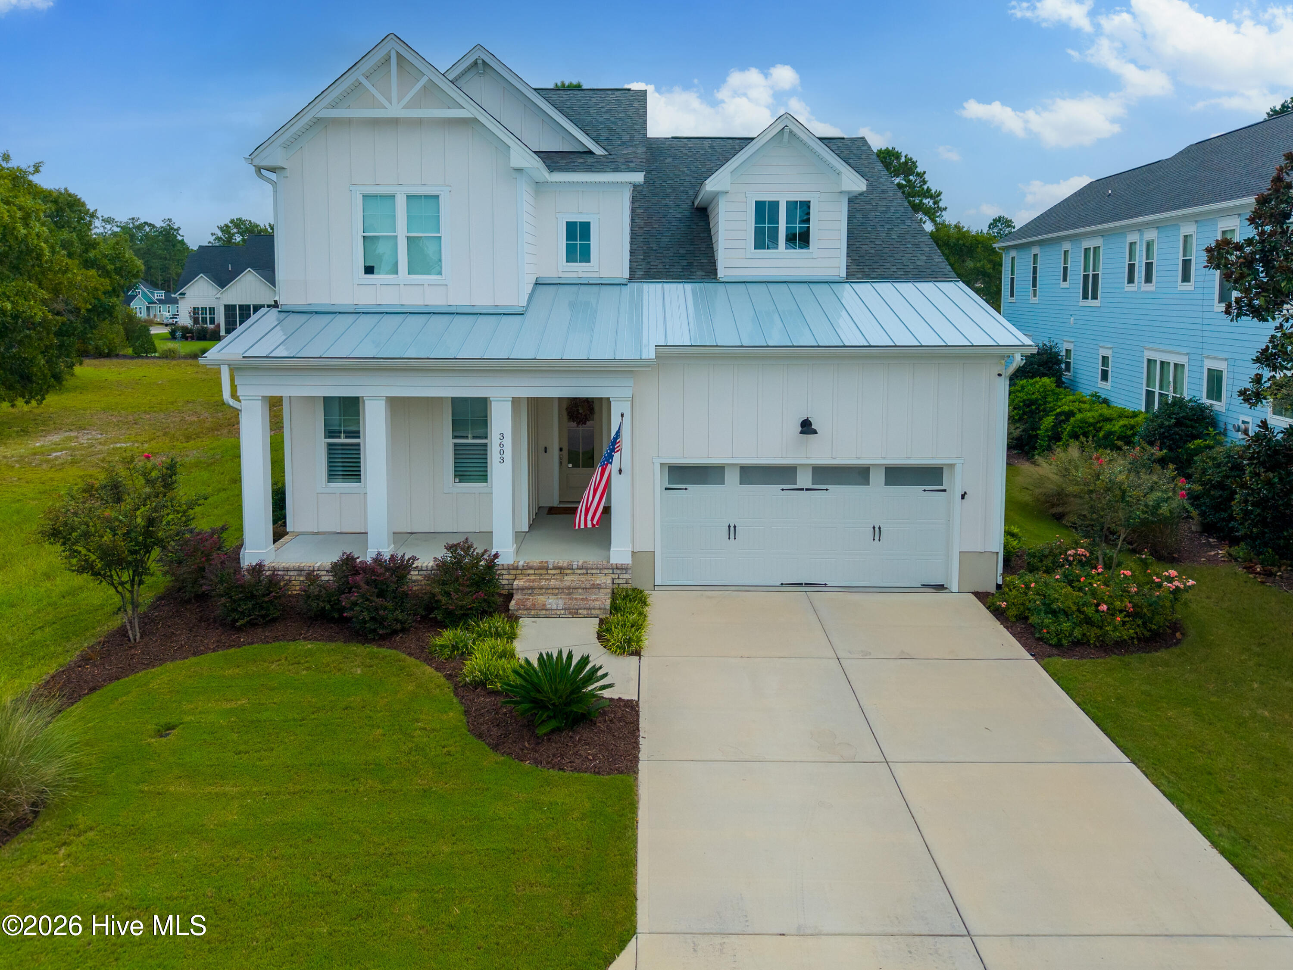
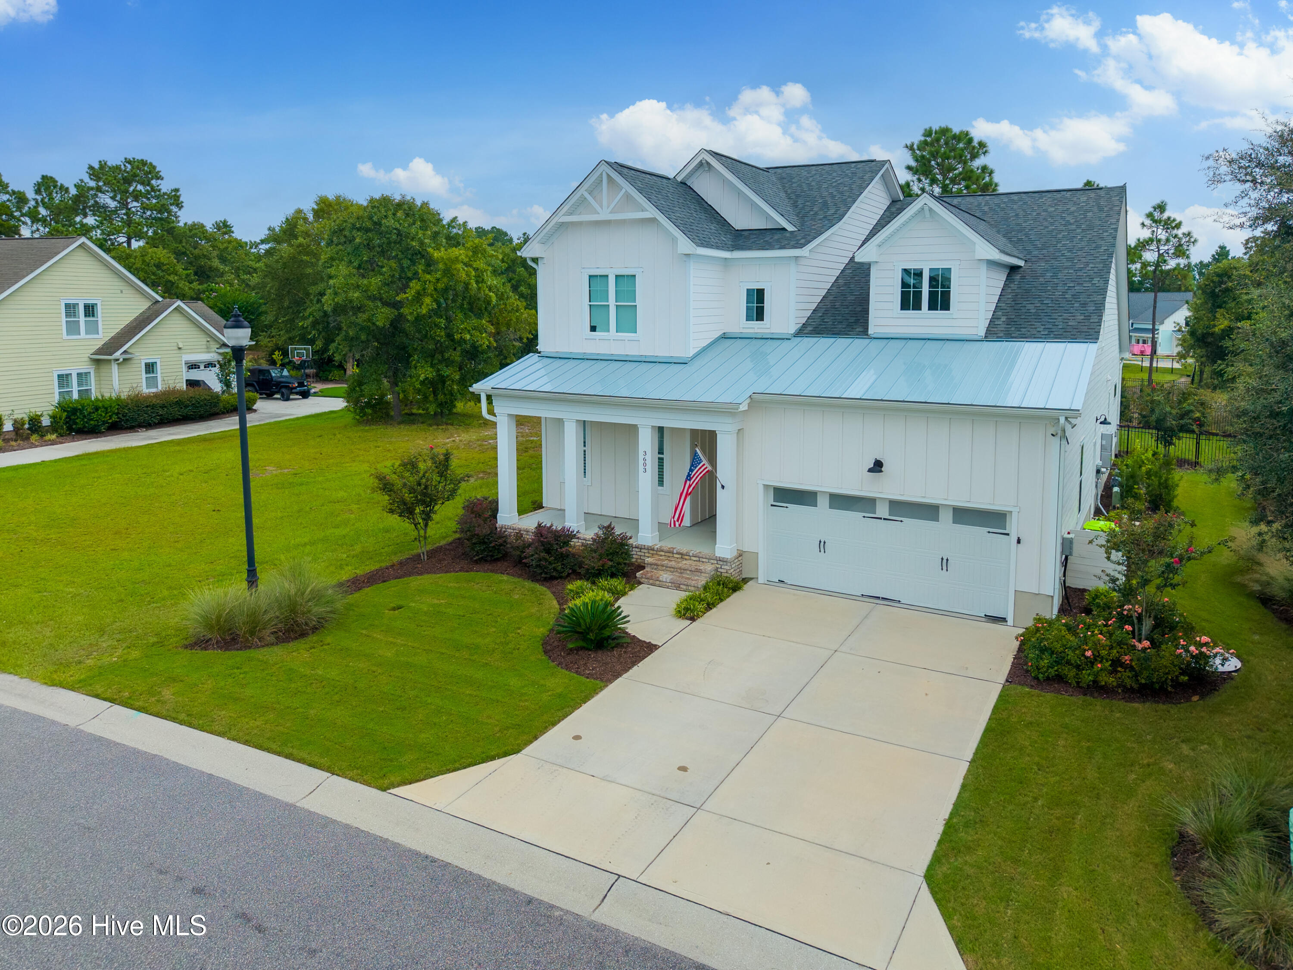
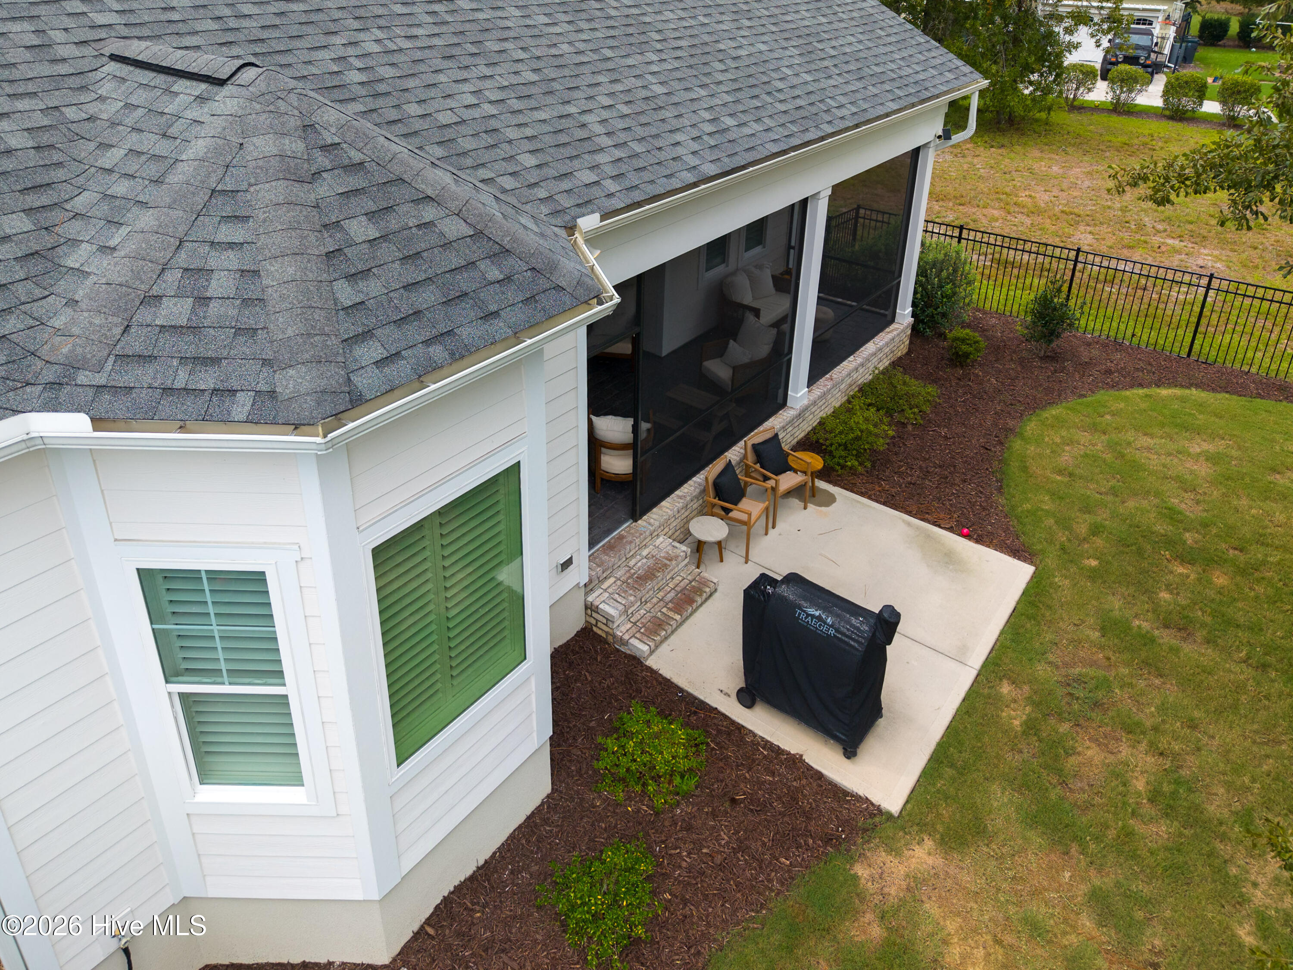
Four-bedroom, three-bath home in The Bluffs on the Cape Fear, featuring quality finishes and thoughtful details throughout. The main living area includes a dining room, loft, second-floor nook with built-in desk, and convenient coat-and-cubby area. A gas fireplace with decorative mantel and surround is complemented by a board-and-batten accent wall and custom built-ins. Large telescoping doors open to a screened loggia, extending the living space outdoors. Hardwood flooring is featured throughout the main living areas.
The kitchen offers an entertainment island with upgraded pendant lighting, executive painted cabinetry, quartz countertops, two transom windows, two drawer stacks, soft-close drawers and doors, and a bottom-mount trash cabinet. A hexagon mosaic tile backsplash adds a distinctive finishing detail.
The primary suite features a spacious walk-in closet with melamine shelving. The primary bath includes a spa-inspired walk-in shower with floor-to-ceiling tile walls, tile flooring, an accent-tile soap niche, marble seat, and handheld shower fixtures. Dual vanities with quartz countertops complete the space.
The home features the C3 elevation with gutters along all horizontal eaves.
Over size two car garage with professional applied polyurethane floor coating, whole-home water filtration, RO drinking water system (tap and fridge).
The Bluffs on the Cape Fear is a master-planned community offering a variety of amenities, including a 50-slip deepwater marina with boardwalk, two-acre riverfront park with boat and kayak launch, lakefront clubhouse with saltwater pool, private beach club on Oak Island, walking and biking trails, golf-cart-friendly streets, tennis and pickleball courts, stocked fishing lake, boat and RV storage, and fitness and wellness facilities. Located approximately 15 minutes from Wilmington, with convenient access to area shopping, dining, recreation, and services.
Amenities
- Built-In Microwave
- Built-In Gas Oven
Additional Features
- Association Amenities: Basketball Court,Clubhouse,Comm Garden,Community Pool,Dog Park,Fitness Center,Game Room,Gated,Maintenance Roads,Management,Marina,Master Insure,Meeting Room,Park,Pickleball,Playground,RV/Boat Storage,Street Lights,Tennis Court(s),Trail(s)
- County: Brunswick
- Days on Market: 39
- Exterior: Thermal Doors
- Pool: No
- Tax Number: 006nb018
- Waterfront Features: Second Row
- Water/Sewer: Natural Gas Connected, Underground Utilities
- Year Built: 2024
- Property Type: Residential
- Property Sub Type: Single Family Residence
- Tax Year: 2025
- Tax Amount: $2,456.72
- HOA Fees: $1,920.00
- Unit Type: 4 Bedroom Or More
Financial
- Short Sale: Standard
Interior Features
- Cool System: Heat Pump
- Floors: Hardwood
- Heat System: Heat Pump, Electric
- Interior: Kitchen Island
- Room Type: Master Bedroom, Bathroom 1, Great Room, Dining Area, Dining Room, Laundry, Other, Bedroom 2, Bedroom 3, Bedroom 4, Loft
- Total Rooms: 11
- Levels: Two
- Heating Fuel: Electric
- Association Amenities: Basketball Court,Clubhouse,Comm Garden,Community Pool,Dog Park,Fitness Center,Game Room,Gated,Maintenance Roads,Management,Marina,Master Insure,Meeting Room,Park,Pickleball,Playground,RV/Boat Storage,Street Lights,Tennis Court(s),Trail(s)
- Full Baths: 3
- 1/2 Baths: 0
- Water Heater: Natural Gas
- Basement Description: None
Exterior Features
- Exterior: Thermal Doors
- Fuel Tanks: None
- Parking: Garage
- Roof: Architectural Shingle
- Siding: Fiber Cement
- Waterfront Feature: Second Row
- Is New Construction: No
- Construction: Fiber Cement,Wood Frame
- Foundation: Raised,Slab
- Water Source: County Water
- Septic or Sewer: County Sewer,Brunswick County Public Utilities
- Water Provider: Brunswick County Public Utilities
- Utilities: Natural Gas Connected,Underground Utilities
- Garage Spaces: 1
- Parking Spaces: 1
- Fencing: None
- Exterior: Fiber Cement
- Patio/Deck Description: Patio,Porch
- Zoning: Co-R-7500
- Building Total Area (Sq.Ft): 2706
- Road Description: Private Road,Maintained,Paved
- Road Improvements: See Remarks
- View Description: None
Location
- Directions: From Wilmington, take US-74/76 W toward Leland. Take the Mount Misery Rd exit and turn right. Turn right onto Dogwood Rd NE and continue through the gatehouse into The Bluffs on the Cape Fear. Continue on Strawberry Hill Dr NE, then follow signs to Rivergate Way NE. 3603 Rivergate Way NE is on the right.
- Street Number: 3603
- County: Brunswick
- Latitude: 34.331752
- Longitude: -78.068765
- Marketing City: Leland
Listed by: Douglass S Talbot from The Bluffs Real Estate Company.