
Location
Agent Comments
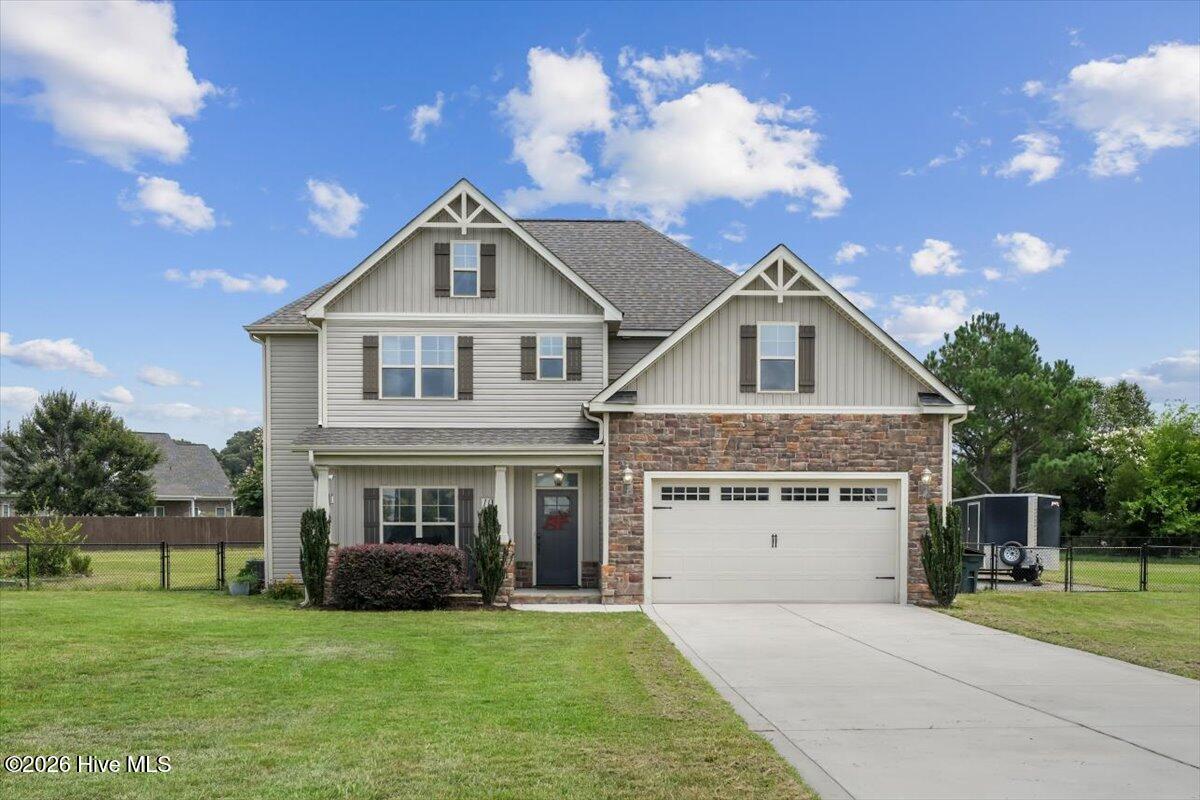
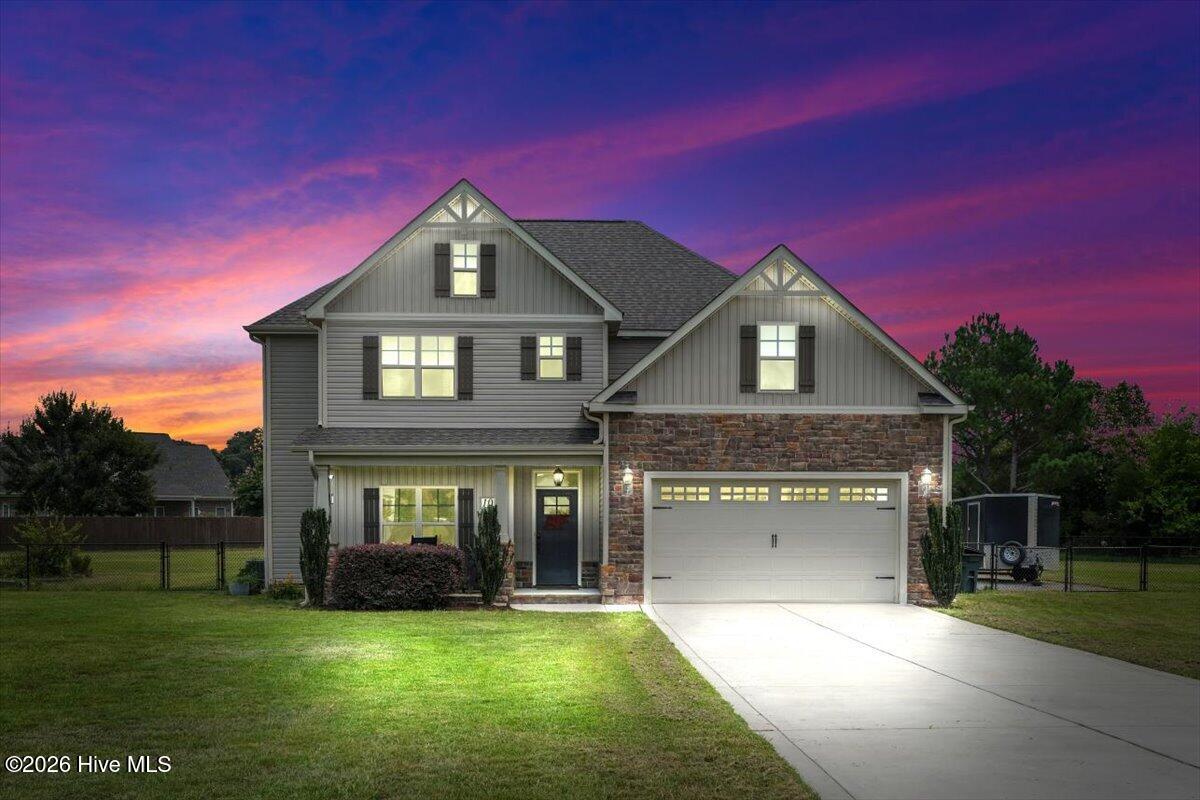
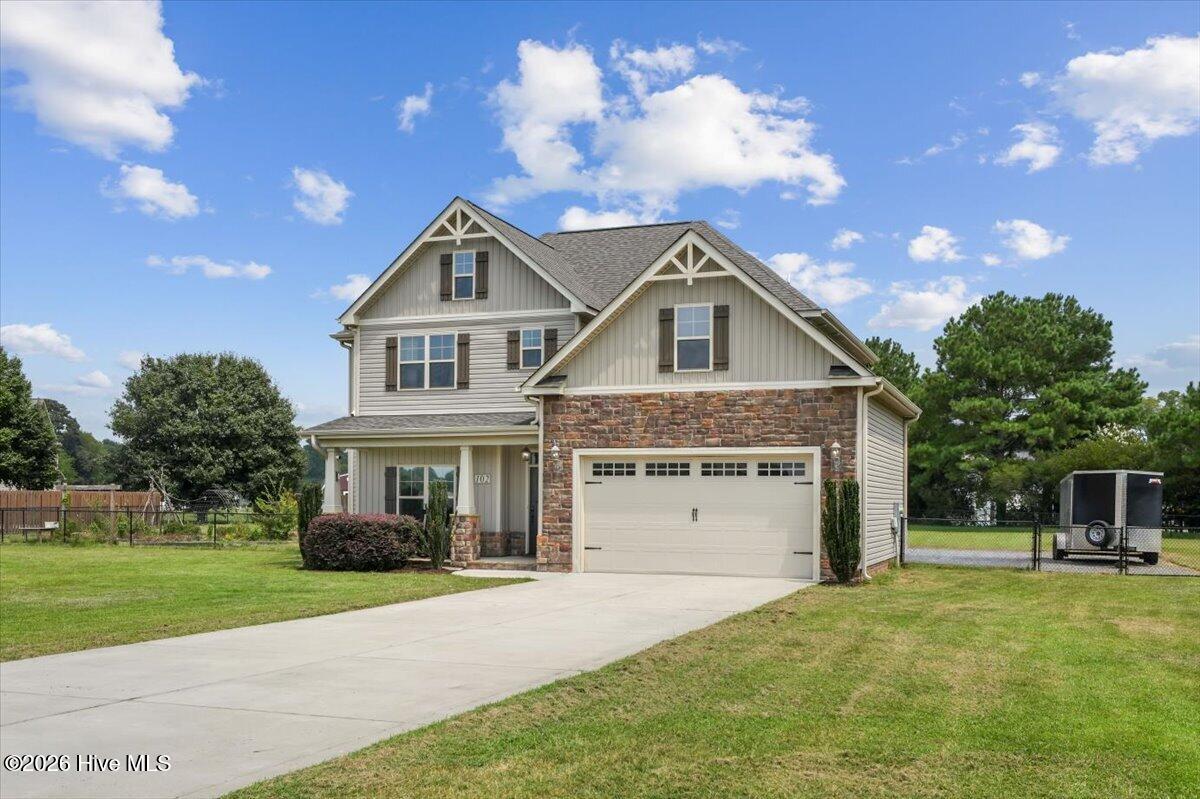
Now offered at $389,900! Nearly an acre, a cul-de-sac location, a large fenced backyard, and an assumable 5.99% VA loan make 102 Riviera Court one to see. Seller's existing VA loan is assumable at 5.99%, subject to buyer qualification and lender/servicer approval. The seller has also completed a home inspection, and the inspection report is available with the listing for buyers to review.
Built in 2019, this 4-bedroom, 2.5-bath home offers 2,541 heated square feet with plenty of room inside and out. The main level features newly installed LVP flooring, a formal dining room with coffered ceiling, and an open kitchen and great room. The kitchen offers a large center island, stainless steel appliances, step-in pantry, and refrigerator that conveys. The adjoining great room features a gas-log fireplace and opens to a screened rear patio overlooking the fenced backyard.
All four bedrooms and the laundry room are located upstairs. The spacious primary suite features a large walk-in closet and private bath with dual vanities, soaking tub, and separate shower, while three additional bedrooms complete the second floor.
Located in The Links at Walnut Creek and approximately 12 minutes from Seymour Johnson Air Force Base, this home offers a hard-to-find combination of newer construction, more than 2,500 square feet, and a nearly one-acre lot. Schedule your showing and take a closer look at everything 102 Riviera Court has to offer.
The main level features newly installed LVP flooring, a formal dining room with coffered ceiling, and an open kitchen and great room. The kitchen offers a large center island, stainless steel appliances, a step-in pantry, and refrigerator that conveys. The adjoining great room features a gas-log fireplace and opens to a screened rear patio overlooking the large fenced backyard.
Upstairs, all four bedrooms are together along with the laundry room. The spacious primary suite includes a large walk-in closet and private bath with a soaking tub, separate shower, and dual vanities. Three additional bedrooms complete the second floor.
Located in The Links at Walnut Creek, this home offers a rare combination of space, newer construction, and a nearly one-acre lot, all about a 12-minute drive from Seymour Johnson Air Force Base.
Additional Features
- Association Amenities: Clubhouse,Community Pool,Golf Course
- County: Wayne
- Days on Market: 49
- Exterior: None
- Pool: No
- Tax Number: 2147483647
- Water/Sewer: Sewer Available, Water Available
- Year Built: 2019
- Property Type: Residential
- Property Sub Type: Single Family Residence
- Tax Year: 2025
- Tax Amount: $4,047.38
- Unit Type: 4 Bedroom Or More
Financial
- Short Sale: Standard
Interior Features
- Cool System: Central Air, Heat Pump
- Floors: LVT/LVP, Carpet, Vinyl
- Heat System: Heat Pump, Electric
- Interior: Walk-in Closet(s), Kitchen Island, Ceiling Fan(s), Pantry, Gas Log, Walk-In Closet(s)
- Room Type: Living Room, Dining Room, Dining Area, Laundry, Master Bedroom, Bedroom 1, Bedroom 2, Bedroom 3
- Total Rooms: 8
- Levels: Two
- Heating Fuel: Electric
- Association Amenities: Clubhouse,Community Pool,Golf Course
- Full Baths: 2
- 1/2 Baths: 1
- Laundry: Laundry Room
- Water Heater: Electric
- Attic Description: Scuttle
- Basement Description: None
Exterior Features
- Exterior: None
- Fuel Tanks: None
- Parking: Concrete, Garage Door Opener
- Roof: Shingle
- Siding: Stone, Vinyl Siding
- Is New Construction: No
- Construction: Stone,Vinyl Siding,Wood Frame
- Foundation: Slab
- Water Source: Public
- Septic or Sewer: Municipal Sewer
- Utilities: Sewer Available,Water Available
- Garage Spaces: 2
- Parking Spaces: 2
- Fencing: Back Yard,None,Fenced
- Exterior: Stone,Vinyl Siding
- Patio/Deck Description: Patio,Porch,Screened
- Zoning: 50
- Building Total Area (Sq.Ft): 2541
- Road Description: Maintained
- Road Improvements: See Remarks
- View Description: None
Location
- Directions: From 70 East, Turn right onto Walnut Creek Dr, Continue on Walnut Creek Dr which turns into Doral Dr, Turn left onto Pinehurst Ln then Left onto Riviera and the house will be on the left.
- Street Number: 102
- County: Wayne
- Latitude: 35.313677
- Longitude: -77.869071
- Marketing City: Goldsboro
Listed by: Larry J DuBose, Jr. 558001076 from Down Home Realty And Property Management, LLC.