
Location
Agent Comments
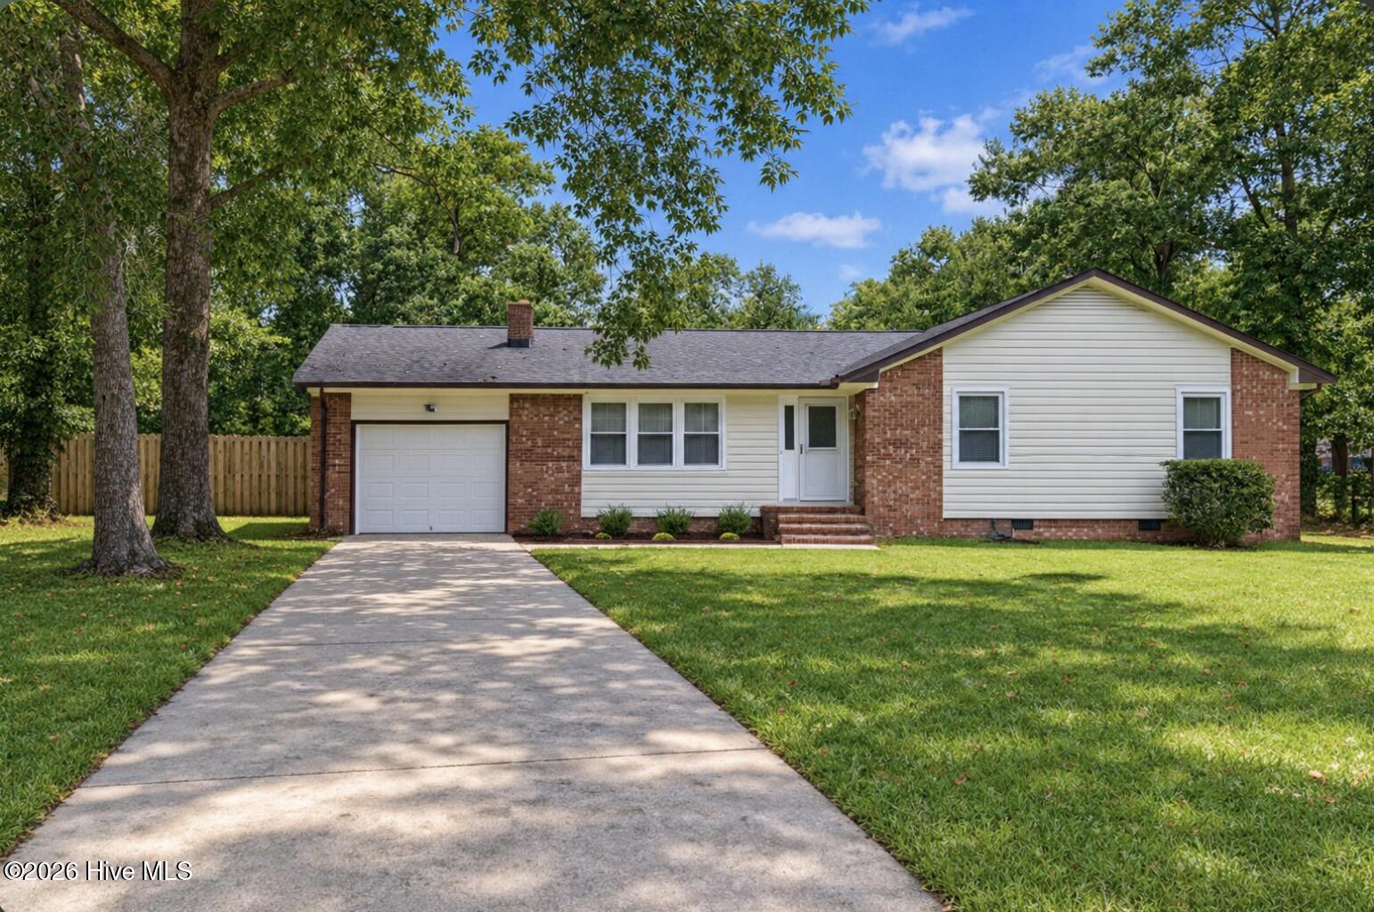
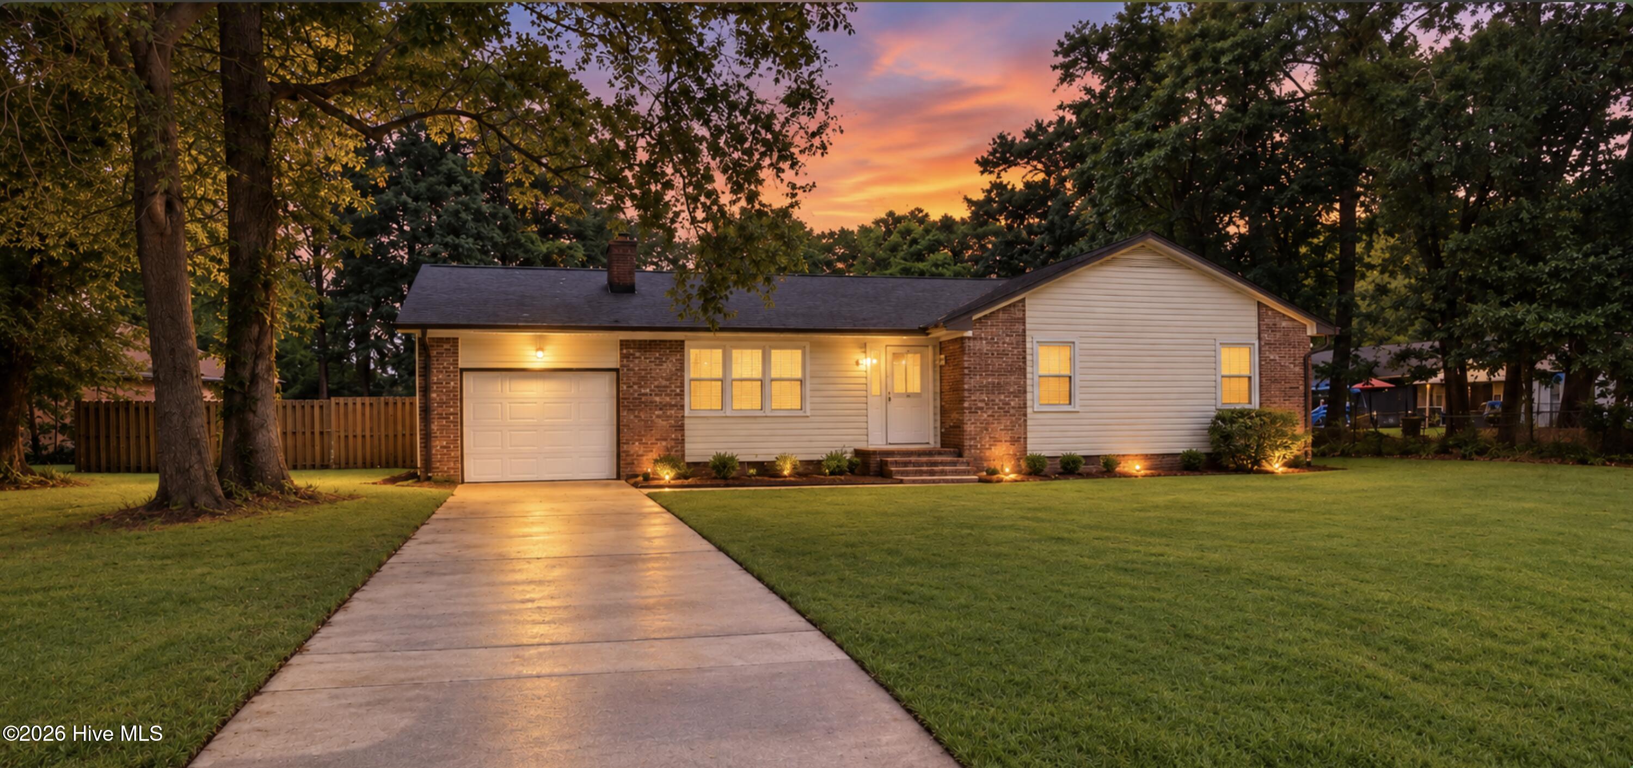
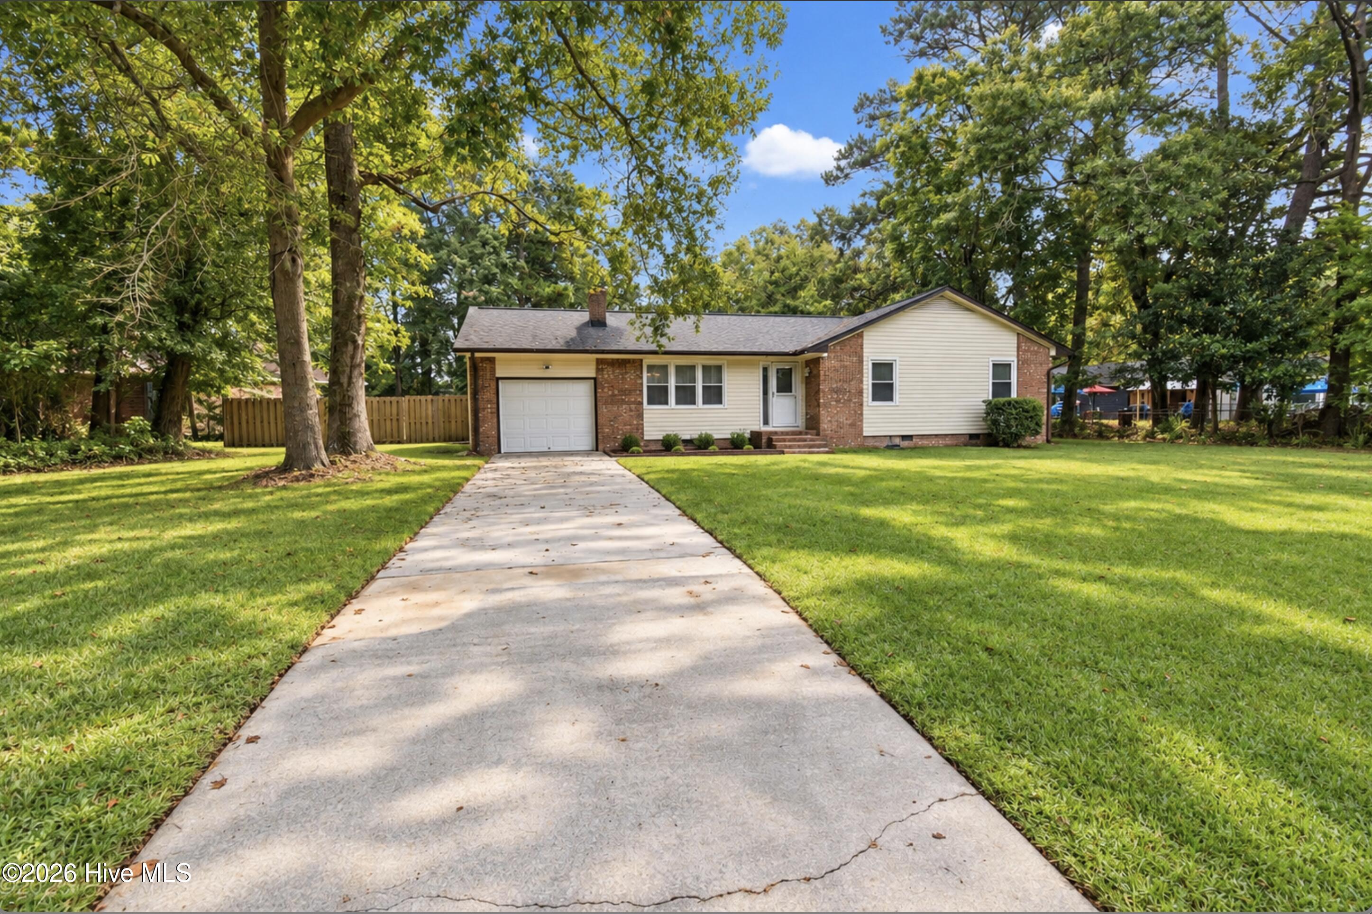
Welcome home to this beautifully renovated 3-bedroom, 2-bathroom home offering a fresh, updated interior, comfortable living spaces, and plenty of charm. With so many recent improvements, much of the work has already been done for you!
Step inside to discover fresh paint, brand-new flooring throughout with no carpet, and updated light fixtures that create a bright and welcoming atmosphere. The living room offers a comfortable space to relax or entertain, while the beautifully refreshed kitchen features brand-new cabinetry, countertops, and appliances, making it both attractive and functional for everyday living.
The primary bedroom features a walk-in closet and private bathroom with a walk-in shower. Two additional bedrooms offer flexibility for guests, a home office, or whatever best suits your needs.
Outside, you'll appreciate the recently replaced siding, mature trees that provide welcome shade, and a fenced backyard with room for pets, play, gardening, or simply enjoying some fresh air.
Even better, this home offers the added benefits of no HOA and no city taxes, giving you more freedom and fewer ongoing expenses.
With its practical layout and thoughtful improvements throughout, this home is ready for its next chapter. Schedule your showing today and see everything it has to offer!
Some photos have been virtually staged to help buyers visualize the potential of the spaces.
Amenities
- Built-In Microwave
- Dishwasher
- Electric Range
Additional Features
- County: Onslow
- Days on Market: 50
- Pool: No
- Tax Number: 323c-45
- Water/Sewer: Water Connected
- Year Built: 1978
- Property Type: Residential
- Property Sub Type: Single Family Residence
- Tax Year: 2026
- Tax Amount: $1,173.11
Financial
- Short Sale: Standard
Interior Features
- Cool System: Ceiling Fan(s), Heat Pump
- Floors: Laminate, Tile
- Heat System: Heat Pump, Electric
- Interior: Walk-in Closet(s), Ceiling Fan(s), Walk-in Shower, Blinds/Shades, Walk-In Closet(s)
- Room Type: Living Room, Dining Area, Breakfast Nook, Master Bedroom, Bedroom 2, Bedroom 3
- Total Rooms: 6
- Levels: One
- Heating Fuel: Electric
- Full Baths: 2
- 1/2 Baths: 0
- Laundry: Dryer Hookup,Washer Hookup,In Garage
- Water Heater: Electric
- Attic Description: Access Only,Scuttle
- Basement Description: None
Exterior Features
- Fuel Tanks: None
- Parking: Attached, Paved, Garage
- Roof: Architectural Shingle
- Siding: Brick, Vinyl Siding
- Is New Construction: No
- Construction: Brick,Vinyl Siding,Wood Frame
- Foundation: Crawl Space
- Water Source: Public
- Septic or Sewer: Septic Tank
- Water Provider: City of Jacksonville
- Utilities: Water Connected
- Garage Spaces: 1
- Parking Spaces: 1
- Fencing: Chain Link,Back Yard,Wood
- Exterior: Brick,Vinyl Siding
- Patio/Deck Description: Front Porch,Rear Porch
- Zoning: R-15
- Building Total Area (Sq.Ft): 1288
- Road Description: Maintained,City Street,State Road
- Road Improvements: See Remarks
- View Description: None
Location
- Directions: From Jacksonville take 24/258 towards Richlands. Once you pass 53 go 1.2 miles Turn LEFT at the Dollar General on Stillwood Drive. Go .2 miles and turn RIGHT on Stillwood Circle. House is on the Right
- Street Number: 1005
- County: Onslow
- Latitude: 34.764764
- Longitude: -77.490733
- Marketing City: Jacksonville
Listed by: Wylie M Barnett from Carolina Modern Realty.