
Location
Agent Comments
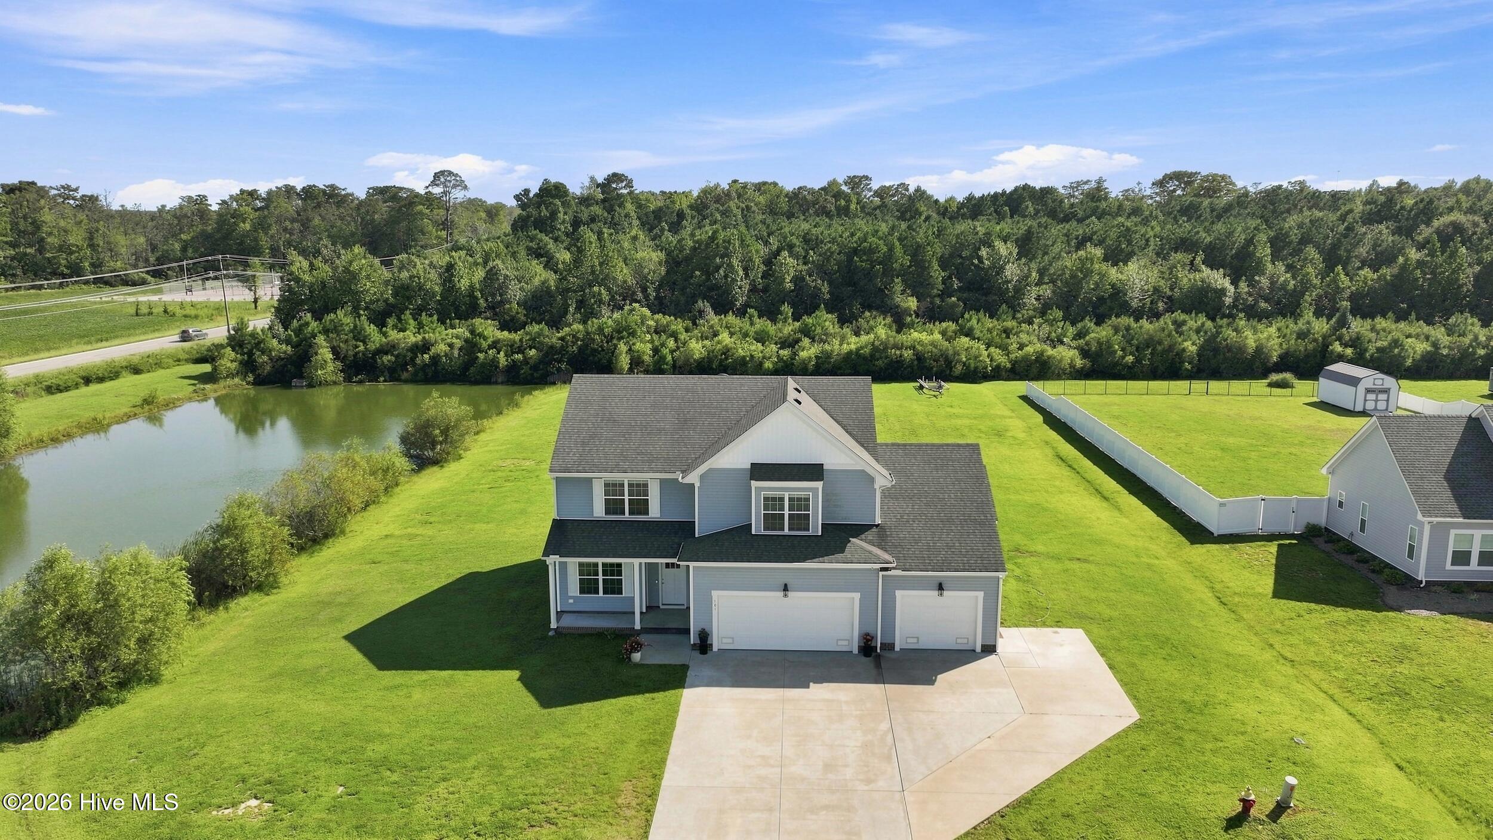
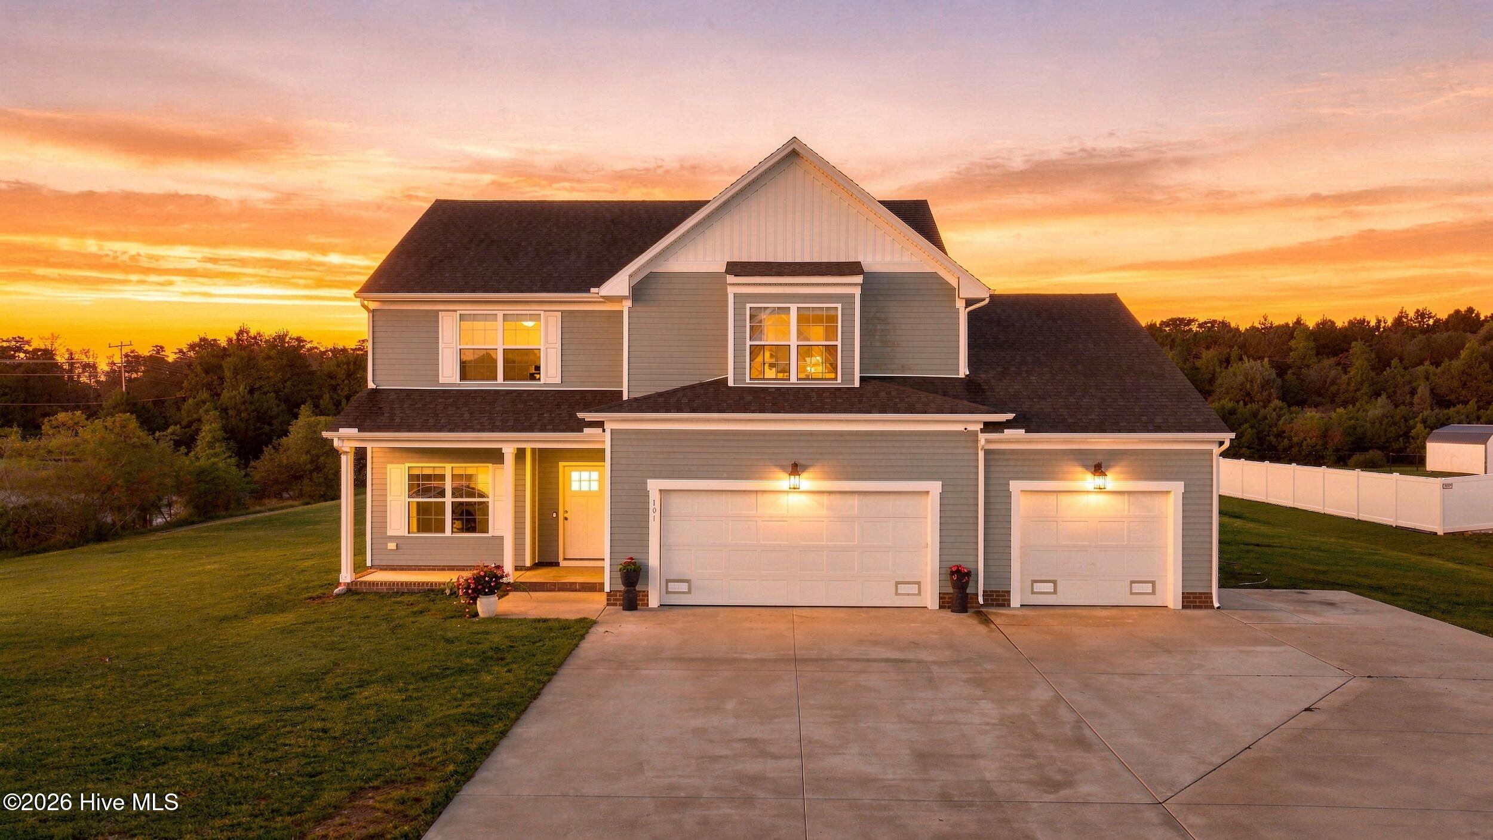
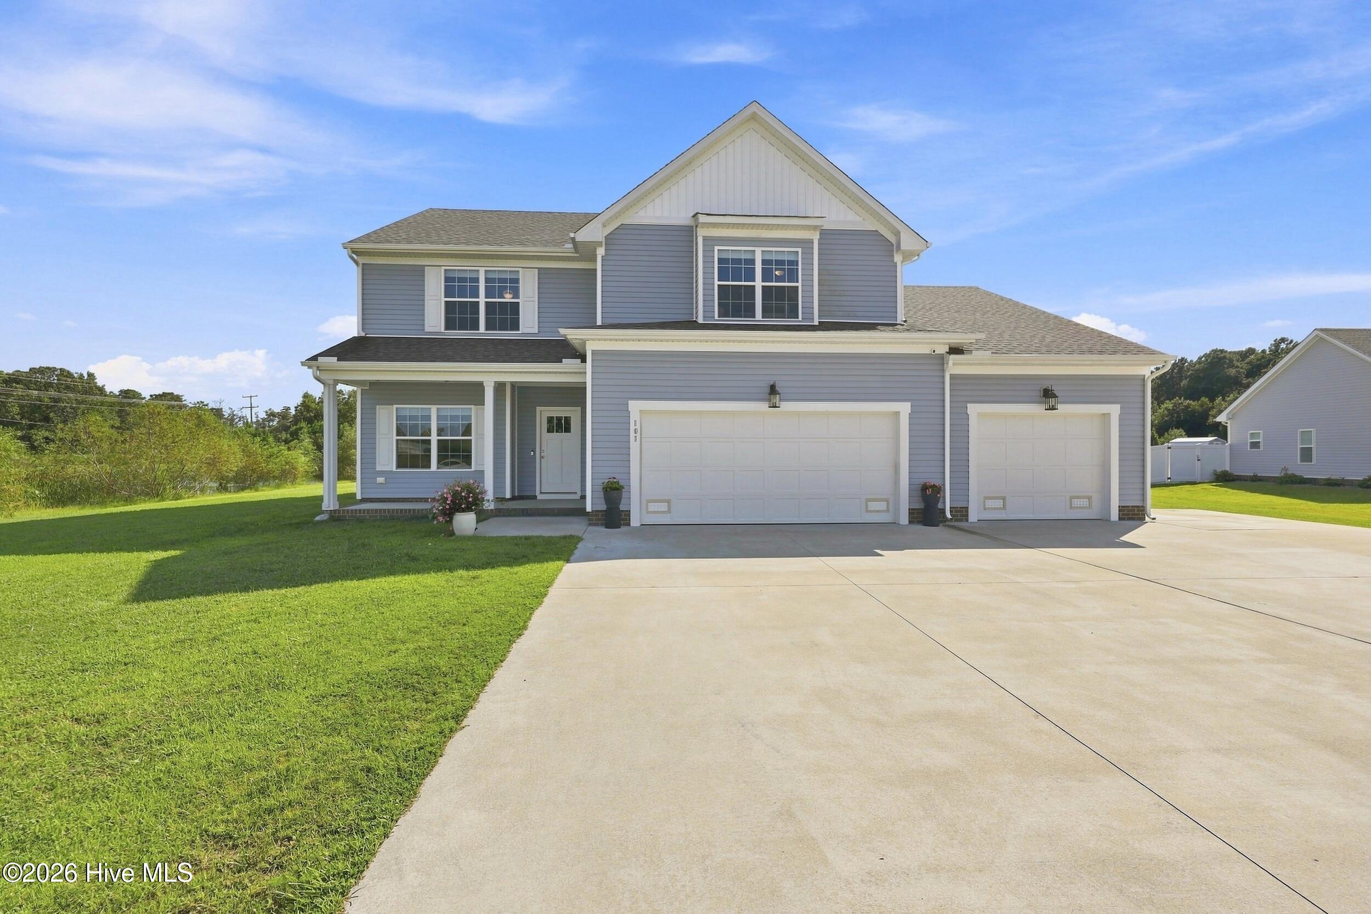
Welcome home to this beautiful 5 bedroom, 3 full bath home tucked away in a quaint Moyock neighborhood with convenient access to local favorites! Designed for both everyday living and entertaining, the spacious kitchen features granite countertops, stainless steel appliances, a gas range, and a dedicated coffee bar area. The inviting primary suite offers a retreat with an attached bath featuring dual vanities and a walk in closet. Enjoy relaxing or entertaining outdoors on the back patio, while the 3 car garage provides plenty of room for vehicles, storage, or hobbies. Energy efficiency is an added bonus with paid off solar panels. A neighborhood walking path provides easy access to Powell's Market and Blue 42. With plenty of space, thoughtful features, and a fantastic location, this Moyock home is ready to welcome you!
Amenities
- Built-In Microwave
- Dishwasher
- Gas Range
Additional Features
- County: Currituck
- Days on Market: 19
- Exterior: Cluster Mailboxes
- Pool: Yes
- Pool Features: Above Ground
- Tax Number: 032b00000200000
- Waterfront Features: None
- Water/Sewer: Water Connected, Fiber Optic
- Year Built: 2021
- Property Type: Residential
- Property Sub Type: Single Family Residence
- Tax Year: 2025
- Tax Amount: $2,789.64
Financial
- Short Sale: Standard
Interior Features
- Cool System: Central Air
- Floors: LVT/LVP, Carpet
- Heat System: Active Solar, Electric, Heat Pump
- Interior: Walk-in Closet(s), High Ceilings, Entrance Foyer, Kitchen Island, Ceiling Fan(s), Pantry, Walk-in Shower, Blinds/Shades, Built-in Features, Gas Log, Surround Sound, Walk-In Closet(s)
- Room Type: Master Bedroom, Bedroom 1, Bedroom 2, Bedroom 3, Bedroom 4, Dining Area, Living Room, Laundry, Dining Room, Bathroom 1, Bathroom 2, Bathroom 3
- Total Rooms: 8
- Levels: Two
- Heating Fuel: Electric
- Full Baths: 3
- 1/2 Baths: 0
- Furnished: Negotiable
- Laundry: Dryer Hookup,Washer Hookup,Laundry Closet
- Water Heater: Electric
- Attic Description: Pull-Down Stairs
- Basement Description: None
Exterior Features
- Exterior: Cluster Mailboxes
- Fuel Tanks: None
- Parking: Workshop in Garage, Garage Faces Front, Attached, Concrete, Garage Door Opener, Garage
- Pool: Above Ground
- Roof: Architectural Shingle
- Siding: Vinyl Siding
- Waterfront Feature: None
- Is New Construction: No
- Construction: Vinyl Siding,Wood Frame
- Foundation: Slab
- Water Source: County Water
- Septic or Sewer: Septic Tank
- Water Provider: Currituck County
- Utilities: Water Connected,Fiber Optic
- Garage Spaces: 3
- Parking Spaces: 3
- Fencing: Partial
- Exterior: Vinyl Siding
- Patio/Deck Description: Patio,Front Porch
- Zoning: Ag: Agriculture
- Building Total Area (Sq.Ft): 2536
- Road Description: City Street,State Road
- Road Improvements: See Remarks
- View Description: Pond
Location
- Directions: Heading S from Hwy 168, turn right onto Hwy 34, turn right into Sligo Preserve, first home on the left.
- Street Number: 101
- County: Currituck
- Latitude: 36.448951
- Longitude: -76.078194
- Marketing City: Moyock
Listed by: Jaima Botterbush from Iron Valley Real Estate Elizabeth City.