
Location
Agent Comments
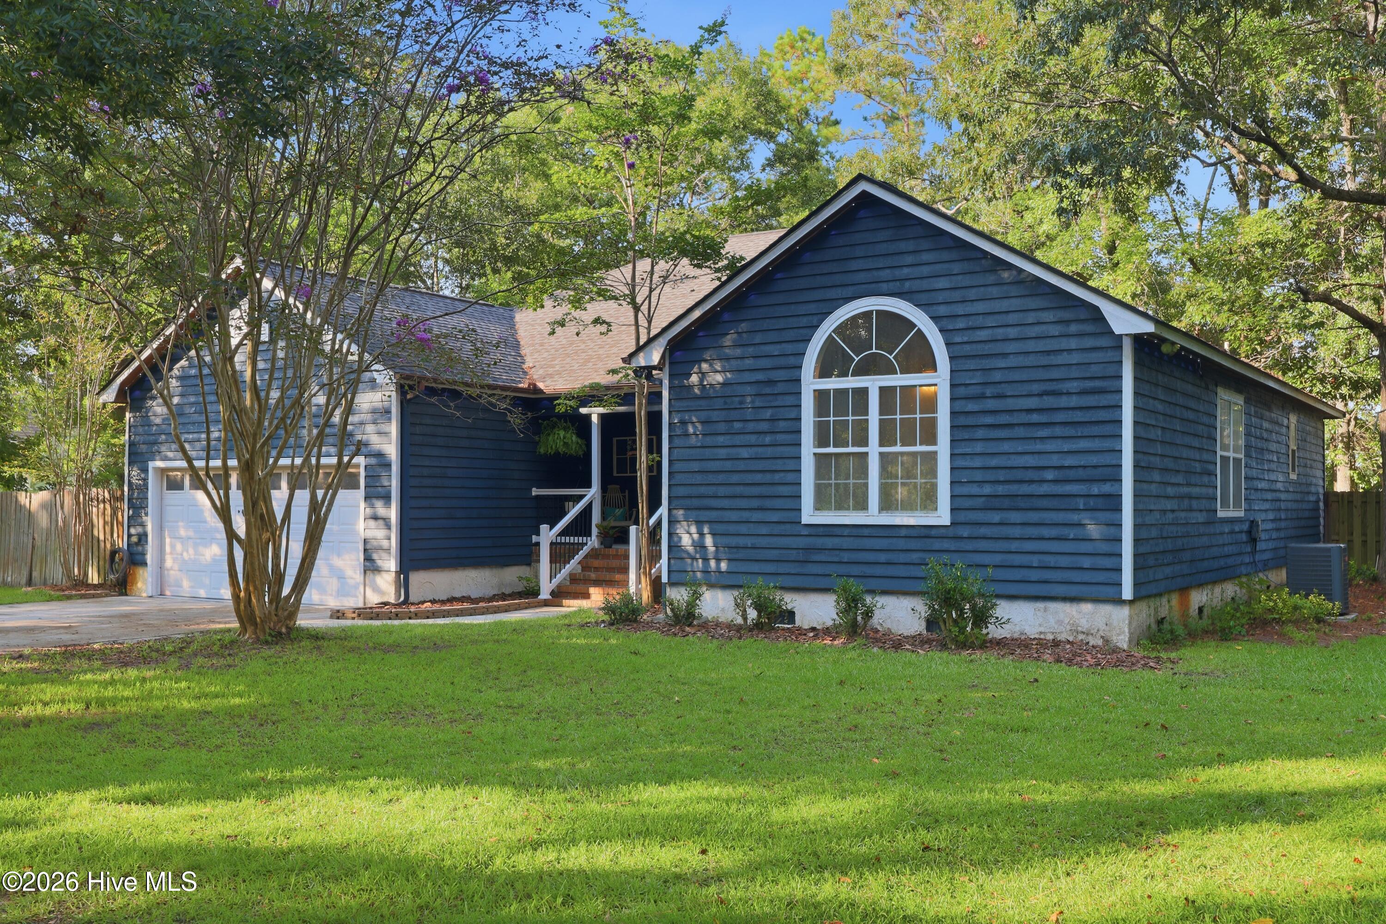
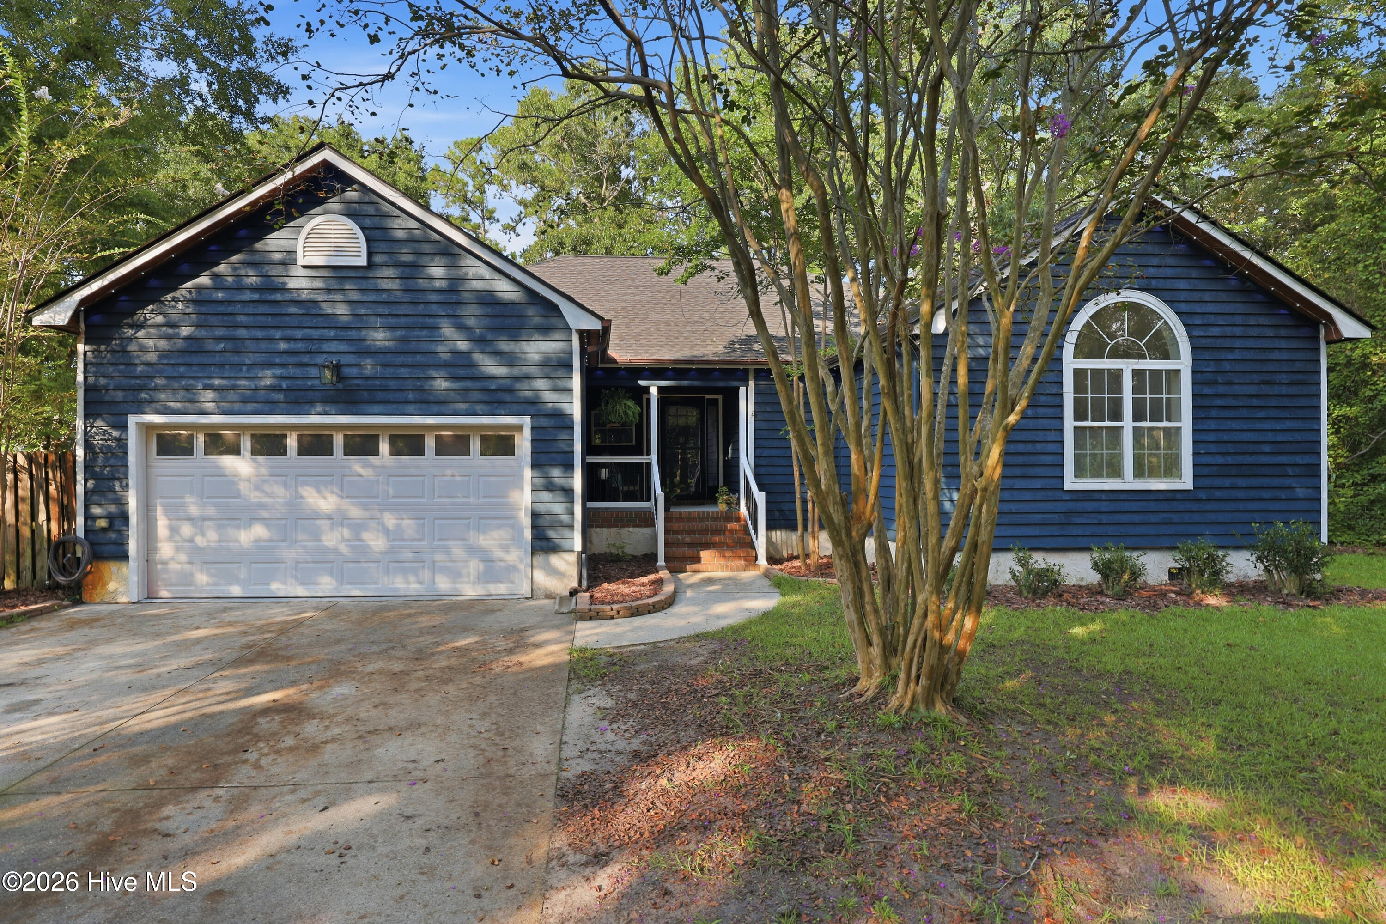
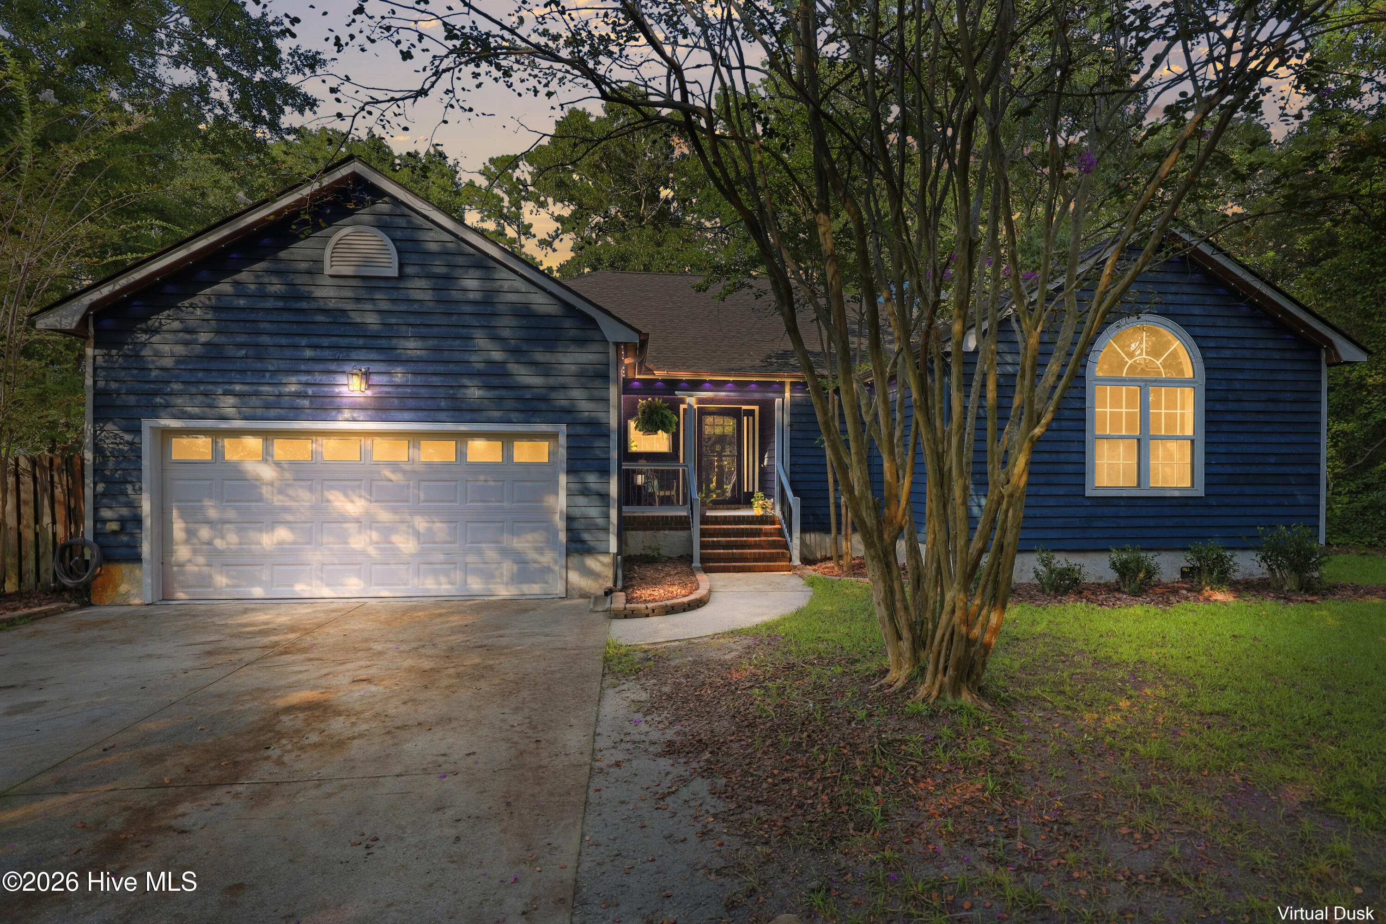
Price reduced, freshly spruced up, and ready for you! Welcome to this charming ranch-style home in the popular Greenway Plantation subdivision of Hampstead, featuring a freshly painted kitchen and freshly painted living room! Built in 1998, this well-maintained 3-bedroom, 2-bath home offers 2,102 square feet of comfortable, open-concept living space on a generous 0.46-acre mature lot. The inviting open floor plan seamlessly connects the spacious kitchen, dining area, and living room, creating the perfect setting for everyday living and entertaining. A cozy fireplace adds warmth and character to the living space, while bamboo wood flooring flows throughout the main living areas and tile flooring enhances both bathrooms. The spacious primary suite offers a relaxing retreat with a walk-in closet and en-suite bathroom featuring a double vanity, walk-in shower, and garden tub. A newly renovated laundry room adds convenience with a wash sink and ample storage. Outside, enjoy the privacy and beauty of the large, mature lot, complete with a fenced-in backyard, perfect for outdoor gatherings, pets, or simply relaxing. The home's wood siding has also been newly painted, adding to its fresh, inviting curb appeal. Located in the desirable Greenway Plantation community, this spacious ranch home combines comfortable one-level living, thoughtful updates, and a generous private lot in a sought-after Hampstead location within the coveted Topsail School District. The motivated seller is offering a $7,500 concession to the buyer, which can be used for upgrades or to assist with closing costs at the buyer's discretion. With a reduced price and fresh updates, this home is ready for its next owner! Don't miss this wonderful opportunity for homeownership and bring your offer today!
Amenities
- Built-In Microwave
- Washer
- Refrigerator
- Dryer
- Dishwasher
- Electric Range
Additional Features
- County: Pender
- Days on Market: 69
- Pool: Yes
- Pool Features: None
- Tax Number: 4214-30-5277-0000
- Water/Sewer: None
- Year Built: 1998
- Property Type: Residential
- Property Sub Type: Single Family Residence
- Tax Year: 2025
- Tax Amount: $2,330.04
- Unit Type: 3 Bedroom
Financial
- Short Sale: Standard
Interior Features
- Cool System: Central Air
- Floors: Bamboo, Carpet, Laminate, Tile
- Heat System: Electric, Forced Air, Heat Pump
- Interior: Ceiling Fan(s), Blinds/Shades, Gas Log
- Room Type: Dining Room, Living Room, Dining Area, Master Bedroom, Bedroom 1, Bedroom 2, Laundry
- Total Rooms: 7
- Levels: One
- Heating Fuel: Electric
- Full Baths: 2
- 1/2 Baths: 0
- Laundry: Laundry Room,Utility Sink
- Water Heater: Electric
- Attic Description: Pull-Down Stairs
- Basement Description: Crawl Space
Exterior Features
- Fuel Tanks: None
- Parking: Off Street, Garage
- Pool: None
- Roof: Shingle
- Siding: Fiber Cement, Wood Siding
- Is New Construction: No
- Construction: Wood Siding,Fiber Cement,Wood Frame
- Foundation: Crawl Space
- Water Source: Well
- Septic or Sewer: Septic Tank,Existing Septic System
- Water Provider: Existing Well
- Utilities: None
- Garage Spaces: 2
- Parking Spaces: 2
- Fencing: Back Yard,Fenced
- Exterior: Fiber Cement,Wood Siding
- Patio/Deck Description: Porch
- Is Horse Property: No
- Zoning: PD
- Building Total Area (Sq.Ft): 2102
- Road Description: City Street,State Road,Paved
- Road Improvements: See Remarks
- View Description: None
Location
- Directions: HWY 17 in Hampstead to Sloop Point Loop Road. Make a left onto Masters Lane. The house is on the right side.
- Street Number: 416
- County: Pender
- Latitude: 34.402337
- Longitude: -77.628917
- Marketing City: Hampstead
Listed by: Kevin J Cavanagh from Sold Buy The Sea Realty.