
Location
Agent Comments
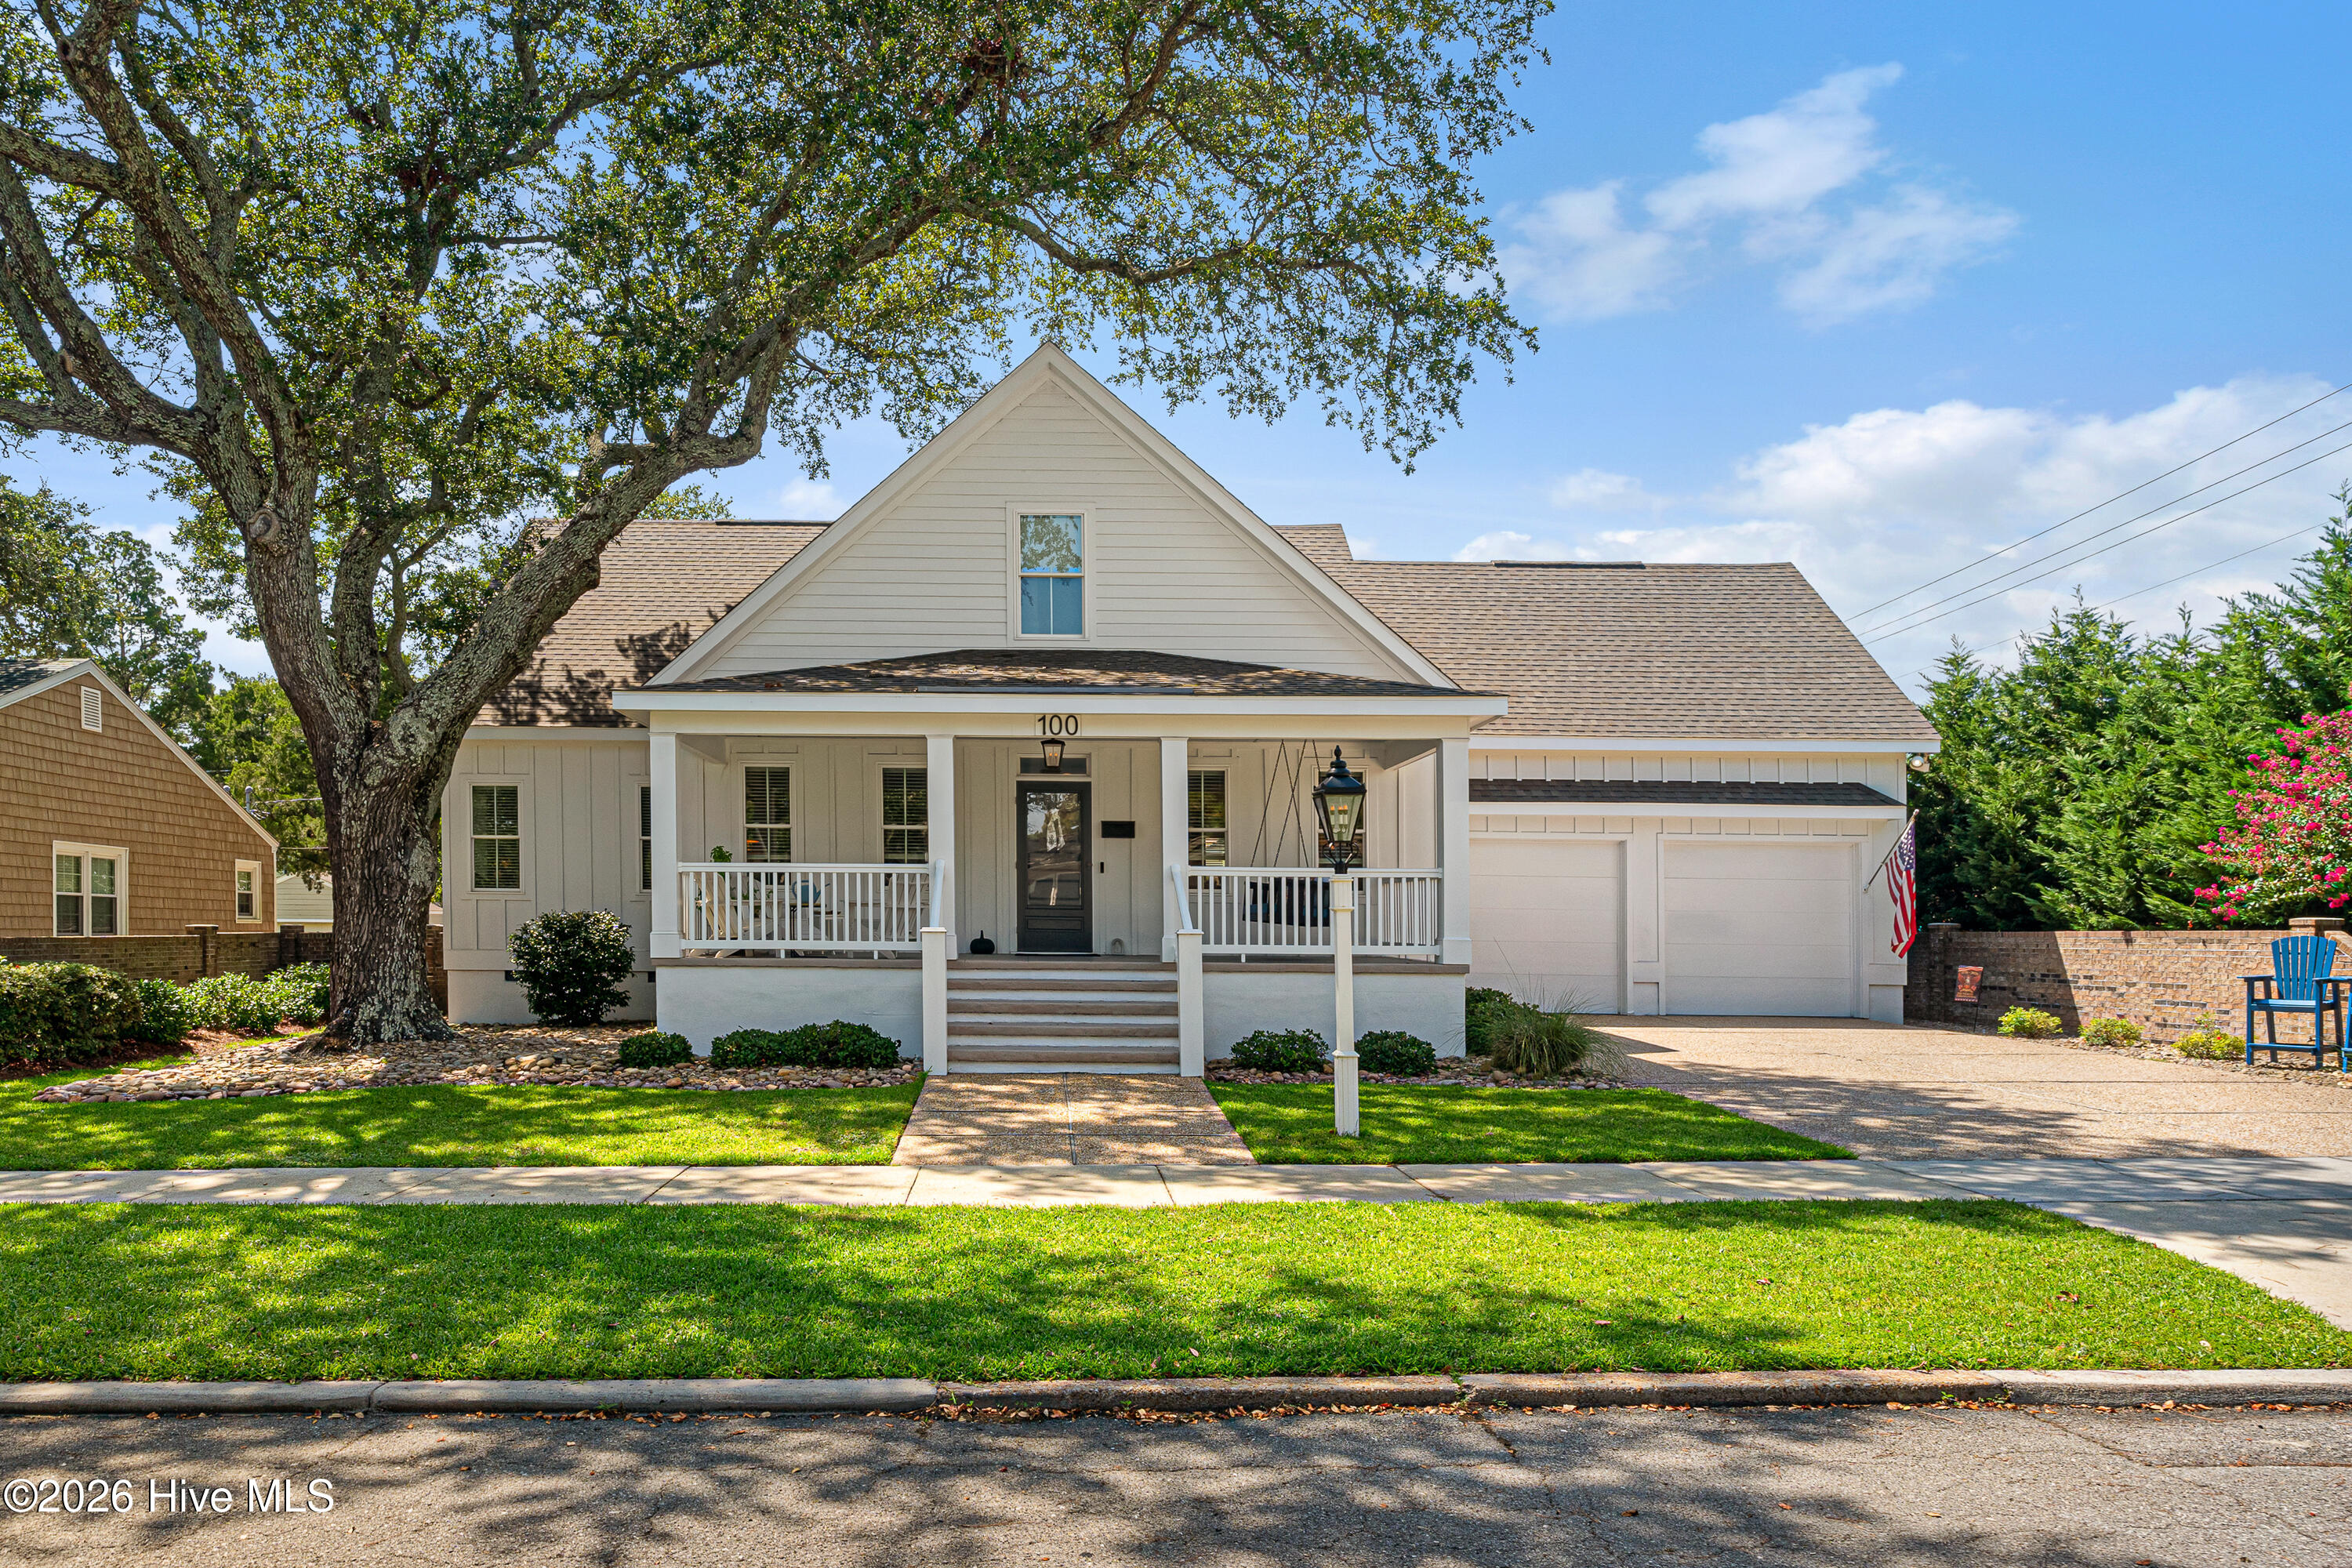
Beautifully maintained custom home featuring 3 bedrooms, 2½ baths, a dedicated office, thoughtful updates, and easy access to the Sound at the end of the street.
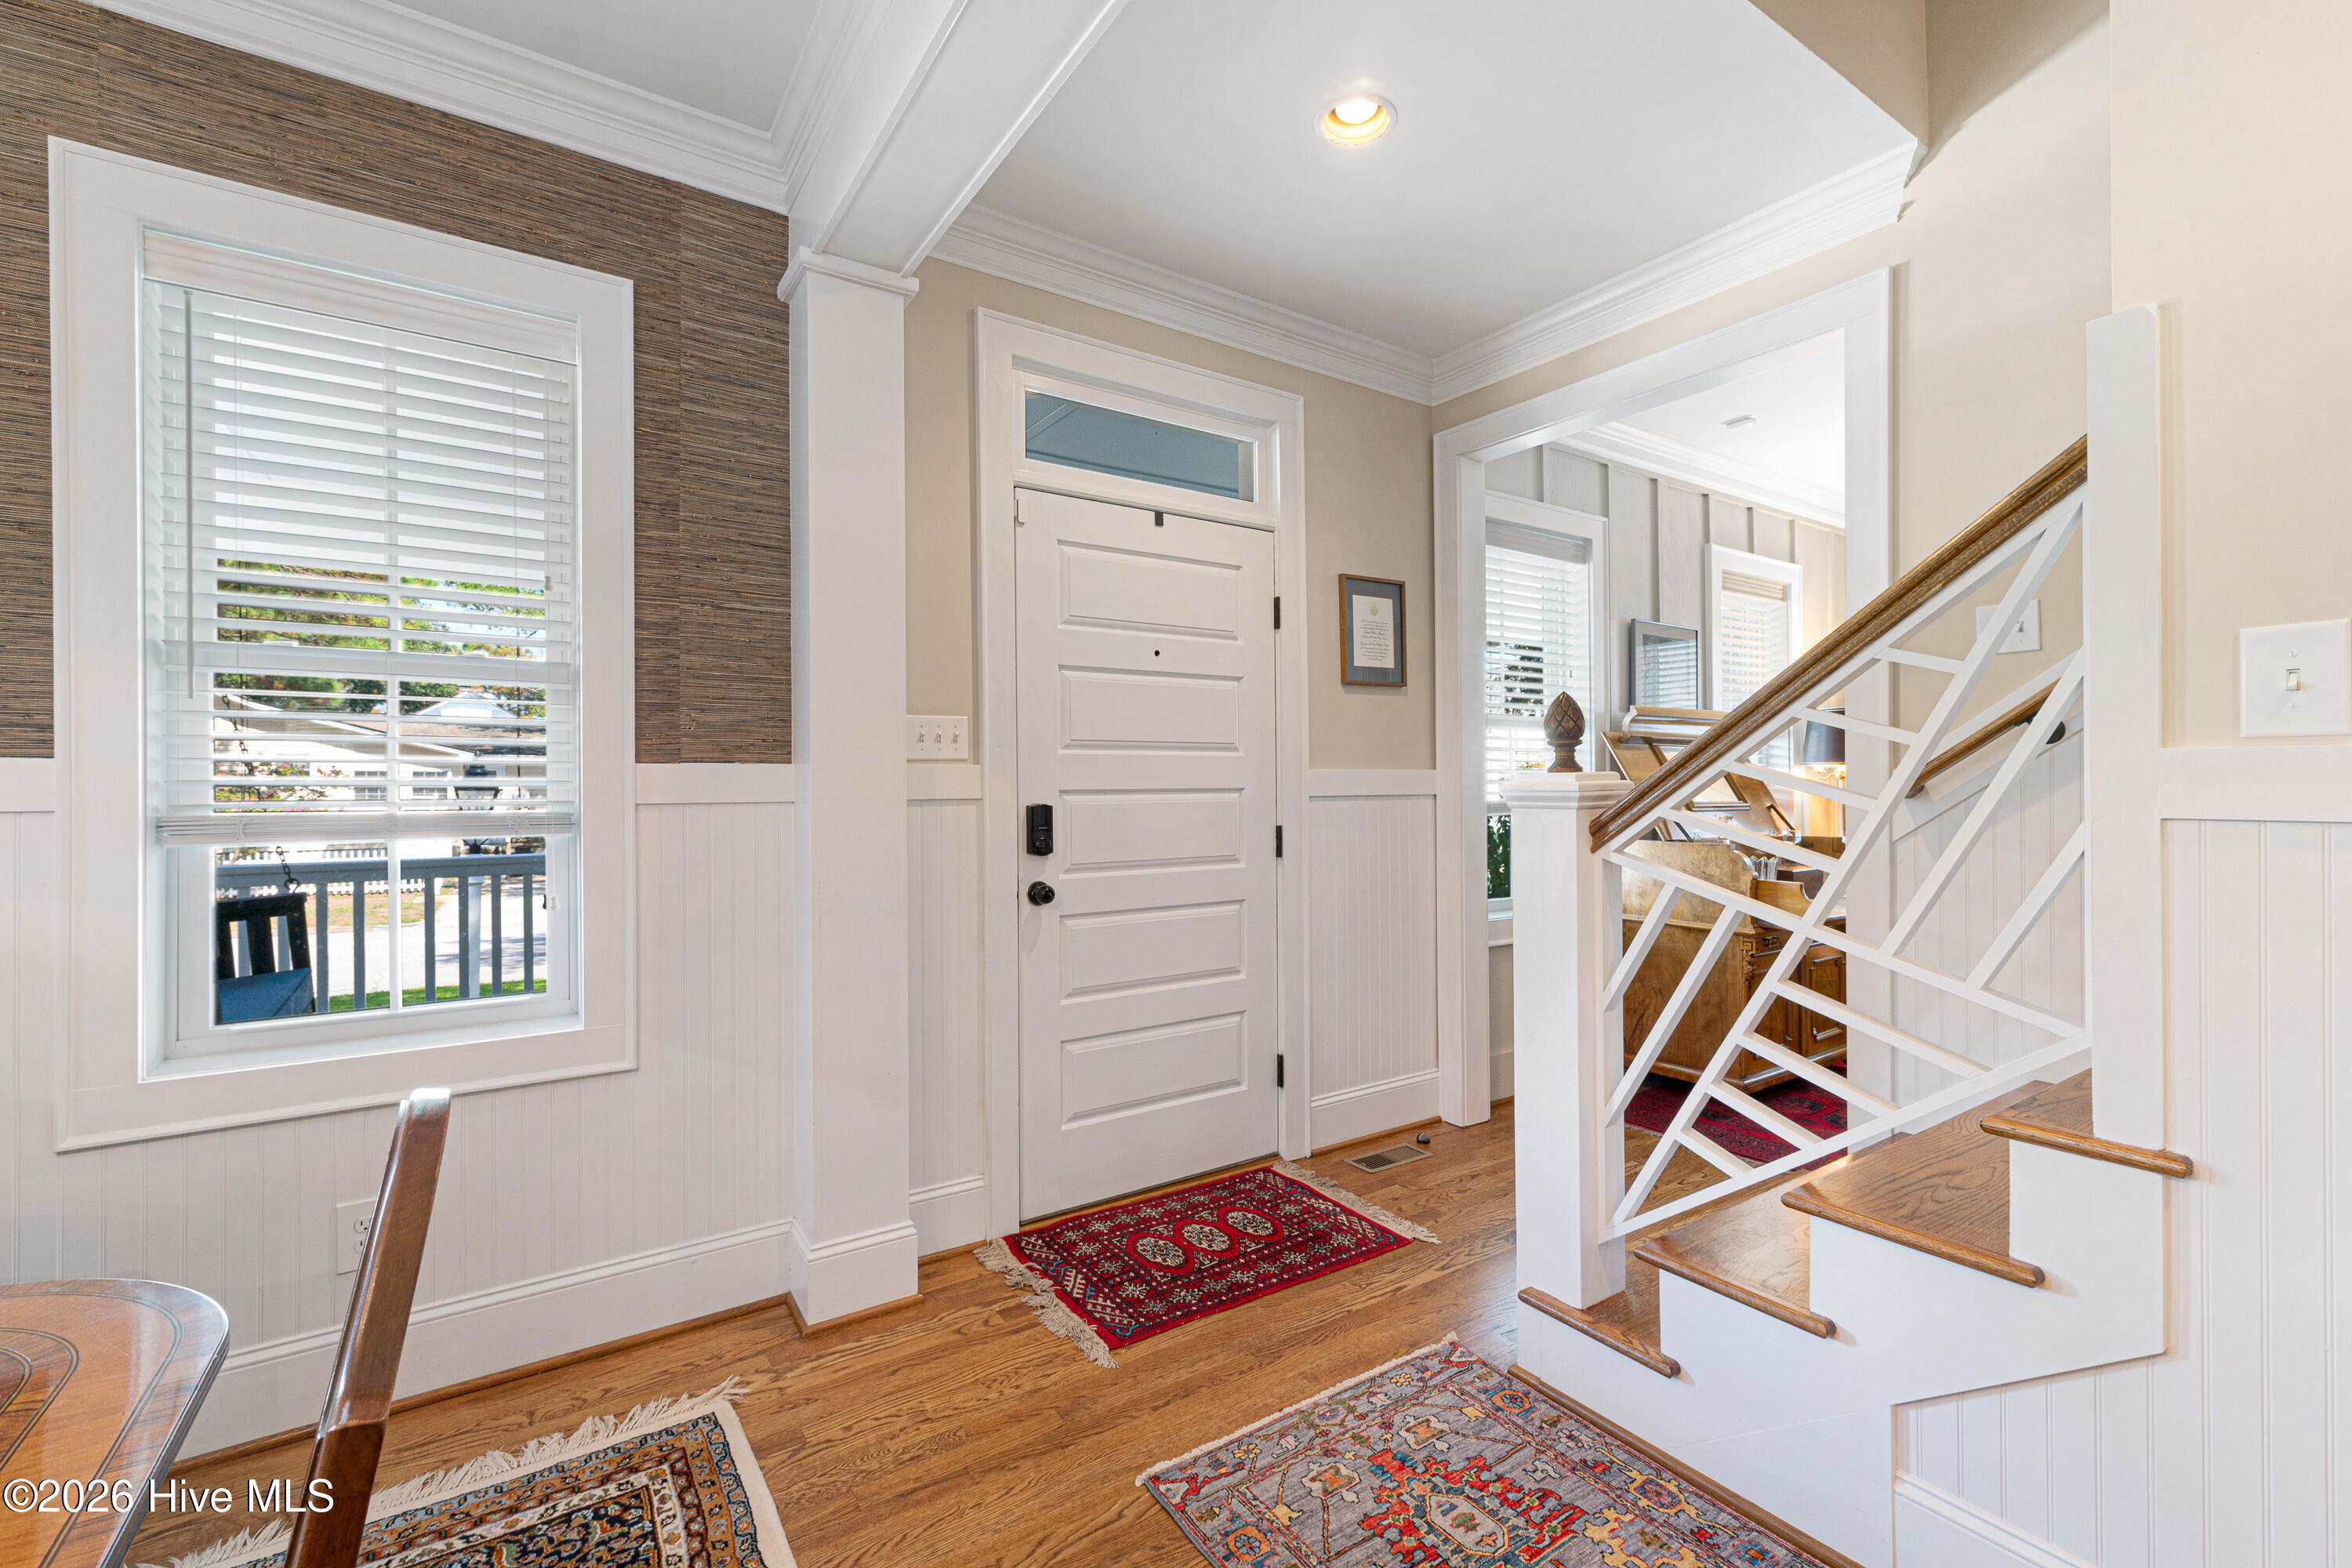
A welcoming front porch leads inside to hardwood flooring throughout the main living areas. Just off the entry is a dedicated home office, while the dining area is accented with classic wainscoting.
Designed with the chef and entertainer in mind, the kitchen features white cabinetry, quartz countertops, a tile backsplash, stainless steel appliances, a walk-in pantry, and a butler's pantry plus a prep sink. The kitchen flows seamlessly into the living area, where a striking stone-veneer, double-sided gas fireplace creates a warm focal point. Step outside to the screened porch for additional space to relax or entertain.
The first-floor primary suite offers a private ensuite with a double vanity, tiled walk-in shower, and separate two walk-in closets. A laundry closet and convenient half bath complete the main level.
Upstairs, two guest bedrooms share a Jack-and-Jill bath, while a spacious walk-in attic provides plenty of additional storage.
Outside, the private backyard is designed for both relaxation and recreation, featuring a brick fence, irrigation system, and putting green. Additional upgrades include a whole-house generator, speaker system, outdoor shower, Rinnai tankless water heater, Hardie siding, and extra storage in the two-car garage.
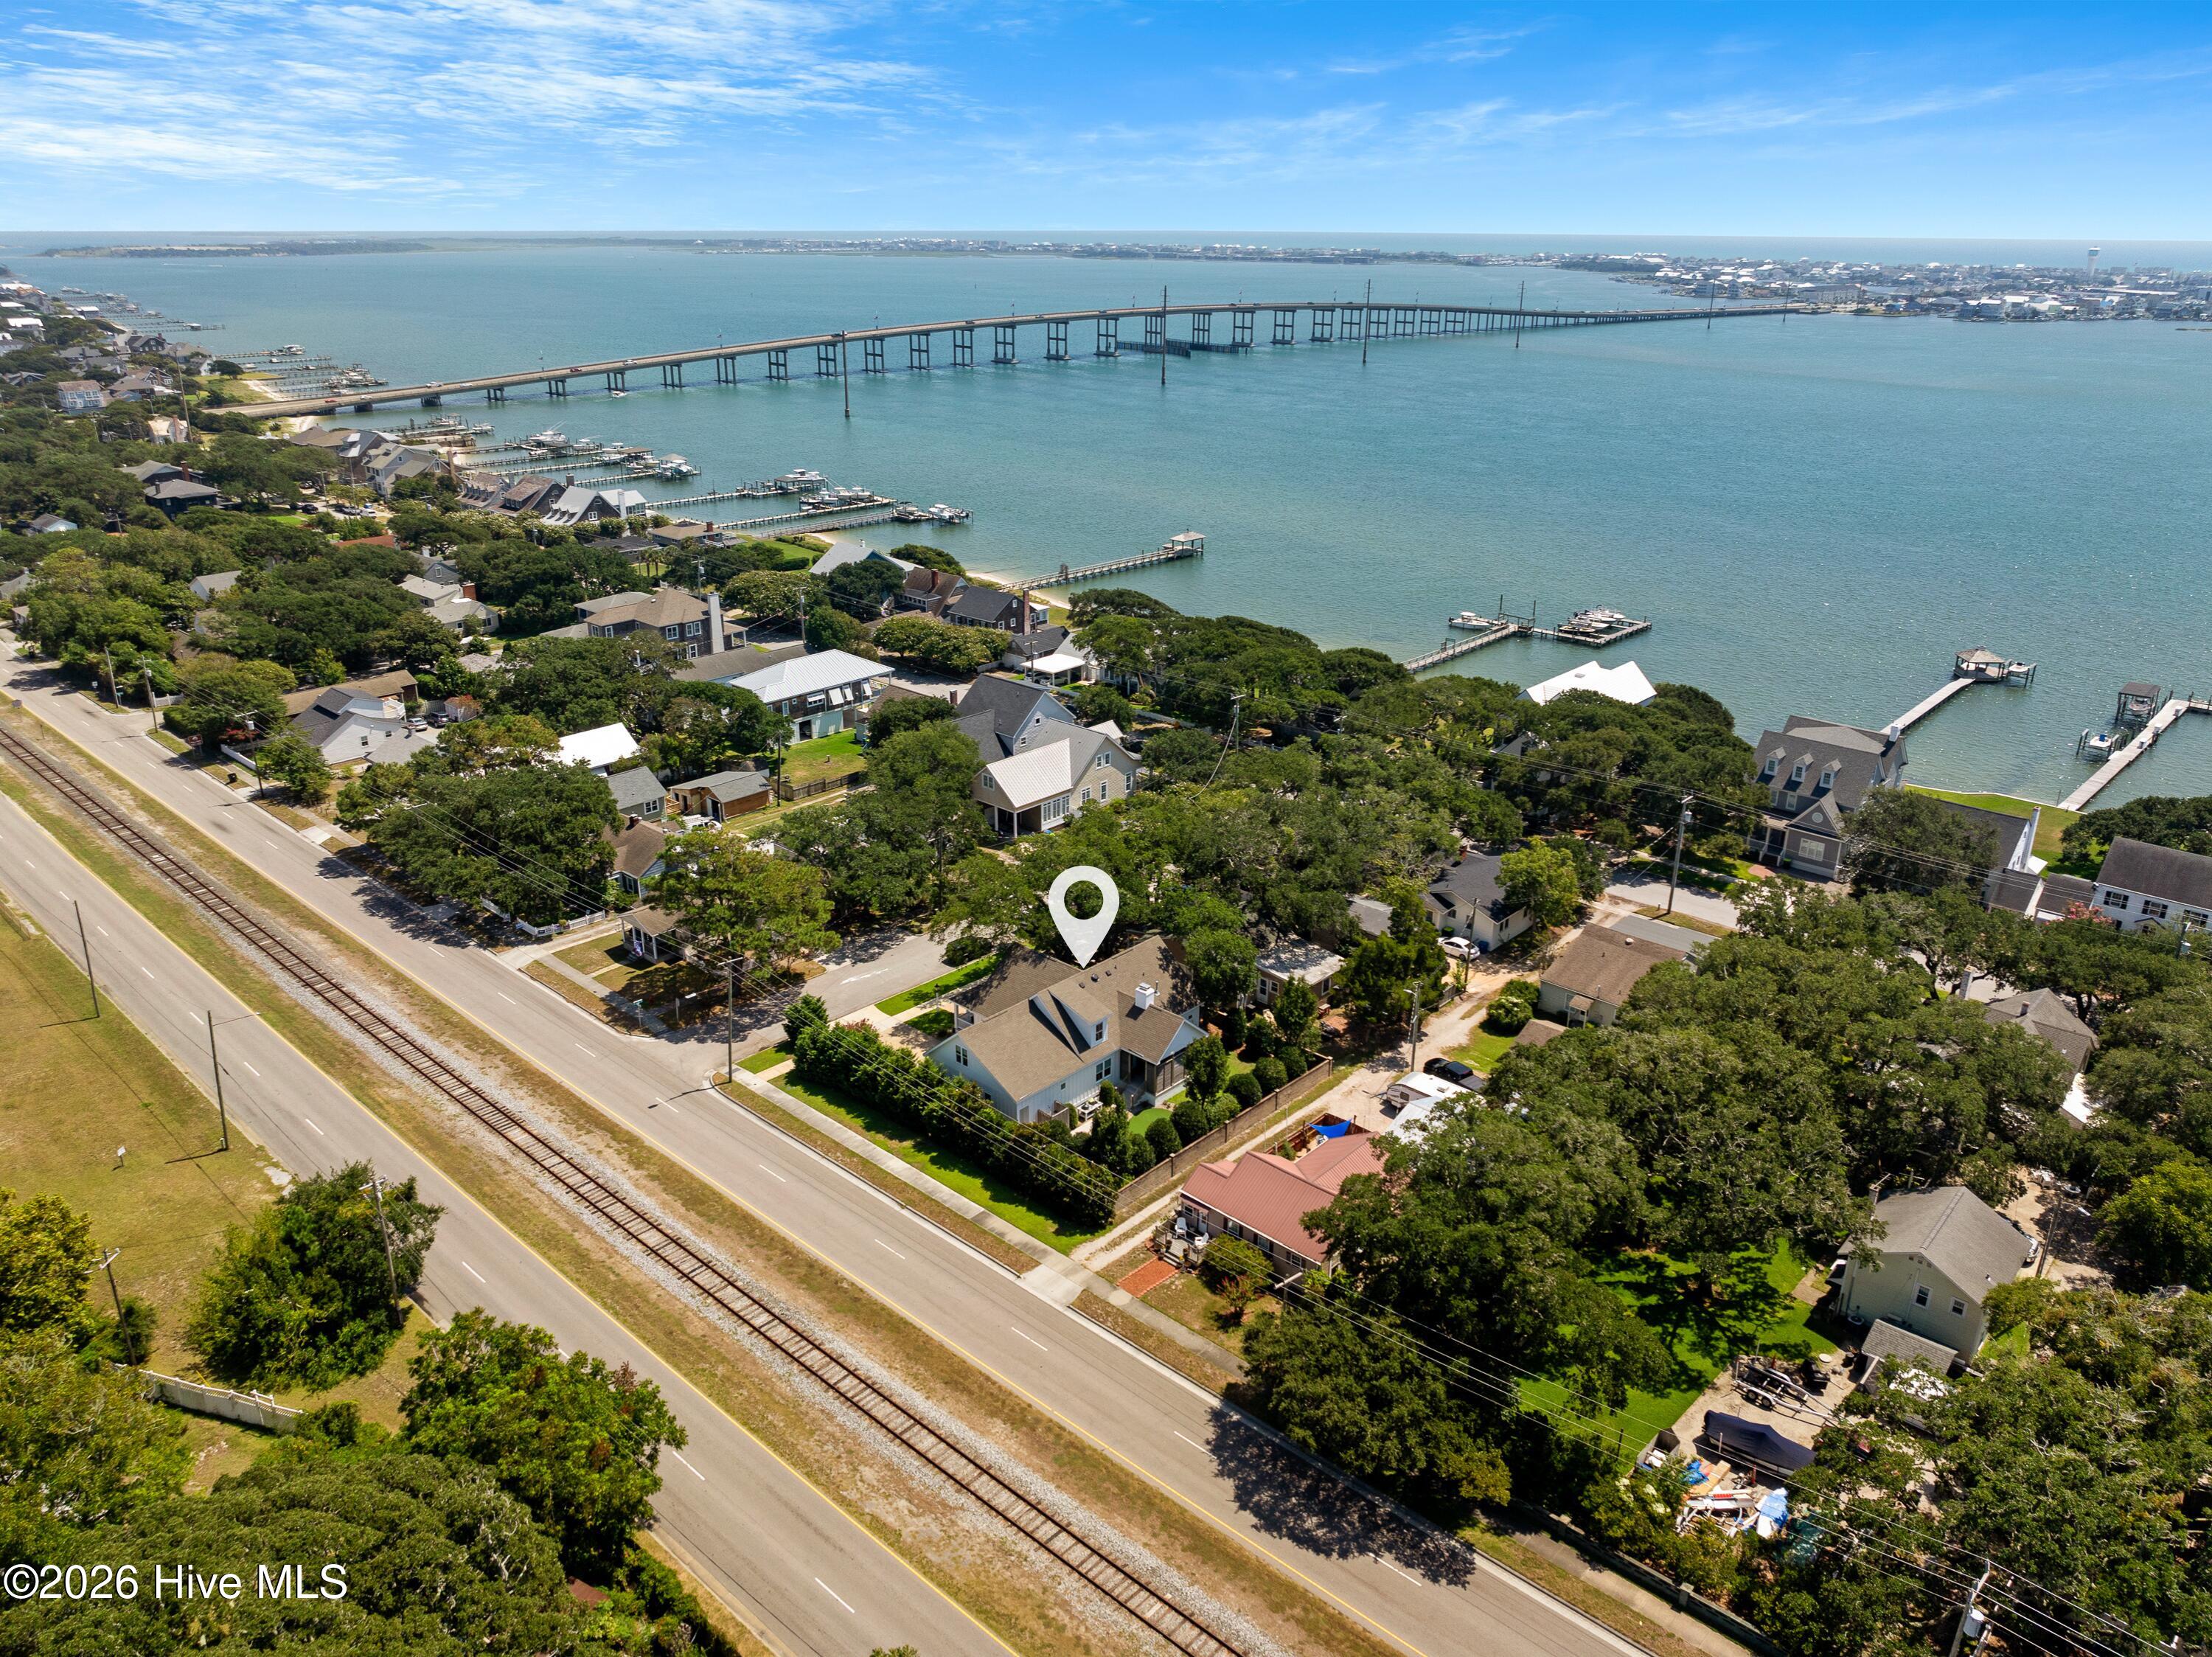
Located in a centrally situated Morehead City neighborhood, this home offers convenient access to boating, shopping, dining, schools,or beach access points in Atlantic Beach. With Sound access nearby, this home offers a wonderful combination of comfort, convenience, and coastal living.
Amenities
- Mini Refrigerator
- Gas Cooktop
- Built-In Microwave
- Built-In Electric Oven
- Washer
- Refrigerator
- Dryer
- Dishwasher
- Tankless Water Heater
Additional Features
- County: Carteret
- Days on Market: 19
- Exterior: Outdoor Shower,Irrigation System
- Pool: No
- Tax Number: 2147483647
- Water/Sewer: Natural Gas Connected, Sewer Connected, Water Connected
- Year Built: 2016
- Property Type: Residential
- Property Sub Type: Single Family Residence
- Tax Year: 2026
Financial
- Short Sale: Standard
Interior Features
- Cool System: Heat Pump
- Floors: Carpet, Wood, Ceramic Tile
- Heat System: Heat Pump, Electric
- Interior: Walk-in Closet(s), Entrance Foyer, Whole-Home Generator, Ceiling Fan(s), Pantry, Blinds/Shades, Walk-In Closet(s)
- Room Type: Living Room, Dining Room, Dining Area, Office, Master Bedroom, Bedroom 2, Bedroom 3
- Total Rooms: 7
- Levels: Two
- Heating Fuel: Electric
- Full Baths: 3
- 1/2 Baths: 1
- Furnished: Unfurnished
- Laundry: Dryer Hookup,Washer Hookup,Laundry Closet
- Water Heater: Natural Gas,Tankless
- Attic Description: Walk-In
- Basement Description: None
Exterior Features
- Exterior: Outdoor Shower, Irrigation System
- Fuel Tanks: None
- Parking: Garage Faces Front, Concrete
- Roof: Shingle
- Siding: Fiber Cement
- Is New Construction: No
- Construction: Fiber Cement,Wood Frame
- Foundation: Crawl Space
- Water Source: Public
- Septic or Sewer: Municipal Sewer,City of Morehead City
- Water Provider: City of Morehead City
- Utilities: Natural Gas Connected,Sewer Connected,Water Connected
- Garage Spaces: 0
- Parking Spaces: 2
- Fencing: Brick,Partial
- Exterior: Fiber Cement
- Patio/Deck Description: Covered,Front Porch,Rear Porch
- Zoning: R5S
- Building Total Area (Sq.Ft): 2496
- Road Description: Maintained,City Street,State Road,Paved
- Road Improvements: See Remarks
- View Description: See Remarks
Location
- Directions: Hwy 70 E, turn right onto S. 27th St. Property is on the immediate right.
- Street Number: 100
- County: Carteret
- Latitude: 34.723179
- Longitude: -76.740005
- Marketing City: Morehead City
Listed by: Mary Cheatham King Real Estate team from Keller Williams Crystal Coast.