
Location
Agent Comments
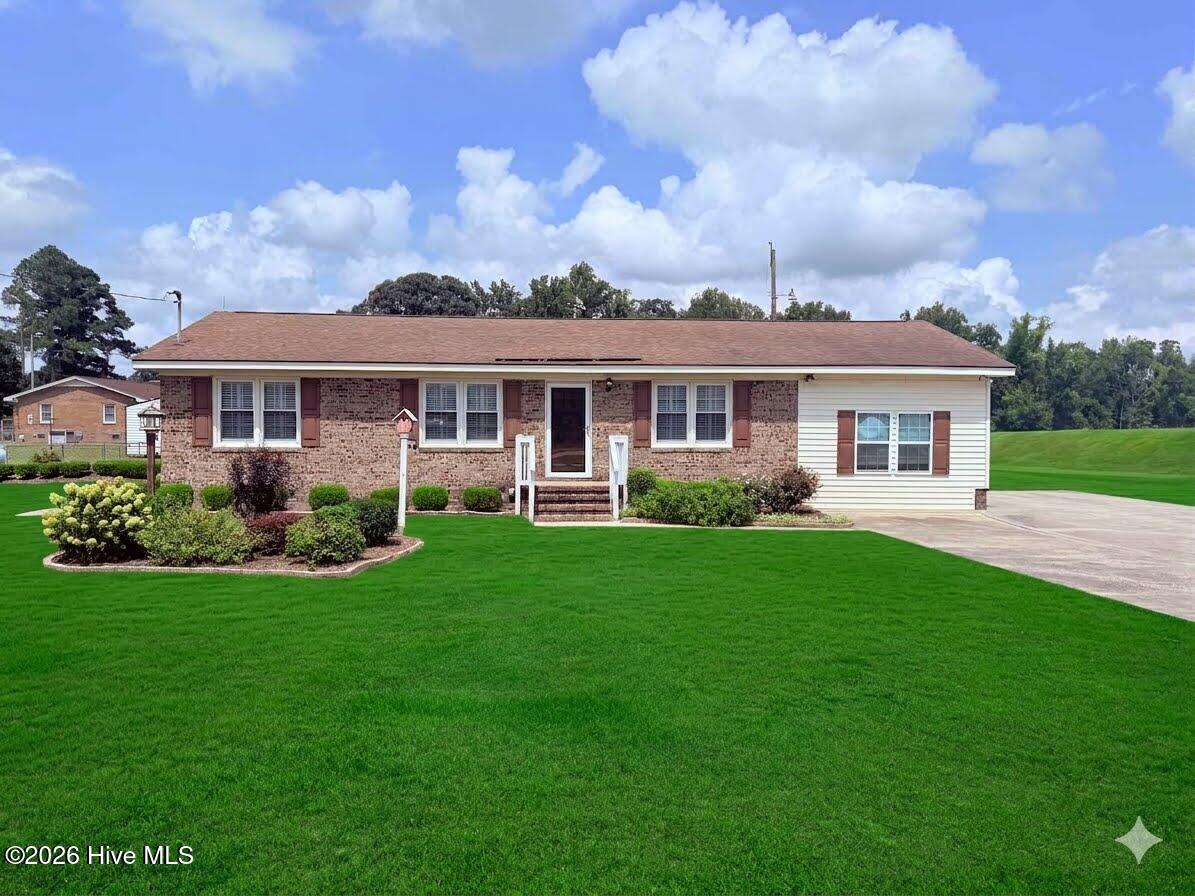
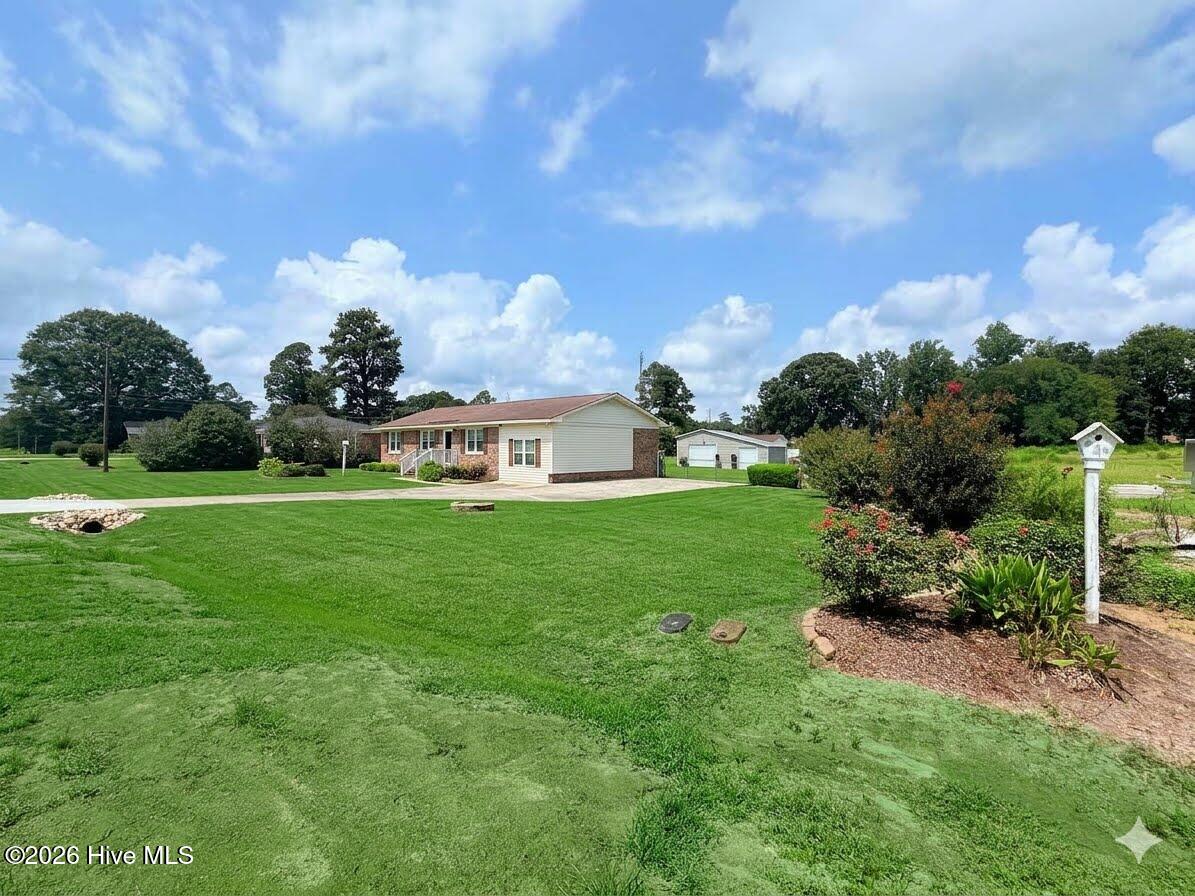
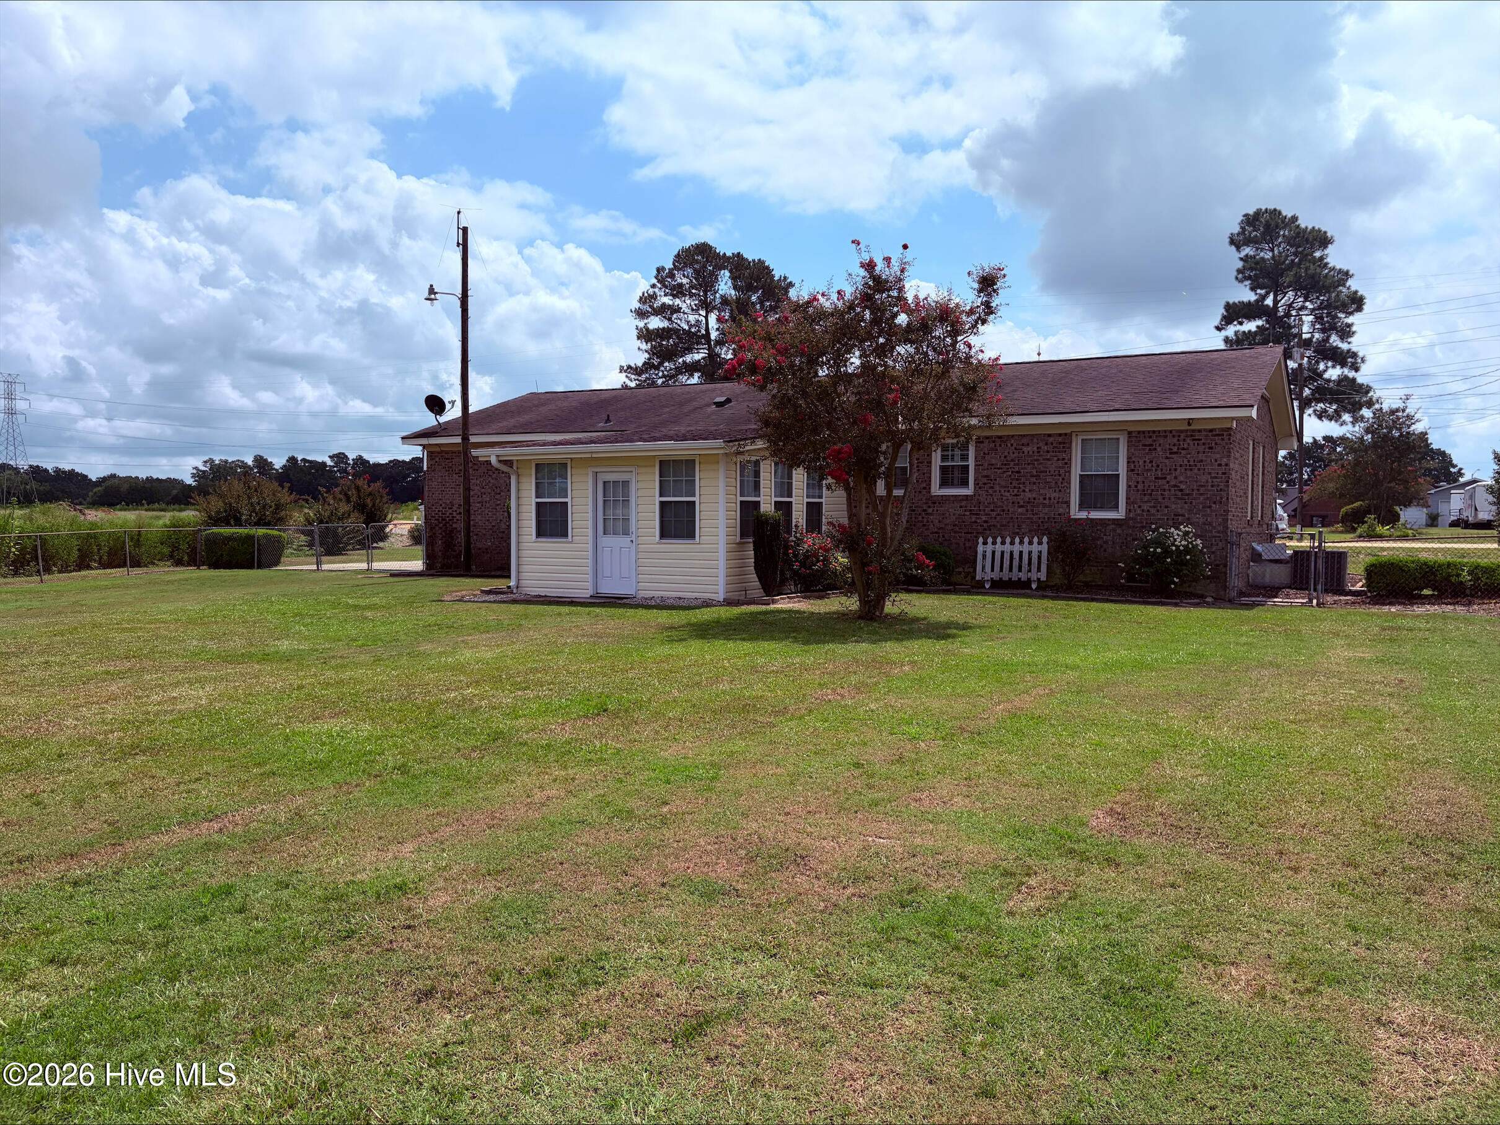
3-Bedroom Home in Westover with Fenced Backyard, Sunroom & Workshop. Welcome to 2103 Hilltop Lane, a well-maintained 3-bedroom, 1.5-bath home in the Westover subdivision of Goldsboro, NC. Featuring a fenced backyard, a workshop with electricity, and versatile bonus space, this home offers room to relax, work, and enjoy outdoor living. Inside, you'll find luxury vinyl plank (LVP) flooring, plantation shutters, and a bright 13-by-15-foot sunroom not included in the home's listed square footage. The separate bonus space offers flexibility for a home office, home gym, or craft room. Enjoy professional landscaping, backyard space for entertaining and gardening, and a fire pit for evenings outdoors. The wired workshop provides space for projects, hobbies, and additional storage. An ADT security system is also installed. Explore the surrounding Goldsboro area, home to Seymour Johnson Air Force Base (Seymour Johnson AFB), Wayne Community College, and downtown shops and restaurants. With inviting indoor spaces and sought-after outdoor features, this Westover home is ready for your next chapter. Schedule your showing today!
Amenities
- Electric Oven
- Built-In Microwave
- Dishwasher
Additional Features
- County: Wayne
- Days on Market: 41
- Pool: Yes
- Pool Features: None
- Tax Number: 07g07004004011
- Water/Sewer: None
- Year Built: 1970
- Property Type: Residential
- Property Sub Type: Single Family Residence
- Tax Year: 2025
- Tax Amount: $1,169.14
- Unit Type: 3 Bedroom
Financial
- Short Sale: Standard
Interior Features
- Cool System: Central Air, Ceiling Fan(s), Heat Pump
- Heat System: Heat Pump, Electric
- Interior: Walk-in Shower, Blinds/Shades
- Room Type: Living Room, Master Bedroom, Bedroom 2, Bedroom 3, Dining Area, Bonus Room
- Total Rooms: 6
- Levels: One
- Heating Fuel: Electric
- Full Baths: 1
- 1/2 Baths: 1
- Laundry: Dryer Hookup,Washer Hookup,Laundry Closet
- Attic Description: Floored - Partial,Pull-Down Stairs
- Basement Description: None
Exterior Features
- Fuel Tanks: None
- Parking: Concrete, Parking Pad
- Pool: None
- Roof: Shingle
- Siding: Brick, Vinyl Siding
- Is New Construction: No
- Construction: See Remarks,Brick,Vinyl Siding
- Foundation: Crawl Space
- Water Source: Community Water
- Septic or Sewer: Septic Tank
- Water Provider: Fork Township
- Utilities: None
- Garage Spaces: 0
- Parking Spaces: 0
- Fencing: Chain Link,Back Yard
- Exterior: Brick,Vinyl Siding
- Patio/Deck Description: None
- Is Horse Property: No
- Zoning: residential
- Building Total Area (Sq.Ft): 1588
- Road Description: Asphalt
- Road Improvements: See Remarks
- View Description: None
Location
- Directions: From Hwy 70 W in Goldsboro turn left on Perkins Mill Road. Take a left onto O'Berry Center Road. Take a left on Hilltop Lane. Property is on the left at the end of the street.
- Street Number: 2103
- County: Wayne
- Latitude: 35.404677
- Longitude: -78.035067
- Marketing City: Goldsboro
Listed by: The Lemmond Group from REAL Broker LLC.