
Location
Agent Comments
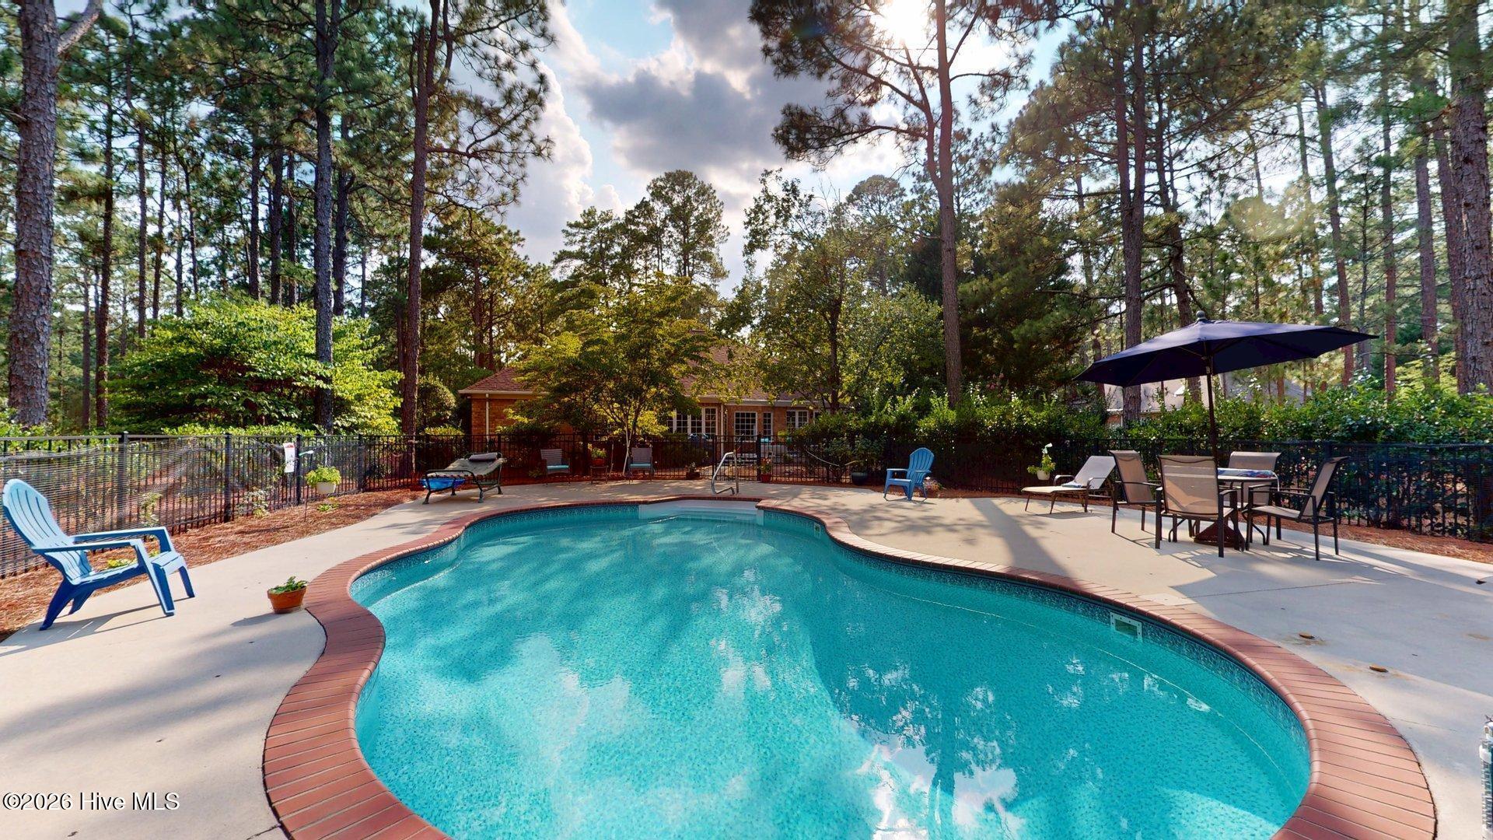
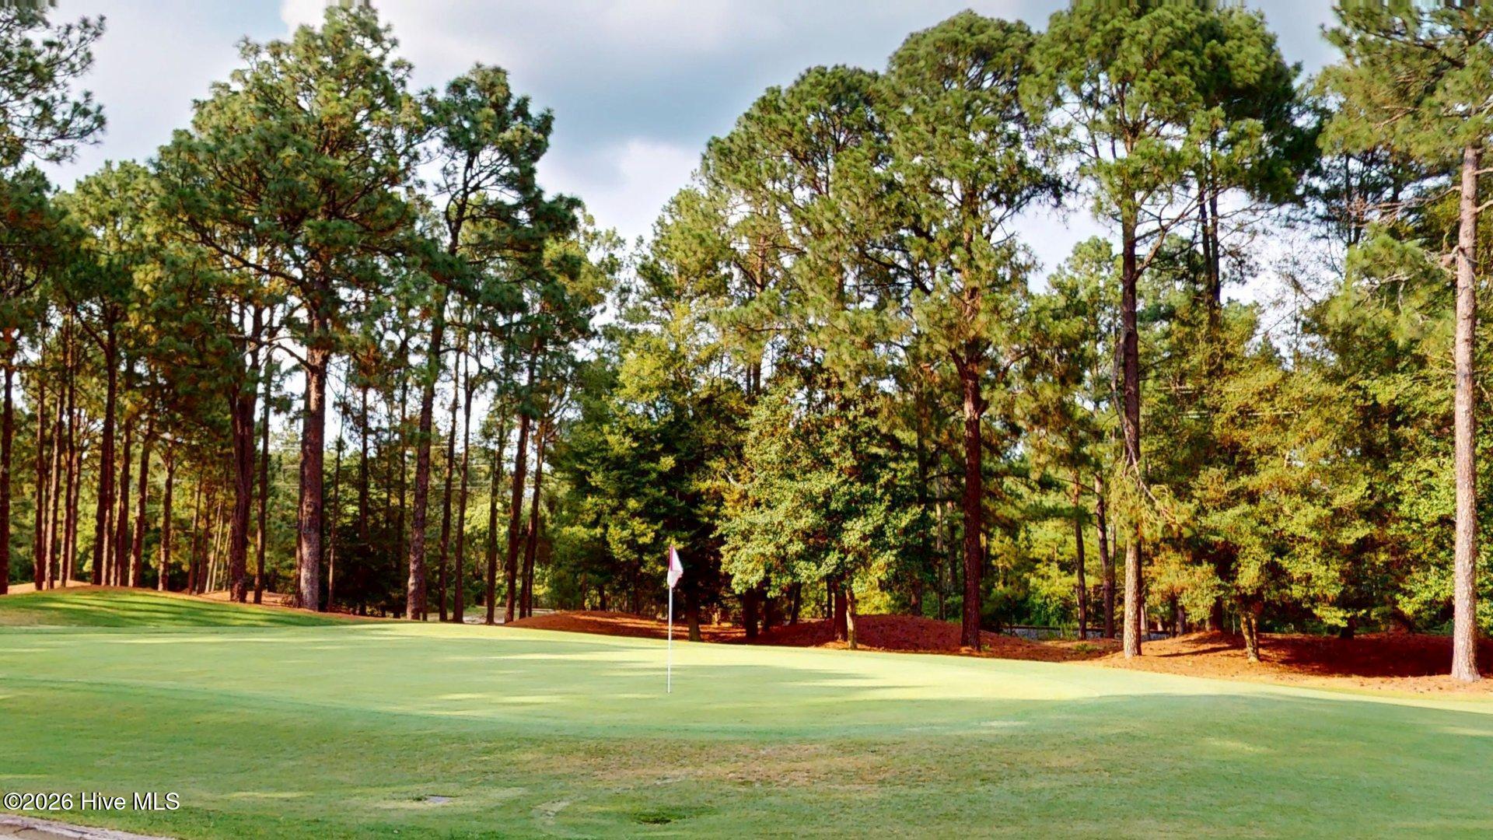
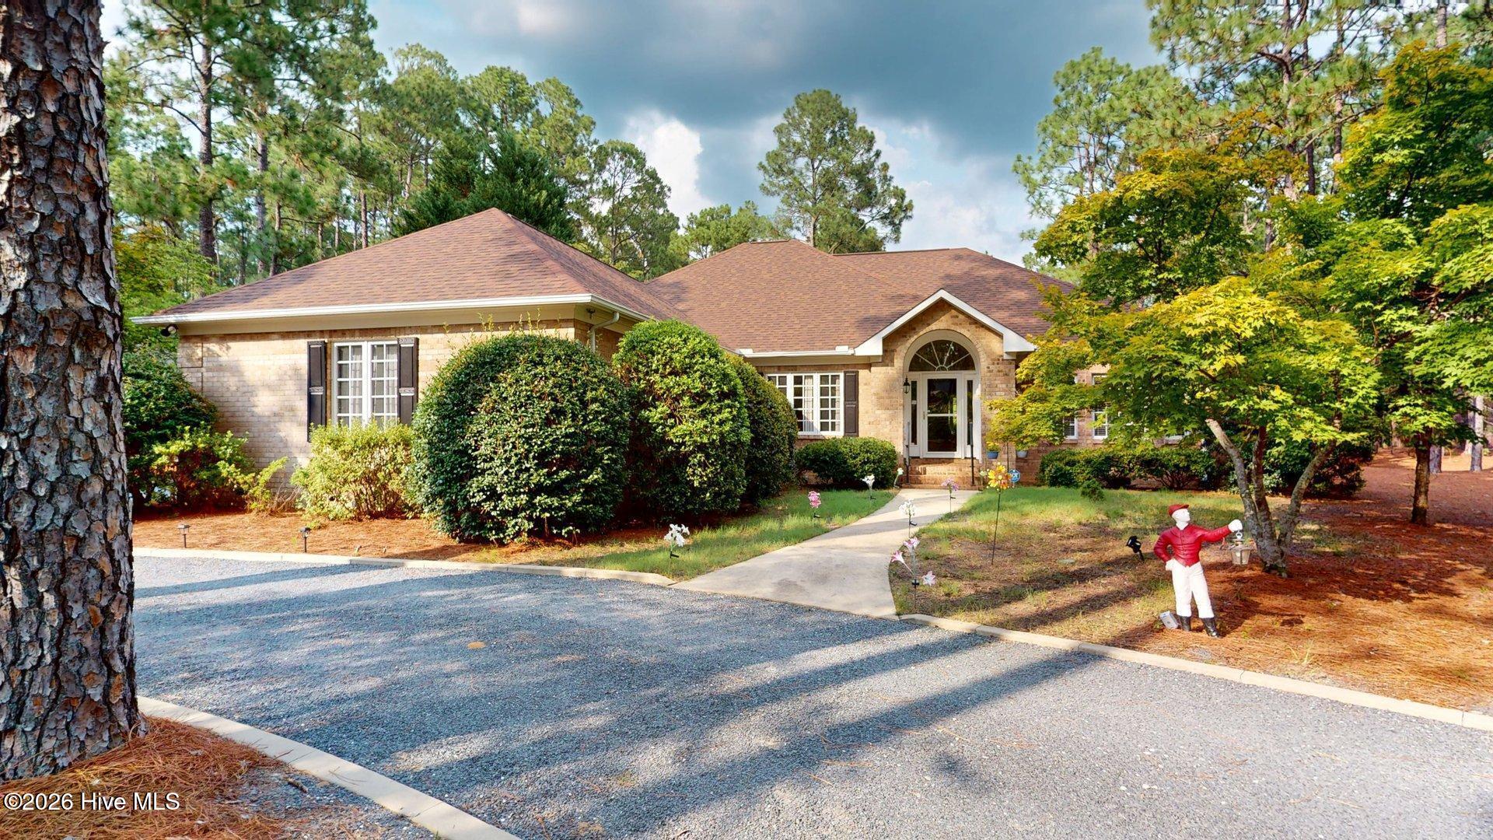
Pinewild CC Classic Brick home on 7th Fairway of Azalea Course. Built in 1991 this home is located on a large .95 acre homesite with tall pines. Walk up to tall brick covered entry and note the coined corners, tall windows, and easy entry. Open the door and take note of the Oak floors covering the Entry, Dining, Living , Sunroom, Kitchen, Guest bedrooms and halls. The home is designed around a popular split bedroom plan with Spacious Master bedroom suite w tiled bath and enclosed shower and large walk in closet on one side and Guest bedroom and bath on right side. Living room features a well centered Masonry FPL w gas logs and and access to both Light filled Kitchen and Sunroom. Formal dining is close to a comfortable size kitchen and breakfast area with plenty of counter tops and additional eating space. Walk on out to deck and enjoy views of course and fenced heated swimming pool. Plenty of surround for pool furniture and floats for the pool. This is the place to make your own oasis in the pines. Other features include Side entry 2 car garage and circular curbed gravel drive. Home has had roof replaced in 2019, HVAC in 2021, Pool Liner replaced in 2021/22 ,Pool heater and saltwater Equipment installed, New pool cover for off season. Leaf Filter gutter system. List of additional items available. Pinewild CC Membership available for Discount.
Amenities
- Electric Oven
- Built-In Microwave
- Refrigerator
Additional Features
- Association Amenities: Gated,Maintenance Common Areas,Maintenance Roads
- County: Moore
- Days on Market: 40
- Pool: Yes
- Pool Features: In Ground,See Remarks,Vinyl
- Tax Number: 991271
- Water/Sewer: Cable Available, Sewer Connected, Water Connected
- Year Built: 1991
- Property Type: Residential
- Property Sub Type: Single Family Residence
- Tax Year: 2025
- Tax Amount: $3,073.35
- HOA Fees: $1,460.00
Financial
- Short Sale: Standard
Interior Features
- Cool System: Heat Pump
- Floors: Vinyl, Carpet, Wood, Ceramic Tile
- Heat System: Heat Pump, Electric
- Interior: Solid Surface, Ceiling Fan(s)
- Room Type: Living Room, Dining Room, Dining Area, Breakfast Room, Sunroom, Master Bedroom, Bedroom 2, Bedroom 3, Laundry, Other
- Total Rooms: 7
- Levels: One
- Heating Fuel: Electric
- Association Amenities: Gated,Maintenance Common Areas,Maintenance Roads
- Full Baths: 2
- 1/2 Baths: 0
- Laundry: Laundry Room,Utility Sink
- Water Heater: Electric
- Attic Description: Access Only,Pull-Down Stairs
- Basement Description: Crawl Space
Exterior Features
- Fuel Tanks: None
- Parking: Garage Faces Side, Circular Driveway, Gravel
- Pool: In Ground, See Remarks, Vinyl
- Roof: Architectural Shingle
- Siding: Brick Veneer
- Is New Construction: No
- Construction: Block,Brick Veneer,Wood Frame
- Foundation: Block,Crawl Space
- Water Source: County Water
- Septic or Sewer: County Sewer,Moore County Public Works
- Water Provider: Moore County Public Works
- Utilities: Cable Available,Sewer Connected,Water Connected
- Garage Spaces: 2
- Parking Spaces: 2
- Fencing: Metal/Ornamental,Partial
- Exterior: Brick Veneer
- Patio/Deck Description: Deck
- Zoning: R30
- Building Total Area (Sq.Ft): 2539
- Road Description: Private Road,Asphalt,Paved
- Road Improvements: Golf Course,Golf Green
- View Description: Golf Fairway,Golf Green
Location
- Directions: Linden Road Gate (Pinewild Drive) pass Lasswade and take next Left on Devon Drive. Follow to 28 Devon on Right.
- Street Number: 28
- County: Moore
- Latitude: 35.195218
- Longitude: -79.50425
- Marketing City: Pinehurst
Listed by: James M Lawson from Rhodes and Co LLC.